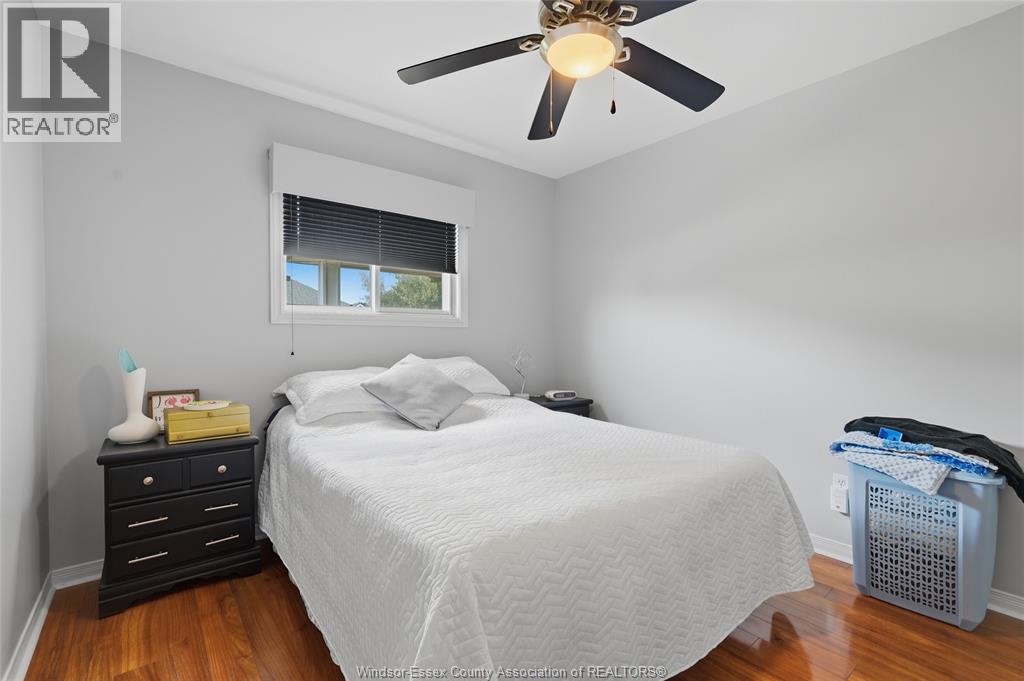
5 Bedroom
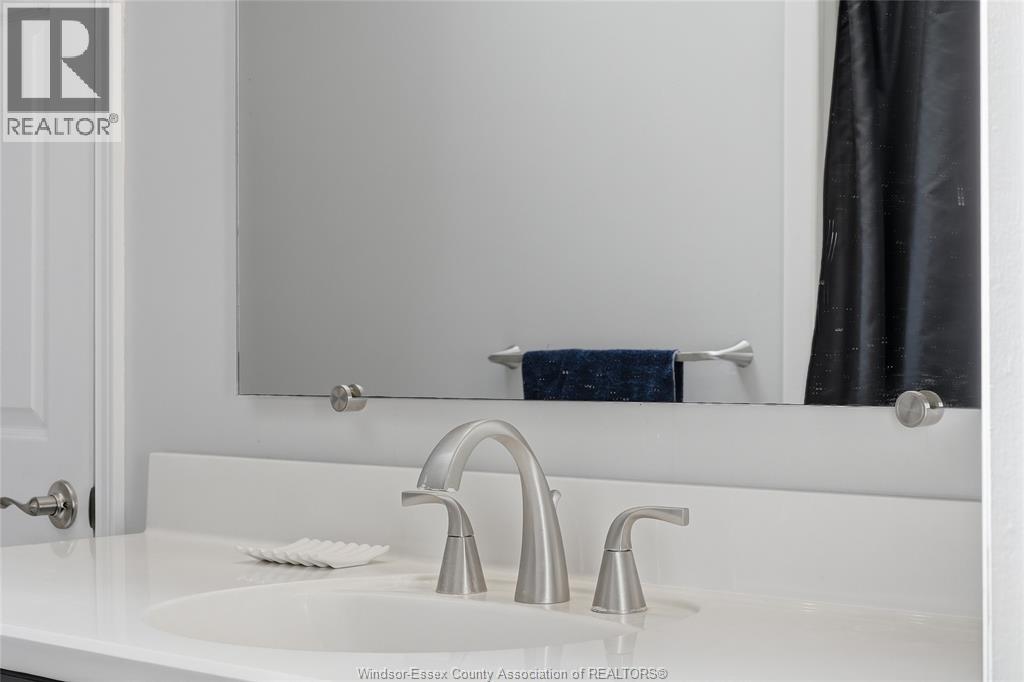
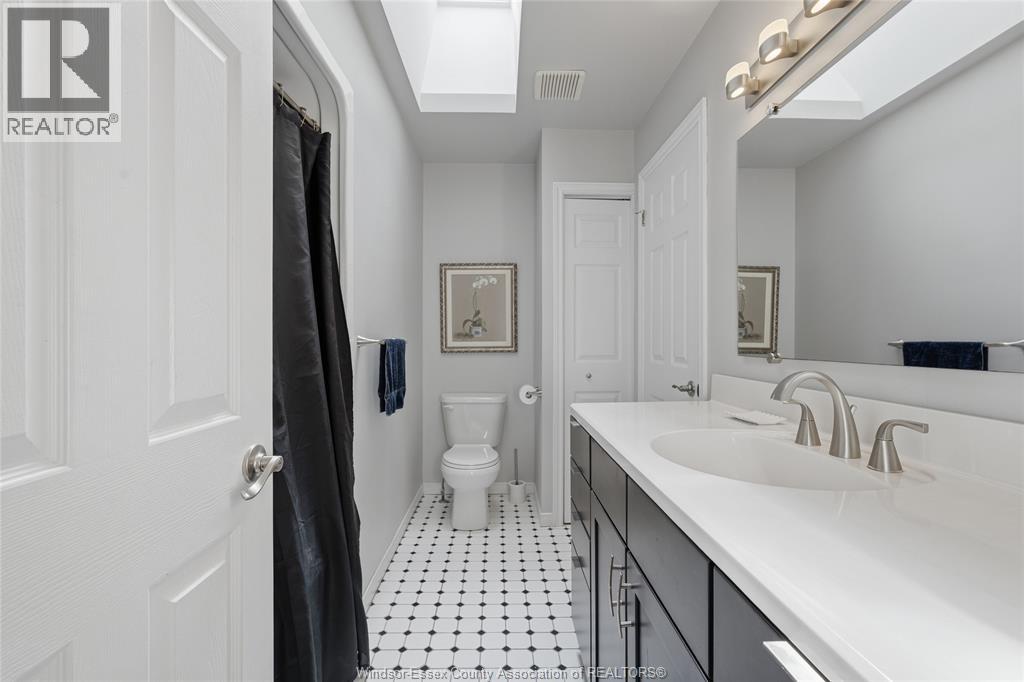
2 Bathroom
Raised Ranch
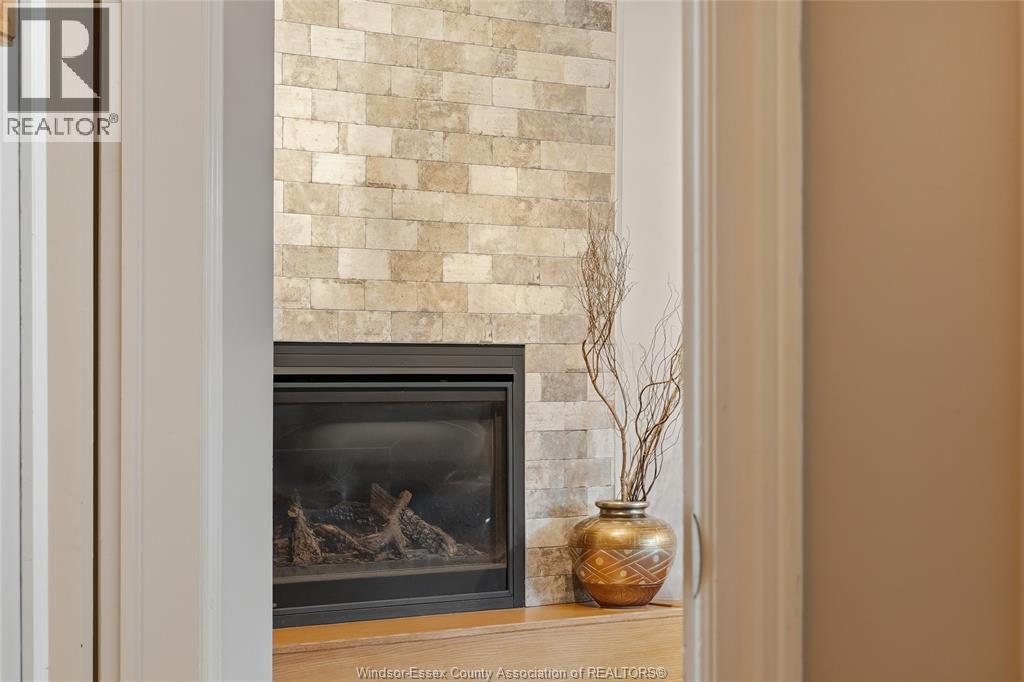
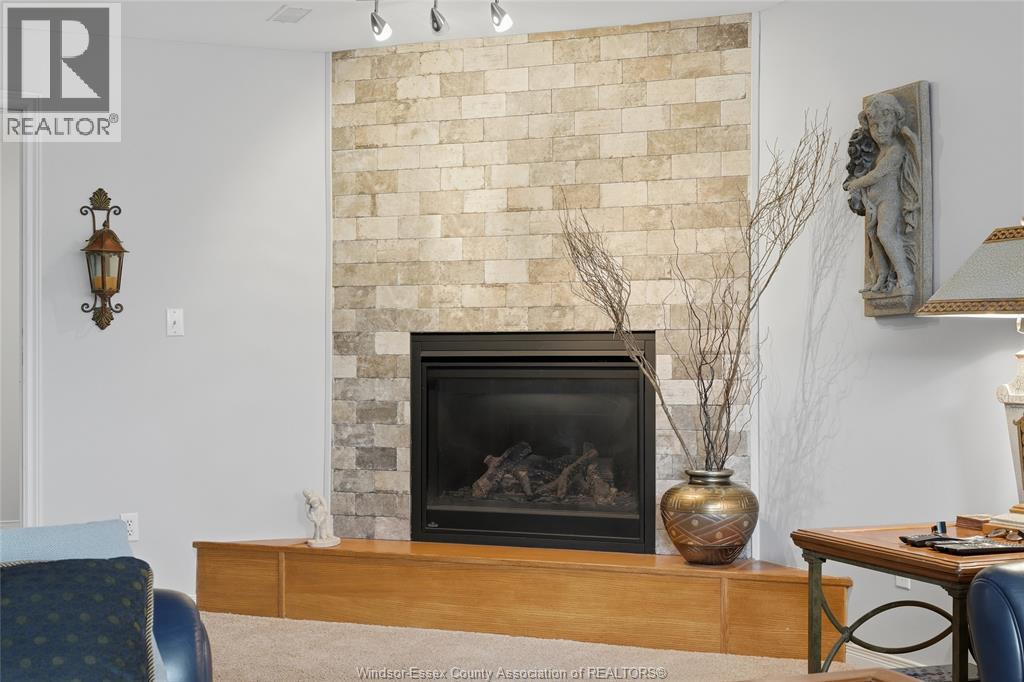
Fireplace
Central Air Conditioning
Forced Air, Furnace
Landscaped
$739,900
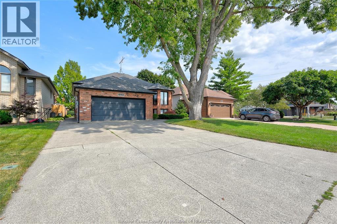
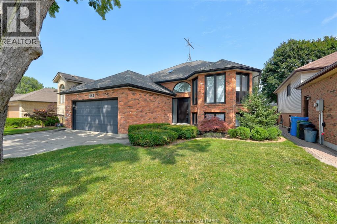
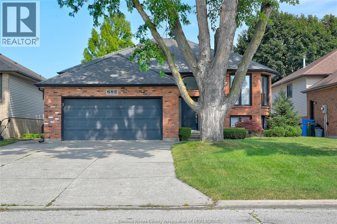
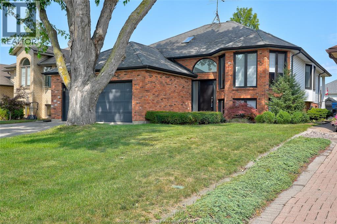
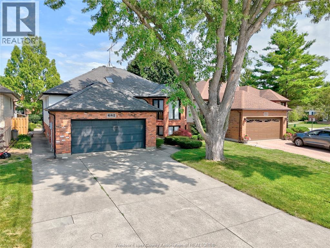
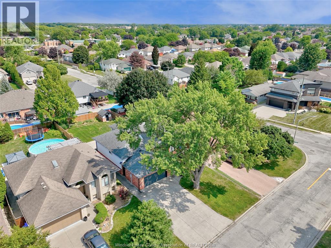
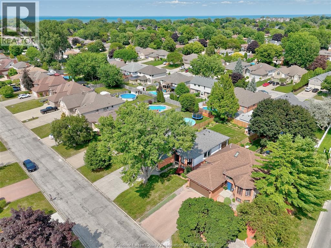
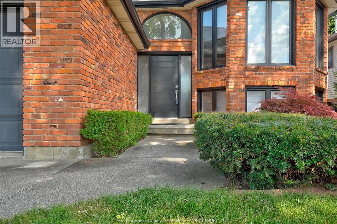
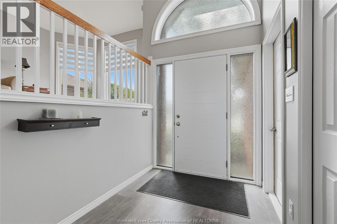
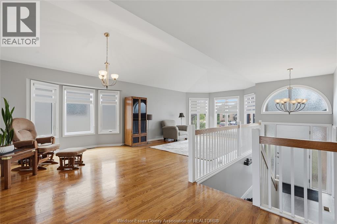
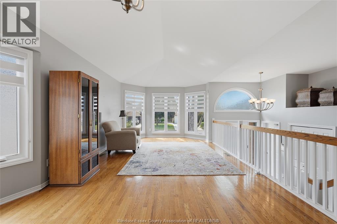
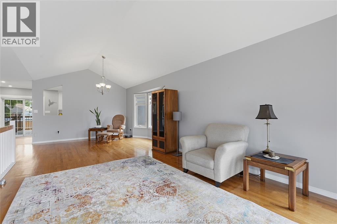
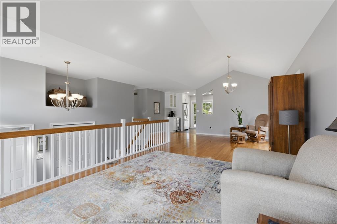
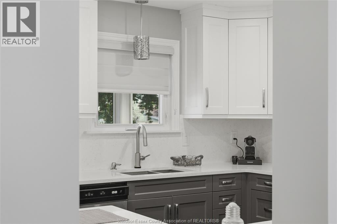
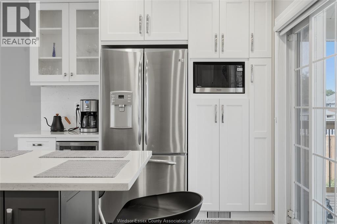
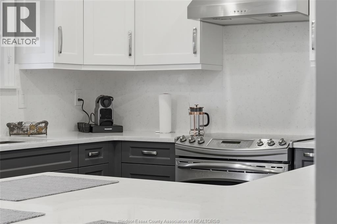
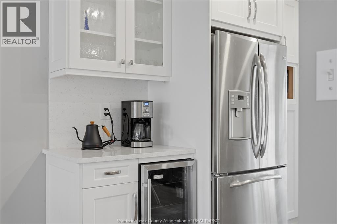
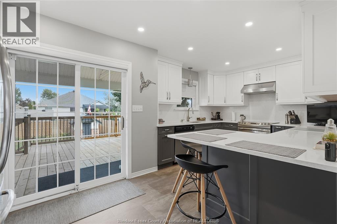
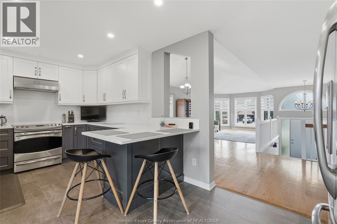
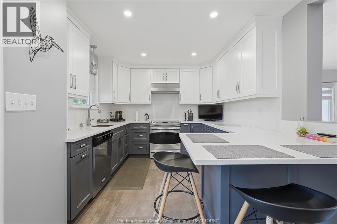
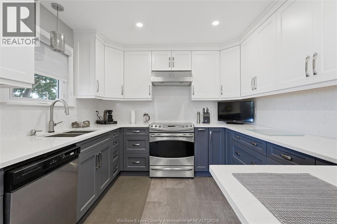
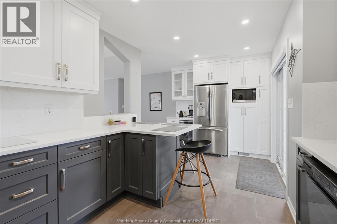
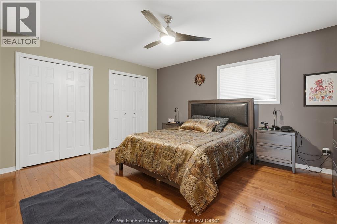
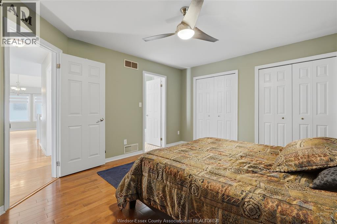
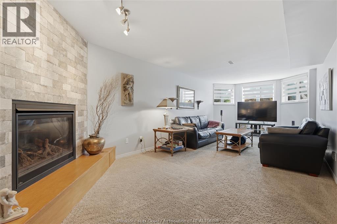
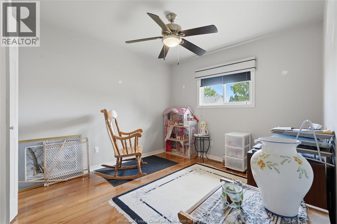
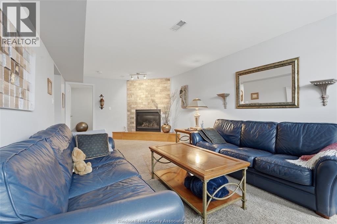
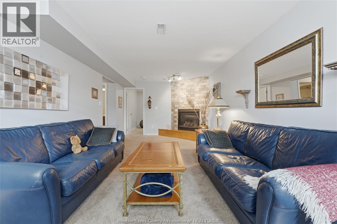
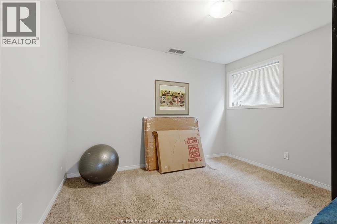
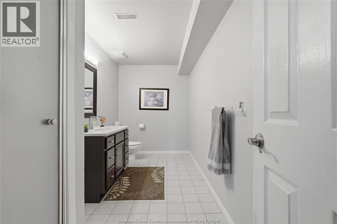
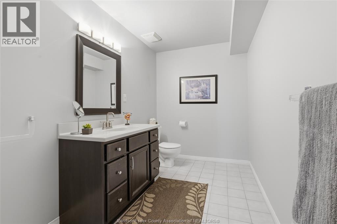
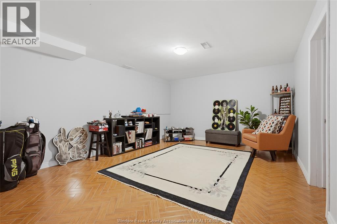
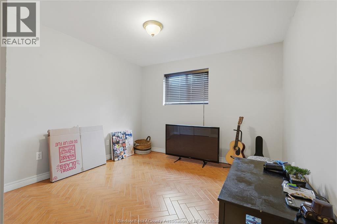
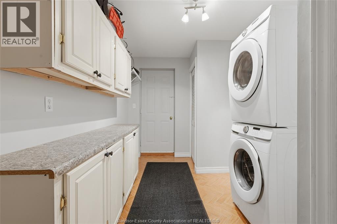
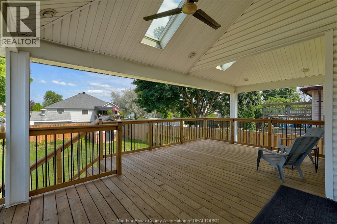
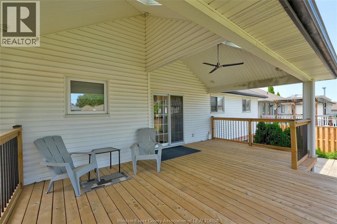
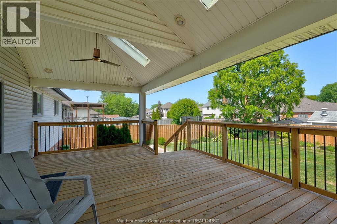
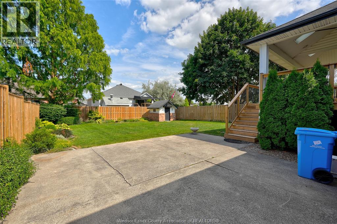
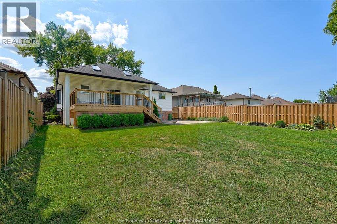
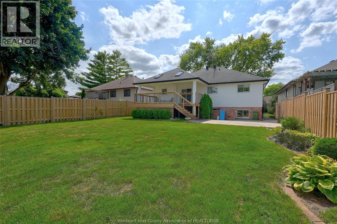
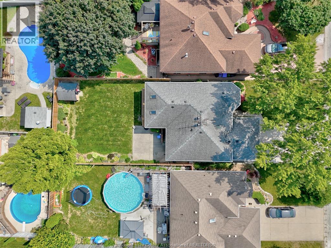
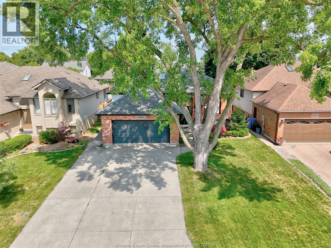
Welcome to 682 Michael Dr. This 3+ bedroom 2 bathroom raised ranch home in Tecumseh is ready to welcome a new family. Michael Dr. is situated in a well established, quiet neighbourhood close to all the amenities Tecumseh offers. Updates to this property include Roof (approx. 15 yrs new with a 40 year shingle), Furnace & A/C (2016) Custom Kitchen with quartz counter tops (2019), Deck (2024), Windows Treatments (main floor 2020). Main floor features 3 bedrooms, 4 pc. bath, kitchen, breakfast bar, living room/dining room combo and access to the back yard with a large covered deck. Lower level includes living room with fireplace (2024), laundry room with grade entrance, bedroom, den/office and family room. Insulated 2 car garage with side yard entrance and entry to the foyer. Well maintained landscaping and large backyard with cement patio and chic storage shed. All appliances are included. This is a traditional listing, offers as they come. Contact L/S for your personal showing. (id:52874)
Property Details
|
MLS® Number
|
26018024 |
|
Property Type
|
Single Family |
|
Features
|
Double Width Or More Driveway, Concrete Driveway, Front Driveway |
Building
|
BathroomTotal
|
2 |
|
BedroomsAboveGround
|
3 |
|
BedroomsBelowGround
|
2 |
|
BedroomsTotal
|
5 |
|
Appliances
|
Central Vacuum, Dishwasher, Dryer, Microwave, Refrigerator, Stove, Washer |
|
ArchitecturalStyle
|
Raised Ranch |
|
ConstructionStyleAttachment
|
Detached |
|
CoolingType
|
Central Air Conditioning |
|
ExteriorFinish
|
Aluminum/vinyl, Brick |
|
FireplaceFuel
|
Gas |
|
FireplacePresent
|
Yes |
|
FireplaceType
|
Direct Vent |
|
FlooringType
|
Ceramic/porcelain, Hardwood, Cushion/lino/vinyl |
|
FoundationType
|
Block |
|
HeatingFuel
|
Natural Gas |
|
HeatingType
|
Forced Air, Furnace |
|
Type
|
House |
Parking
|
Attached Garage
|
|
|
Garage
|
|
|
Inside Entry
|
|
Land
|
Acreage
|
No |
|
FenceType
|
Fence |
|
LandscapeFeatures
|
Landscaped |
|
SizeIrregular
|
50.19 X 144.53 |
|
SizeTotalText
|
50.19 X 144.53 |
|
ZoningDescription
|
Res |
Rooms
| Level |
Type |
Length |
Width |
Dimensions |
|
Lower Level |
3pc Bathroom |
|
|
Measurements not available |
|
Lower Level |
Laundry Room |
|
|
Measurements not available |
|
Lower Level |
Bedroom |
|
|
Measurements not available |
|
Lower Level |
Living Room |
|
|
Measurements not available |
|
Lower Level |
Den |
|
|
Measurements not available |
|
Lower Level |
Family Room/fireplace |
|
|
Measurements not available |
|
Main Level |
4pc Bathroom |
|
|
Measurements not available |
|
Main Level |
Dining Room |
|
|
Measurements not available |
|
Main Level |
Bedroom |
|
|
Measurements not available |
|
Main Level |
Bedroom |
|
|
Measurements not available |
|
Main Level |
Bedroom |
|
|
Measurements not available |
|
Main Level |
Primary Bedroom |
|
|
Measurements not available |
|
Main Level |
Living Room |
|
|
Measurements not available |
|
Main Level |
Kitchen |
|
|
Measurements not available |
|
Main Level |
Foyer |
|
|
Measurements not available |
https://www.realtor.ca/real-estate/30081506/682-michael-drive-tecumseh