4 Bedroom
3 Bathroom
2,000 - 2,500 sqft
Fireplace
Central Air Conditioning
Forced Air
Landscaped
$3,300 Monthly
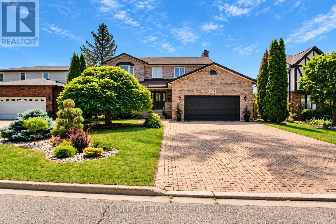
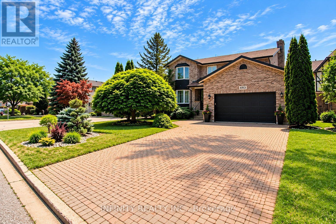
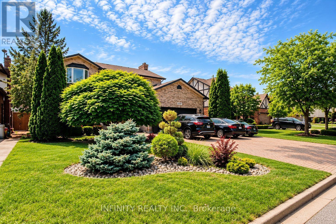
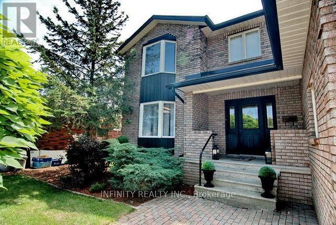
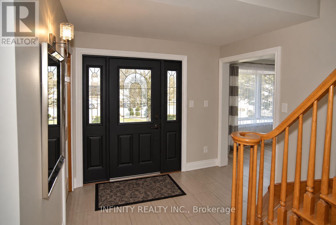
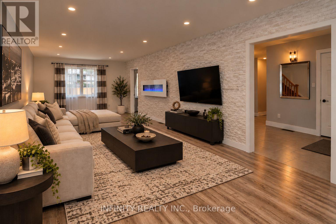
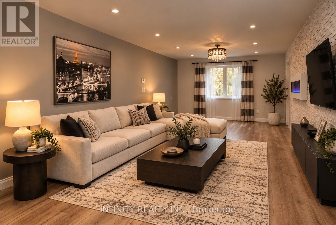
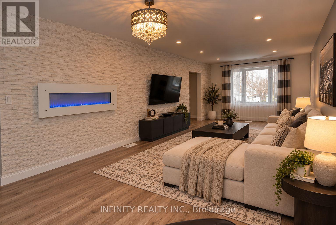
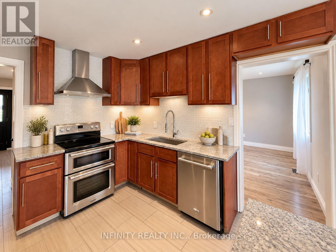
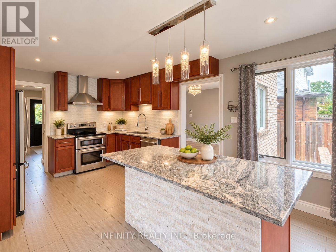
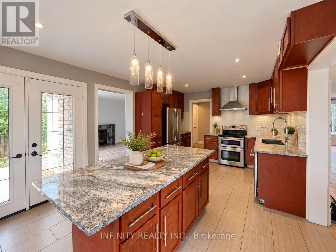
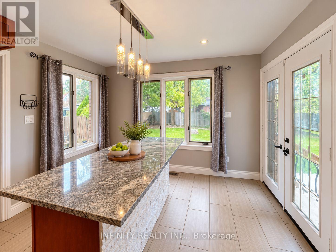
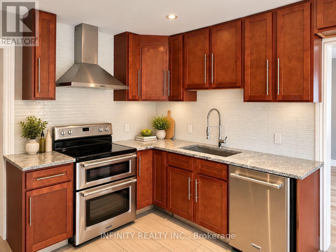
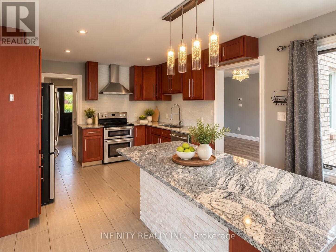
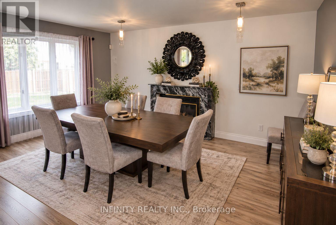
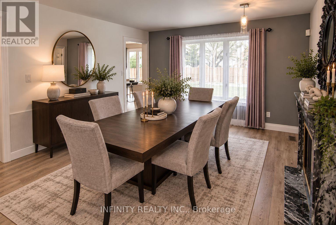
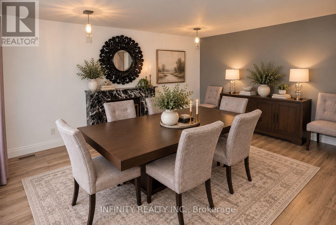
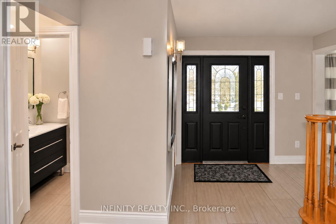
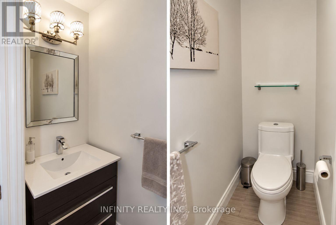
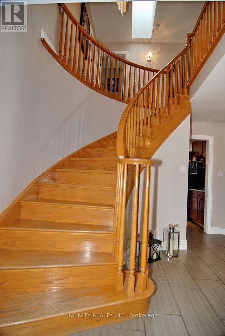
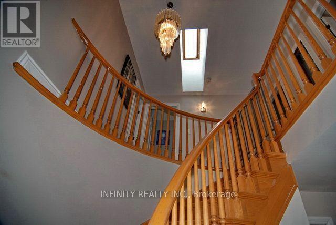
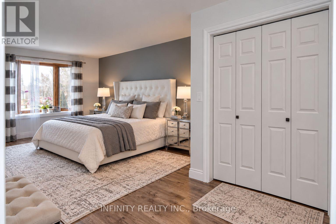
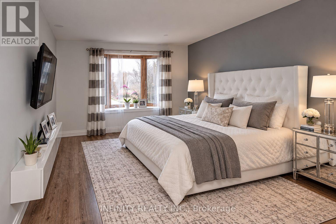
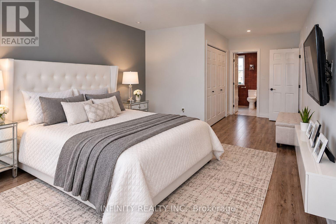
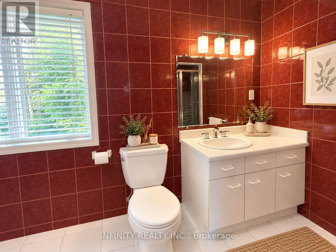
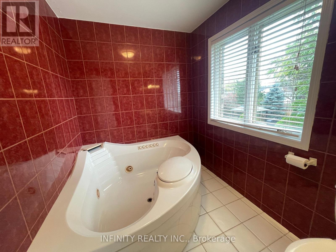
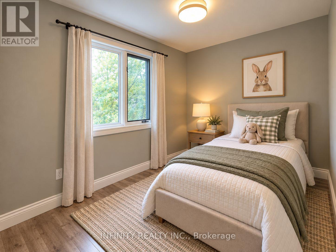
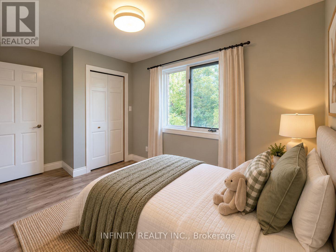
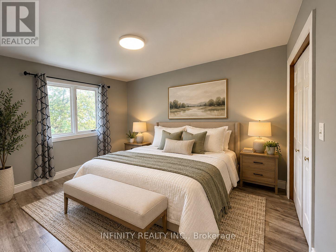
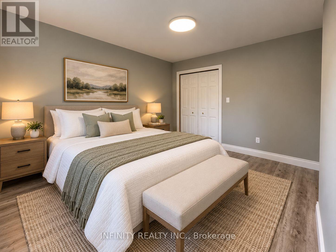
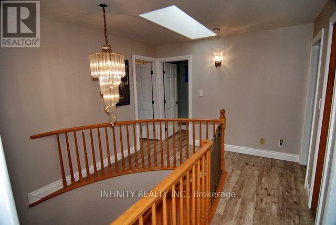
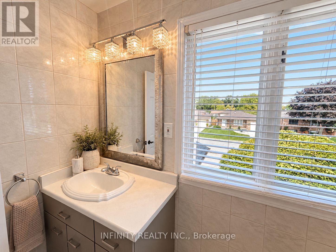
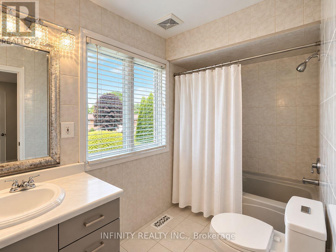
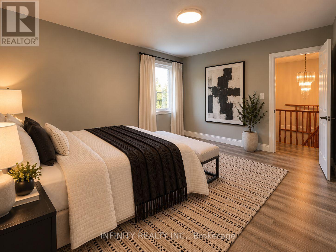
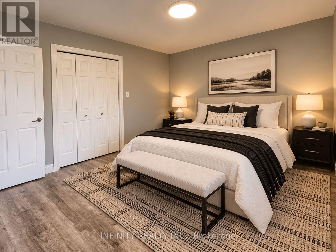
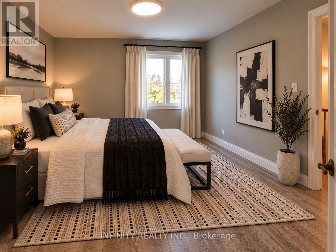
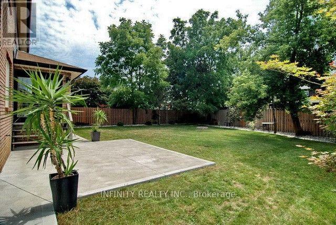
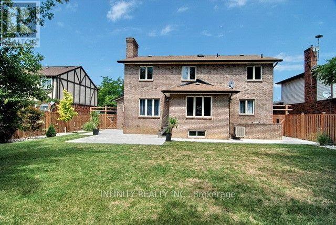
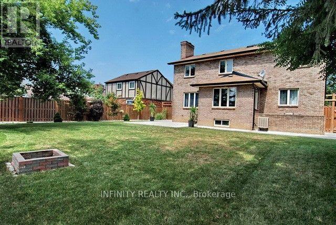
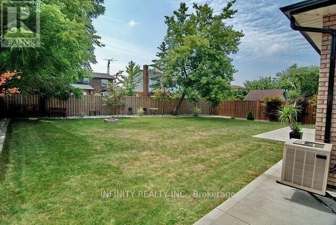
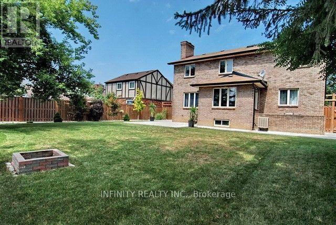
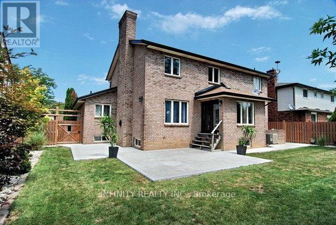
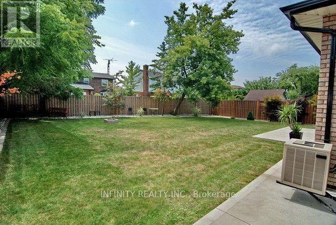
ENTIRE HOUSE! Fantastic 2 storey 4 Bed 3 Bath plus partially finished basement Home in the heart of Tecumseh. Beautifully landscaped with attached dbl car garage & 6 car driveway. Main level welcomes you w/ a foyer & grand stair case, Living Room & Dining Room w/statement wall & contemporary fireplace, large kitchen w/island, granite countertops & large windows overlooking the beautiful back yard, Family Room w/gas fireplace, 2 pc Bath & main floor Mud Room/Laundry. The second level offers an oversized primary bedroom w/walk-in closet & 4pc Ensuite Bath, 3 more spacious Bedrooms & full 4pc Bath. Outside, enjoy the ENORMOUS & private fully fenced rear yard w/matures trees & concrete patio. Some images are virtually staged. Located in a family friendly neighbourhood, just minutes to shopping, schools, parks, expressway, 401 and much more. Available for December 1st. Require One Year Lease, Full Credit Report w/ Score, Employment Letter, Pay Slips, First & Last Month & Rental Application. Tenant to pay all Utilities. (id:52874)
Property Details
|
MLS® Number
|
X14107304 |
|
Property Type
|
Single Family |
|
Community Name
|
Tecumseh |
|
AmenitiesNearBy
|
Park, Place Of Worship, Schools |
|
EquipmentType
|
Water Heater |
|
Features
|
Sump Pump |
|
ParkingSpaceTotal
|
8 |
|
RentalEquipmentType
|
Water Heater |
Building
|
BathroomTotal
|
3 |
|
BedroomsAboveGround
|
4 |
|
BedroomsTotal
|
4 |
|
Amenities
|
Fireplace(s) |
|
Appliances
|
Dishwasher, Dryer, Stove, Washer, Refrigerator |
|
BasementDevelopment
|
Partially Finished |
|
BasementFeatures
|
Separate Entrance |
|
BasementType
|
Full, N/a (partially Finished), N/a |
|
ConstructionStyleAttachment
|
Detached |
|
CoolingType
|
Central Air Conditioning |
|
ExteriorFinish
|
Brick |
|
FireplacePresent
|
Yes |
|
FireplaceTotal
|
3 |
|
FoundationType
|
Poured Concrete |
|
HalfBathTotal
|
1 |
|
HeatingFuel
|
Natural Gas |
|
HeatingType
|
Forced Air |
|
StoriesTotal
|
2 |
|
SizeInterior
|
2,000 - 2,500 Sqft |
|
Type
|
House |
|
UtilityWater
|
Municipal Water |
Parking
Land
|
Acreage
|
No |
|
LandAmenities
|
Park, Place Of Worship, Schools |
|
LandscapeFeatures
|
Landscaped |
|
Sewer
|
Sanitary Sewer |
|
SizeDepth
|
137 Ft ,1 In |
|
SizeFrontage
|
65 Ft ,3 In |
|
SizeIrregular
|
65.3 X 137.1 Ft |
|
SizeTotalText
|
65.3 X 137.1 Ft |
Rooms
| Level |
Type |
Length |
Width |
Dimensions |
|
Second Level |
Primary Bedroom |
7.3238 m |
3.78 m |
7.3238 m x 3.78 m |
|
Second Level |
Bedroom |
3.7826 m |
2.59 m |
3.7826 m x 2.59 m |
|
Second Level |
Bedroom |
4.2736 m |
3.58 m |
4.2736 m x 3.58 m |
|
Second Level |
Bedroom |
4.2737 m |
3.66 m |
4.2737 m x 3.66 m |
|
Main Level |
Living Room |
5.4938 m |
3.78 m |
5.4938 m x 3.78 m |
|
Main Level |
Dining Room |
3.96 m |
3.78 m |
3.96 m x 3.78 m |
|
Main Level |
Kitchen |
4.934 m |
3.96 m |
4.934 m x 3.96 m |
|
Main Level |
Family Room |
4.9343 m |
4.27 m |
4.9343 m x 4.27 m |
|
Main Level |
Laundry Room |
6.7123 m |
2.26 m |
6.7123 m x 2.26 m |
https://www.realtor.ca/real-estate/30433316/683-gauthier-drive-tecumseh-tecumseh