3 Bedroom
2 Bathroom
2,151 sqft
Ranch
Heat Pump
Forced Air, Furnace, Heat Pump, Heat Recovery Ventilation (Hrv)
$799,900
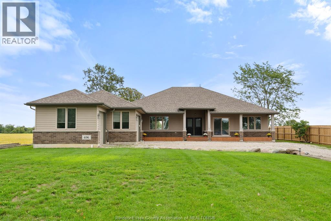
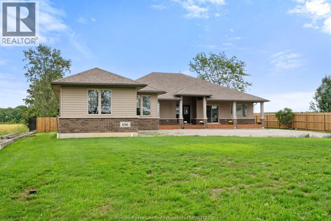
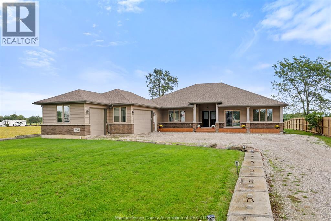
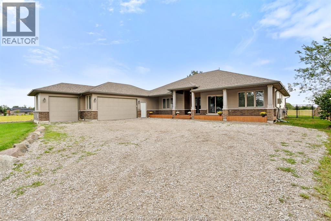
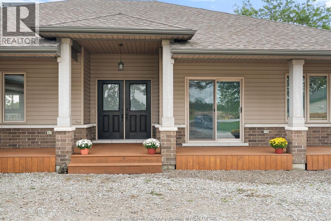
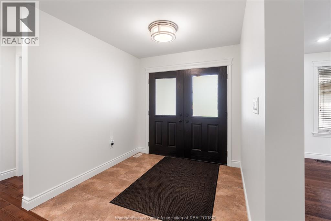
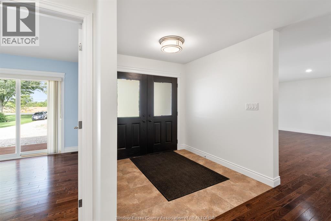
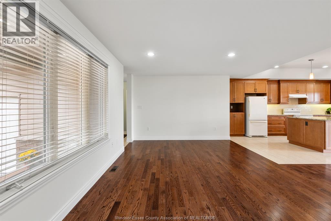
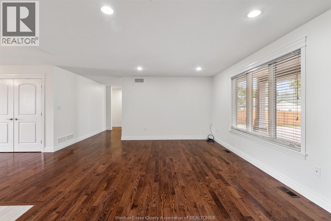
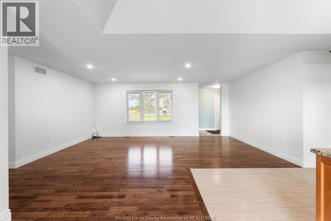
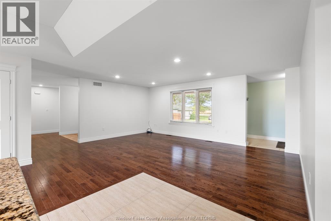
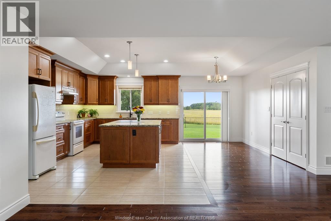
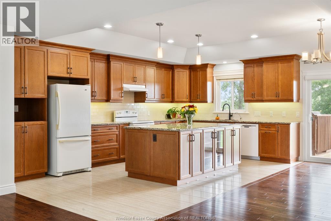
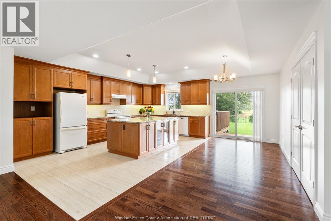
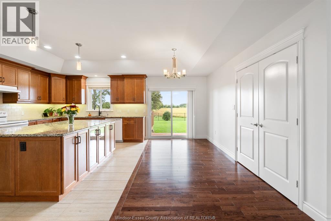
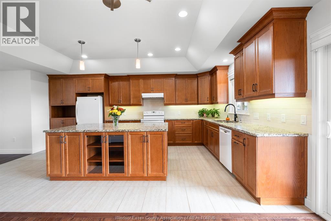
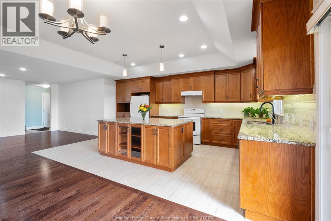
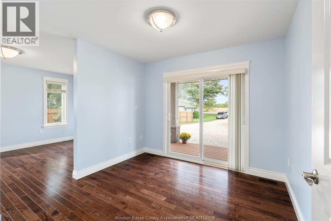
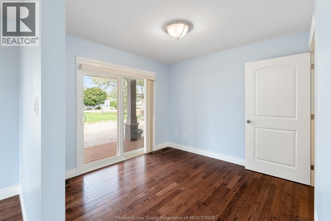
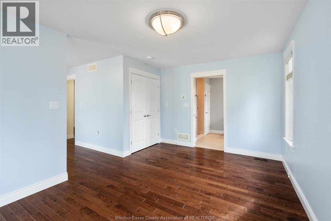
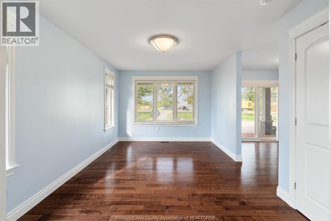
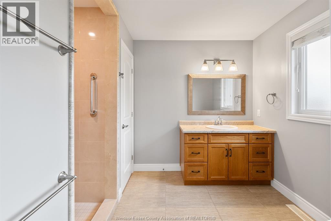
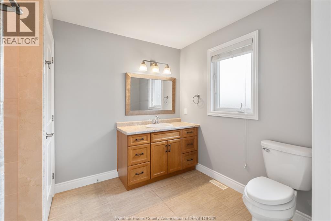
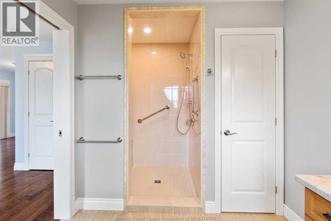
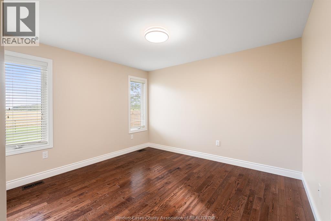
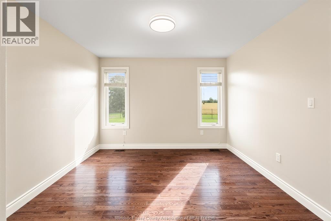
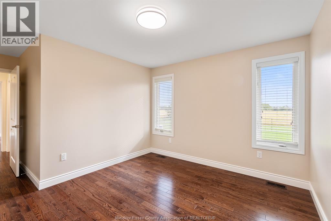
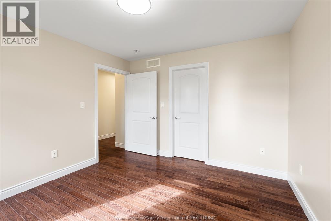
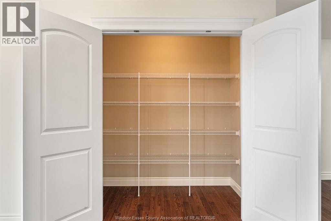
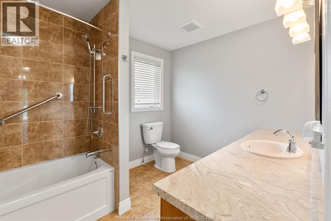
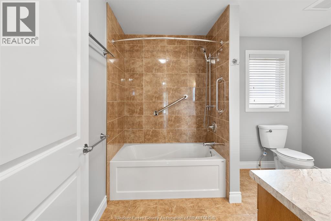
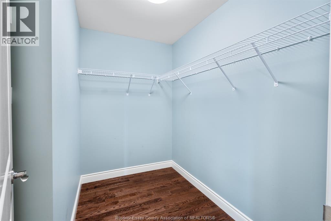
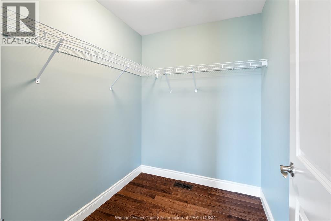
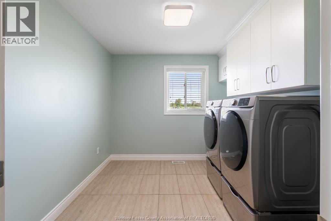
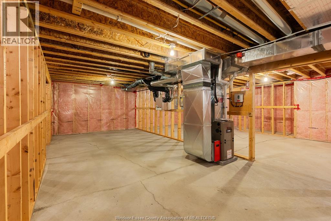
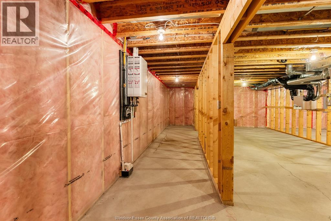
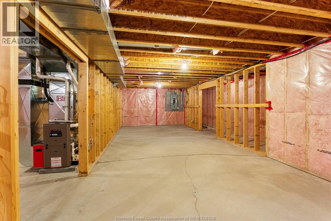
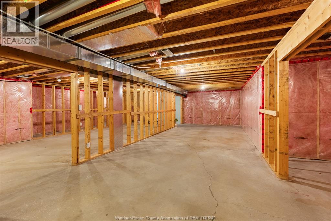
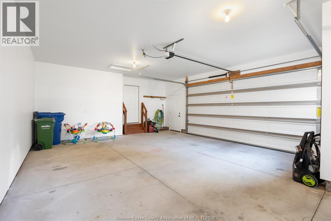
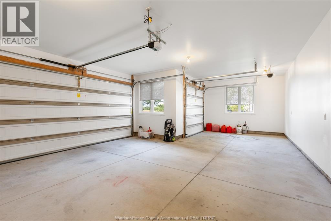
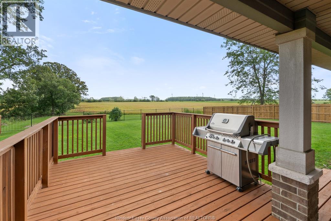
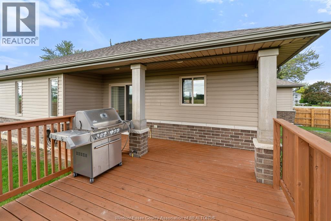
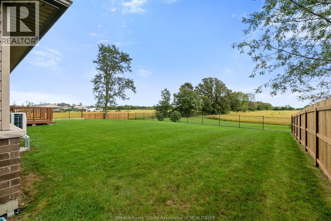
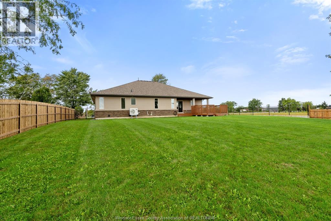
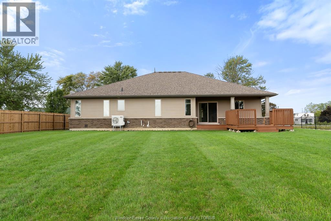
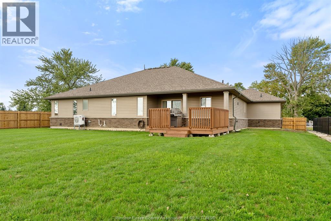
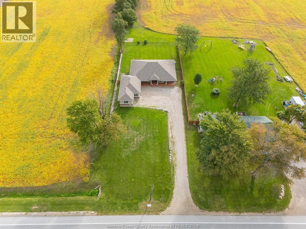
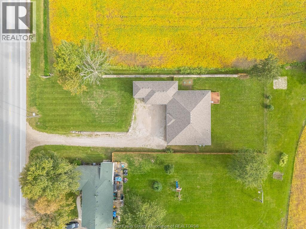
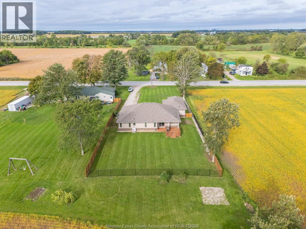
EXPERIENCE COUNTRY LIVING AT ITS FINEST! This exceptional, custom-built 2,150 sq. ft. ranch, just 11 years young, offers the perfect blend of space, comfort & privacy, all just minutes from city amenities! Designed for family living & entertaining, the bright, open-concept kitchen flows into an oversized living room, creating the perfect gathering space. The impressive primary suite is a private retreat featuring its own sitting/TV room, walk-in closet & ensuite bath. Two additional bedrooms & a second full bath complete the main floor. The full, unfinished basement offers endless possibilities for additional living space. Car enthusiasts will love the MASSIVE 681 sq. ft. THREE-CAR GARAGE! Step outside to your private backyard oasis, where peaceful views of endless open fields provide the perfect backdrop for relaxing on the rear deck. A RARE OPPORTUNITY to enjoy the tranquility of country living without sacrificing convenience! Furnace & Heat Pump & hot water tank 1 year old, 200 amp. All sizes are approximate. (id:52874)
Property Details
|
MLS® Number
|
26023254 |
|
Property Type
|
Single Family |
|
Features
|
Front Driveway, Gravel Driveway |
Building
|
BathroomTotal
|
2 |
|
BedroomsAboveGround
|
3 |
|
BedroomsTotal
|
3 |
|
Appliances
|
Dishwasher, Dryer, Refrigerator, Stove, Washer |
|
ArchitecturalStyle
|
Ranch |
|
ConstructedDate
|
2015 |
|
ConstructionStyleAttachment
|
Detached |
|
CoolingType
|
Heat Pump |
|
ExteriorFinish
|
Aluminum/vinyl, Brick |
|
FlooringType
|
Ceramic/porcelain, Hardwood |
|
FoundationType
|
Concrete |
|
HeatingFuel
|
Natural Gas |
|
HeatingType
|
Forced Air, Furnace, Heat Pump, Heat Recovery Ventilation (hrv) |
|
StoriesTotal
|
1 |
|
SizeInterior
|
2,151 Sqft |
|
TotalFinishedArea
|
2151 Sqft |
|
Type
|
House |
Parking
|
Attached Garage
|
|
|
Garage
|
|
|
Inside Entry
|
|
Land
|
Acreage
|
No |
|
FenceType
|
Fence |
|
Sewer
|
Septic System |
|
SizeIrregular
|
86 X 250 Ft |
|
SizeTotalText
|
86 X 250 Ft |
|
ZoningDescription
|
Res |
Rooms
| Level |
Type |
Length |
Width |
Dimensions |
|
Main Level |
Laundry Room |
|
|
5 x 9 |
|
Main Level |
Bedroom |
|
|
12 x 11 |
|
Main Level |
Bedroom |
|
|
12 x 11 |
|
Main Level |
Den |
|
|
9.10 x 10.1 |
|
Main Level |
Primary Bedroom |
|
|
15.5 x 10.7 |
|
Main Level |
Kitchen/dining Room |
|
|
19.8 x 14.5 |
|
Main Level |
Great Room |
|
|
20 x 18 |
|
Main Level |
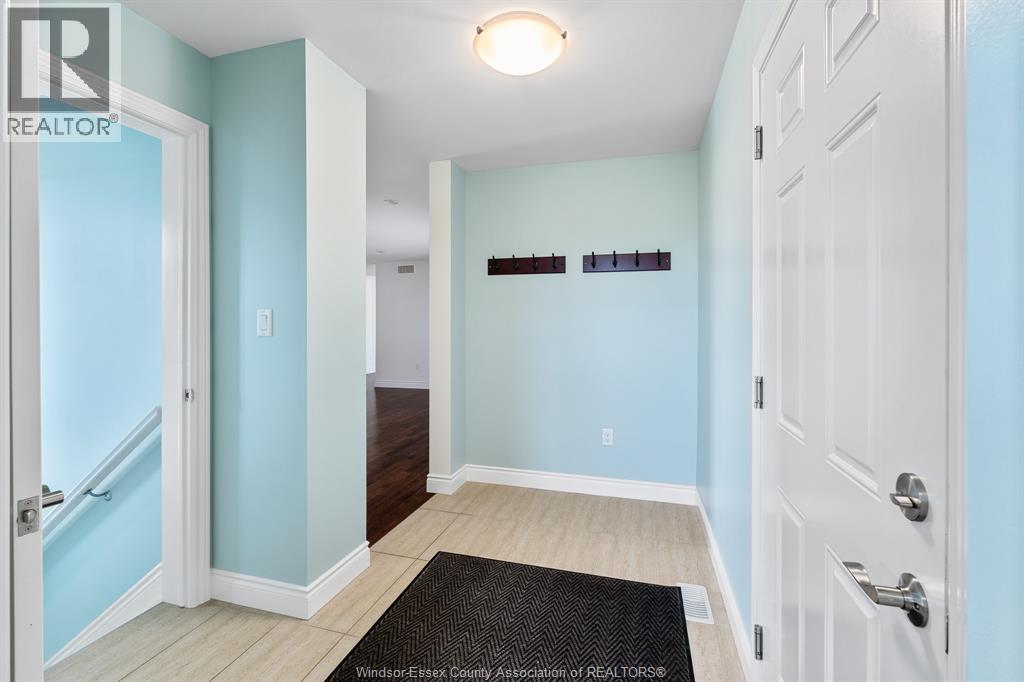
Foyer |
|
|
8 x 7.5 |
https://www.realtor.ca/real-estate/30311007/696-puce-road-lakeshore