3 Bedroom
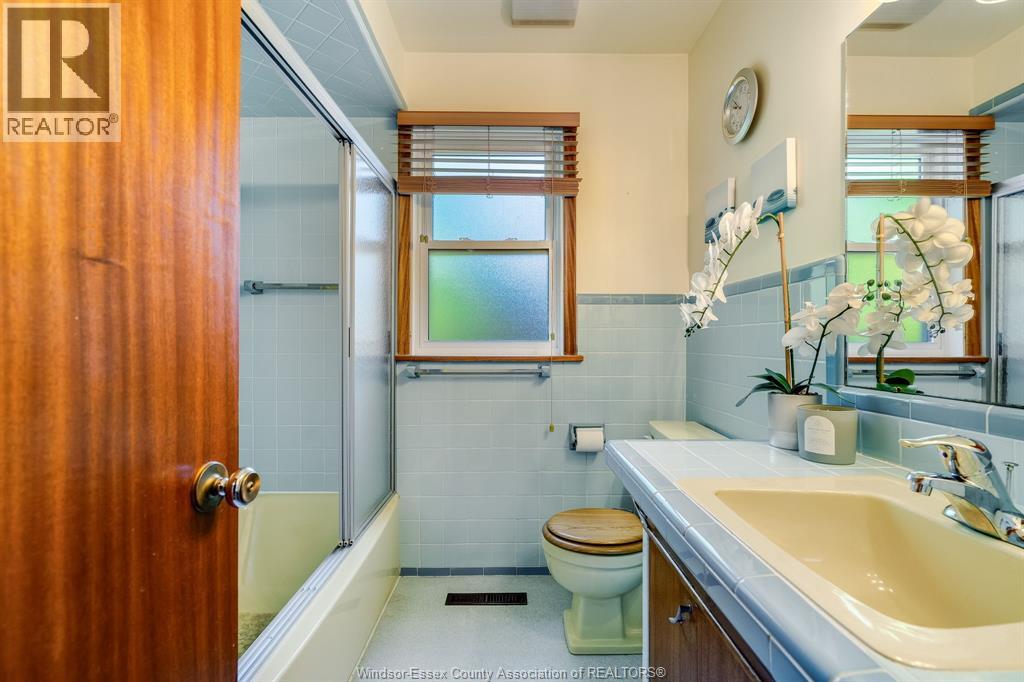
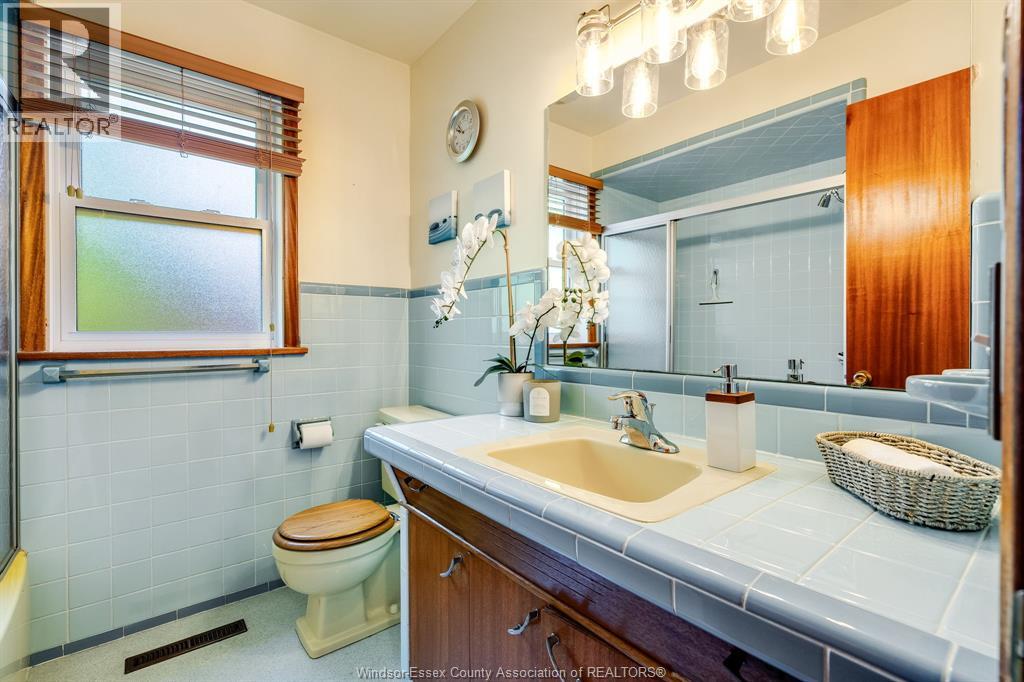
1 Bathroom
Bungalow, Ranch
Central Air Conditioning
Forced Air, Furnace
Waterfront Nearby
Landscaped
$429,900
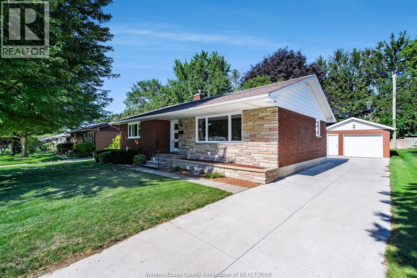
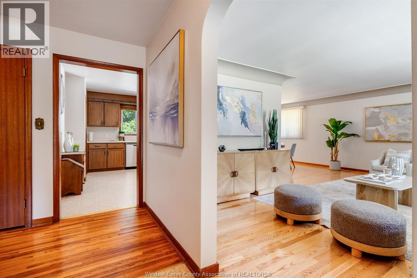
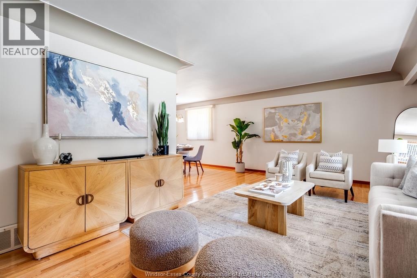
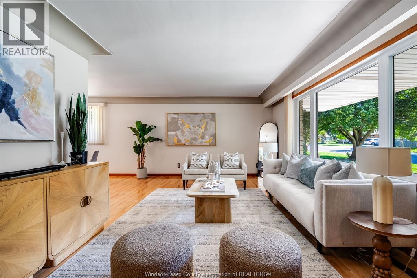
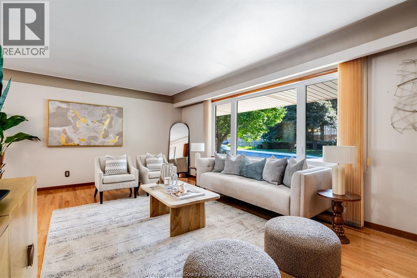
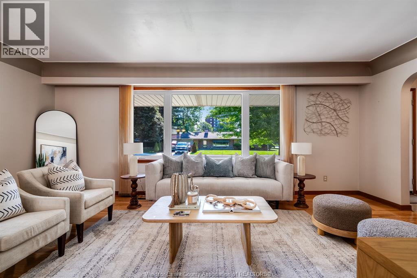
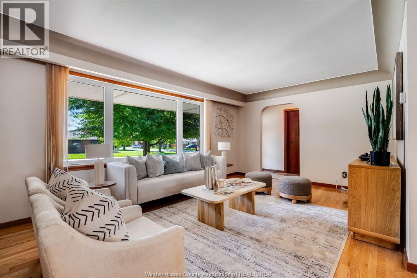
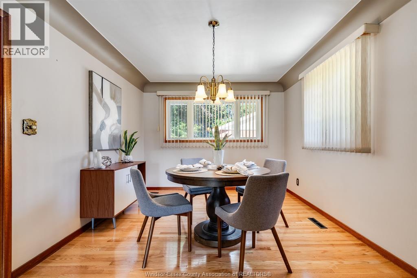
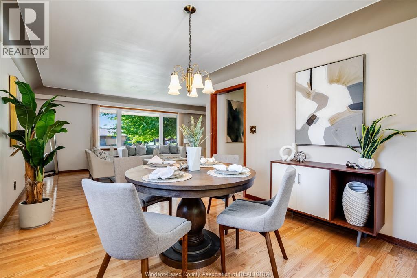
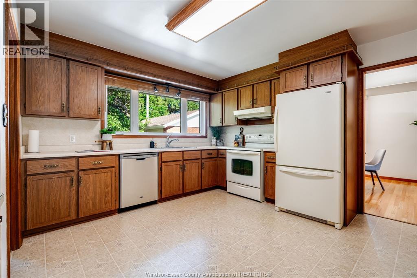
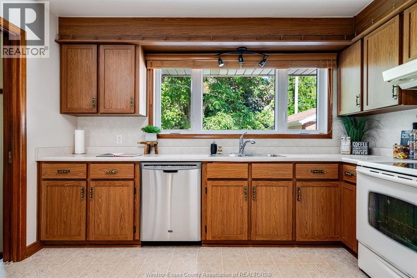
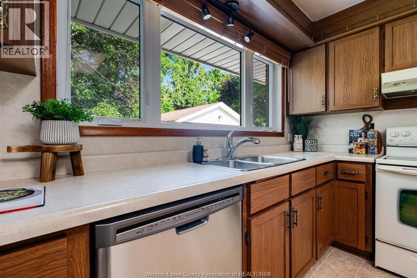
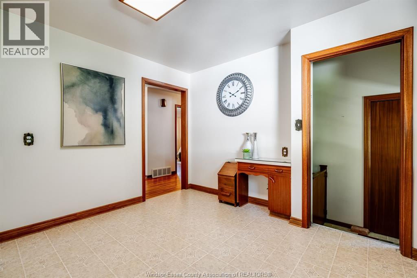
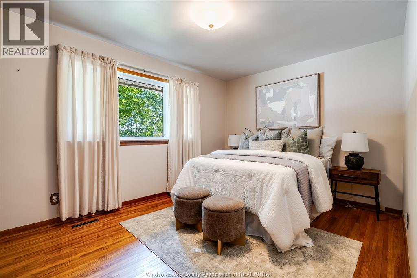
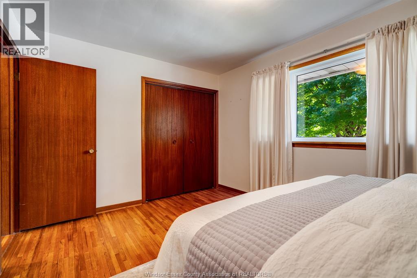
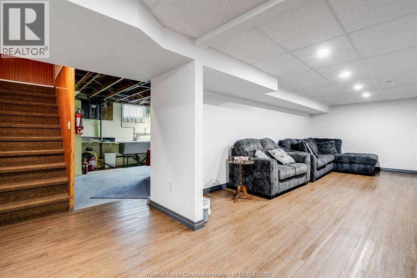
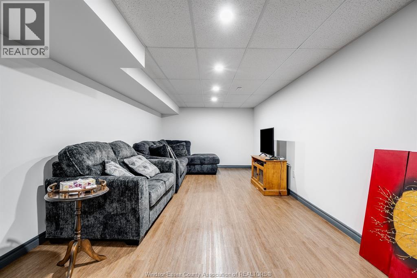
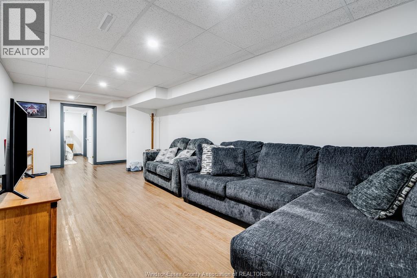
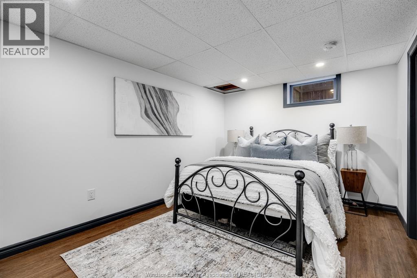
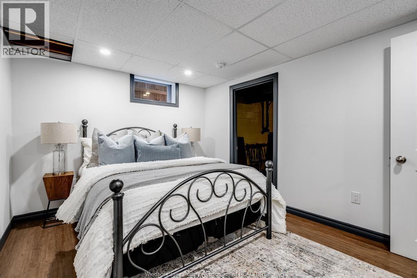
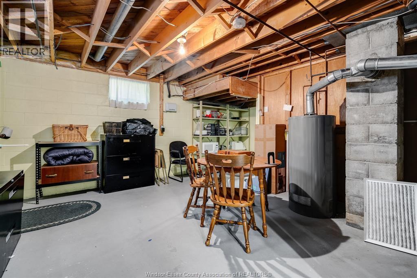
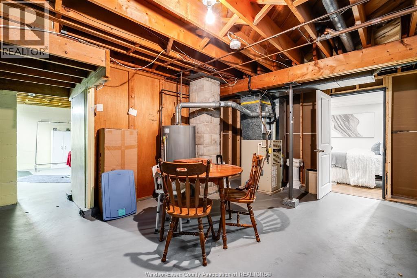
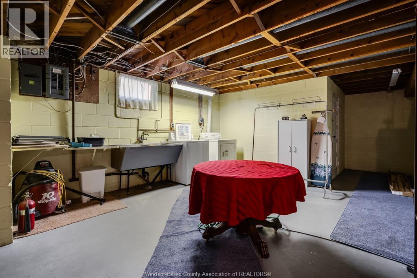
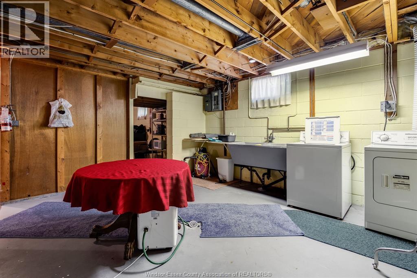
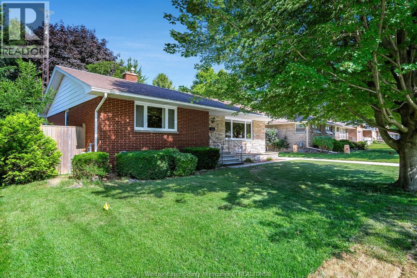
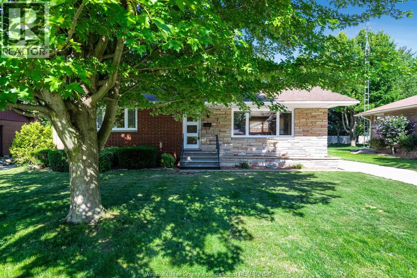
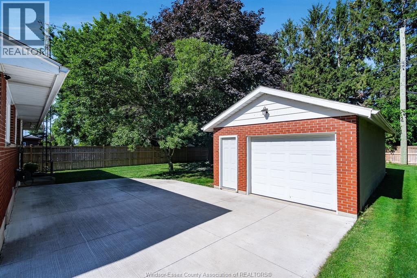
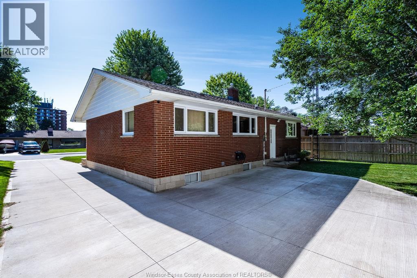
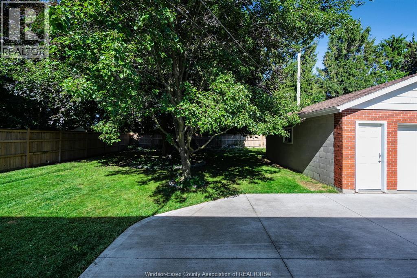
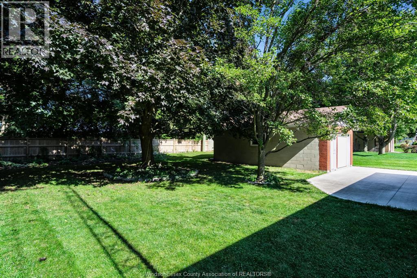
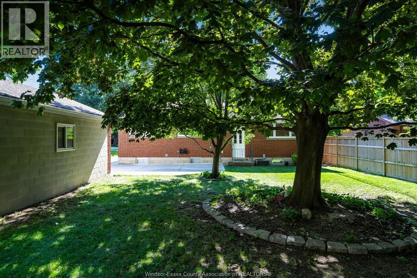
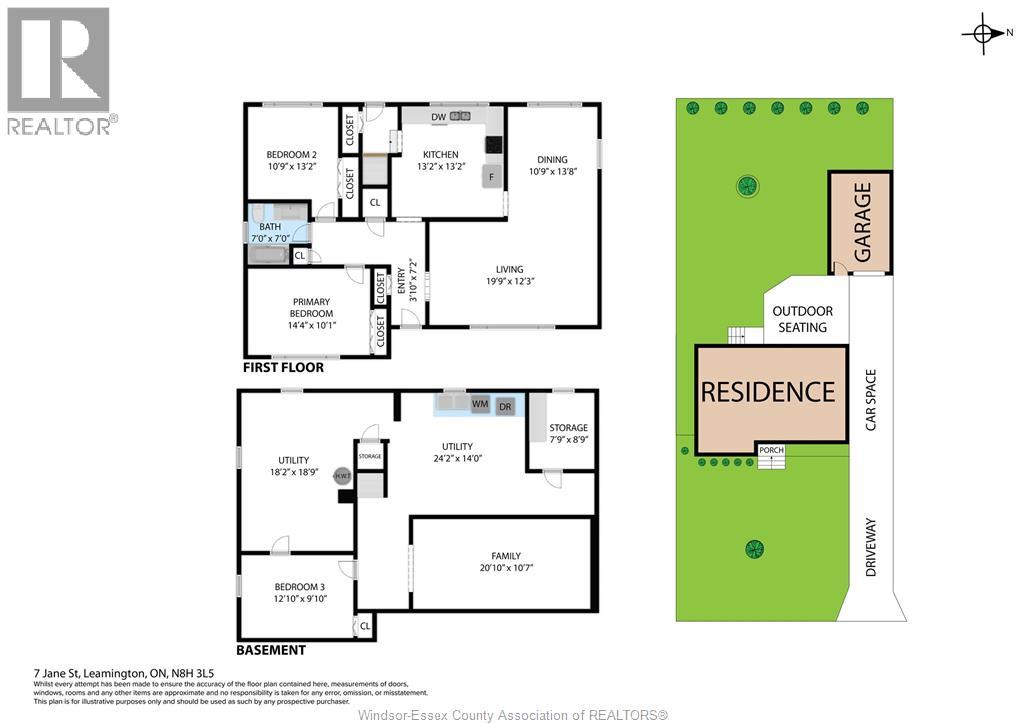
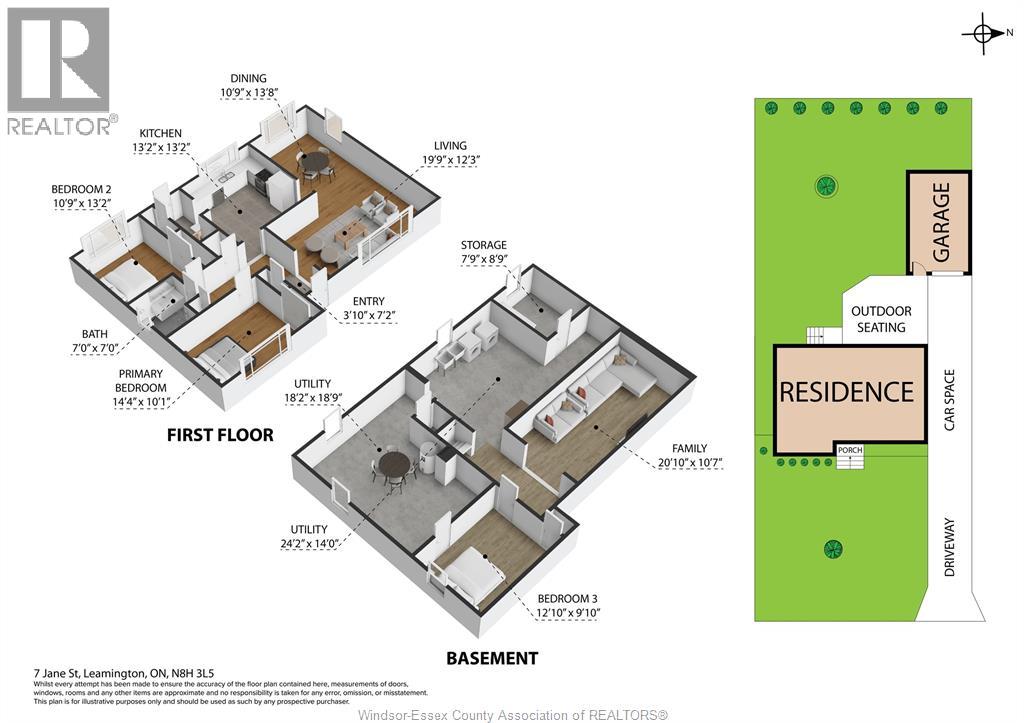
Welcome to this solid full brick and stone ranch bungalow, ideally located in one of Leamington's most desirable neighbourhoods! Featuring 2 bedrooms on the main level and an additional bedroom in the lower level, this home offers comfortable living with plenty of space for families, retirees, or first-time buyers. Situated just minutes from shopping, restaurants, schools, and everyday amenities, you'll also love being close to the beautiful Leamington Marina, Seacliff Park, and the Seacliff Amphitheatre, where you can enjoy waterfront walks, community events, and stunning sunsets. The property also includes a detached single-car garage and offers a fantastic opportunity to update and personalize while building equity. Whether you're looking for your next home, an investment property, or a place to downsize in a prime location, this bungalow is full of potential. Don't miss your chance to own in this sought-after area! (id:52874)
Property Details
|
MLS® Number
|
26017766 |
|
Property Type
|
Single Family |
|
Features
|
Concrete Driveway, Finished Driveway, Front Driveway |
|
WaterFrontType
|
Waterfront Nearby |
Building
|
BathroomTotal
|
1 |
|
BedroomsAboveGround
|
2 |
|
BedroomsBelowGround
|
1 |
|
BedroomsTotal
|
3 |
|
Appliances
|
Dishwasher, Dryer, Refrigerator, Stove, Washer |
|
ArchitecturalStyle
|
Bungalow, Ranch |
|
ConstructedDate
|
1961 |
|
ConstructionStyleAttachment
|
Detached |
|
CoolingType
|
Central Air Conditioning |
|
ExteriorFinish
|
Brick, Stone |
|
FlooringType
|
Hardwood, Cushion/lino/vinyl |
|
FoundationType
|
Block |
|
HeatingFuel
|
Natural Gas |
|
HeatingType
|
Forced Air, Furnace |
|
StoriesTotal
|
1 |
|
Type
|
House |
Parking
Land
|
Acreage
|
No |
|
FenceType
|
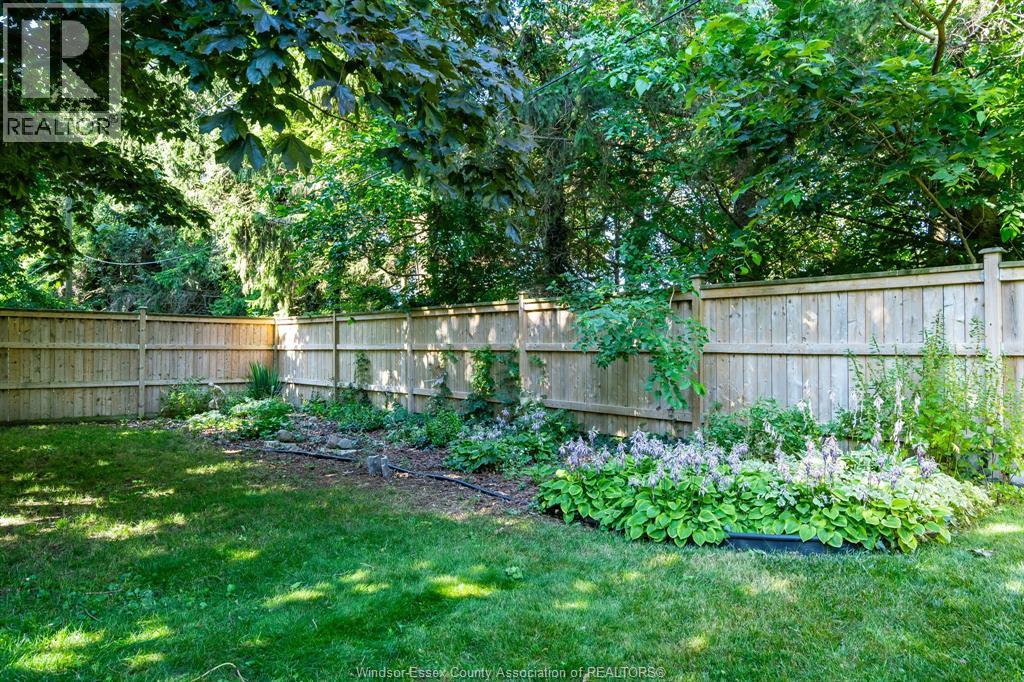
Fence |
|
LandscapeFeatures
|
Landscaped |
|
SizeIrregular
|
64.08 X 133.02 / 0.196 Ac |
|
SizeTotalText
|
64.08 X 133.02 / 0.196 Ac|0-0.25 Acre |
|
ZoningDescription
|
R1 |
Rooms
| Level |
Type |
Length |
Width |
Dimensions |
|
Basement |
Storage |
|
|
Measurements not available |
|
Basement |
Laundry Room |
|
|
Measurements not available |
|
Basement |
Utility Room |
|
|
Measurements not available |
|
Basement |
Family Room |
|
|
Measurements not available |
|
Basement |
Bedroom |
|
|
Measurements not available |
|
Main Level |
4pc Bathroom |
|
|
Measurements not available |
|
Main Level |
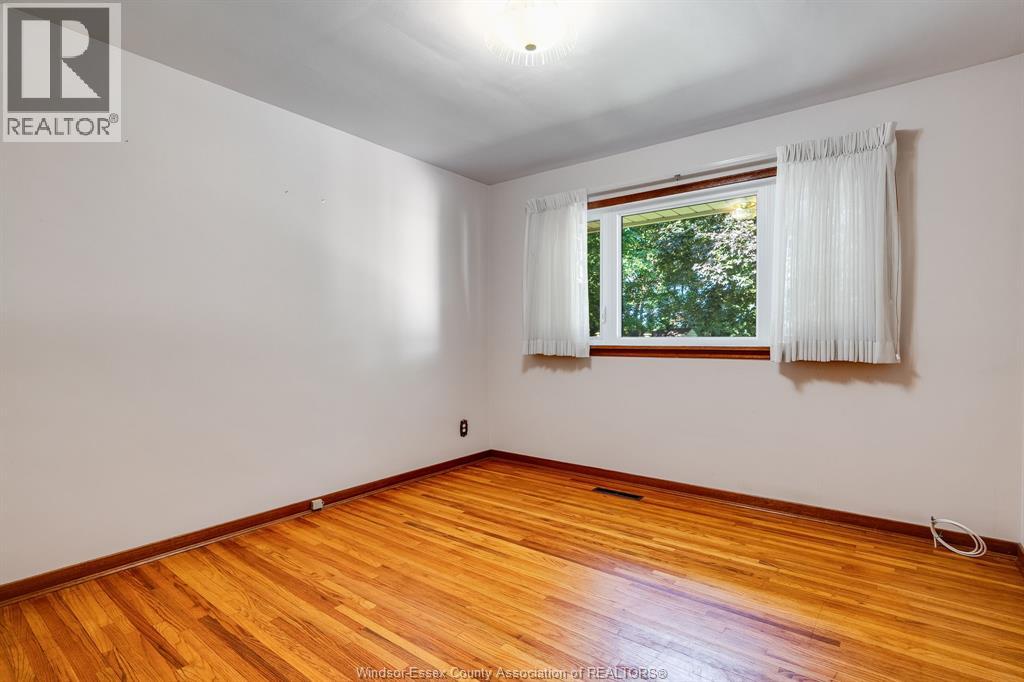
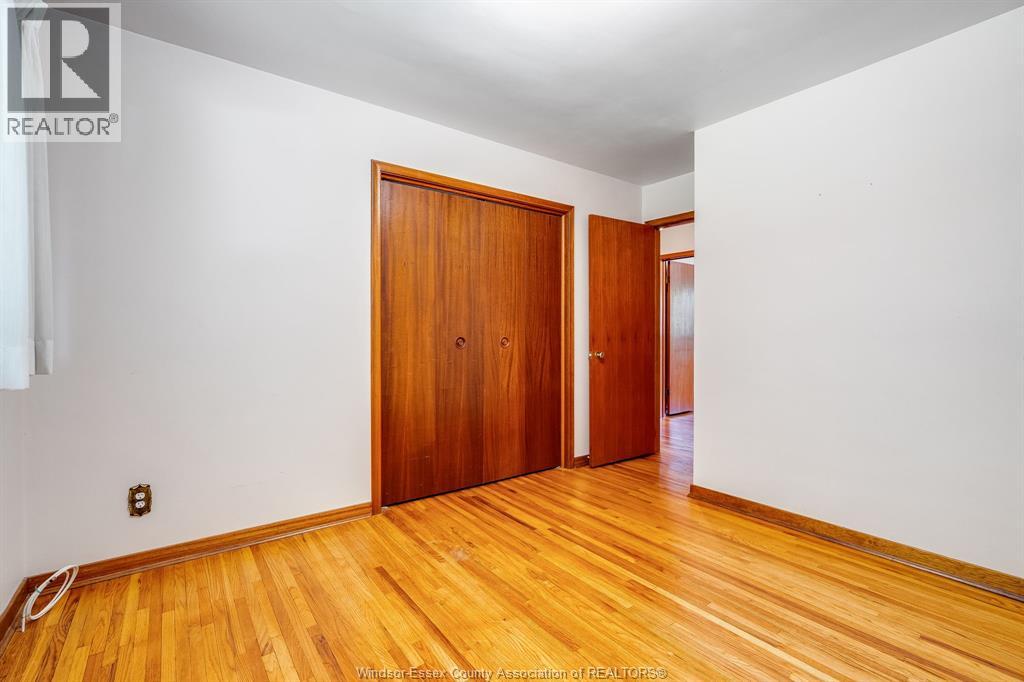
Bedroom |
|
|
Measurements not available |
|
Main Level |
Bedroom |
|
|
Measurements not available |
|
Main Level |
Living Room |
|
|
Measurements not available |
|
Main Level |
Dining Room |
|
|
Measurements not available |
|
Main Level |
Kitchen |
|
|
Measurements not available |
https://www.realtor.ca/real-estate/30074696/7-jane-street-leamington