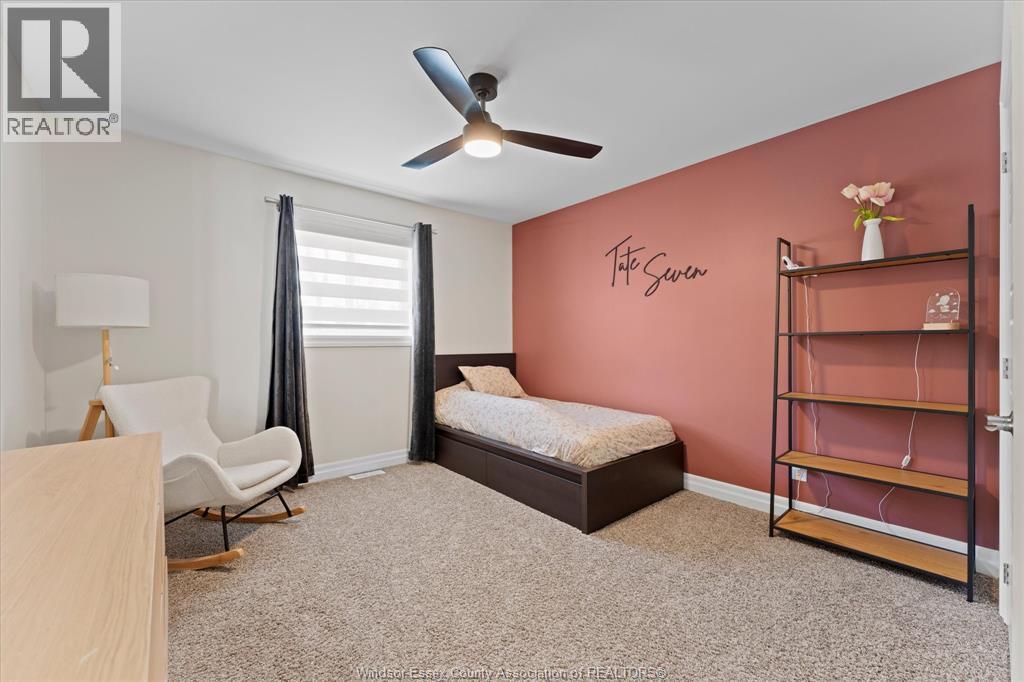
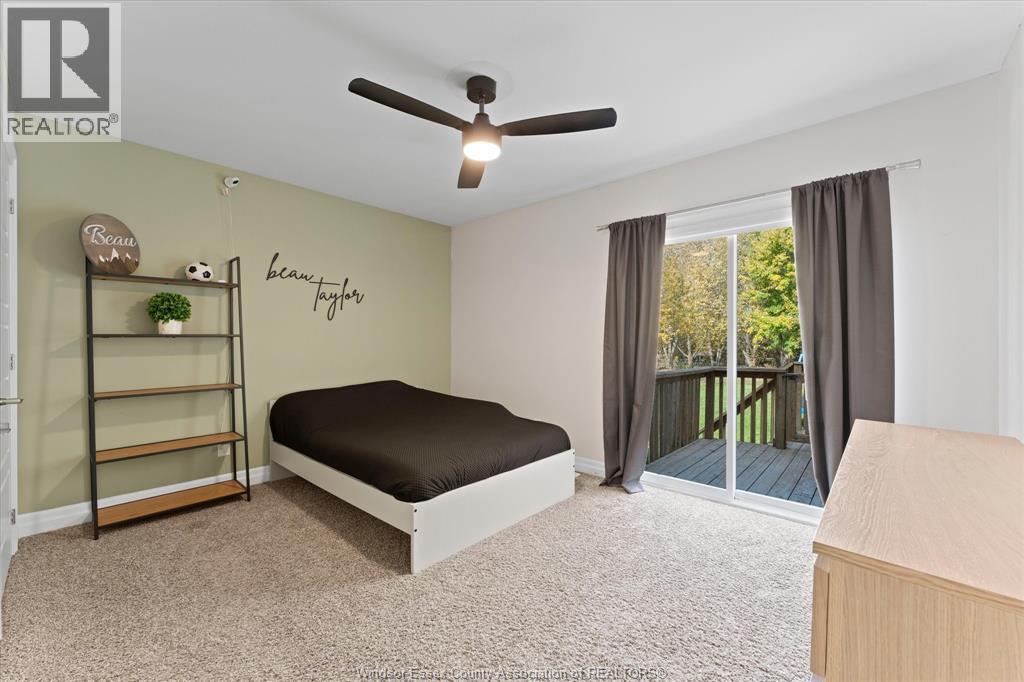
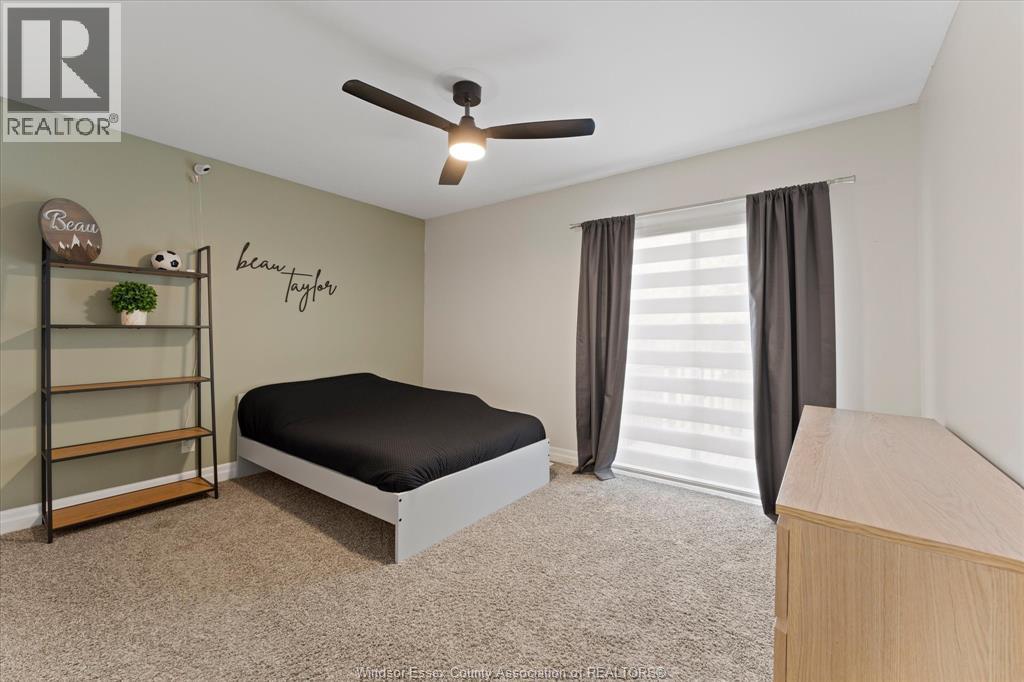
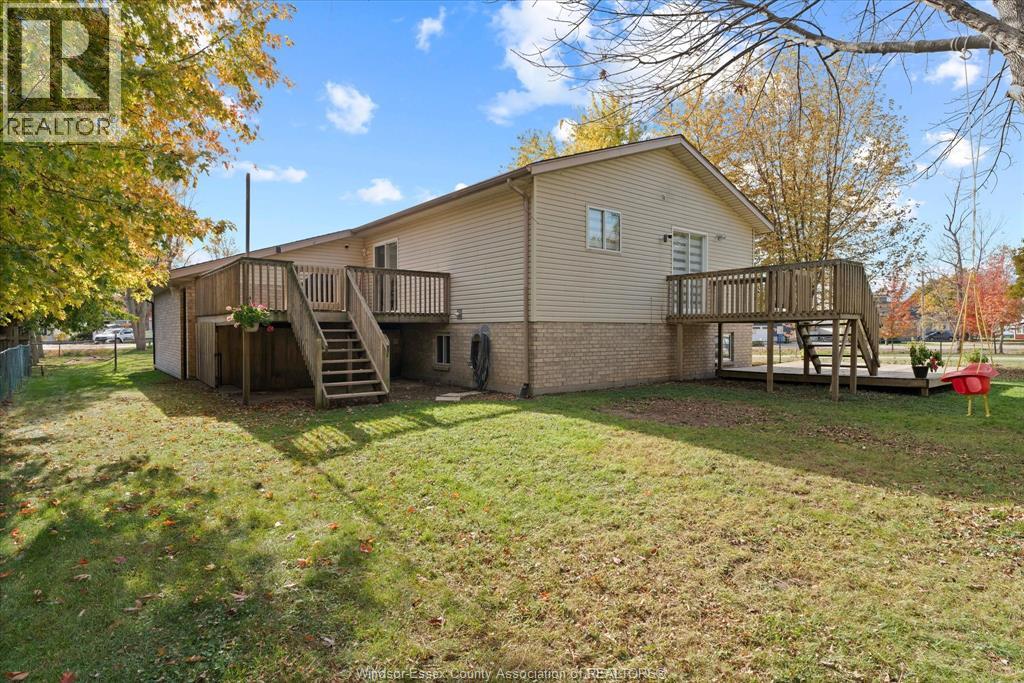
3 Bedroom
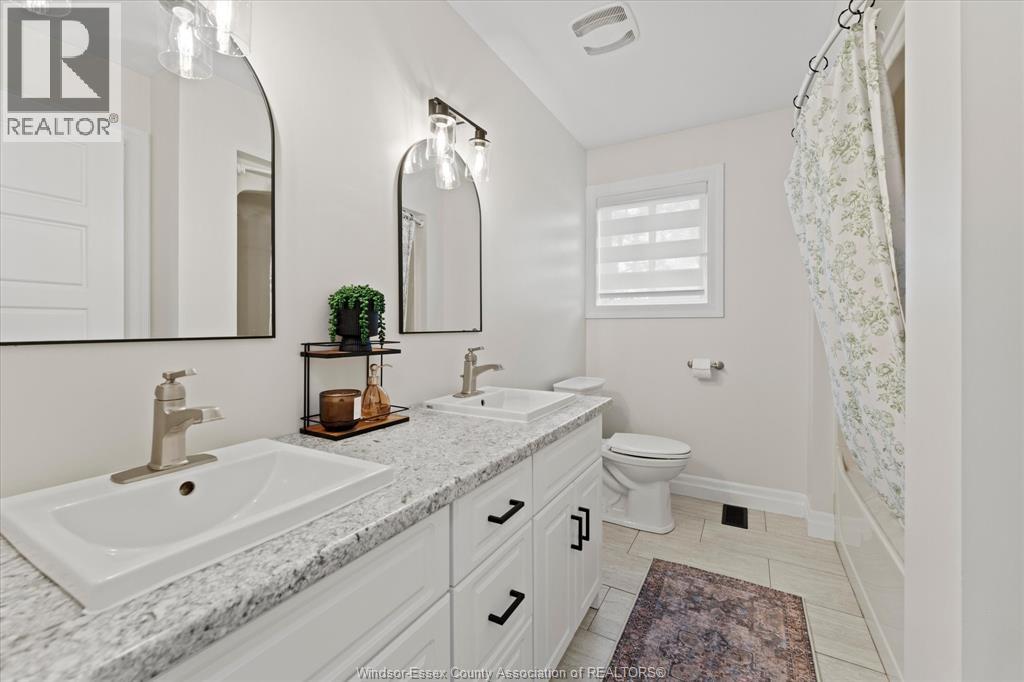
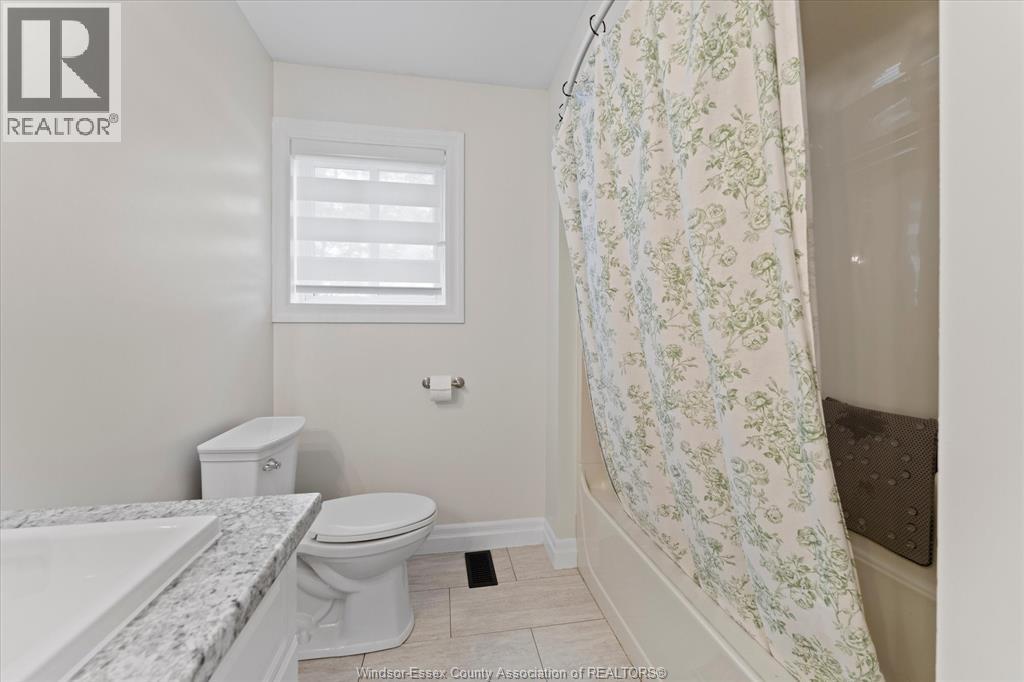
2 Bathroom
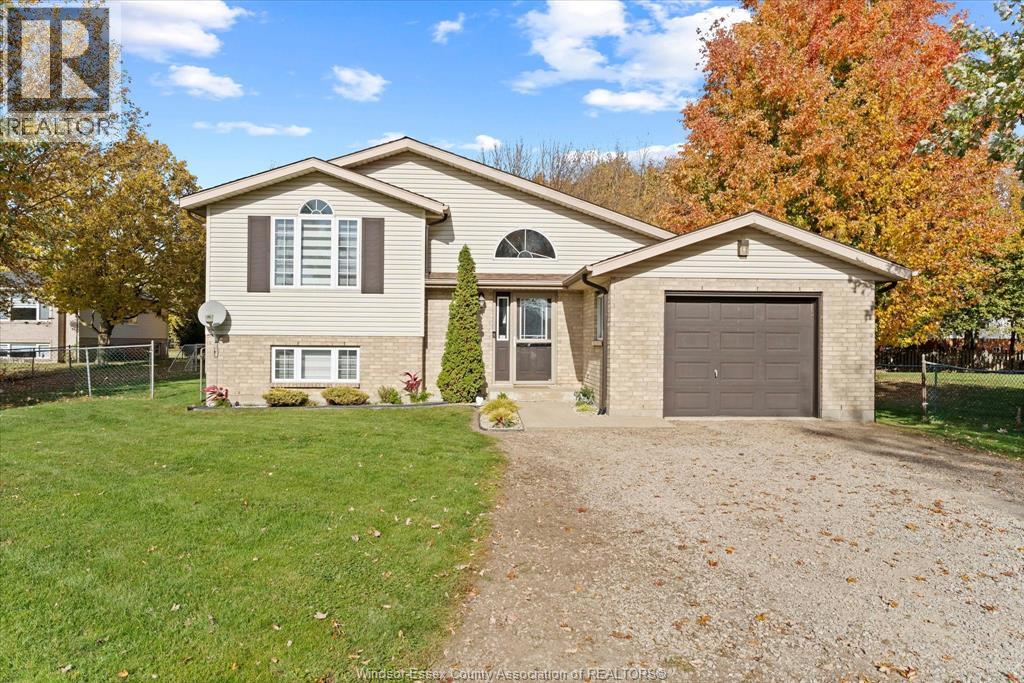
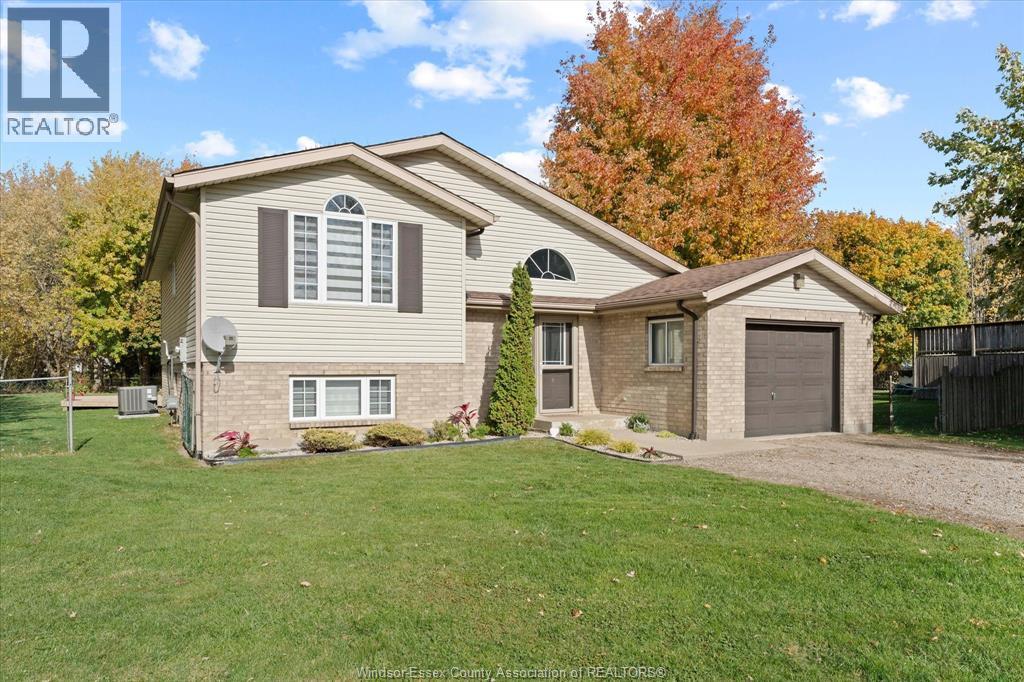
Bi-Level, Raised Ranch
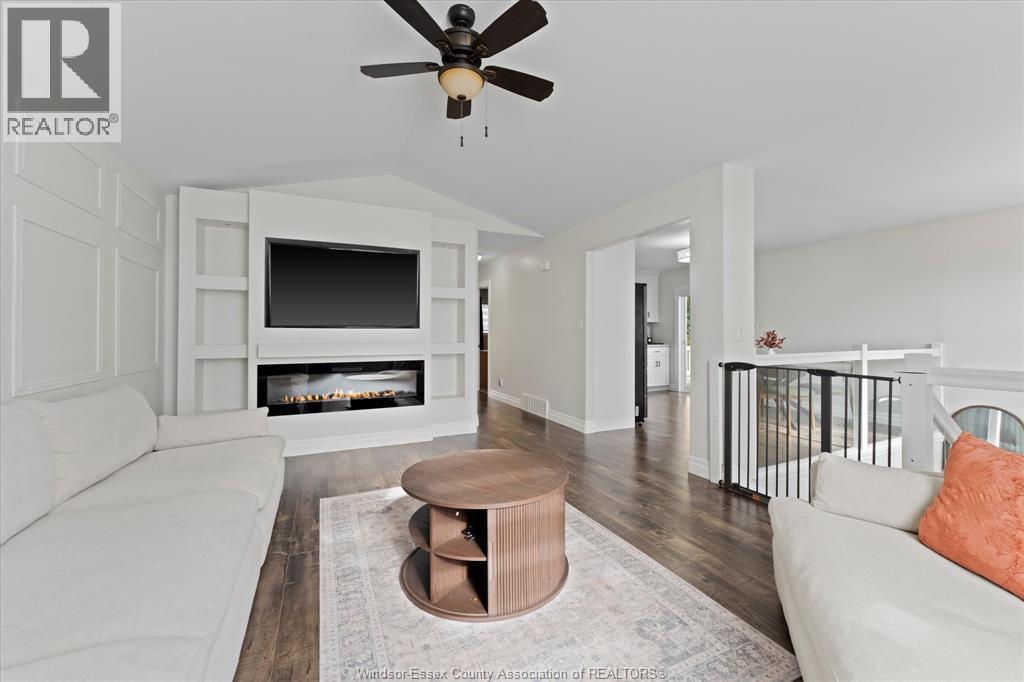
Fireplace
Central Air Conditioning
Forced Air, Furnace
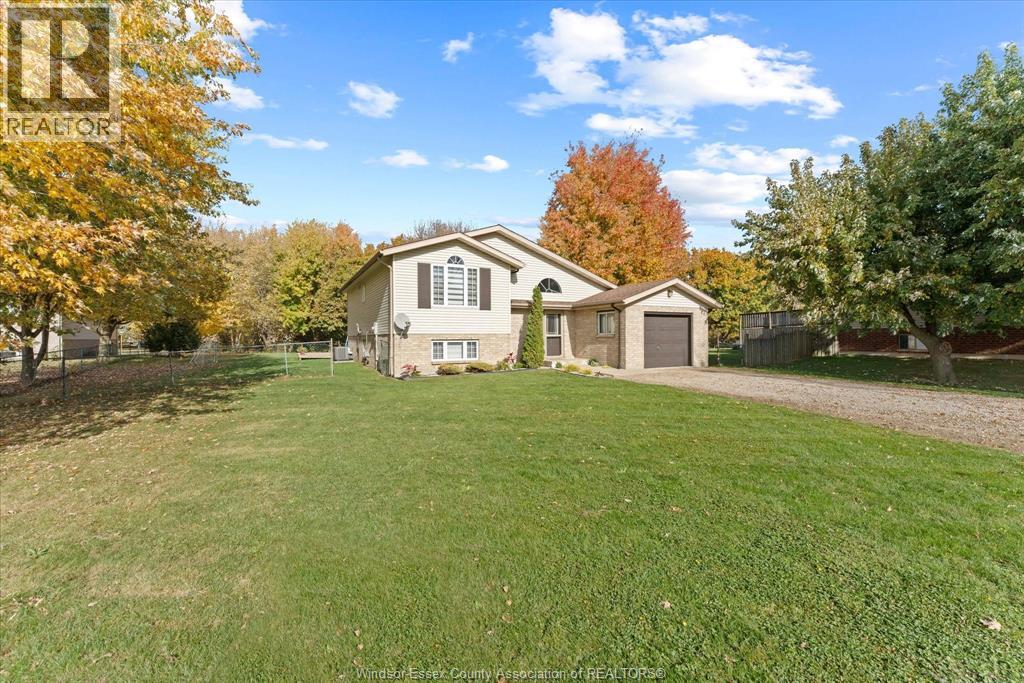
Landscaped
$599,900
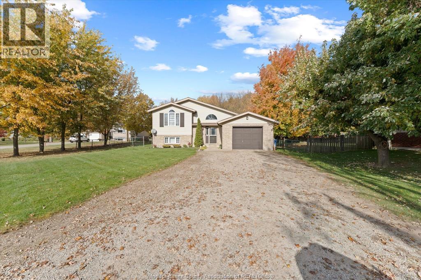
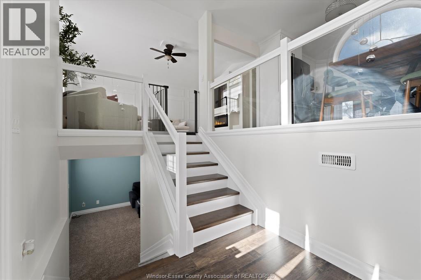
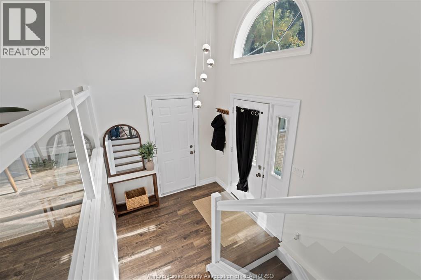
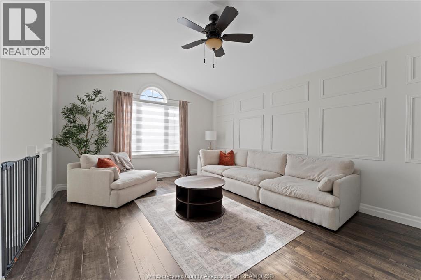
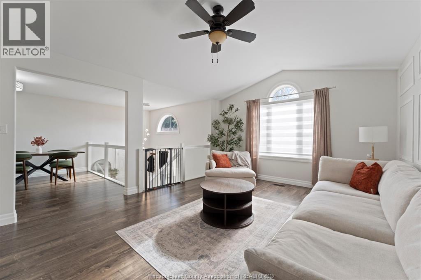
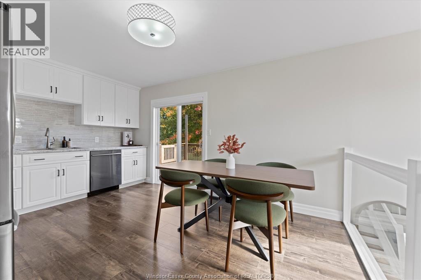
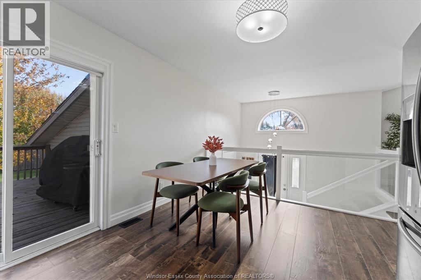
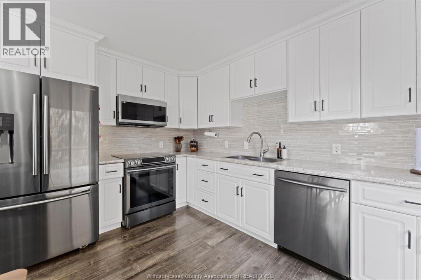
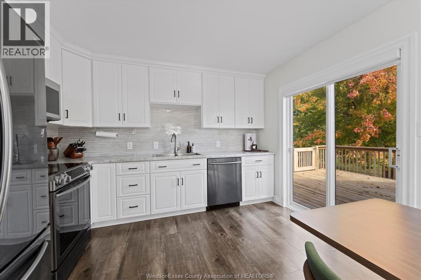
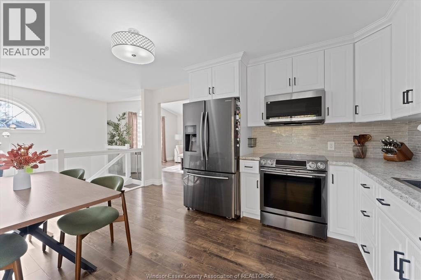
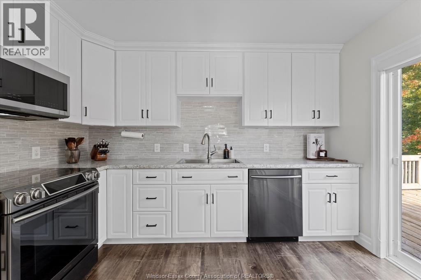
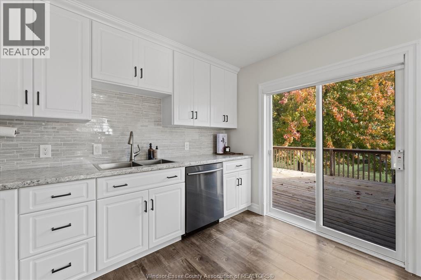
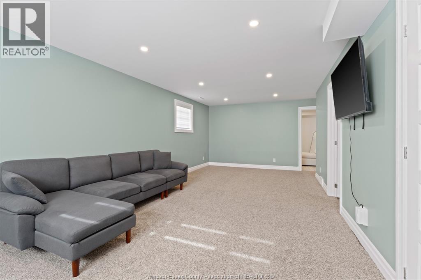
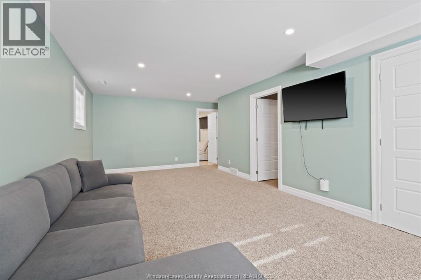
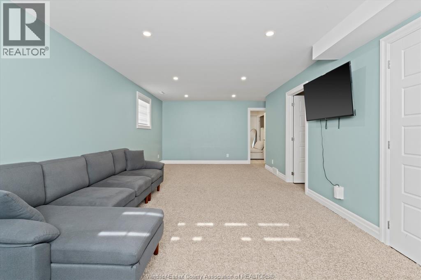
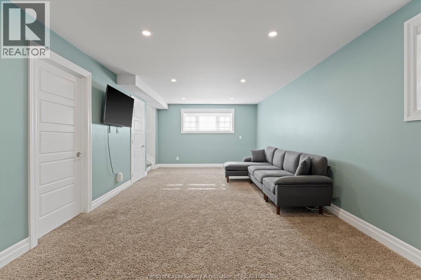
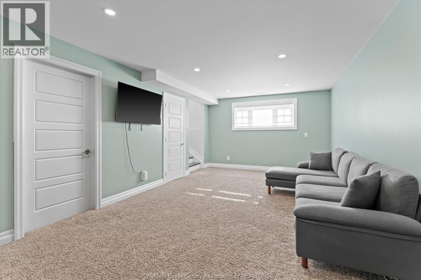
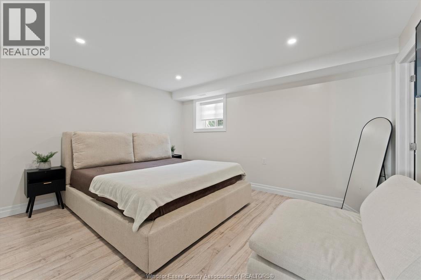
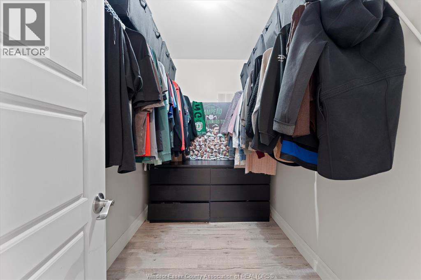
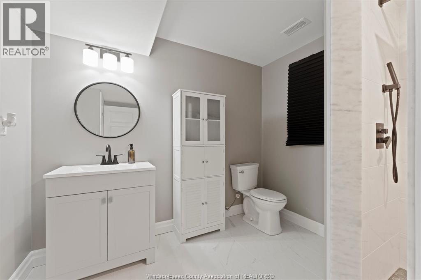
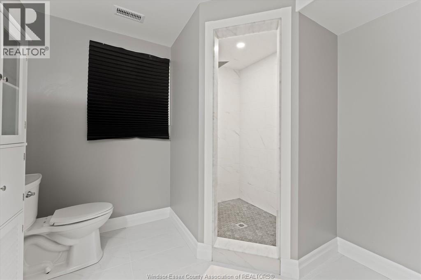
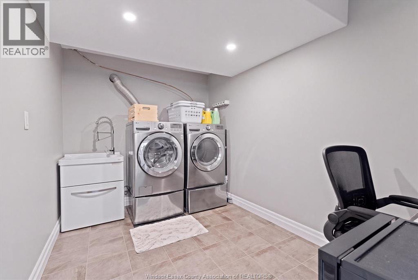
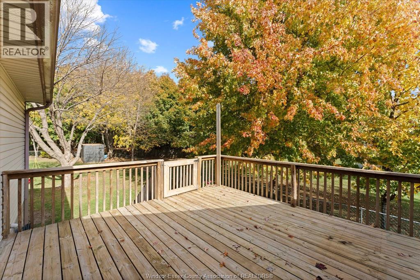
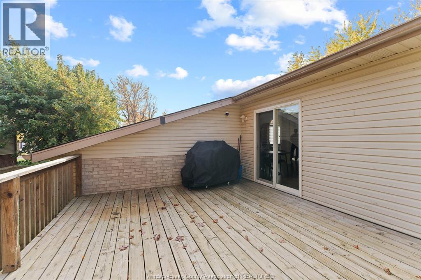
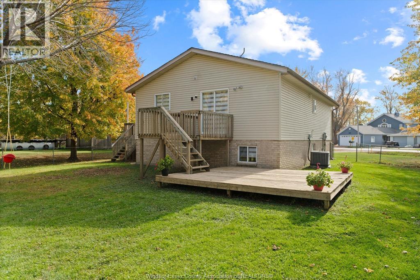
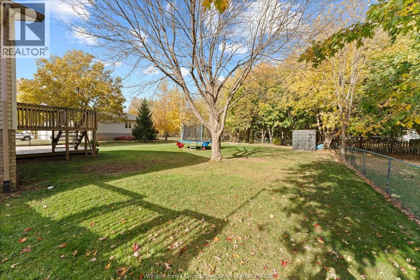
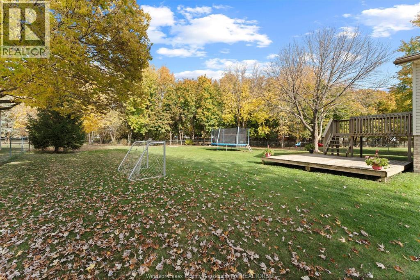
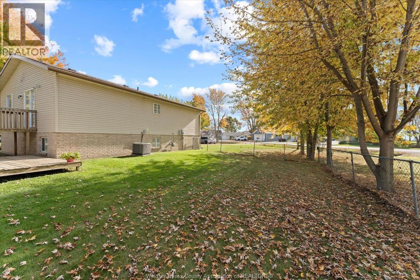
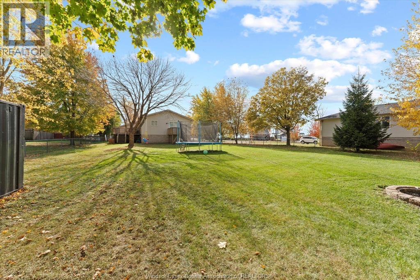
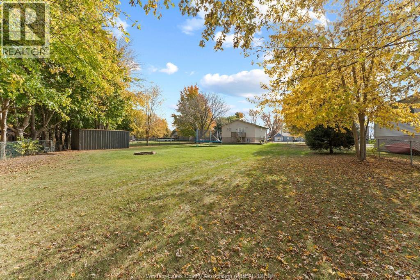
LOCATED IN ONE OF ESSEX COUNTY'S MOST UNIQUE COMMUNITIES, 703 POINT PELEE DRIVE OFFERS A GREAT COMBINATION OF SPACE, COMFORT, AND LOCATION. SITTING ON A HALF-ACRE LOT, THIS UPDATED HOME FEATURES 2+1 BEDROOMS, 2 FULL BATHROOMS, A FINISHED BASEMENT, AND A 1.5-CAR GARAGE. THE INTERIOR HAS BEEN TASTEFULLY UPDATED WITH MODERN, TIMELESS FINISHES THROUGHOUT. LIVING HERE MEANS BEING JUST MINUTES FROM POINT PELEE NATIONAL PARK, LAKE ERIE, LOCAL WINERIES, FRESH PRODUCE MARKETS, AND THE SHOPS AND RESTAURANTS OF LEAMINGTON. IT'S AN AREA KNOWN FOR ITS NATURAL BEAUTY, FRIENDLY COMMUNITY, AND QUIETER PACE OF LIFE, WHILE STILL HAVING EVERYTHING YOU NEED CLOSE BY. A GREAT OPPORTUNITY TO ENJOY A LITTLE MORE SPACE IN A LOCATION THAT HAS SO MUCH TO OFFER. (id:52874)
Property Details
|
MLS® Number
|
26027194 |
|
Property Type
|
Single Family |
|
Features
|
Double Width Or More Driveway, Front Driveway, Gravel Driveway |
Building
|
BathroomTotal
|
2 |
|
BedroomsAboveGround
|
2 |
|
BedroomsBelowGround
|
1 |
|
BedroomsTotal
|
3 |
|
Appliances
|
Dishwasher, Dryer, Microwave Range Hood Combo, Refrigerator, Stove, Washer |
|
ArchitecturalStyle
|
Bi-level, Raised Ranch |
|
ConstructedDate
|
1993 |
|
ConstructionStyleAttachment
|
Detached |
|
CoolingType
|
Central Air Conditioning |
|
ExteriorFinish
|
Aluminum/vinyl, Brick |
|
FireplaceFuel
|
Electric |
|
FireplacePresent
|
Yes |
|
FireplaceType
|
Free Standing Metal |
|
FlooringType
|
Carpeted, Ceramic/porcelain, Laminate |
|
FoundationType
|
Block |
|
HeatingFuel
|
Natural Gas |
|
HeatingType
|
Forced Air, Furnace |
|
Type
|
House |
Parking
|
Attached Garage
|
|
|
Garage
|
|
|
Inside Entry
|
|
Land
|
Acreage
|
No |
|
FenceType
|
Fence |
|
LandscapeFeatures
|
Landscaped |
|
SizeIrregular
|
98.5 X 255.73 Ft / 0.527 Ac |
|
SizeTotalText
|
98.5 X 255.73 Ft / 0.527 Ac|0.50- 1.00 Acre |
|
ZoningDescription
|
Res |
Rooms
| Level |
Type |
Length |
Width |
Dimensions |
|
Second Level |
4pc Bathroom |
|
|
Measurements not available |
|
Second Level |
Bedroom |
|
|
Measurements not available |
|
Second Level |
Bedroom |
|
|
Measurements not available |
|
Second Level |
Kitchen/dining Room |
|
|
Measurements not available |
|
Second Level |
Living Room |
|
|
Measurements not available |
|
Basement |
Utility Room |
|
|
Measurements not available |
|
Basement |
Storage |
|
|
Measurements not available |
|
Basement |
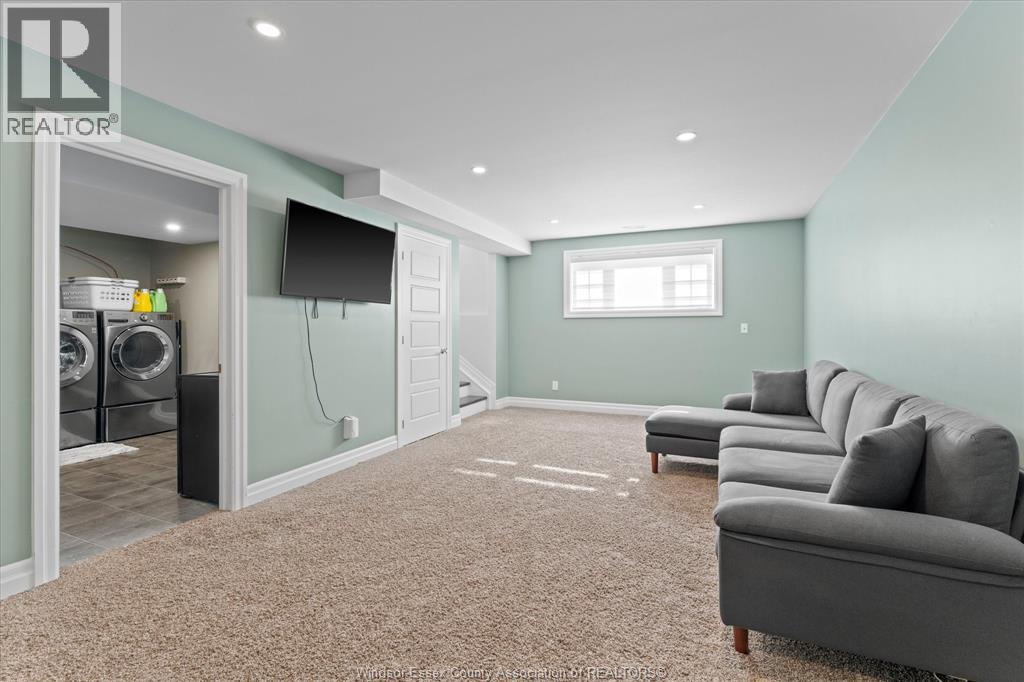
Laundry Room |
|
|
Measurements not available |
|
Basement |
3pc Bathroom |
|
|
Measurements not available |
|
Basement |
Primary Bedroom |
|
|
Measurements not available |
|
Basement |
Family Room |
|
|
Measurements not available |
|
Main Level |
Foyer |
|
|
Measurements not available |
https://www.realtor.ca/real-estate/30481810/703-point-pelee-drive-leamington