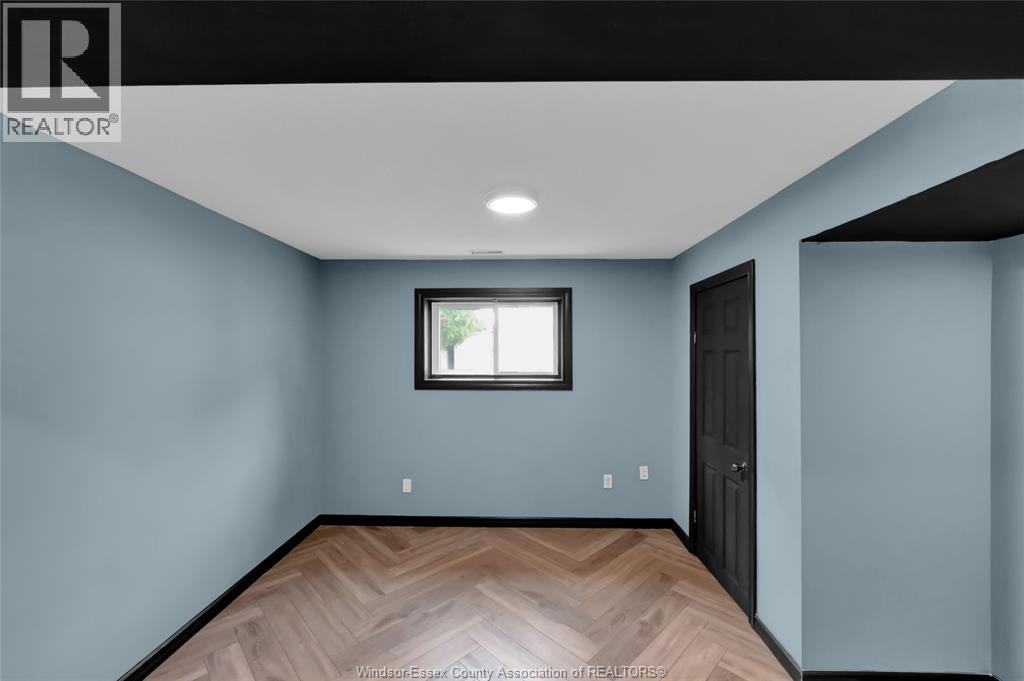
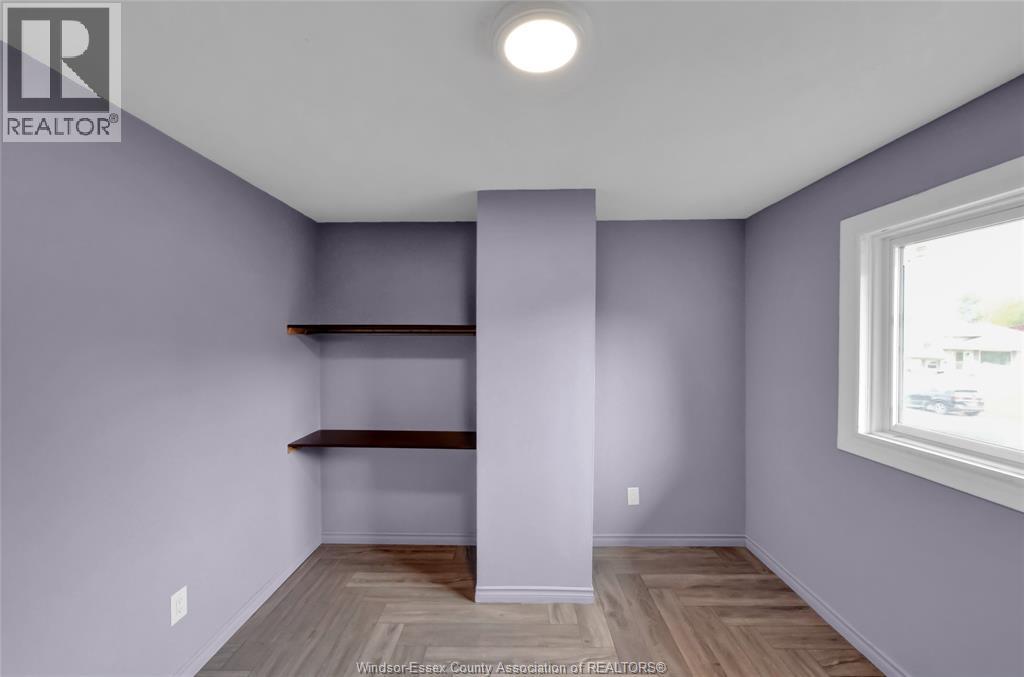
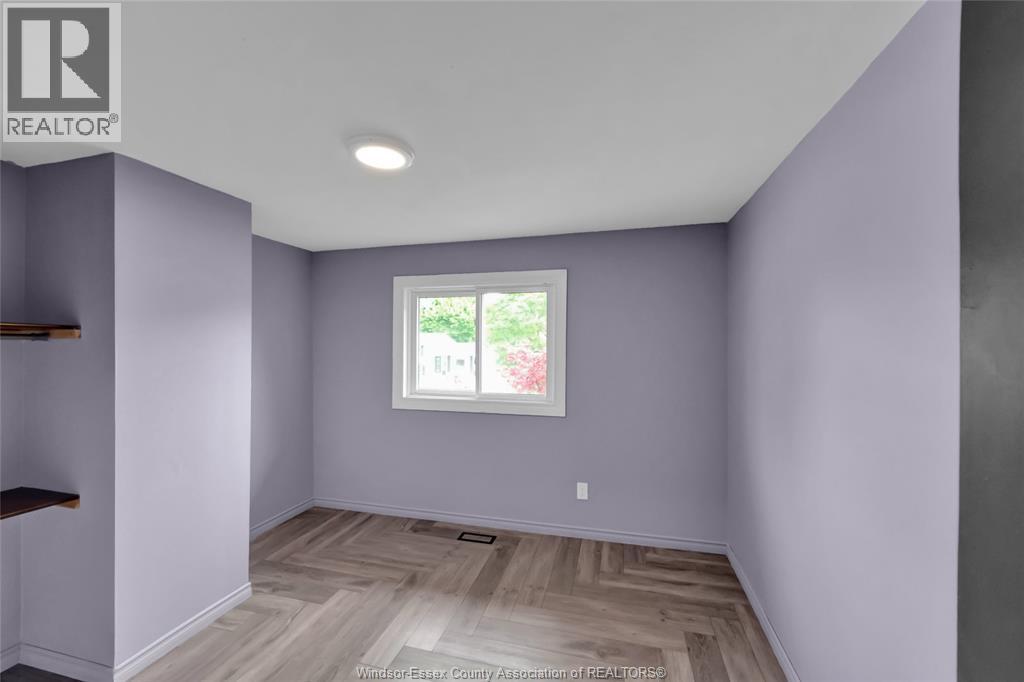
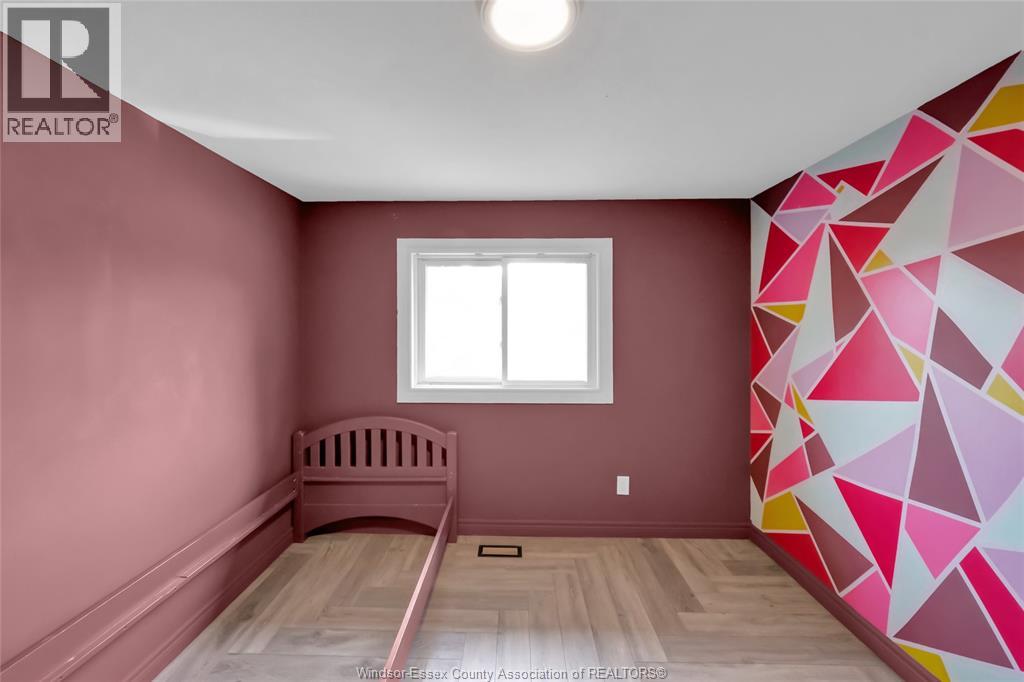
4 Bedroom
2 Bathroom
4 Level
Central Air Conditioning
Furnace
Landscaped
$449,000
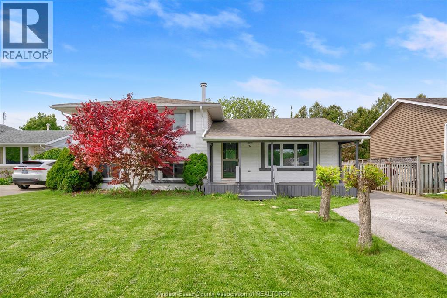
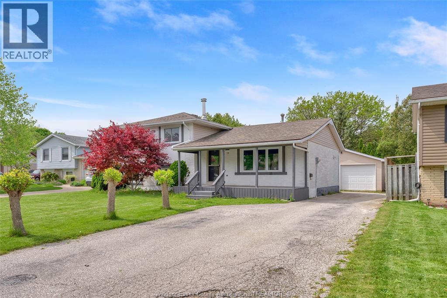
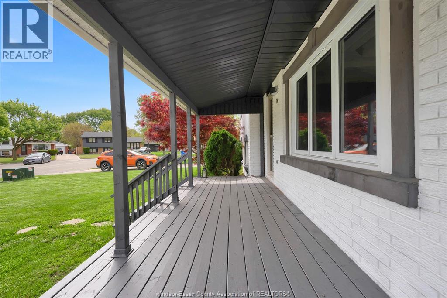
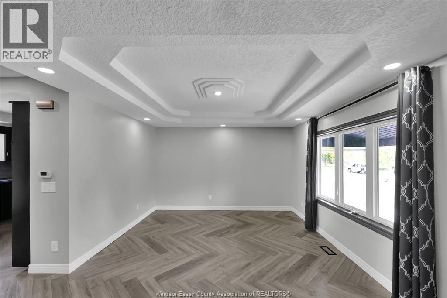
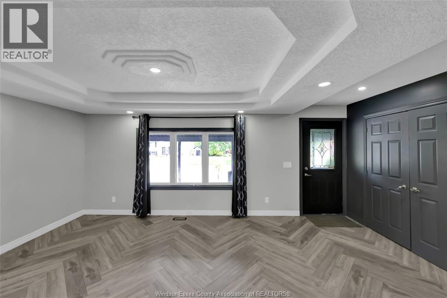
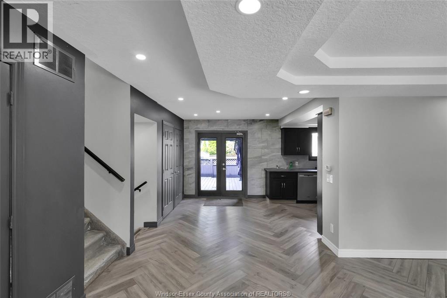
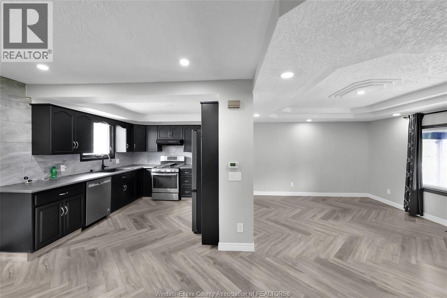
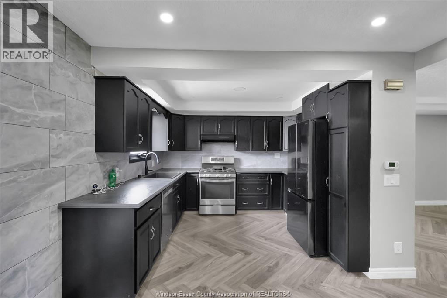
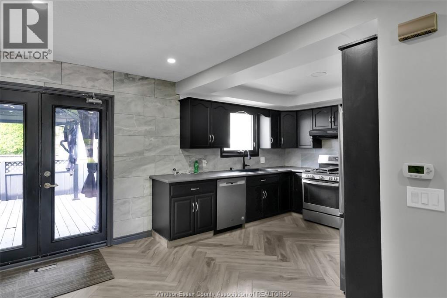
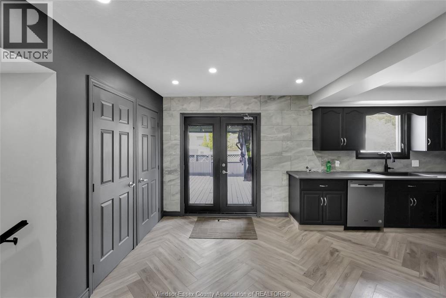
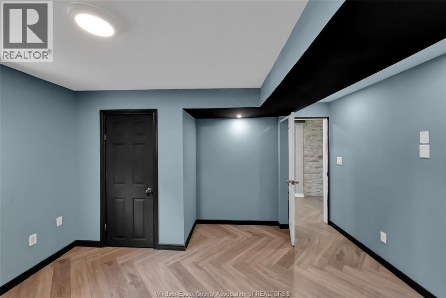
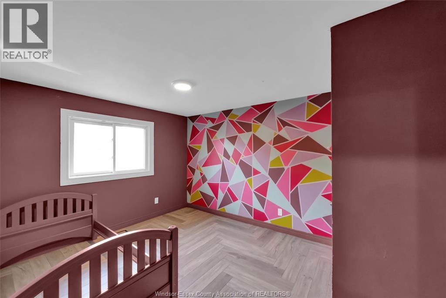
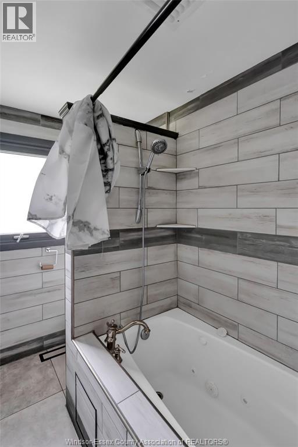
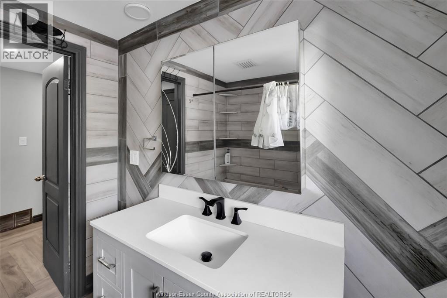
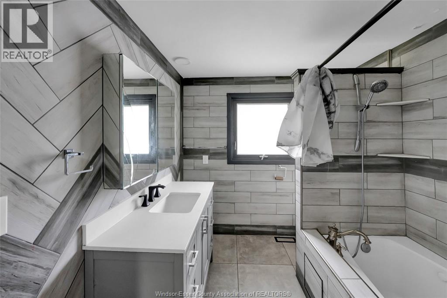
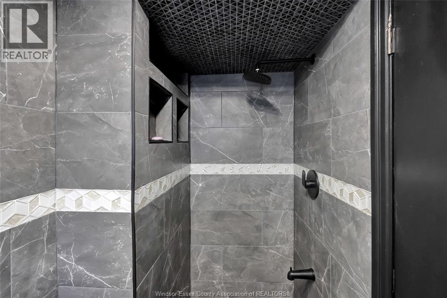
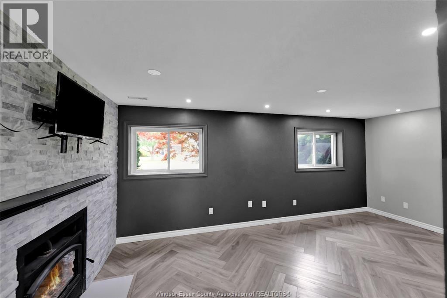
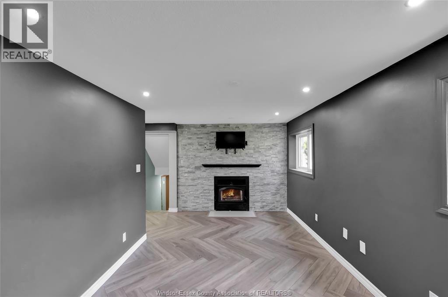
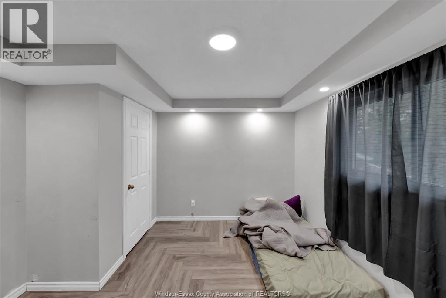
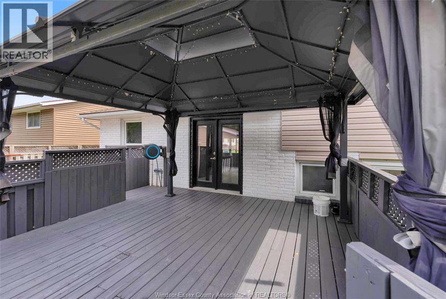
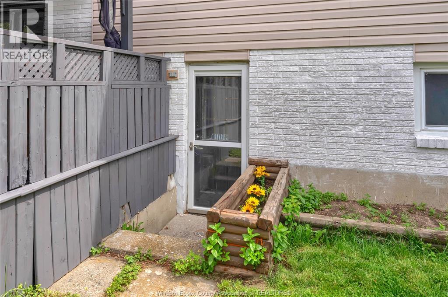
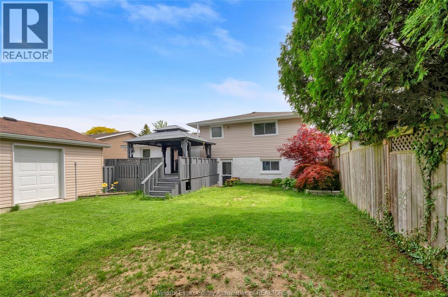
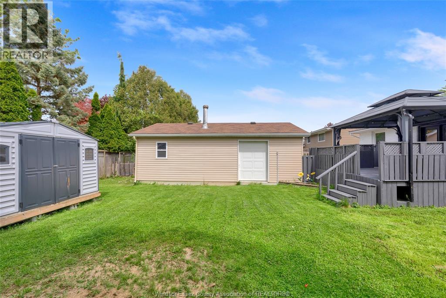
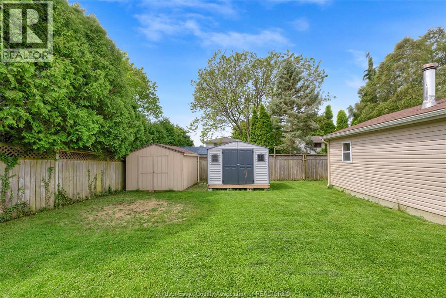
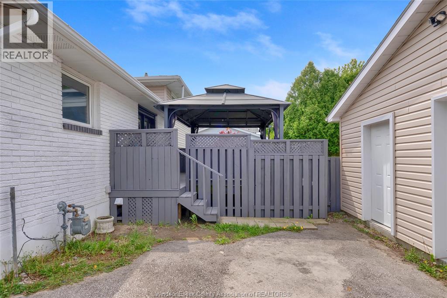
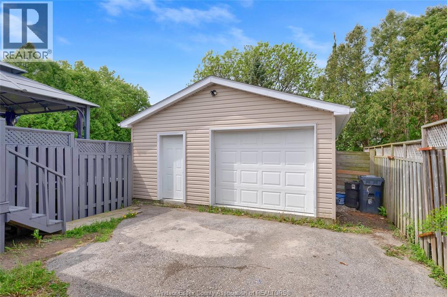
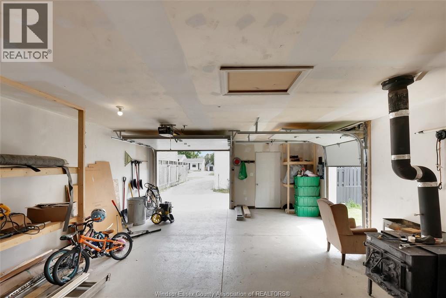
Welcome to this well-maintained four-level side split, ideally situated on a quiet cul-de-sac. Move-in ready with nothing to do. The spacious kitchen and dining area features French doors that open to a large deck with a gazebo, perfect for relaxing or entertaining. The living room boasts a beautiful artistic ceiling and brand new flooring. Upstairs are three bedrooms and a four-piece bath. The lower level offers a cozy family room with fireplace, an additional bedroom, and a three-piece bath. Enjoy the fully fenced yard, double car garage, and two sheds. A fantastic blend of comfort, functionality, and value in a sought-after location. (id:52874)
Property Details
|
MLS® Number
|
26020181 |
|
Property Type
|
Single Family |
|
Neigbourhood
|
Wilsonwood |
|
Features
|
Cul-de-sac, Double Width Or More Driveway, Concrete Driveway, Finished Driveway |
Building
|
BathroomTotal
|
2 |
|
BedroomsAboveGround
|
3 |
|
BedroomsBelowGround
|
1 |
|
BedroomsTotal
|
4 |
|
Appliances
|
Dishwasher, Dryer, Refrigerator, Stove, Washer |
|
ArchitecturalStyle
|
4 Level |
|
ConstructedDate
|
1968 |
|
ConstructionStyleAttachment
|
Detached |
|
ConstructionStyleSplitLevel
|
Sidesplit |
|
CoolingType
|
Central Air Conditioning |
|
ExteriorFinish
|
Aluminum/vinyl, Brick |
|
FlooringType
|
Ceramic/porcelain |
|
FoundationType
|
Block |
|
HeatingFuel
|
Natural Gas |
|
HeatingType
|
Furnace |
Parking
Land
|
Acreage
|
No |
|
FenceType
|
Fence |
|
LandscapeFeatures
|
Landscaped |
|
SizeIrregular
|
60 X 120 |
|
SizeTotalText
|
60 X 120 |
|
ZoningDescription
|
Res |
Rooms
| Level |
Type |
Length |
Width |
Dimensions |
|
Second Level |
4pc Ensuite Bath |
|
|
Measurements not available |
|
Second Level |
Primary Bedroom |
|
|
Measurements not available |
|
Second Level |
Bedroom |
|
|
Measurements not available |
|
Second Level |
Bedroom |
|
|
Measurements not available |
|
Third Level |
3pc Ensuite Bath |
|
|
Measurements not available |
|
Third Level |
Bedroom |
|
|
Measurements not available |
|
Lower Level |
Recreation Room |
|
|
Measurements not available |
|
Main Level |
Living Room |
|
|
Measurements not available |
|
Main Level |
Kitchen/dining Room |
|
|
Measurements not available |
https://www.realtor.ca/real-estate/30170976/74-chestnut-drive-chatham