3 Bedroom
2 Bathroom
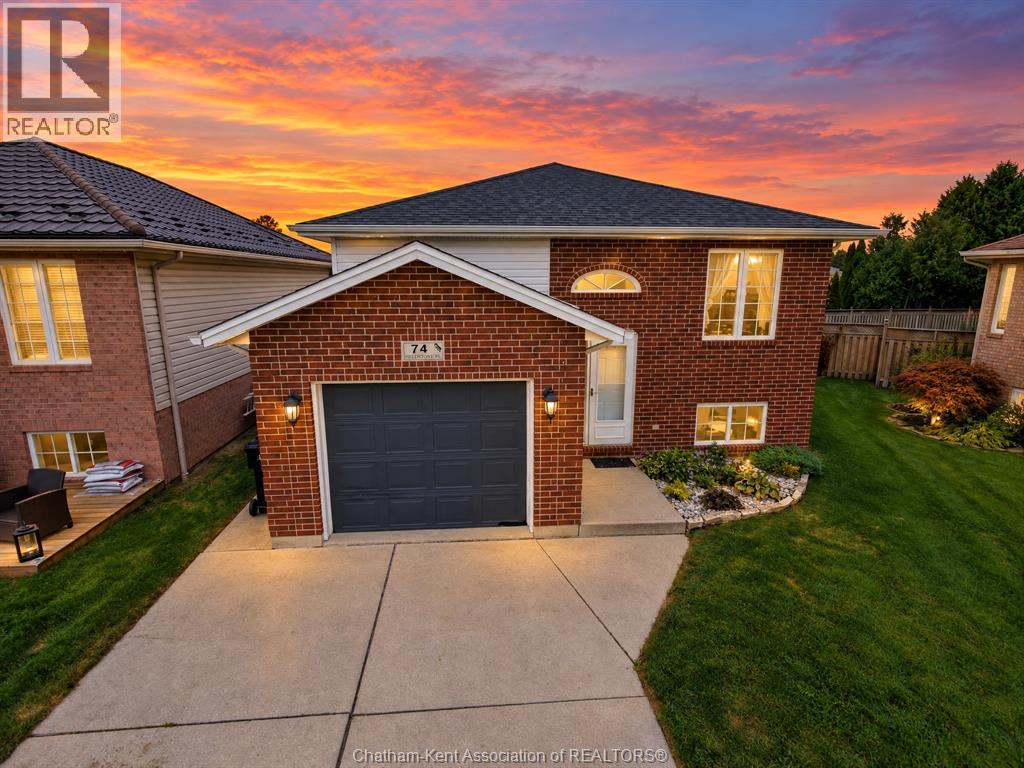
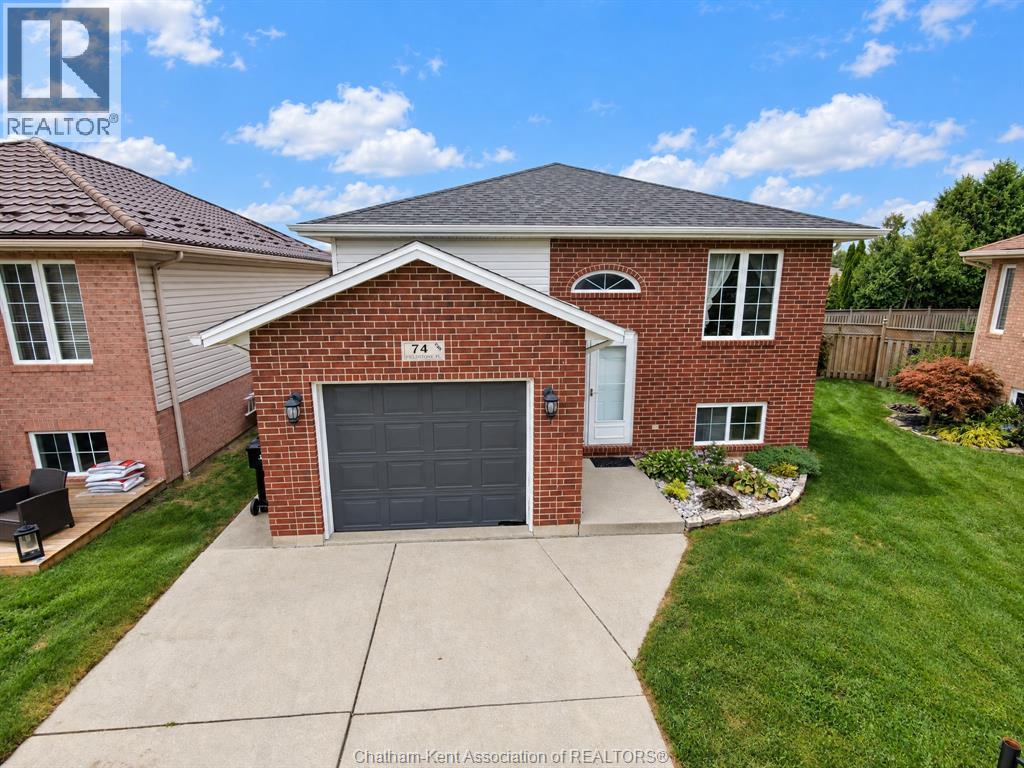
Bi-Level, Raised Ranch
Fireplace
Central Air Conditioning
Forced Air, Furnace
$448,000
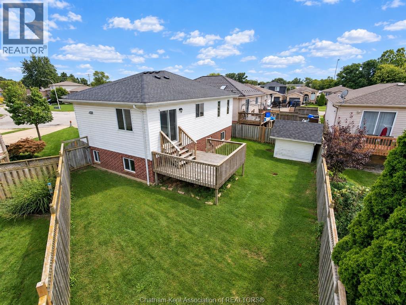
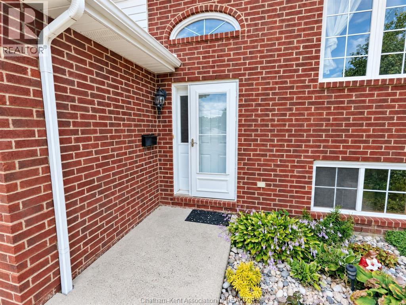
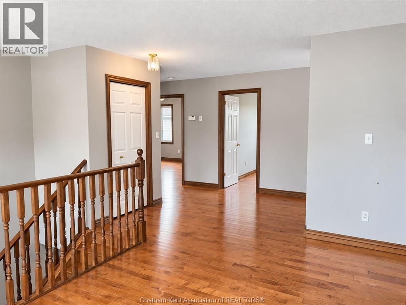
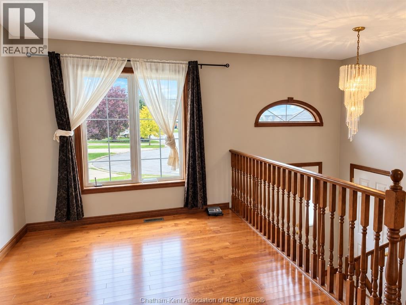
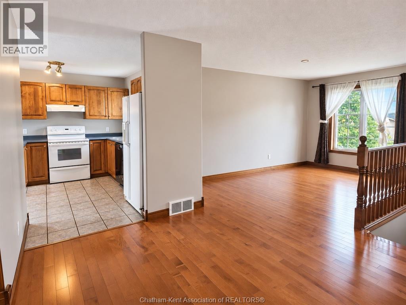
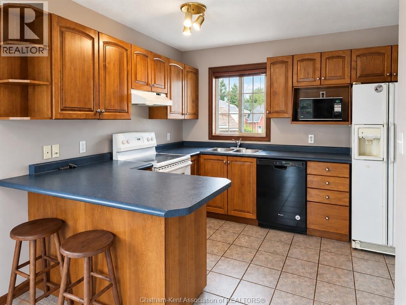
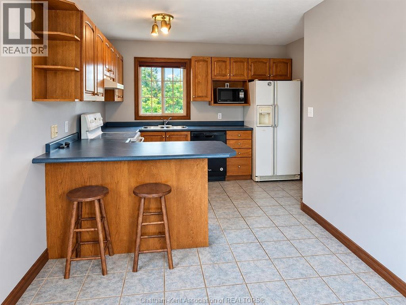
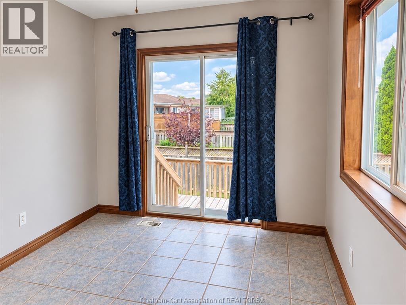
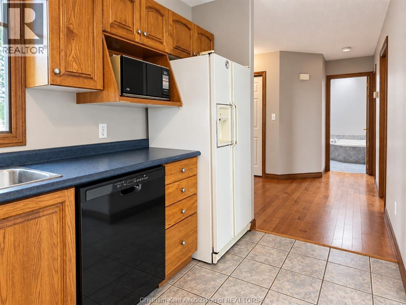
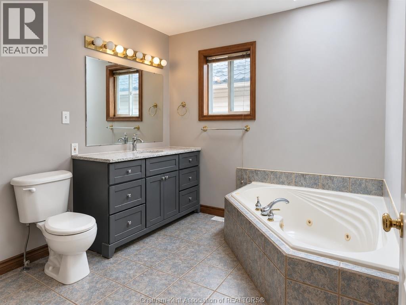
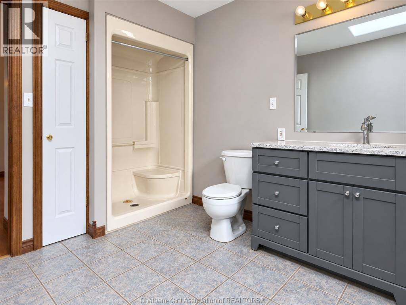
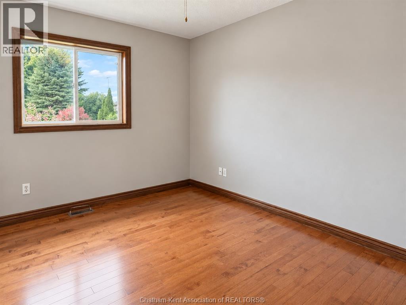
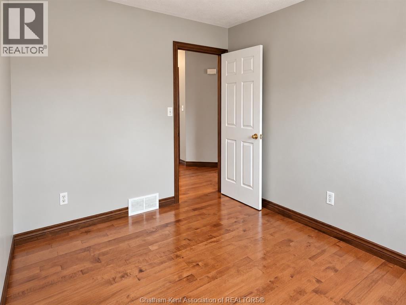
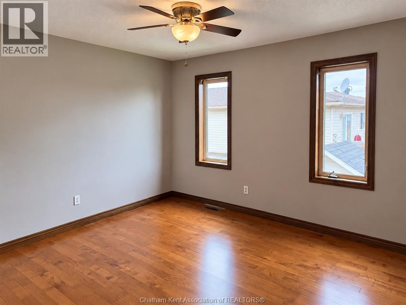
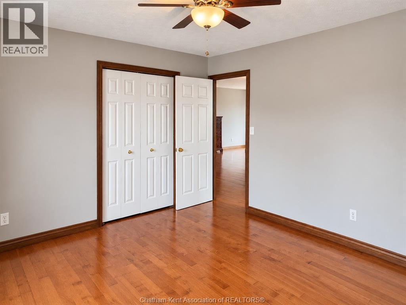
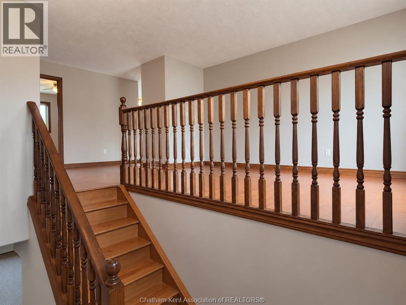
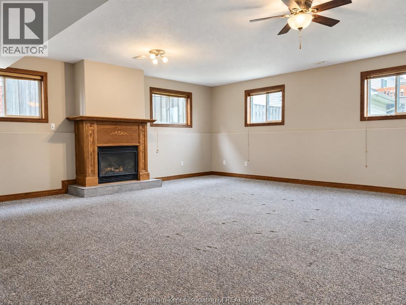
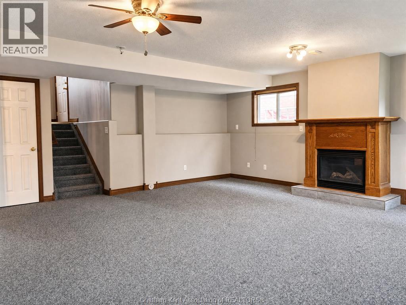
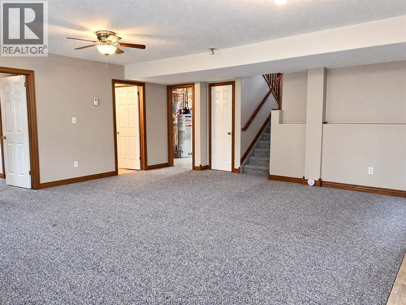
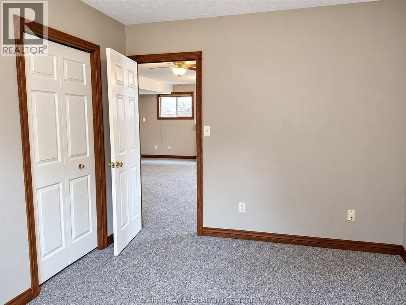
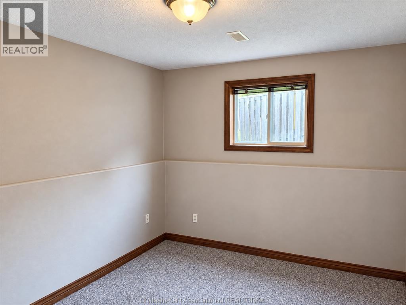
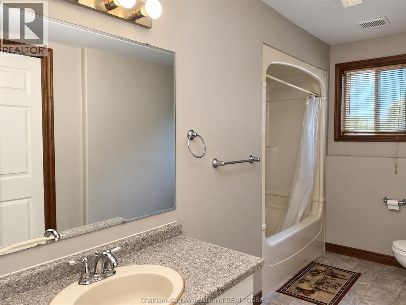
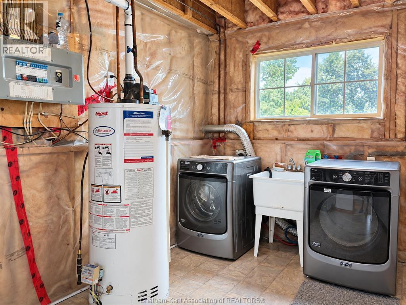
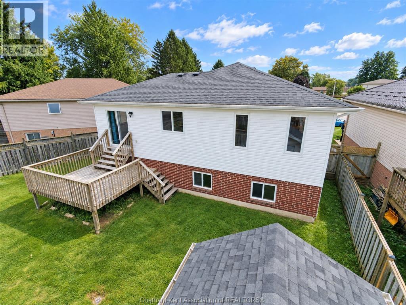
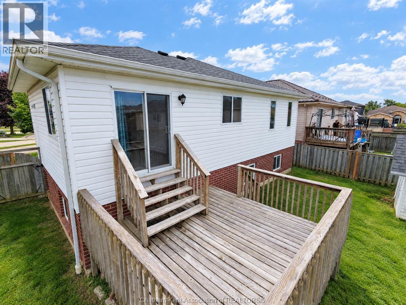
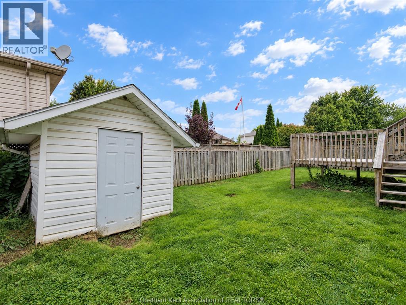
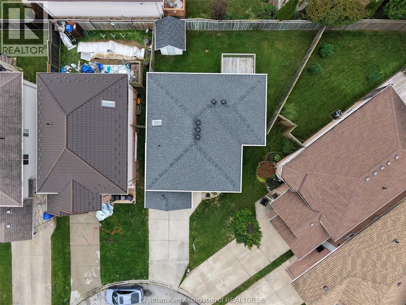
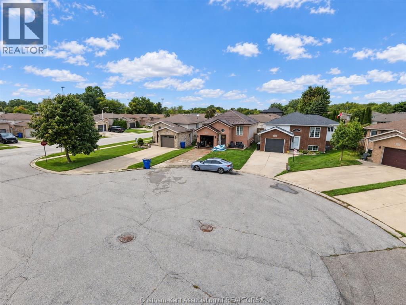
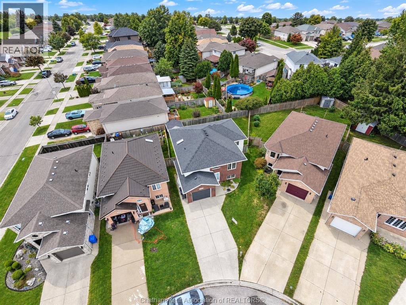
Welcome to this well-kept home tucked away on a quiet Northside cul-de-sac, within walking distance to schools and close to everyday amenities. The main level features beautiful hardwood flooring, a bright living room, two bedrooms and a spacious kitchen with plenty of cabinetry and patio doors leading to the rear deck and fully fenced yard. The large main-floor bathroom offers a corner Jacuzzi tub plus a separate shower. Downstairs provides plenty of additional living space with a third bedroom, full bathroom, laundry facilities and a generous family room complete with a cozy fireplace. Outside, enjoy the fenced backyard, deck, storage shed and attached garage. A comfortable, well-located home offering great space on both levels in a quiet neighbourhood. (id:52874)
Property Details
|
MLS® Number
|
26023315 |
|
Property Type
|
Single Family |
|
EquipmentType
|
Furnace |
|
Features
|
Cul-de-sac, Double Width Or More Driveway, Concrete Driveway, Front Driveway |
|
RentalEquipmentType
|
Furnace |
Building
|
BathroomTotal
|
2 |
|
BedroomsAboveGround
|
2 |
|
BedroomsBelowGround
|
1 |
|
BedroomsTotal
|
3 |
|
Appliances
|
Dishwasher, Dryer, Refrigerator, Stove, Washer |
|
ArchitecturalStyle
|
Bi-level, Raised Ranch |
|
ConstructedDate
|
1998 |
|
ConstructionStyleAttachment
|
Detached |
|
CoolingType
|
Central Air Conditioning |
|
ExteriorFinish
|
Aluminum/vinyl, Brick |
|
FireplaceFuel
|
Gas |
|
FireplacePresent
|
Yes |
|
FireplaceType
|
Direct Vent |
|
FlooringType
|
Carpeted, Ceramic/porcelain, Hardwood |
|
FoundationType
|
Concrete |
|
HeatingFuel
|
Natural Gas |
|
HeatingType
|
Forced Air, Furnace |
|
Type
|
House |
Parking
Land
|
Acreage
|
No |
|
FenceType
|
Fence |
|
SizeIrregular
|
20.24 X Irreg / 0.094 Ac |
|
SizeTotalText
|
20.24 X Irreg / 0.094 Ac|0-0.25 Acre |
|
ZoningDescription
|
Rl7 |
Rooms
| Level |
Type |
Length |
Width |
Dimensions |
|
Lower Level |
Storage |
|
|
Measurements not available |
|
Lower Level |
Laundry Room |
|
|
Measurements not available |
|
Lower Level |
Family Room/fireplace |
21 ft |
20 ft |
21 ft x 20 ft |
|
Lower Level |
Bedroom |
12 ft ,9 in |
10 ft |
12 ft ,9 in x 10 ft |
|
Lower Level |
4pc Bathroom |
|
|
Measurements not available |
|
Main Level |
Bedroom |
12 ft |
9 ft ,4 in |
12 ft x 9 ft ,4 in |
|
Main Level |
Primary Bedroom |
13 ft ,3 in |
12 ft |
13 ft ,3 in x 12 ft |
|
Main Level |
4pc Bathroom |
|
|
Measurements not available |
|
Main Level |
Kitchen/dining Room |
19 ft |
10 ft |
19 ft x 10 ft |
|
Main Level |
Living Room |
17 ft |
12 ft |
17 ft x 12 ft |
https://www.realtor.ca/real-estate/30313748/74-fieldstone-place-chatham