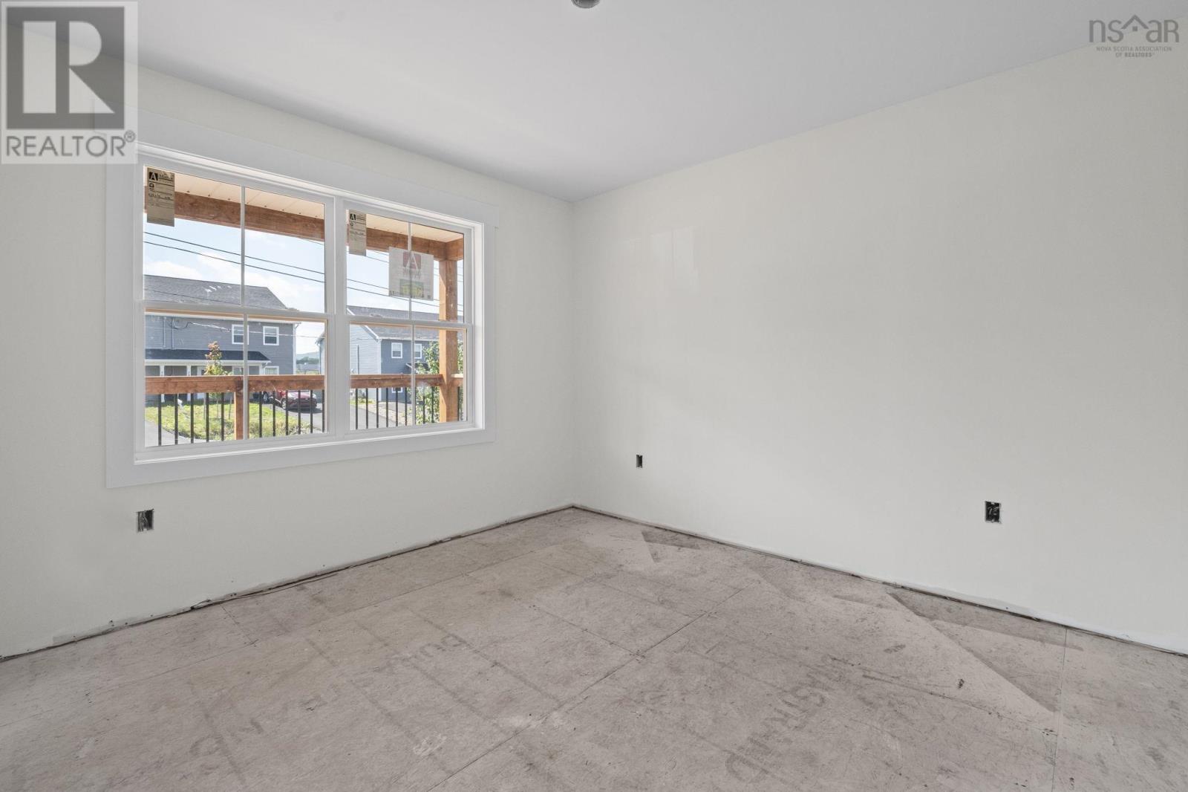
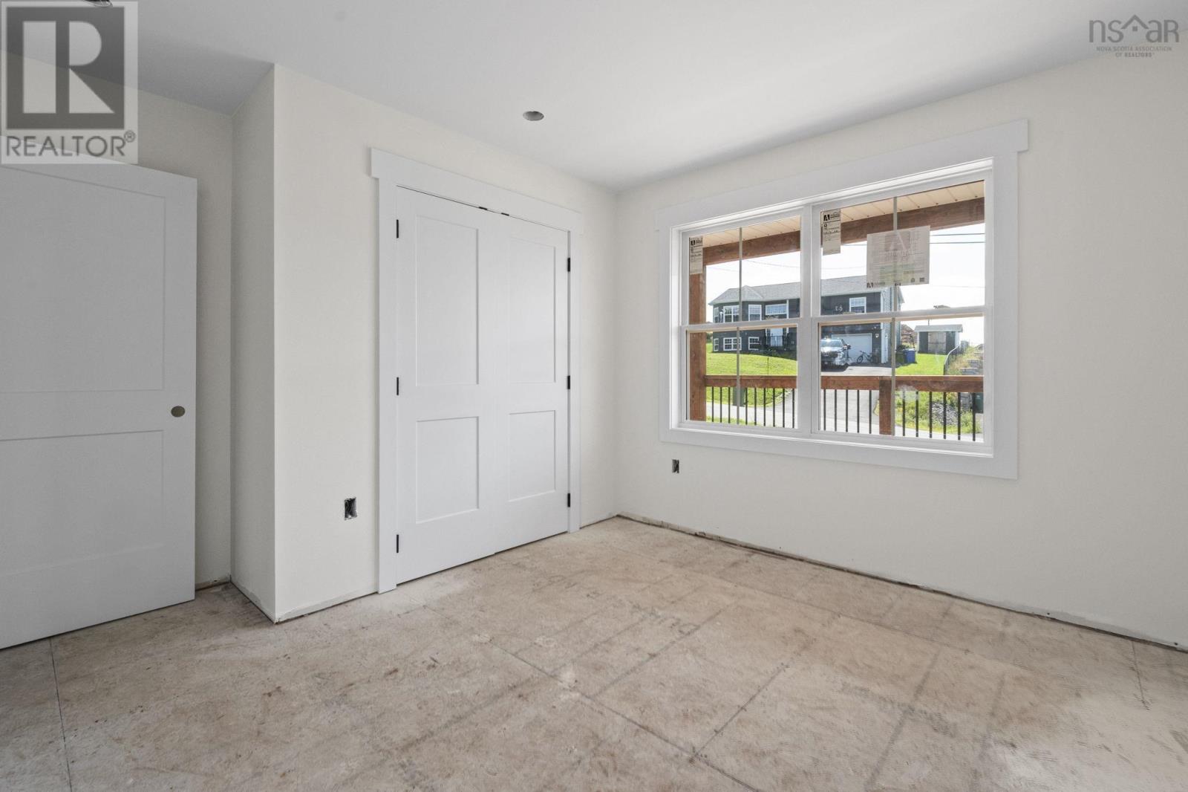
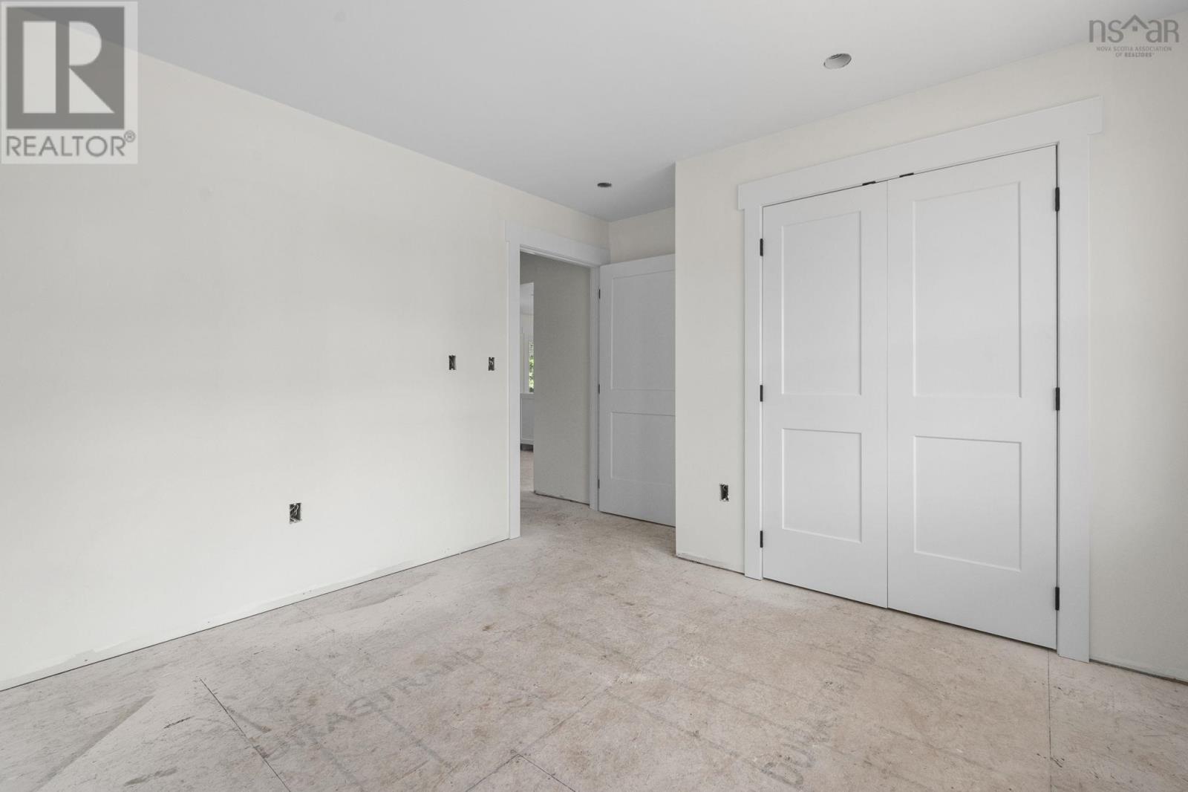
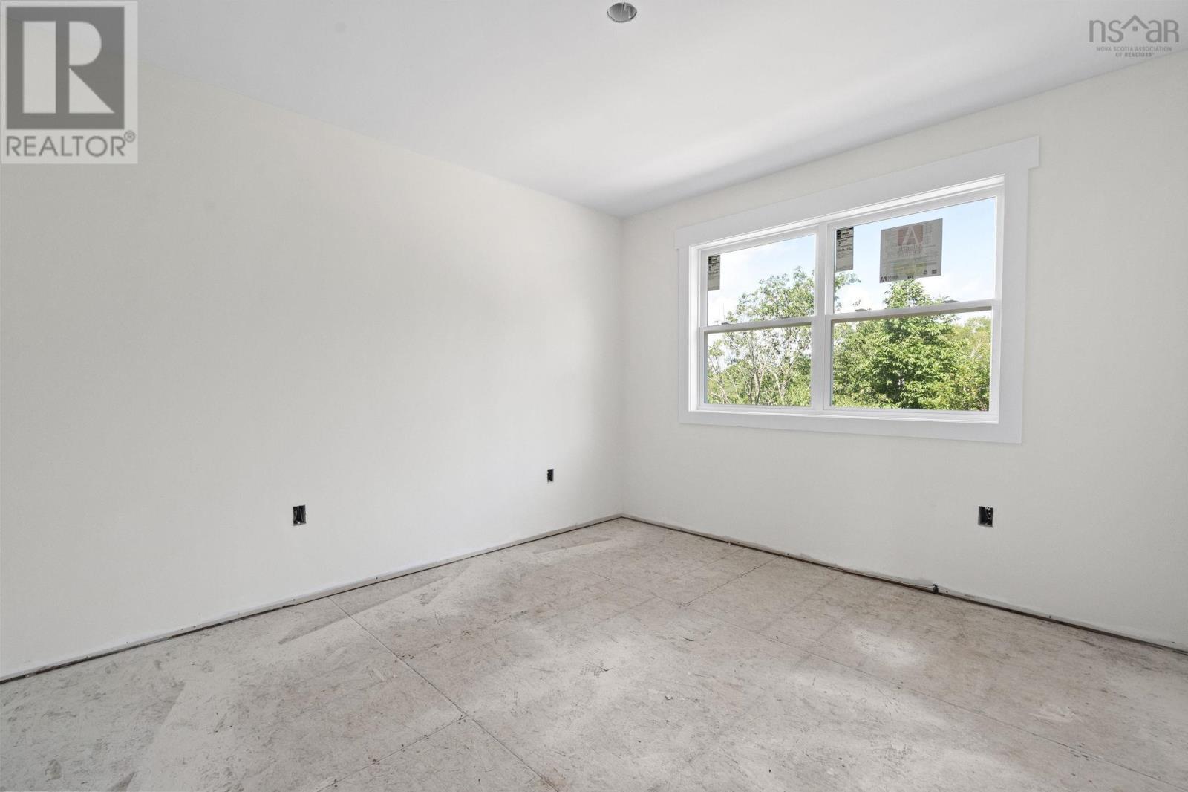
3 Bedroom
2 Bathroom
1,350 sqft
Bungalow
Air Conditioned
Baseboard Heaters, Heat Pump, Ductless
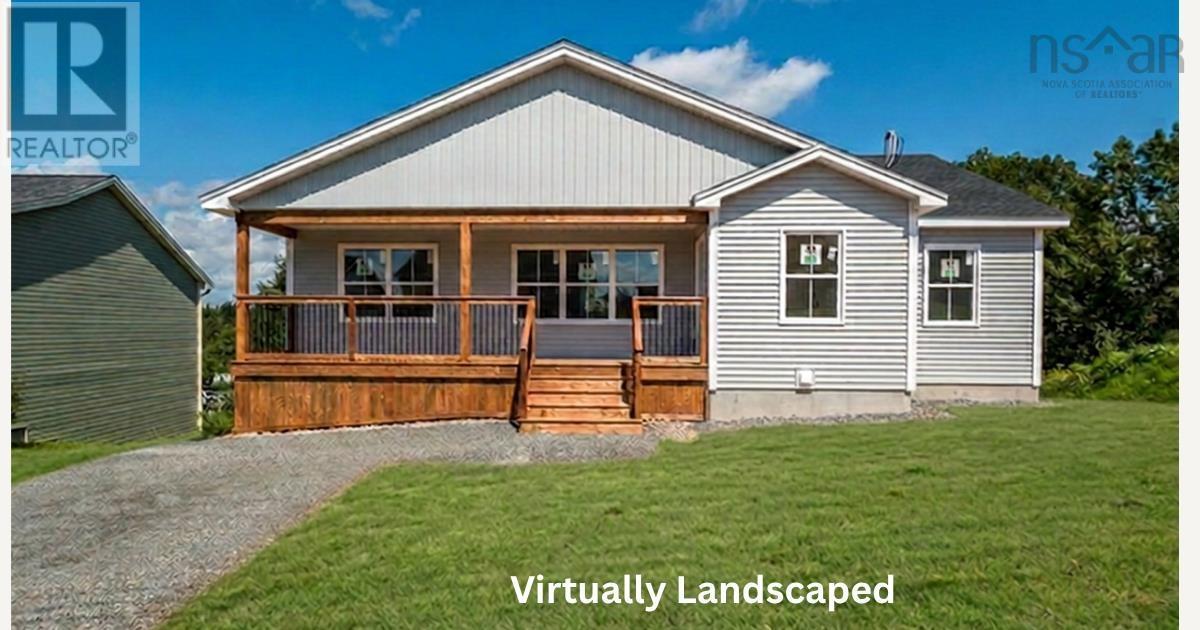
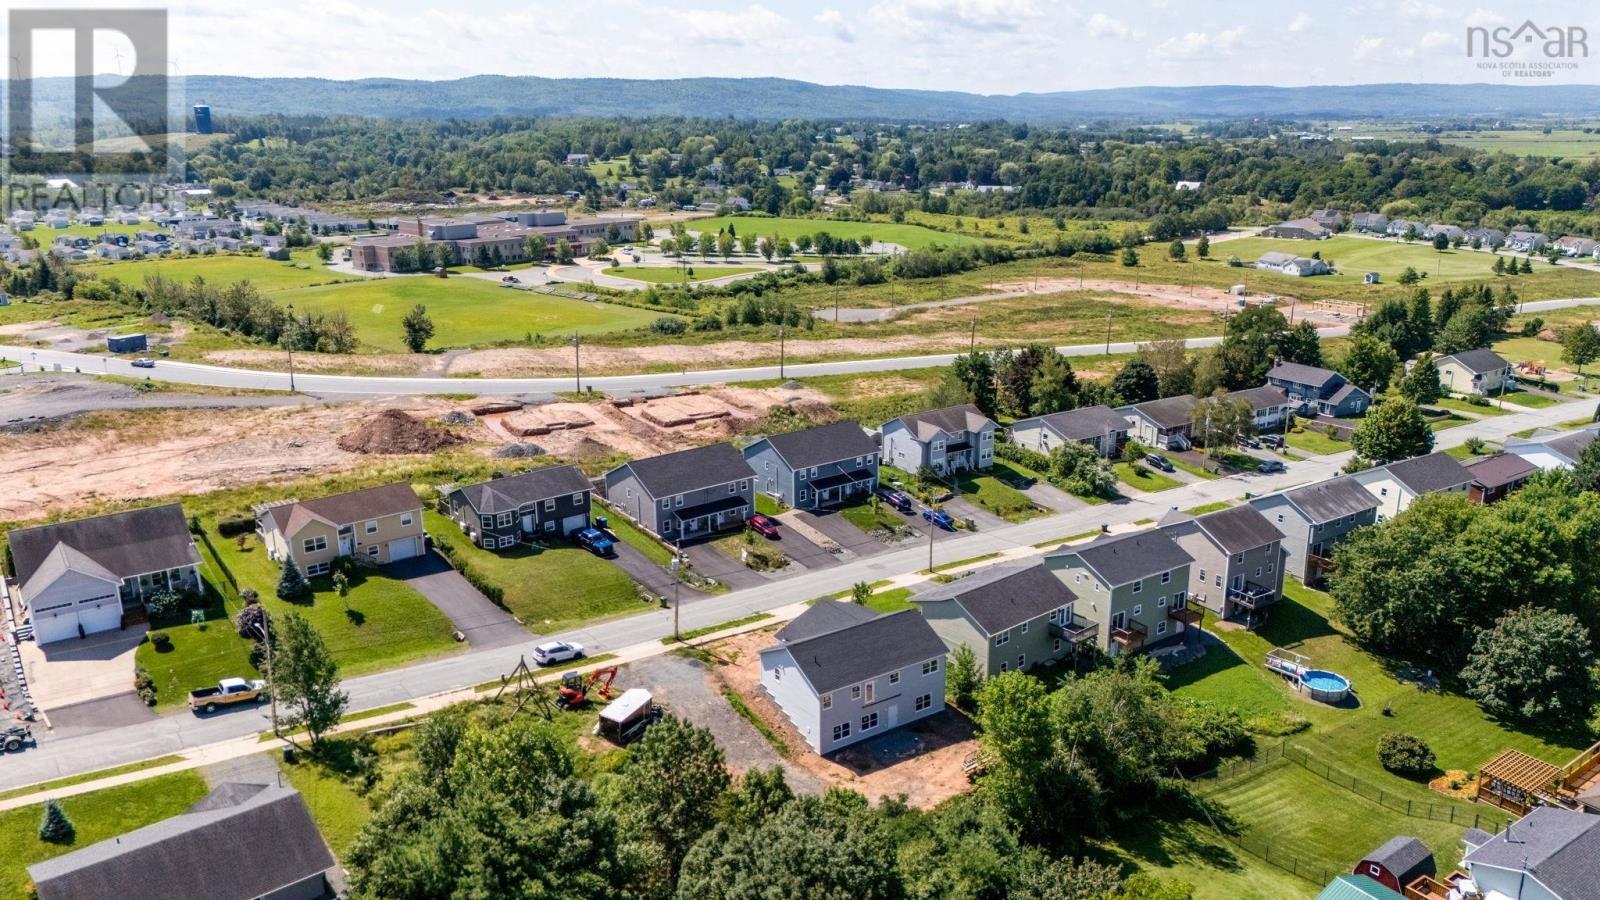
Landscaped
$599,900
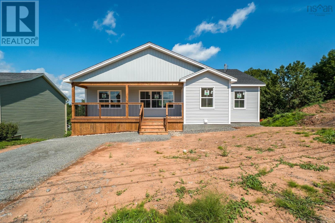
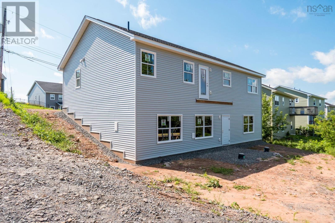
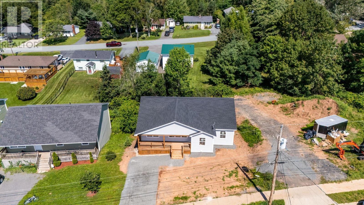
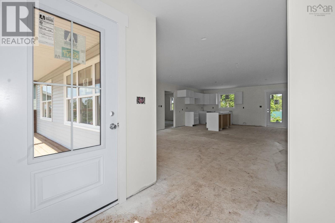
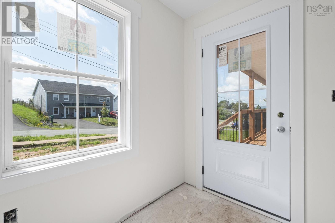
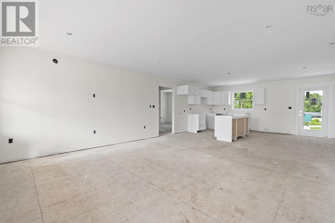
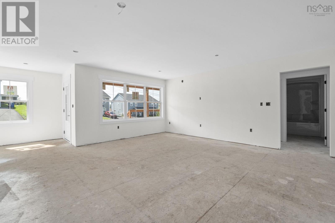
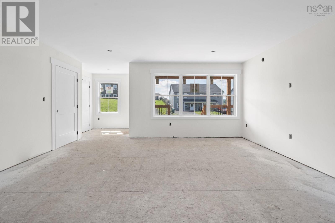
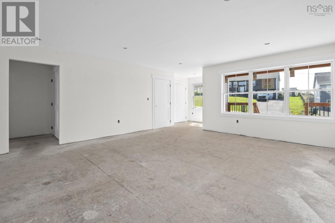
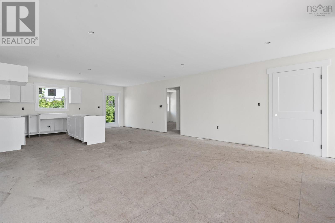
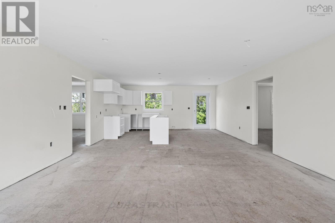
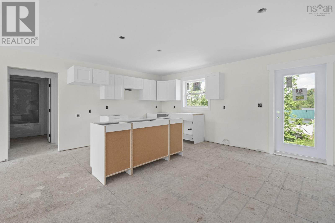
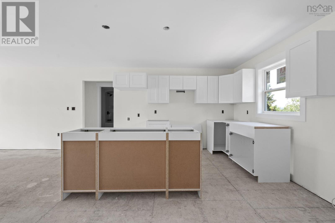
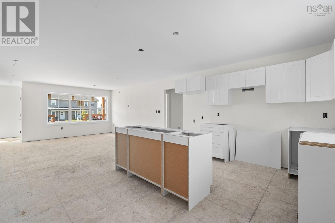
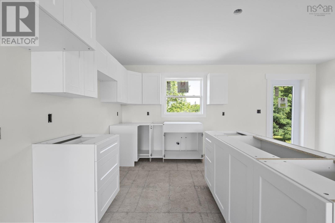
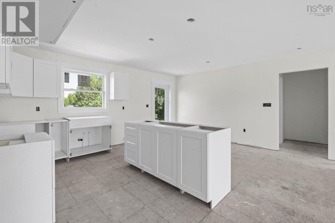
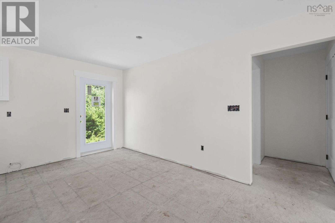
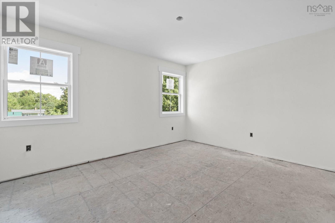
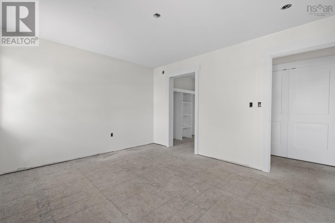
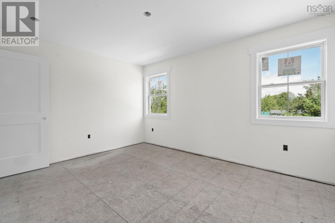
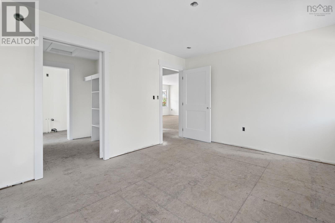
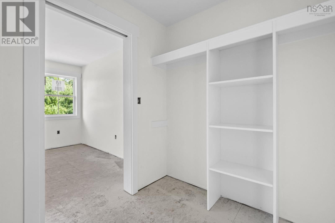
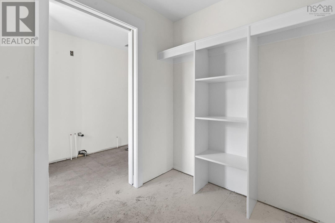
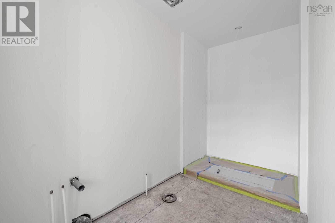
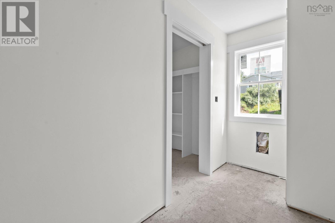
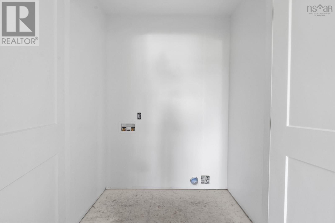
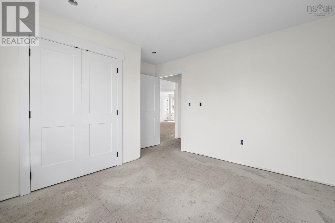
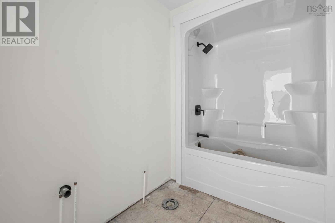
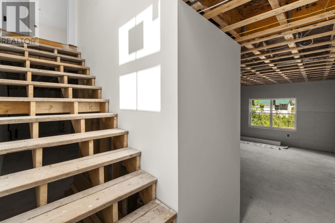
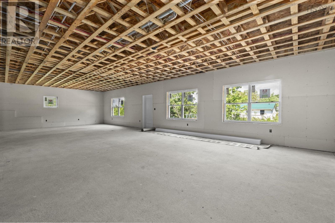
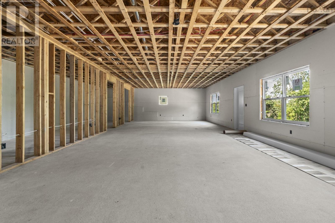
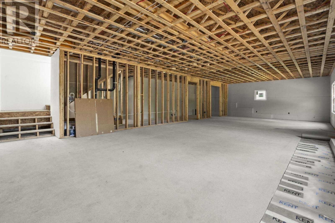
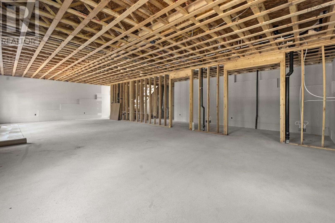
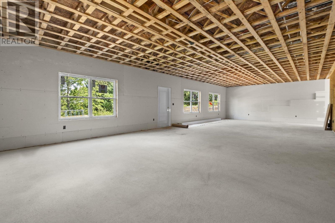
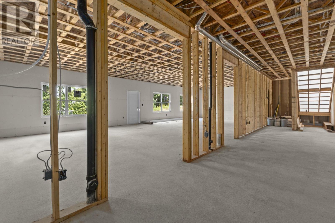
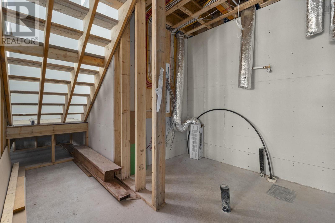
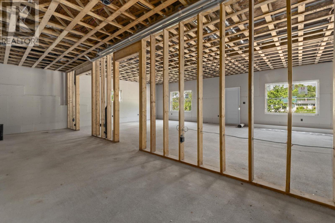
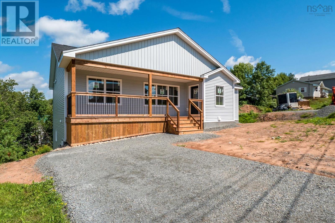
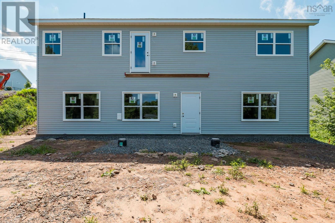
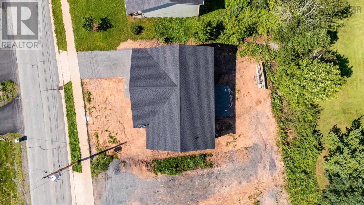
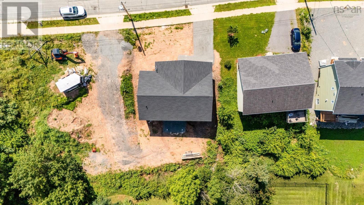
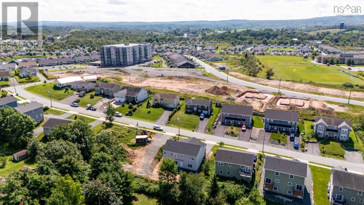
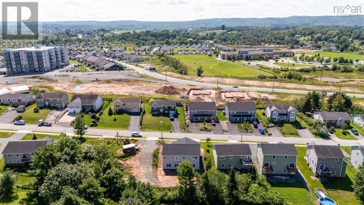
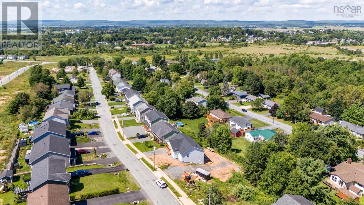
This beautiful new construction offers 3 bedrooms and 2 full bathrooms, including a private primary ensuite and a spacious walk-in closet. The open concept kitchen, dining and living area provides a bright, welcoming space for everyday living and entertaining, while the convenience of main level laundry adds to the homes thoughtful design. The unfinished lower level is ready for your imagination, featuring 9 foot ceilings, a walkout, and incredible potential to create additional living space tailored to your needs. Located in a growing area of Windsor, you'll enjoy convenient access to local amenities, shopping, restaurants, schools and recreational opportunities, with quick access to Highway 101 for an easy commute. This new home will be ready for its first owners very soon! Quality constructed and modern living in a convenient Windsor location! (id:52874)
Property Details
|
MLS® Number
|
202621892 |
|
Property Type
|
Single Family |
|
Neigbourhood
|
Fairfield Park |
|
Community Name
|
Windsor |
|
AmenitiesNearBy
|
Golf Course, Park, Playground, Shopping, Place Of Worship |
|
CommunityFeatures
|
Recreational Facilities, School Bus |
|
Features
|
Sloping |
Building
|
BathroomTotal
|
2 |
|
BedroomsAboveGround
|
3 |
|
BedroomsTotal
|
3 |
|
ArchitecturalStyle
|
Bungalow |
|
BasementDevelopment
|
Unfinished |
|
BasementFeatures
|
Walk Out |
|
BasementType
|
Full (unfinished) |
|
ConstructionStyleAttachment
|
Detached |
|
CoolingType
|
Air Conditioned |
|
ExteriorFinish
|
Vinyl |
|
FlooringType
|
Ceramic Tile, Vinyl Plank |
|
FoundationType
|
Poured Concrete |
|
HeatingFuel
|
Electric |
|
HeatingType
|
Baseboard Heaters, Heat Pump, Ductless |
|
StoriesTotal
|
1 |
|
SizeInterior
|
1,350 Sqft |
|
TotalFinishedArea
|
1350 Sqft |
|
Type
|
House |
|
UtilityWater
|
Municipal Water |
Parking
Land
|
Acreage
|
No |
|
LandAmenities
|
Golf Course, Park, Playground, Shopping, Place Of Worship |
|
LandscapeFeatures
|
Landscaped |
|
Sewer
|
Municipal Sewage System |
|
SizeIrregular
|
0.139 |
|
SizeTotal
|
0.139 Ac |
|
SizeTotalText
|
0.139 Ac |
Rooms
| Level |
Type |
Length |
Width |
Dimensions |
|
Main Level |
Living Room |
|
|
17.4 x 18 |
|
Main Level |
Kitchen |
|
|
/Dining 17.4 x 11.10 |
|
Main Level |
Foyer |
|
|
6.3x7.4 |
|
Main Level |
Primary Bedroom |
|
|
14.4x11.11 |
|
Main Level |
3pc Ensuite Bath |
|
|
14.4 x 5.9 |
|
Main Level |
Bedroom |
|
|
13.4 x 11.10 |
|
Main Level |
Bedroom |
|
|
13.4 x 11.10 |
|
Main Level |
4pc Bathroom |
|
|
9.4 x 6.4 |
|
Main Level |
Laundry Room |
|
|
6 x 3.5 |
https://www.realtor.ca/real-estate/30212224/75-burgess-crescent-windsor-windsor