2 Bedroom
2 Bathroom
1,500 sqft
Ranch
Fireplace
Central Air Conditioning
Furnace, Heat Recovery Ventilation (Hrv)
$839,900
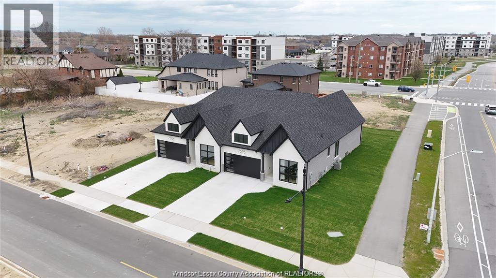
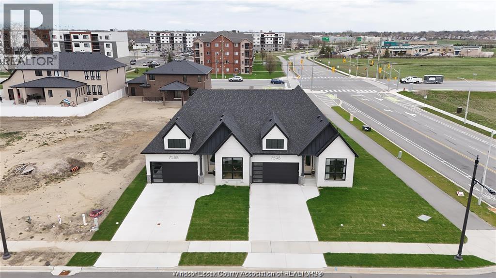
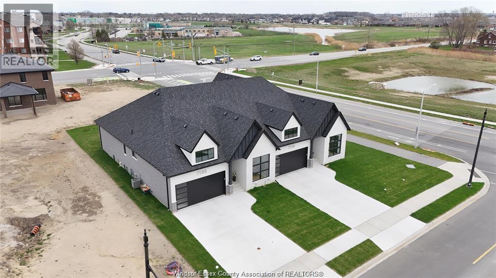
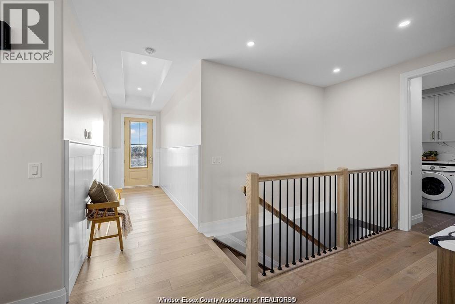
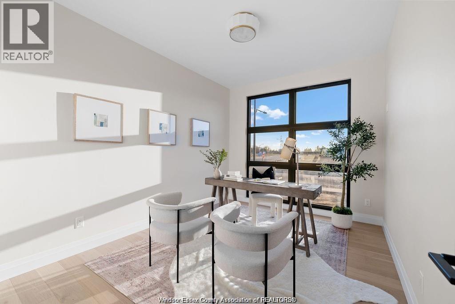
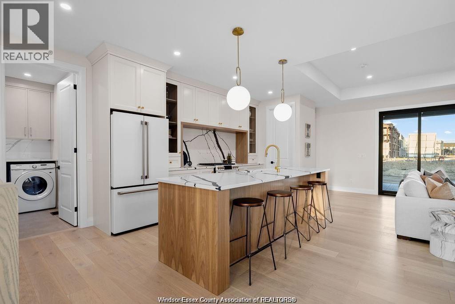
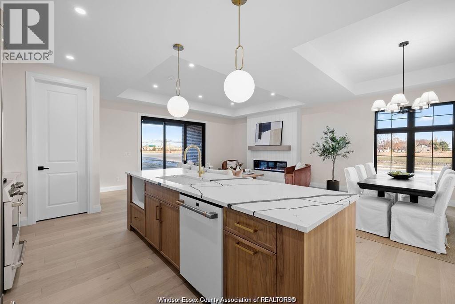
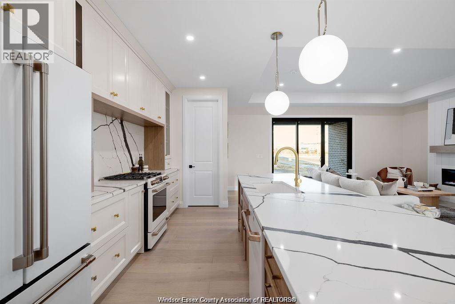
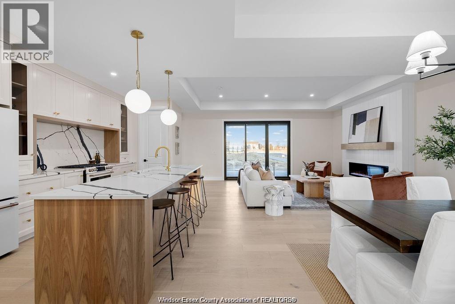
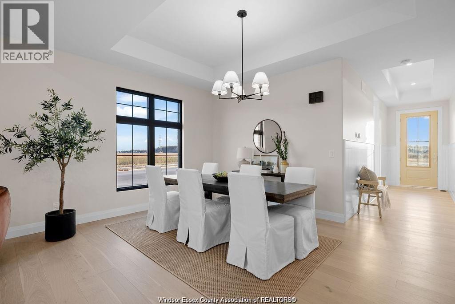
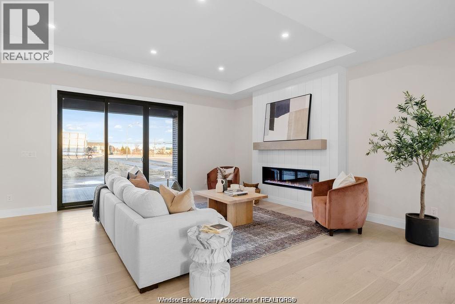
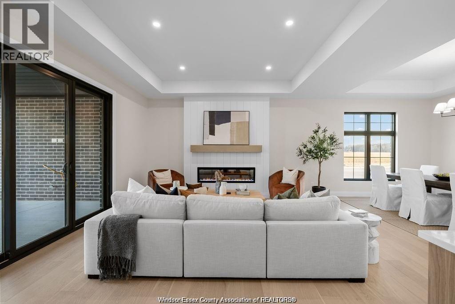
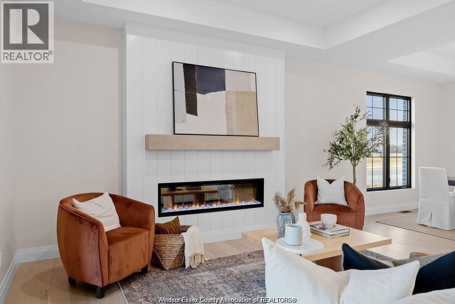
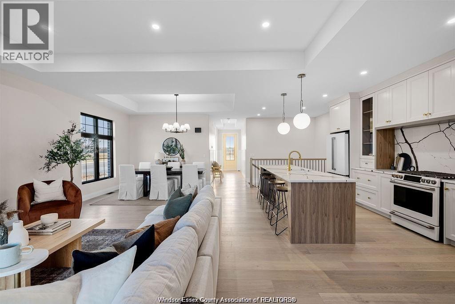
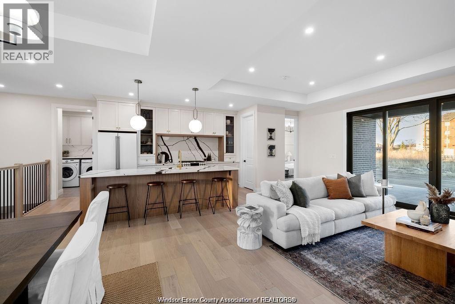
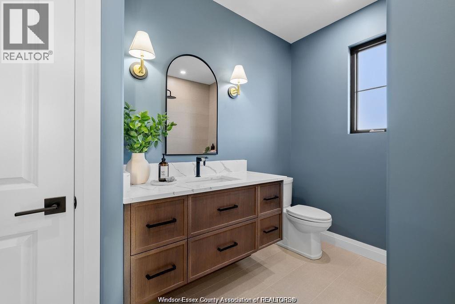
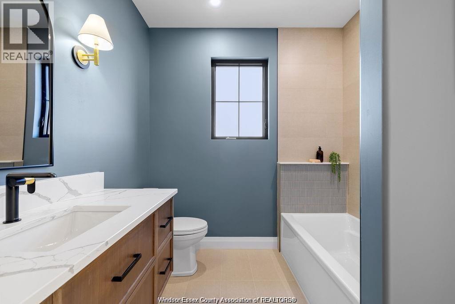
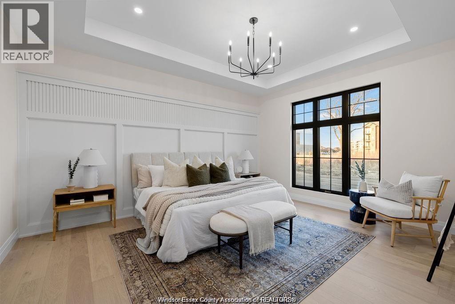
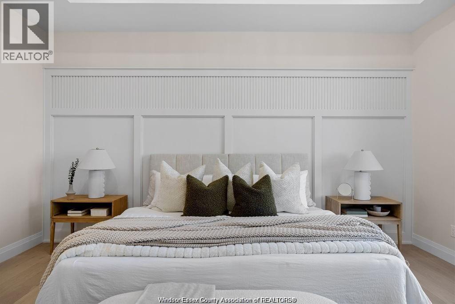
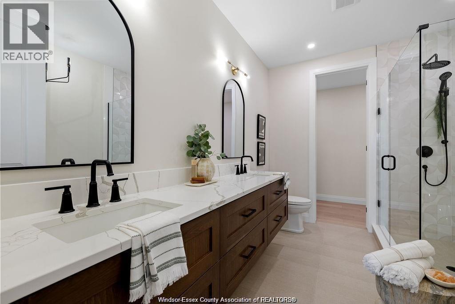
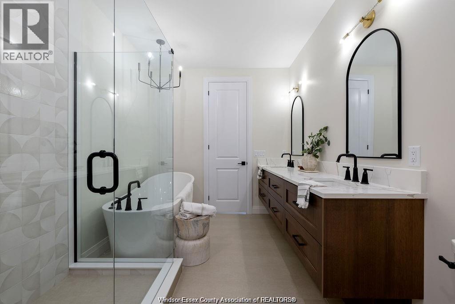
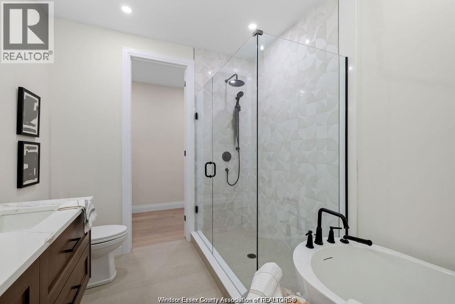
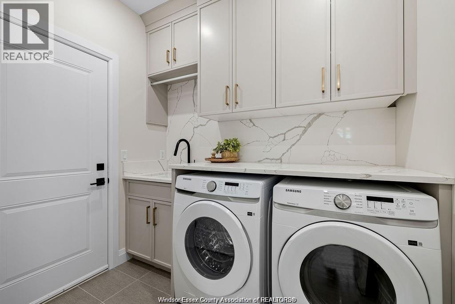
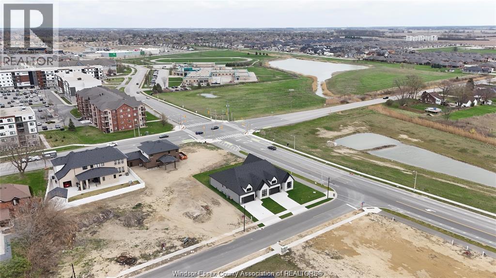
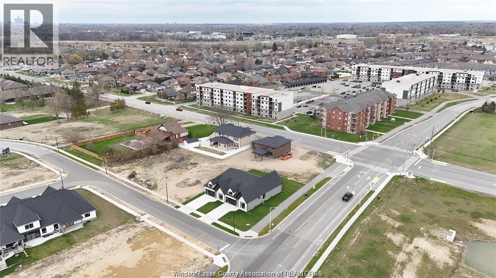
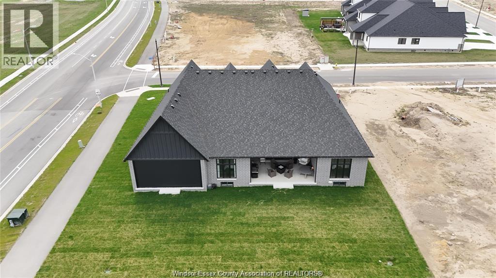
DeThomasis Custom 1.5 Storey Semi, Main Floor Primary, 2 Bedroom - Office/Den, 2 bath, Rear covered porch feat. Silverleaf Estates-Nestled Btwn Huron Church & Disputed, Steps from Holy Cross School, Parks, Windsor Crossing & New $200 Mil Commercial Development.1500 sq ft, Custom Wainscoting, Ceiling Details, Linear Fireplace, gorgeous custom cabinets quartz tops through-out. Primary Bedroom Features Large Walk-in Clst & Ensuite w/ceramic glass shower & optional soaker tub, main floor laundry w/cabinets, Other models/styles avail. 3 mins to 401 & 10 Mins to USA Border. Please Note: Asking price reflects HST Rebate for ELIGIBLE NEW HOME BUYERS FROM APRIL 1, 2026 TO MARCH 31, 2027. (id:52874)
Property Details
|
MLS® Number
|
26012496 |
|
Property Type
|
Single Family |
|
Features
|
Double Width Or More Driveway, Finished Driveway, Front Driveway |
Building
|
BathroomTotal
|
2 |
|
BedroomsAboveGround
|
2 |
|
BedroomsTotal
|
2 |
|
Appliances
|
Dishwasher, Dryer, Refrigerator, Stove, Washer |
|
ArchitecturalStyle
|
Ranch |
|
ConstructionStyleAttachment
|
Semi-detached |
|
CoolingType
|
Central Air Conditioning |
|
ExteriorFinish
|
Brick, Stone, Concrete/stucco |
|
FireplaceFuel
|
Gas |
|
FireplacePresent
|
Yes |
|
FireplaceType
|
Direct Vent |
|
FlooringType
|
Ceramic/porcelain, Hardwood, Laminate |
|
FoundationType
|
Concrete |
|
HeatingFuel
|
Natural Gas |
|
HeatingType
|
Furnace, Heat Recovery Ventilation (hrv) |
|
StoriesTotal
|
1 |
|
SizeInterior
|
1,500 Sqft |
|
TotalFinishedArea
|
1500 Sqft |
|
Type
|
Row / Townhouse |
Parking
Land
|
Acreage
|
No |
|
SizeIrregular
|
45.87 X 124.34 Ft |
|
SizeTotalText
|
45.87 X 124.34 Ft |
|
ZoningDescription
|
Res |
Rooms
| Level |
Type |
Length |
Width |
Dimensions |
|
Lower Level |
Bedroom |
|
|
Measurements not available |
|
Lower Level |
Family Room |
|
|
Measurements not available |
|
Lower Level |
Bedroom |
|
|
Measurements not available |
|
Lower Level |
3pc Bathroom |
|
|
Measurements not available |
|
Lower Level |
Bedroom |
|
|
Measurements not available |
|
Main Level |
Kitchen |
|
|
Measurements not available |
|
Main Level |
Primary Bedroom |
|
|
Measurements not available |
|
Main Level |
Dining Room |
|
|
Measurements not available |
|
Main Level |
5pc Ensuite Bath |
|
|
Measurements not available |
|
Main Level |
3pc Bathroom |
|
|
Measurements not available |
|
Main Level |
Living Room/fireplace |
|
|
Measurements not available |
|
Main Level |
Laundry Room |
|
|
Measurements not available |
|
Main Level |
Foyer |
|
|
Measurements not available |
https://www.realtor.ca/real-estate/29823340/7558-silverleaf-lane-lasalle