5 Bedroom
5 Bathroom
Bungalow, Ranch
Central Air Conditioning
Forced Air, Furnace
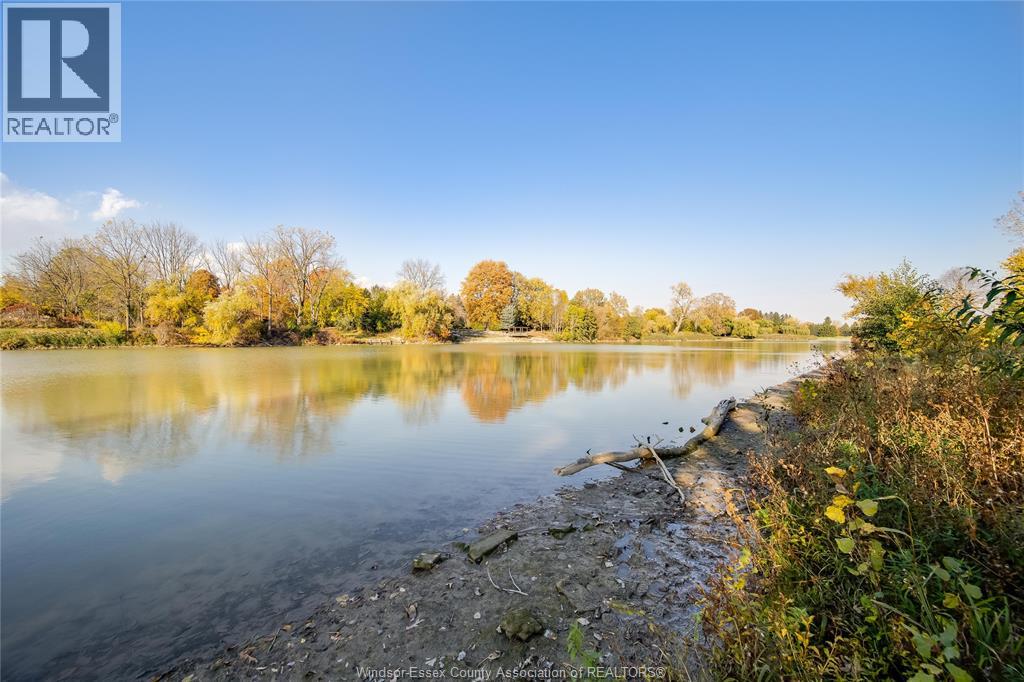
Waterfront On River
Acreage
$1,799,999
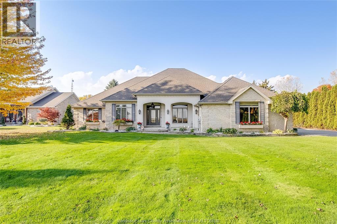
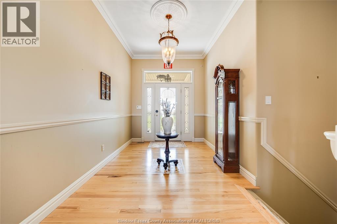
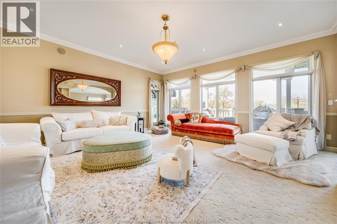
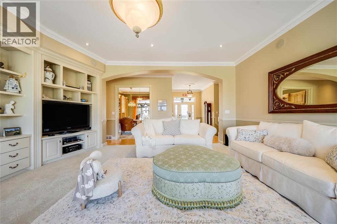
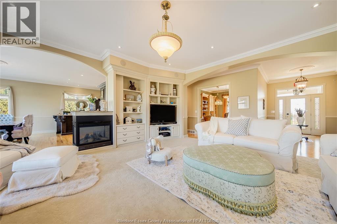
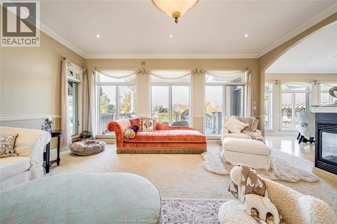
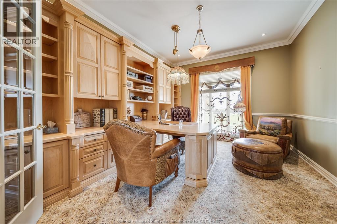
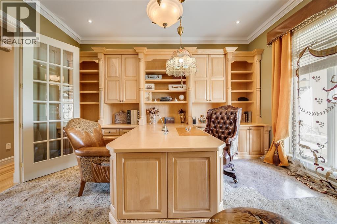
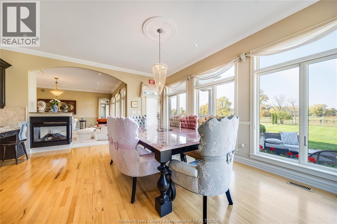
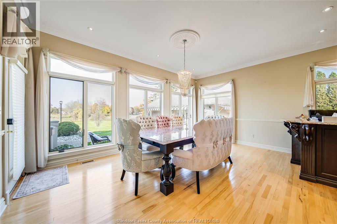
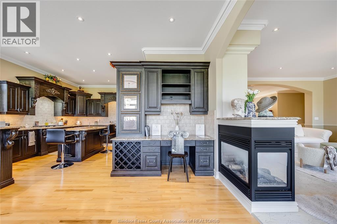
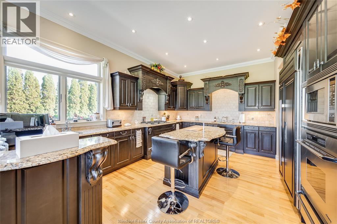
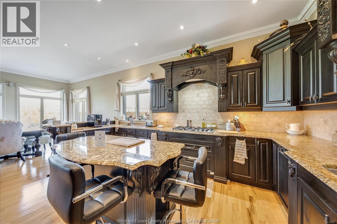
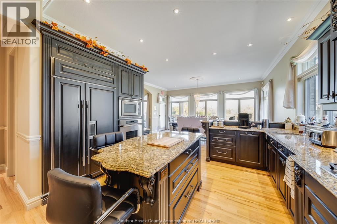
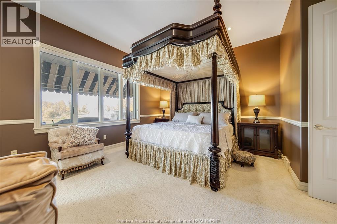
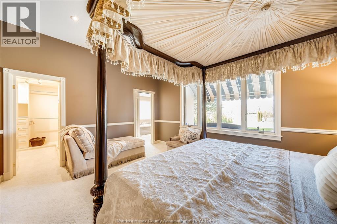
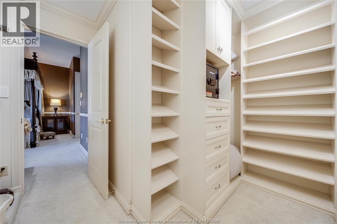
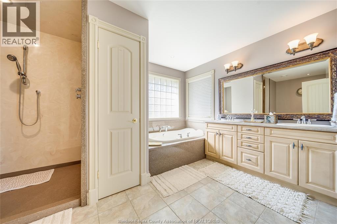
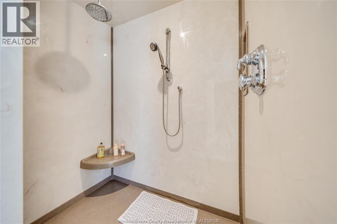
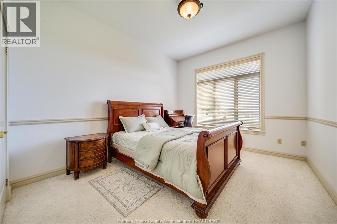
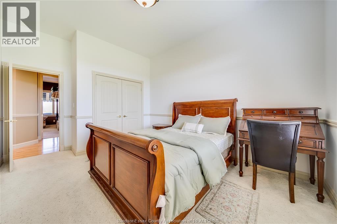
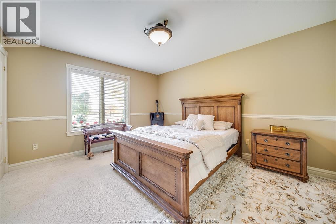
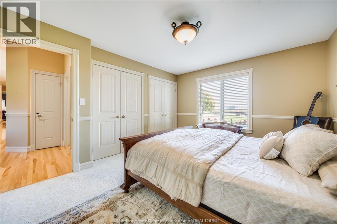
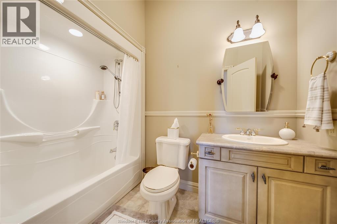
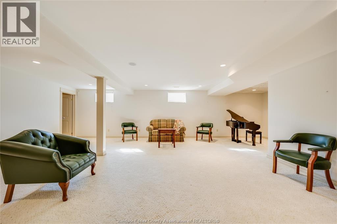
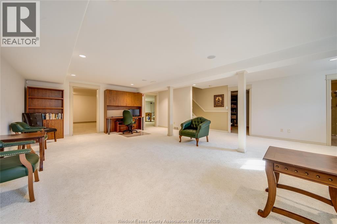
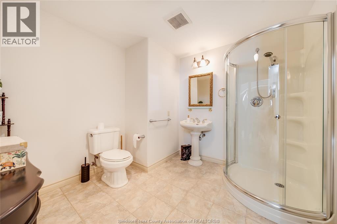
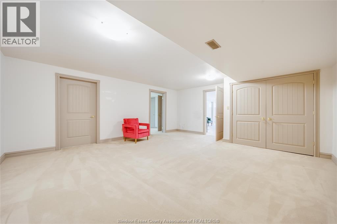
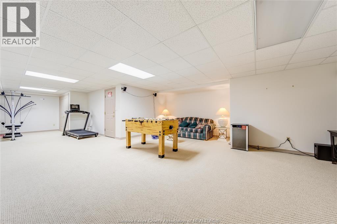
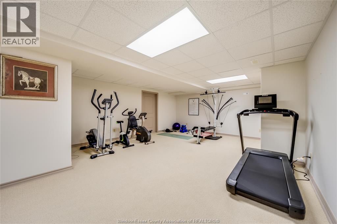
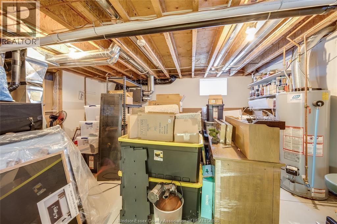
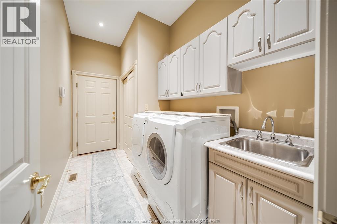
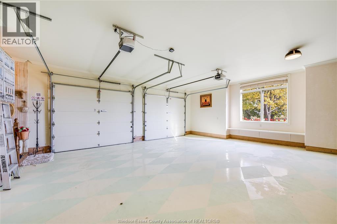
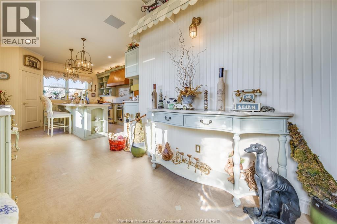
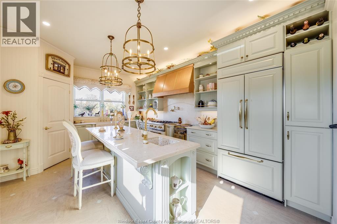
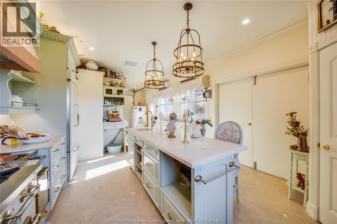
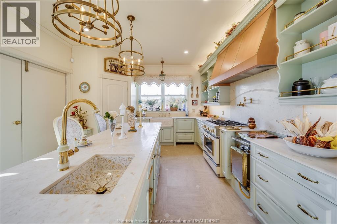
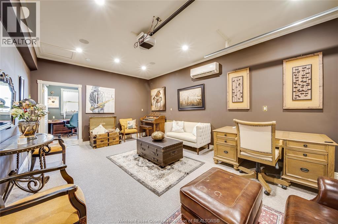
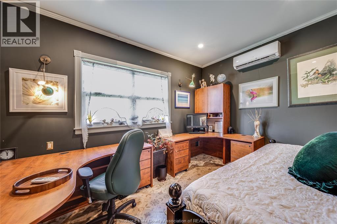
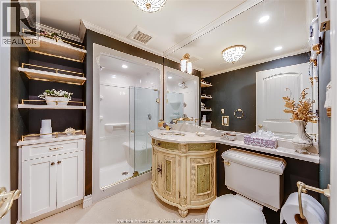
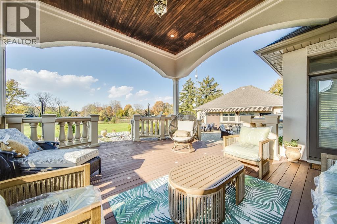
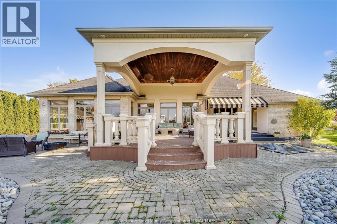
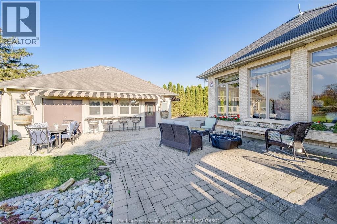
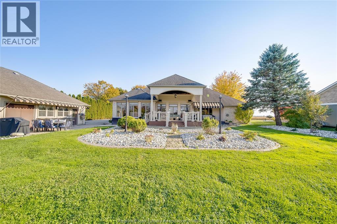
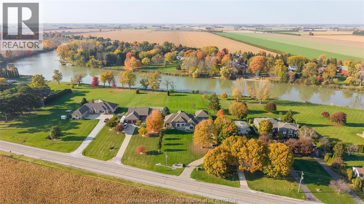
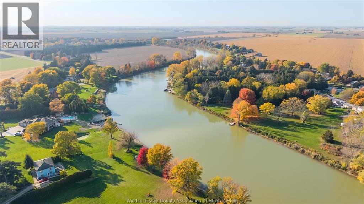
Experience exceptional riverfront living in this exquisite custom-built residence, offering over 3,000 sq. ft. of beautifully designed living space. Showcasing 10-foot ceilings and timeless elegance throughout, this remarkable home features three generously sized bedrooms, with the potential to create two additional bedrooms in the lower level. The luxurious primary suite offers an impressive oversized walk-in closet and a stunning five-piece ensuite, creating the perfect private retreat. Adding to the home’s unique appeal, the garage has been converted into an incredible indoor-outdoor kitchen and entertaining area, complete with a separate living space, making it ideal for hosting family and guests. Thoughtfully designed with space, comfort, and entertaining in mind, this exceptional property offers a rare opportunity to enjoy refined living along the river. (id:52874)
Property Details
|
MLS® Number
|
26026646 |
|
Property Type
|
Single Family |
|
Features
|
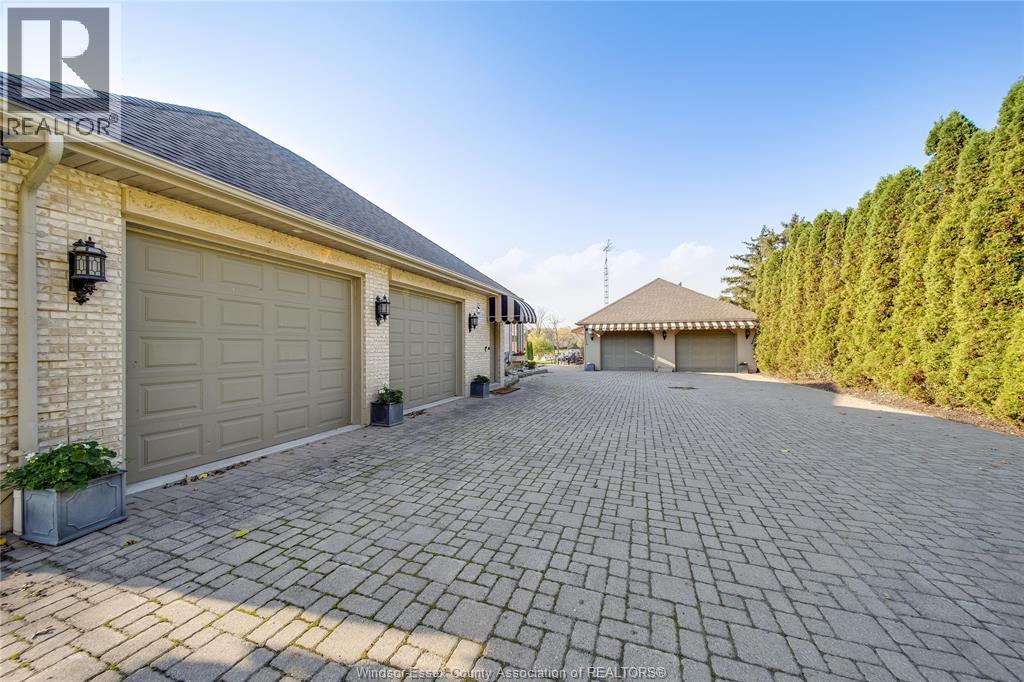
Double Width Or More Driveway, Finished Driveway |
|
WaterFrontType
|
Waterfront On River |
Building
|
BathroomTotal
|
5 |
|
BedroomsAboveGround
|
3 |
|
BedroomsBelowGround
|
2 |
|
BedroomsTotal
|
5 |
|
ArchitecturalStyle
|
Bungalow, Ranch |
|
ConstructedDate
|
2004 |
|
ConstructionStyleAttachment
|
Detached |
|
CoolingType
|
Central Air Conditioning |
|
ExteriorFinish
|
Brick |
|
FlooringType
|
Carpeted, Ceramic/porcelain, Hardwood |
|
FoundationType
|
Concrete |
|
HalfBathTotal
|
1 |
|
HeatingFuel
|
Natural Gas |
|
HeatingType
|
Forced Air, Furnace |
|
StoriesTotal
|
1 |
|
Type
|
House |
Parking
Land
|
Acreage
|
Yes |
|
SizeIrregular
|
131.74 X 544.78 / 1.455 Ac |
|
SizeTotalText
|
131.74 X 544.78 / 1.455 Ac|1 - 1.99 Acres |
|
ZoningDescription
|
R3-8&c |
Rooms
| Level |
Type |
Length |
Width |
Dimensions |
|
Basement |
3pc Bathroom |
|
|
Measurements not available |
|
Basement |
Recreation Room |
|
|
Measurements not available |
|
Basement |
Other |
|
|
Measurements not available |
|
Basement |
Family Room |
|
|
Measurements not available |
|
Main Level |
3pc Bathroom |
|
|
Measurements not available |
|
Main Level |
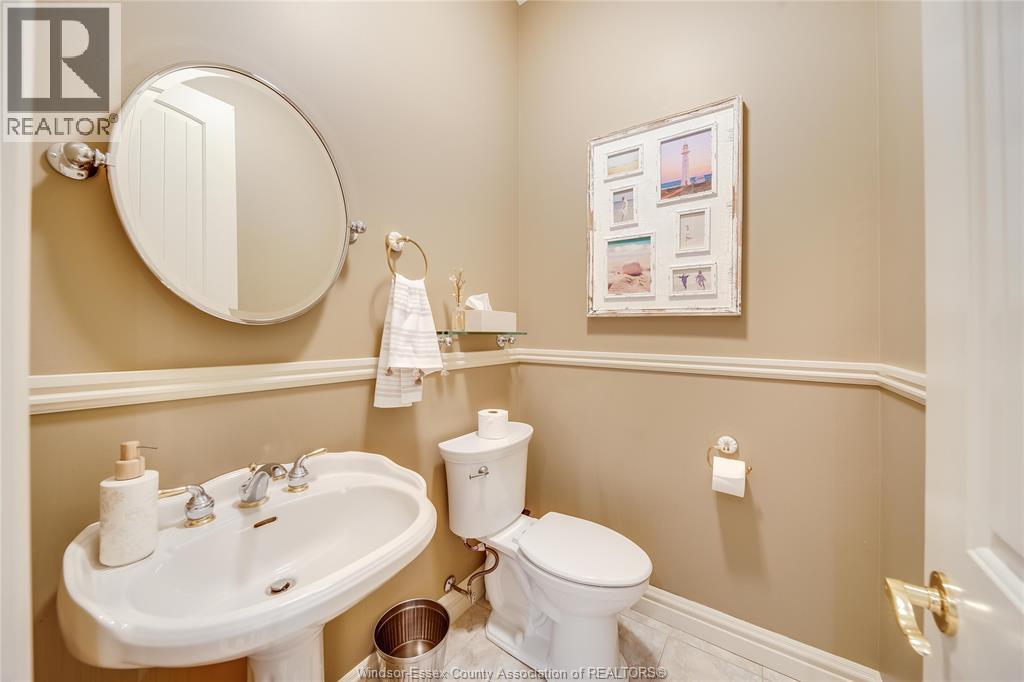
2pc Bathroom |
|
|
Measurements not available |
|
Main Level |
5pc Ensuite Bath |
|
|
Measurements not available |
|
Main Level |
Bedroom |
|
|
Measurements not available |
|
Main Level |
Living Room |
|
|
Measurements not available |
|
Main Level |
Den |
|
|
Measurements not available |
|
Main Level |
Bedroom |
|
|
Measurements not available |
|
Main Level |
Dining Room |
|
|
Measurements not available |
|
Main Level |
Laundry Room |
|
|
Measurements not available |
|
Main Level |
Bedroom |
|
|
Measurements not available |
|
Main Level |
Kitchen |
|
|
Measurements not available |
https://www.realtor.ca/real-estate/30473309/7635-river-view-line-chatham