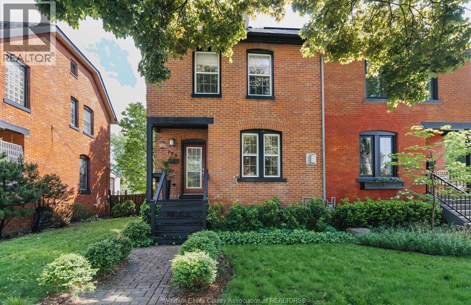
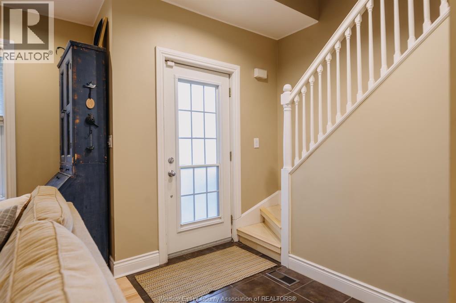
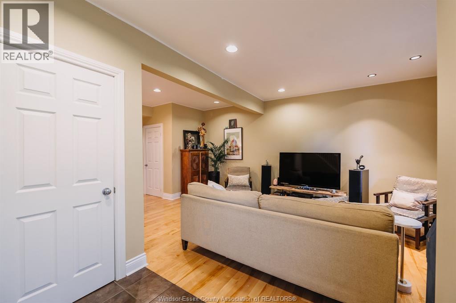
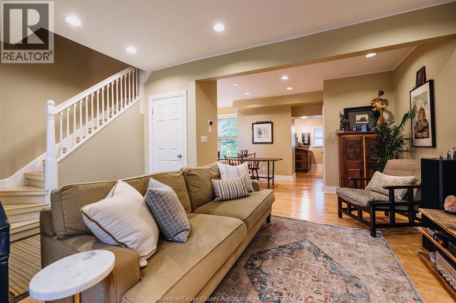
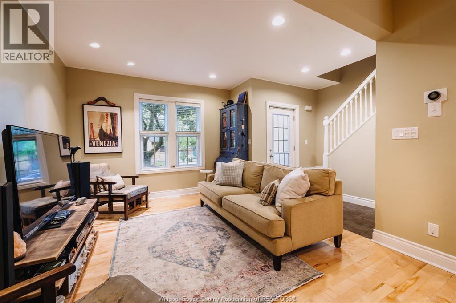
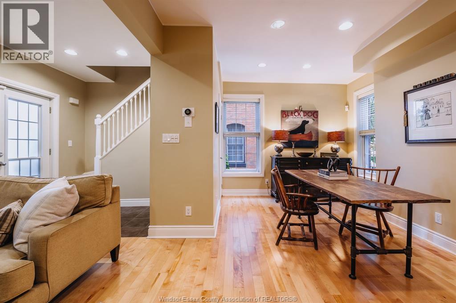
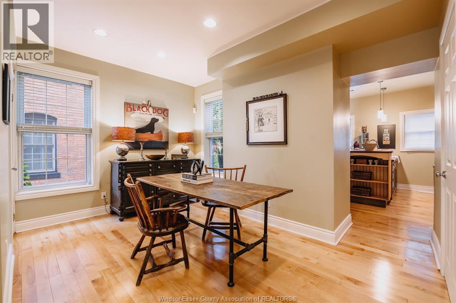
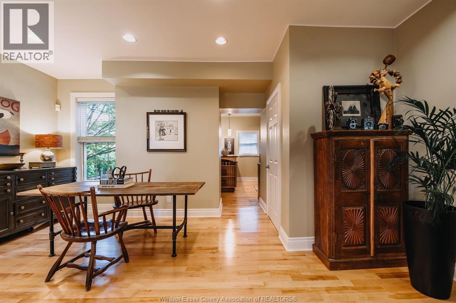
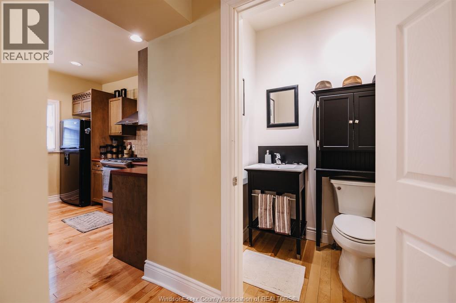
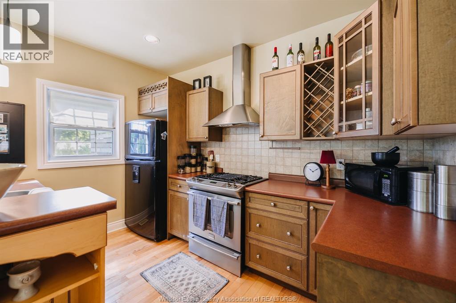
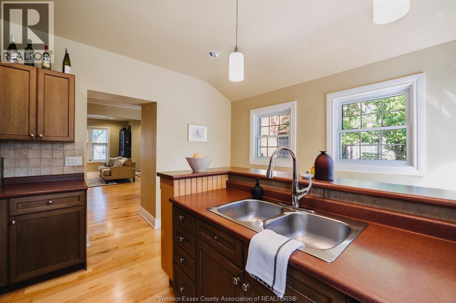
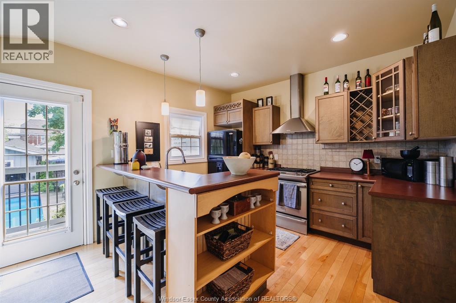
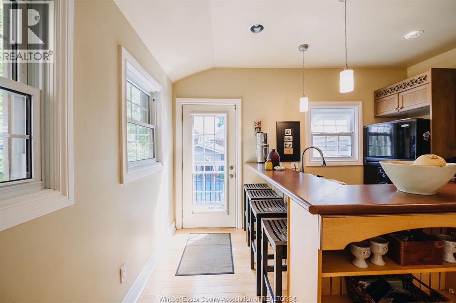
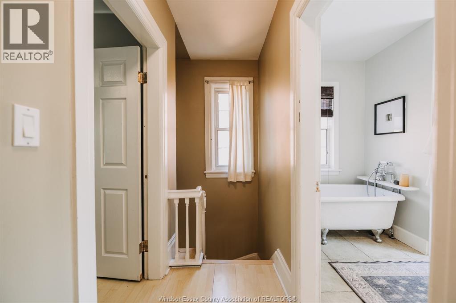
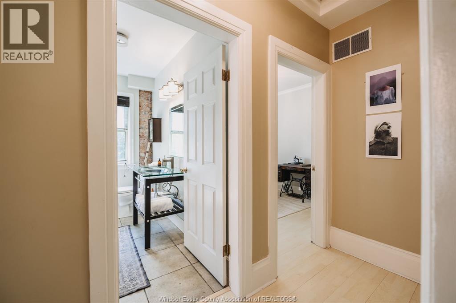
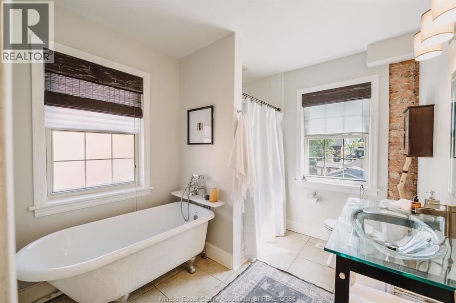
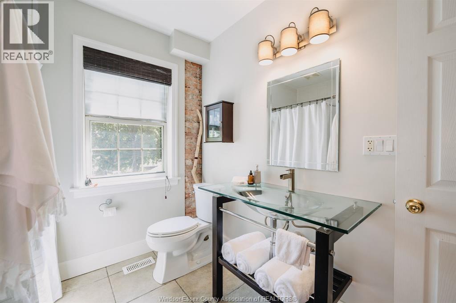
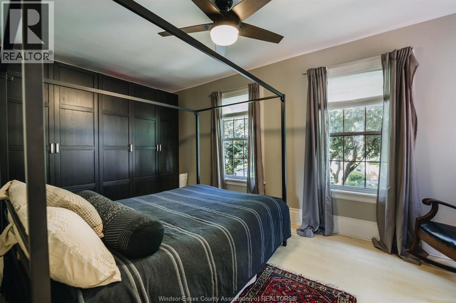
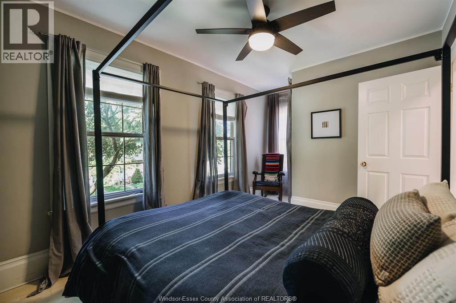
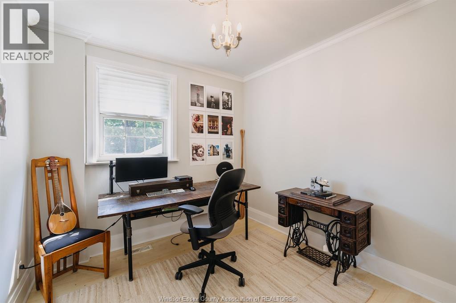
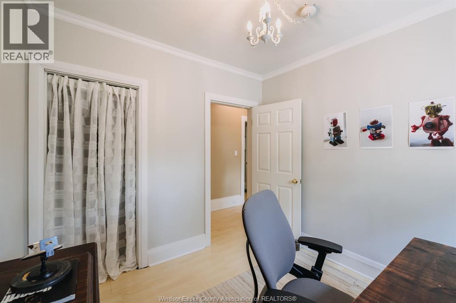
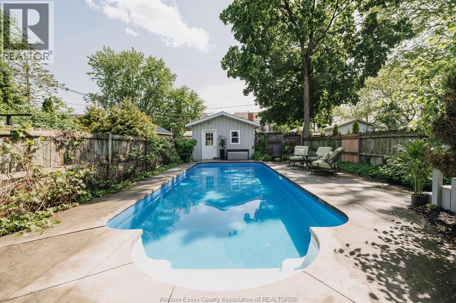
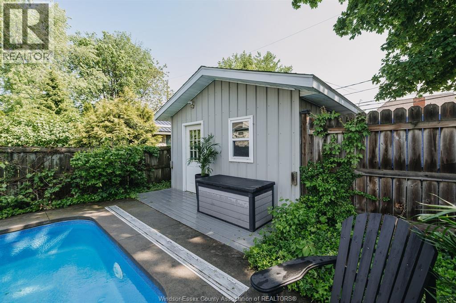
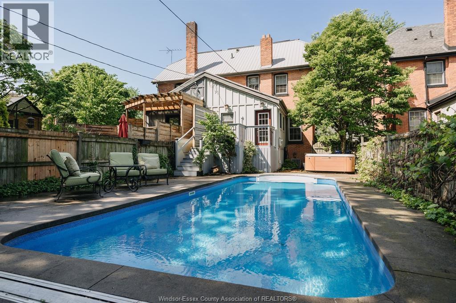
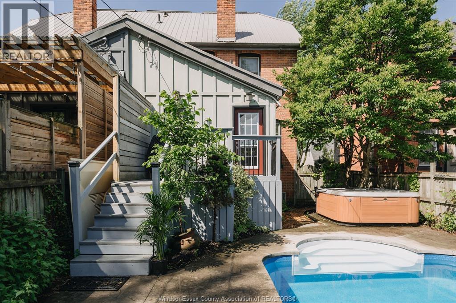
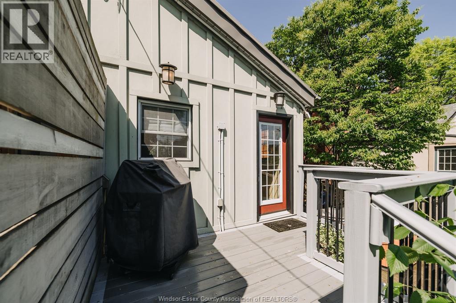
A rare find in the heart of Walkerville — 786 Monmouth pairs character-home charm with an in-ground pool, garage, and walkability to restaurants, parks, schools, pubs, independent shops, and a vibrant arts community. Large windows, high ceilings, and connected living spaces create a bright, inviting main floor designed for both everyday living and entertaining. Rarely found in homes of this style, a convenient main floor powder room and front hall closet add everyday function. The kitchen offers a smart layout with gas stove, raised bar seating, dishwasher, refrigerator, and built-in wine storage — designed to keep you connected to guests while cooking and gathering. Outside, the stamped concrete in-ground pool creates a backyard setting that’s hard to find in the city, complete with a raised deck, gas BBQ hookup, seating area, and electrical already in place for a future hot tub. A 1.5-car garage with newly shingled roof and additional rear parking add further convenience. Upstairs offers a spacious primary bedroom with wall-to-wall closet organization, a second generous bedroom or office, and an updated bath with both a stand-up shower and tub. The unfinished third floor offers valuable bonus space with future potential for a studio, office, storage, or expanded living area. Additional features include refinished/repointed brickwork, durable metal roof, high-efficiency furnace, central air, and basement laundry/utility space. (id:52874)
12:00 pm
Ends at:2:00 pm
| MLS® Number | 26011565 |
| Property Type | Single Family |
| Features | Rear Driveway |
| PoolType | Inground Pool |
| WaterFrontType | Waterfront Nearby |
| BathroomTotal | 2 |
| BedroomsAboveGround | 2 |
| BedroomsTotal | 2 |
| Appliances | Dishwasher, Dryer, Refrigerator, Stove, Washer |
| ConstructedDate | 1893 |
| ConstructionStyleAttachment | Semi-detached |
| CoolingType | Central Air Conditioning |
| ExteriorFinish | Brick |
| FlooringType | Ceramic/porcelain, Hardwood |
| HalfBathTotal | 1 |
| HeatingFuel | Natural Gas |
| HeatingType | Forced Air, Furnace |
| Type | Row / Townhouse |
| Garage |
| Acreage | No |
| FenceType | Fence |
| SizeIrregular | 27.25 X 130 Ft |
| SizeTotalText | 27.25 X 130 Ft |
| ZoningDescription | Rd2.1 |
| Level | Type | Length | Width | Dimensions |
|---|---|---|---|---|
| Second Level | 4pc Bathroom | Measurements not available | ||
| Second Level | Bedroom | Measurements not available | ||
| Second Level | Primary Bedroom | Measurements not available | ||
| Third Level | Other | Measurements not available | ||
| Basement | Utility Room | Measurements not available | ||
| Basement | Laundry Room | Measurements not available | ||
| Main Level | Eating Area | Measurements not available | ||
| Main Level | Kitchen | Measurements not available | ||
| Main Level | Dining Room | Measurements not available | ||
| Main Level | Living Room | Measurements not available | ||
| Main Level | Foyer | Measurements not available |
https://www.realtor.ca/real-estate/29776267/786-monmouth-road-windsor
Contact us for more information

The trademarks REALTOR®, REALTORS®, and the REALTOR® logo are controlled by The Canadian Real Estate Association (CREA) and identify real estate professionals who are members of CREA. The trademarks MLS®, Multiple Listing Service® and the associated logos are owned by The Canadian Real Estate Association (CREA) and identify the quality of services provided by real estate professionals who are members of CREA. The trademark DDF® is owned by The Canadian Real Estate Association (CREA) and identifies CREA's Data Distribution Facility (DDF®)