3 Bedroom
1 Bathroom
Bungalow, Ranch
Central Air Conditioning
Furnace
$479,888
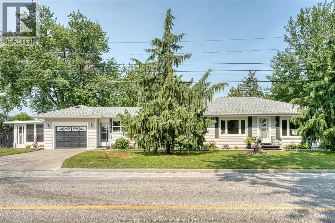
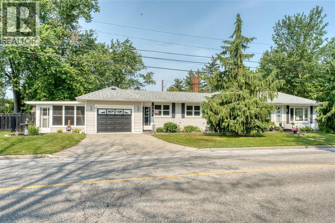
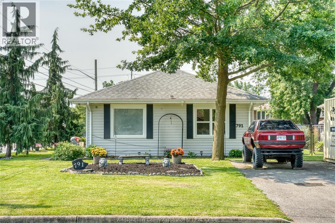
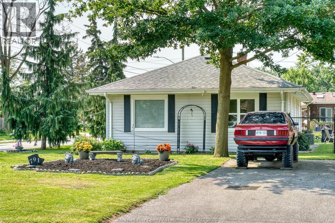
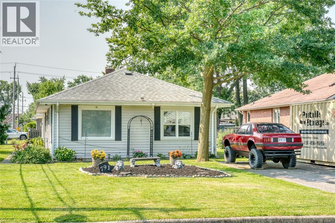
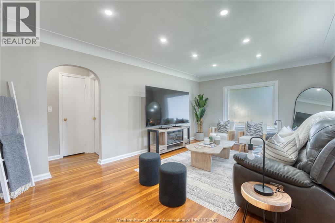
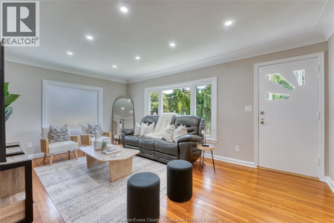
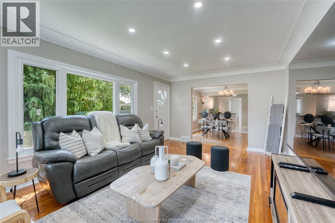
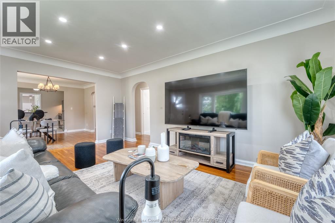
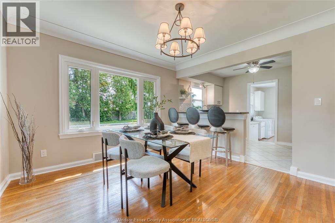
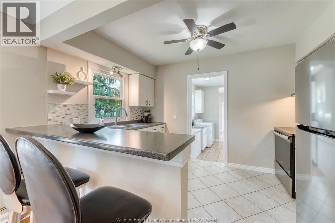
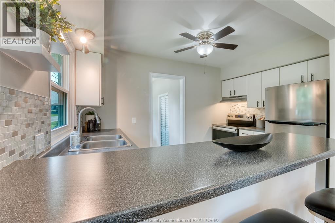
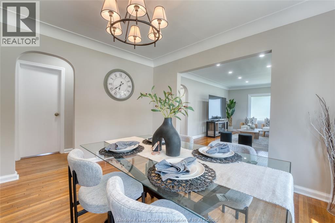
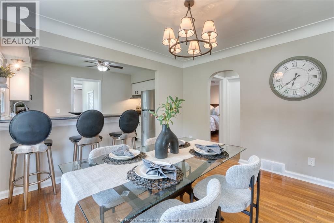
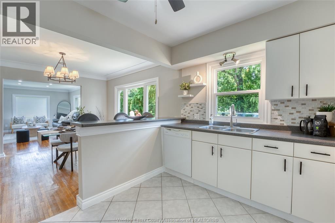
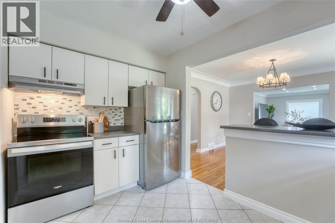
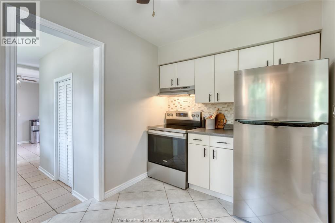
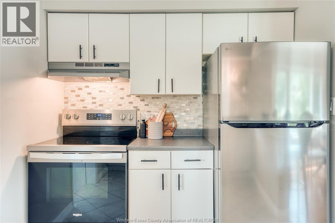
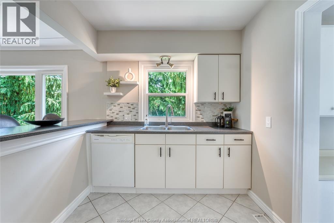
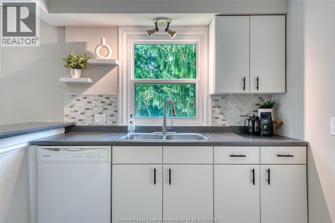
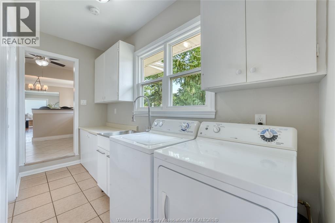
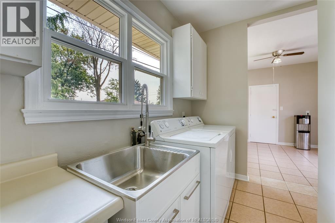
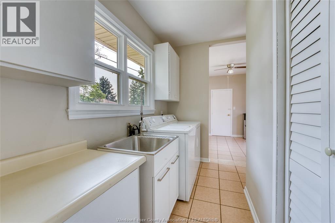
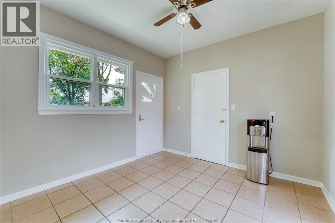
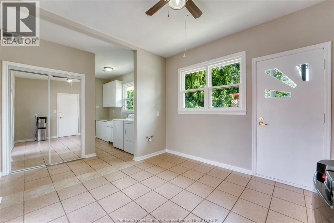
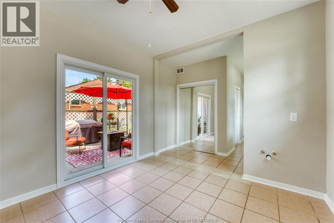
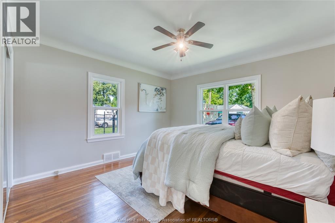
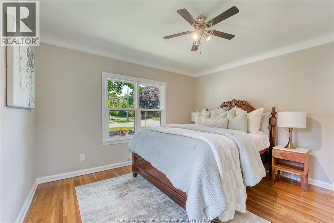
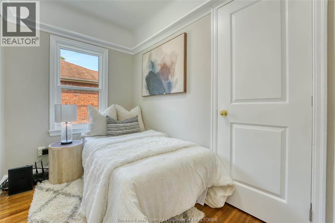
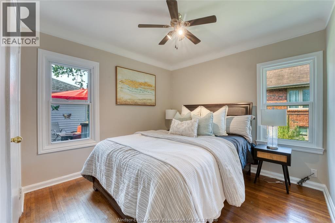
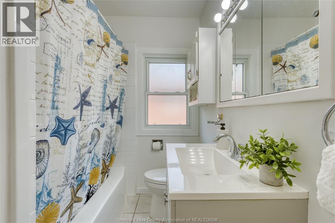
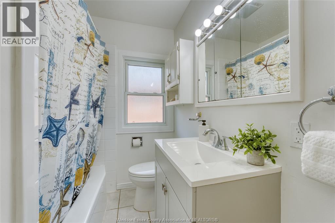
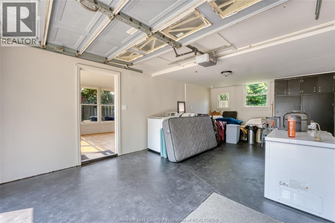
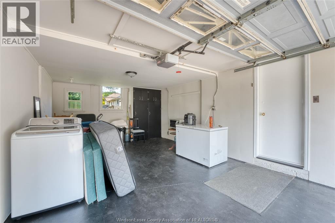
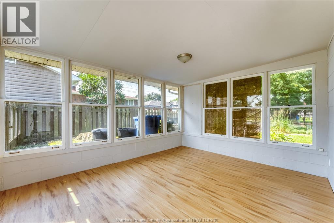
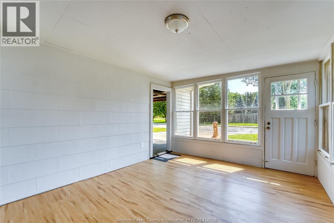
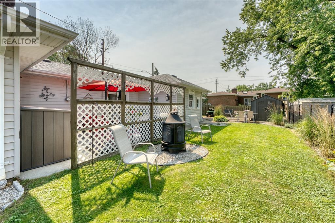
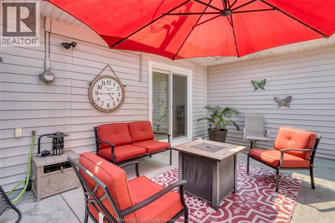
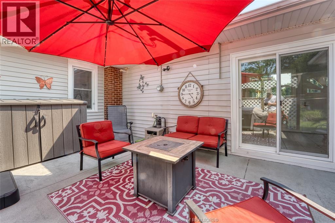
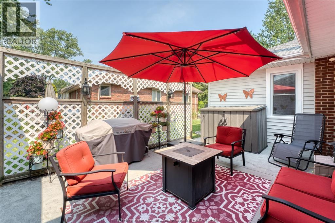
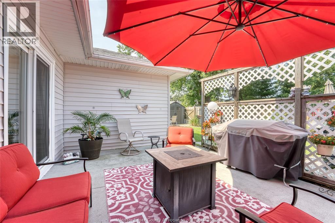
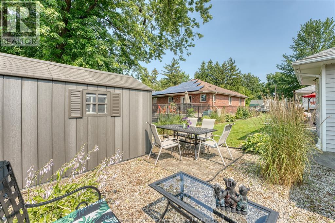
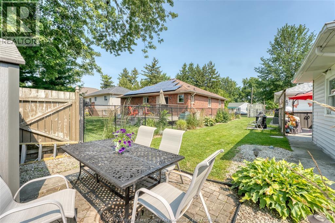
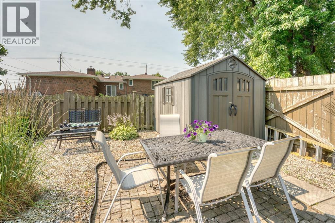
Welcome to this charming ranch home, ideally situated on a generous lot in one of the area's most desirable school districts. This is an exceptional opportunity to own a home in a highly sought-after neighbourhood at an attractive entry-level price—perfect for first-time buyers, young families, or anyone seeking comfortable single-level living. Thoughtfully maintained, the home offers three spacious bedrooms, a beautifully updated four-piece bathroom, a bright living room, and a separate dining room that provides an ideal space for family gatherings and entertaining. A practical mudroom connects directly to the attached 1.5-car garage, while the bright sunroom with its own private entrance offers exceptional flexibility as a home office, children's playroom, hobby space, or guest retreat. Outside, the expansive backyard provides plenty of room for gardening, entertaining, or simply relaxing with family and friends. Conveniently located just minutes from Highway 401 & Highway 3, commuting is effortless, while shopping, restaurants, schools, and everyday amenities are all close at hand. Combining timeless curb appeal, functional living space, and an outstanding location, this home offers exceptional value in a neighbourhood where opportunities like this are seldom available. Many updates are listed in the documents column. Please include schedule B1 in all offers. Call L/S for more details. (id:52874)
Property Details
|
MLS® Number
|
26016987 |
|
Property Type
|
Single Family |
|
Neigbourhood
|
Roseland |
|
Features
|
Front Driveway, Side Driveway |
Building
|
BathroomTotal
|
1 |
|
BedroomsAboveGround
|
3 |
|
BedroomsTotal
|
3 |
|
Appliances
|
Dishwasher, Dryer, Refrigerator, Stove, Washer |
|
ArchitecturalStyle
|
Bungalow, Ranch |
|
ConstructedDate
|
1950 |
|
CoolingType
|
Central Air Conditioning |
|
ExteriorFinish
|
Aluminum/vinyl |
|
FlooringType
|
Ceramic/porcelain, Hardwood |
|
FoundationType
|
Block |
|
HeatingFuel
|
Natural Gas |
|
HeatingType
|
Furnace |
|
StoriesTotal
|
1 |
|
Type
|
House |
Parking
Land
|
Acreage
|
No |
|
SizeIrregular
|
50 X 125 Ft / 0.145 Ac |
|
SizeTotalText
|
50 X 125 Ft / 0.145 Ac|0-0.25 Acre |
|
ZoningDescription
|
Rd 1.4 |
Rooms
| Level |
Type |
Length |
Width |
Dimensions |
|
Main Level |
Storage |
|
|
Measurements not available |
|
Main Level |
Sunroom |
|
|
Measurements not available |
|
Main Level |
Utility Room |
|
|
Measurements not available |
|
Main Level |
Mud Room |
|
|
Measurements not available |
|
Main Level |
Laundry Room |
|
|
Measurements not available |
|
Main Level |
Living Room |
|
|
Measurements not available |
|
Main Level |
Dining Room |
|
|
Measurements not available |
|
Main Level |
Kitchen |
|
|
Measurements not available |
|
Main Level |
Bedroom |
|
|
Measurements not available |
|
Main Level |
Bedroom |
|
|
Measurements not available |
|
Main Level |
Primary Bedroom |
|
|
Measurements not available |
https://www.realtor.ca/real-estate/30038572/791-scofield-avenue-windsor