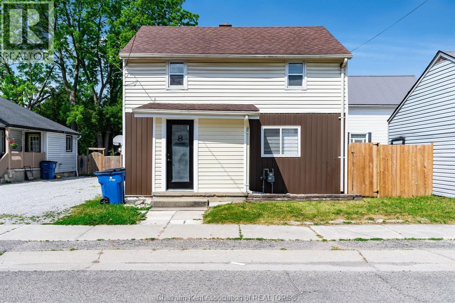
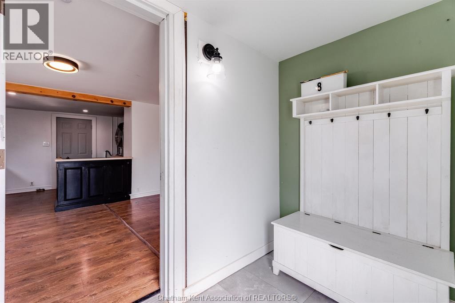
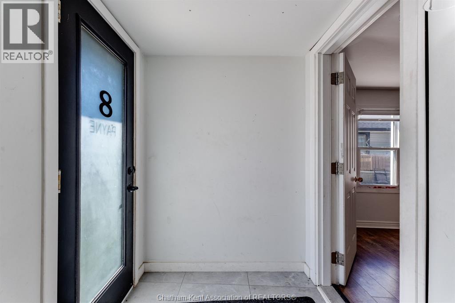
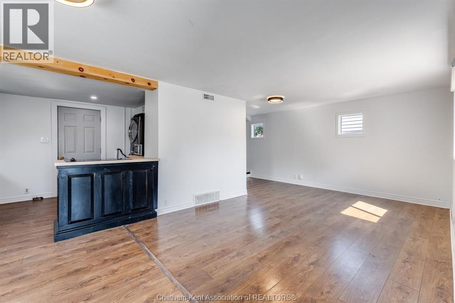
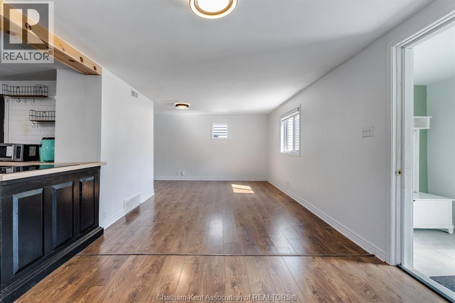
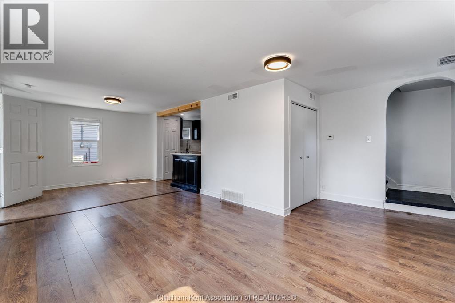
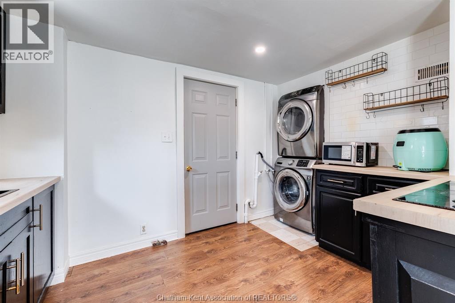
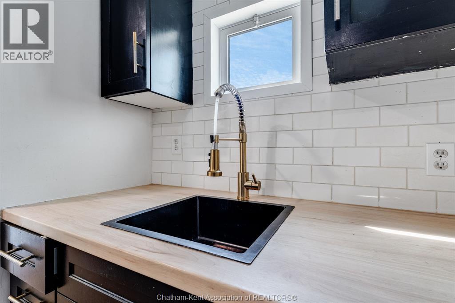
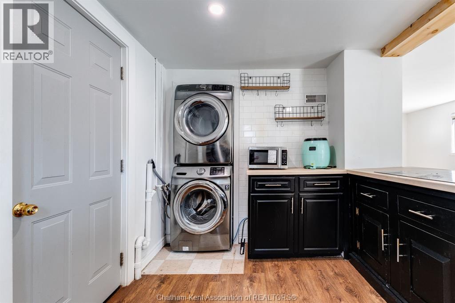
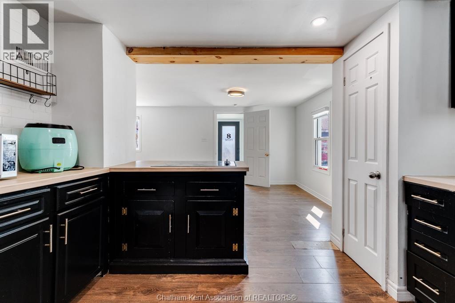
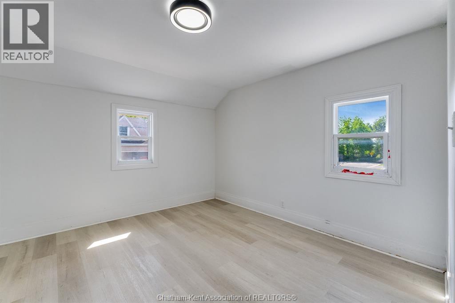
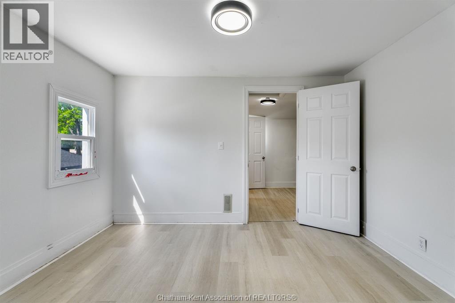
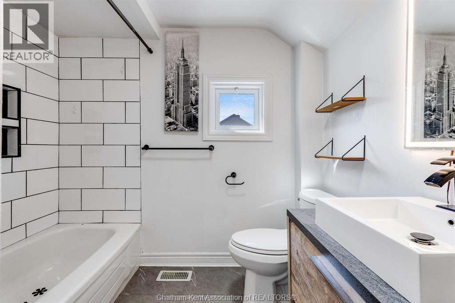
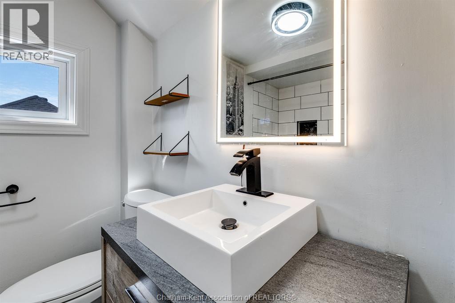
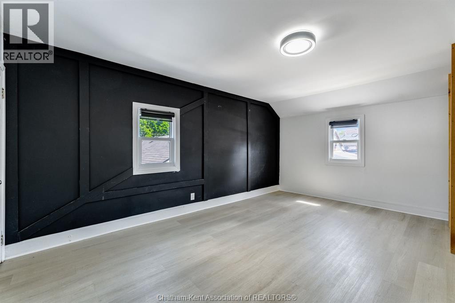
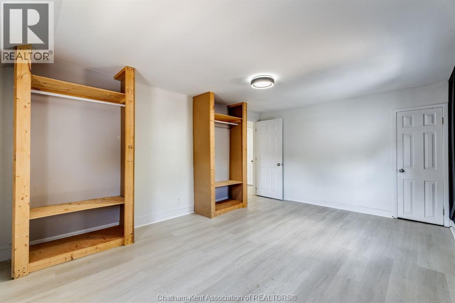
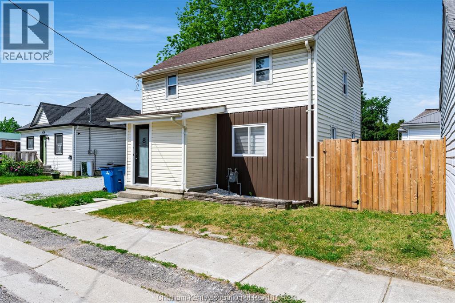
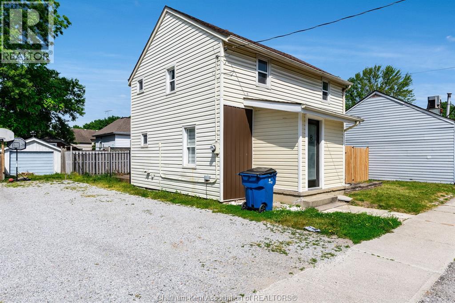
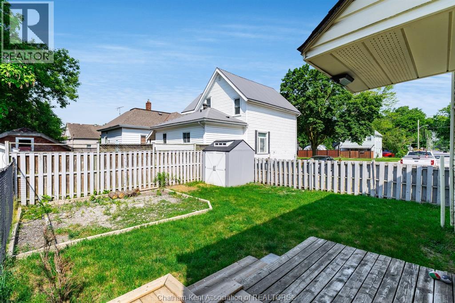
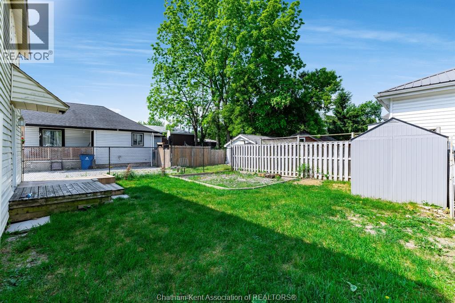
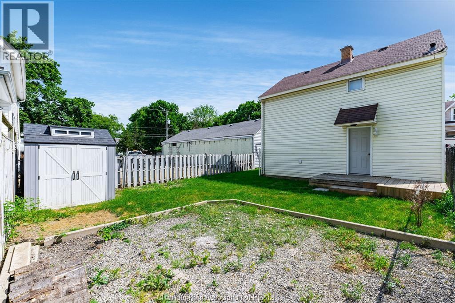
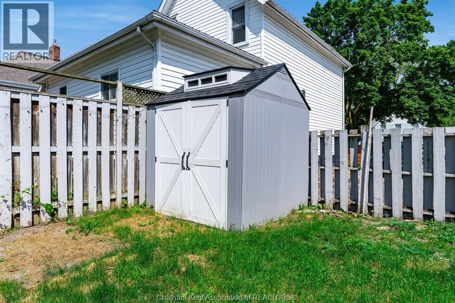
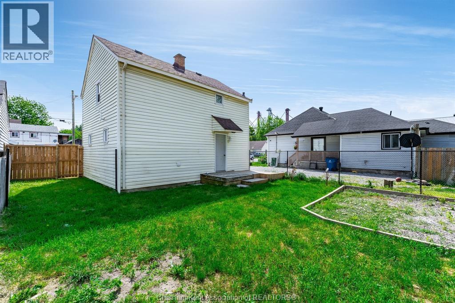
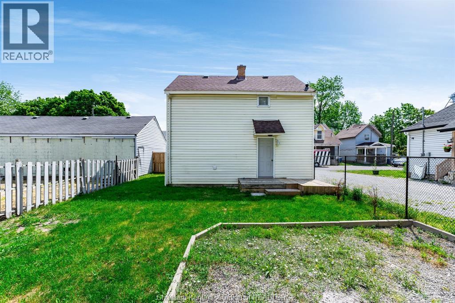
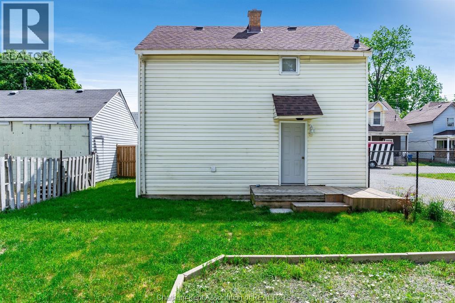
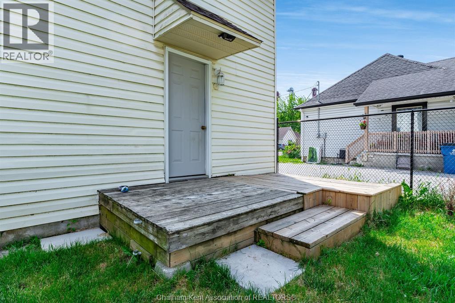
THIS CHARMING 2 STOREY HOME HAS SEEN MANY RECENT UPDATES AND OFFERS A BRIGHT, OPEN CONCEPT MAIN FLOOR FEATURING A KITCHEN WITH EAT IN AREA THAT FLOWS SEAMLESSLT INTO THE LIVING ROOM. UPSTAIRS YOU WILL FIND 2 GENEROUS SIZED BEDROOMS AND A FULL 4PC BATH. MODERN LAMINATE FLOORING ADDS A FRESH, CONTEMPORARY FEEL THROUGHOUT. FENCED REAR YARD. Rental application, references, employment verification and current credit report required. Tenant pays utilities and hot water tank rental (Reliance). (id:52874)
| MLS® Number | 26017968 |
| Property Type | Single Family |
| Features | Gravel Driveway |
| BathroomTotal | 1 |
| BedroomsAboveGround | 2 |
| BedroomsTotal | 2 |
| Appliances | Cooktop, Dryer, Washer |
| ConstructionStyleAttachment | Detached |
| ExteriorFinish | Aluminum/vinyl |
| FlooringType | Ceramic/porcelain, Laminate |
| FoundationType | Block |
| HeatingFuel | Natural Gas |
| HeatingType | Forced Air |
| StoriesTotal | 2 |
| Type | House |
| Acreage | No |
| FenceType | Fence |
| SizeIrregular | 52 X Irreg / 0.088 Ac |
| SizeTotalText | 52 X Irreg / 0.088 Ac|0-0.25 Acre |
| ZoningDescription | Res |
| Level | Type | Length | Width | Dimensions |
|---|---|---|---|---|
| Second Level | 4pc Bathroom | Measurements not available | ||
| Second Level | Bedroom | 11 ft ,4 in | 15 ft ,9 in | 11 ft ,4 in x 15 ft ,9 in |
| Second Level | Bedroom | 11 ft ,5 in | 10 ft ,11 in | 11 ft ,5 in x 10 ft ,11 in |
| Main Level | Eating Area | 10 ft ,6 in | 8 ft ,1 in | 10 ft ,6 in x 8 ft ,1 in |
| Main Level | Living Room | 15 ft ,7 in | 16 ft ,2 in | 15 ft ,7 in x 16 ft ,2 in |
| Main Level | Foyer | 7 ft ,9 in | 5 ft ,3 in | 7 ft ,9 in x 5 ft ,3 in |
https://www.realtor.ca/real-estate/30077403/8-payne-street-chatham
Contact us for more information

The trademarks REALTOR®, REALTORS®, and the REALTOR® logo are controlled by The Canadian Real Estate Association (CREA) and identify real estate professionals who are members of CREA. The trademarks MLS®, Multiple Listing Service® and the associated logos are owned by The Canadian Real Estate Association (CREA) and identify the quality of services provided by real estate professionals who are members of CREA. The trademark DDF® is owned by The Canadian Real Estate Association (CREA) and identifies CREA's Data Distribution Facility (DDF®)