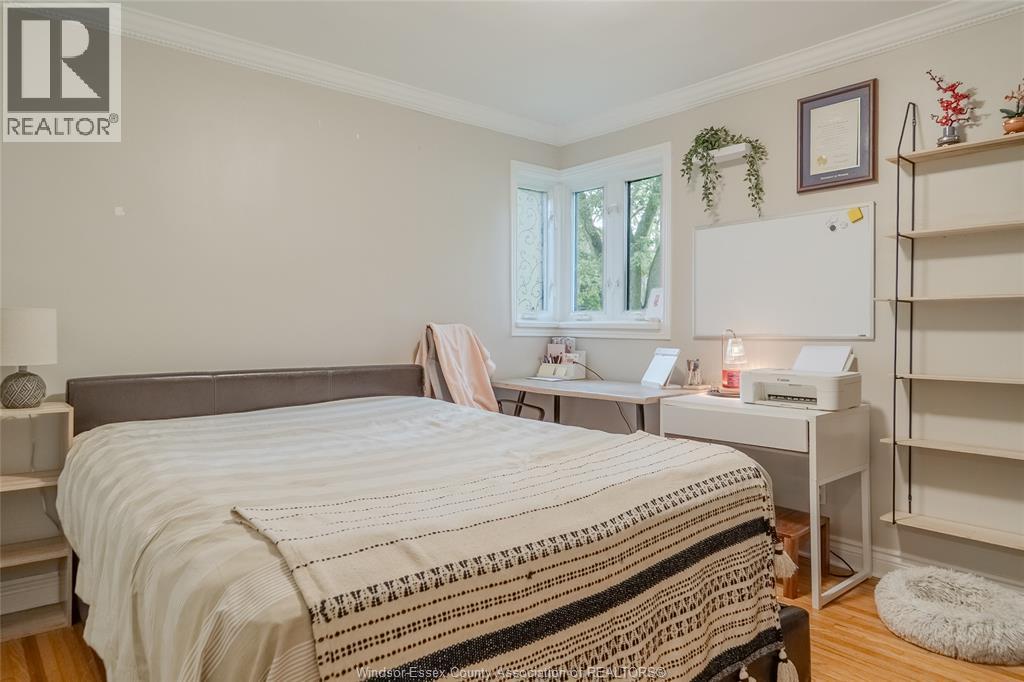
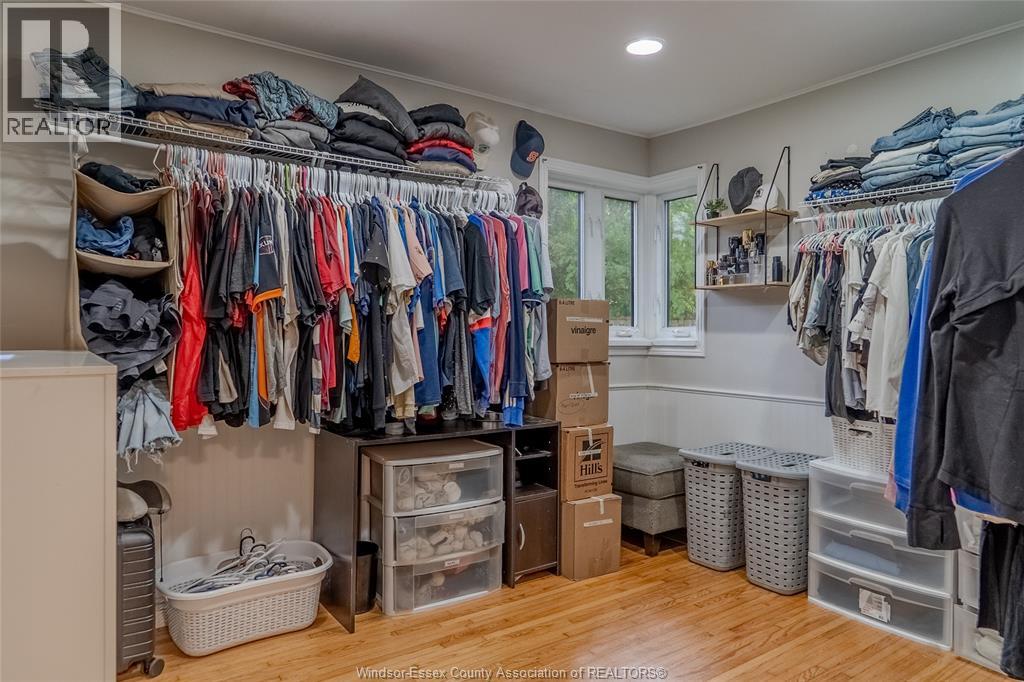
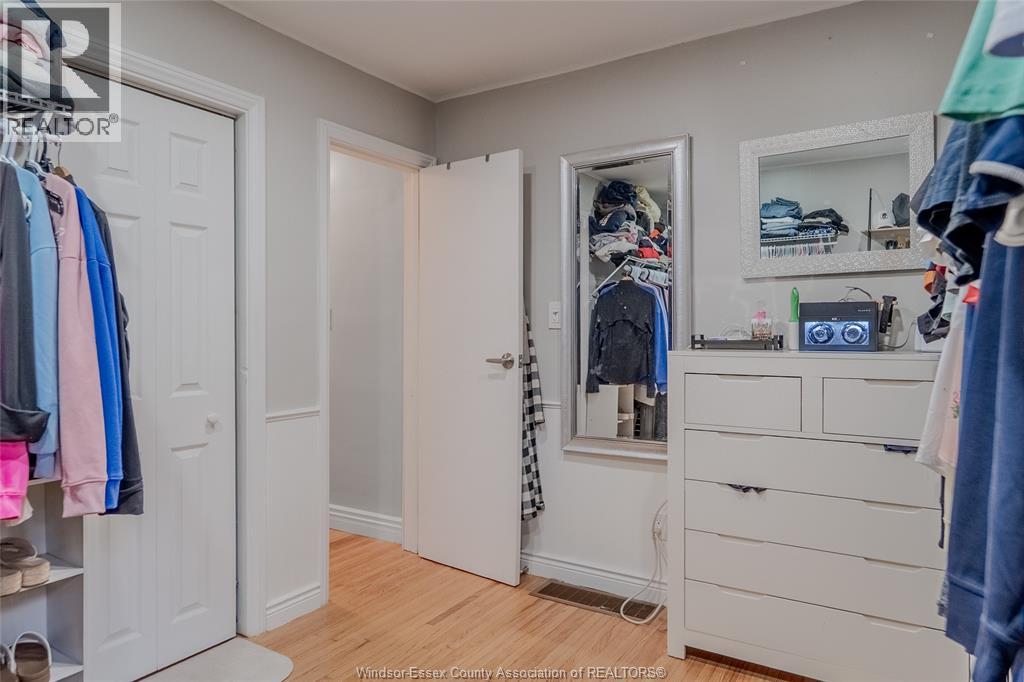
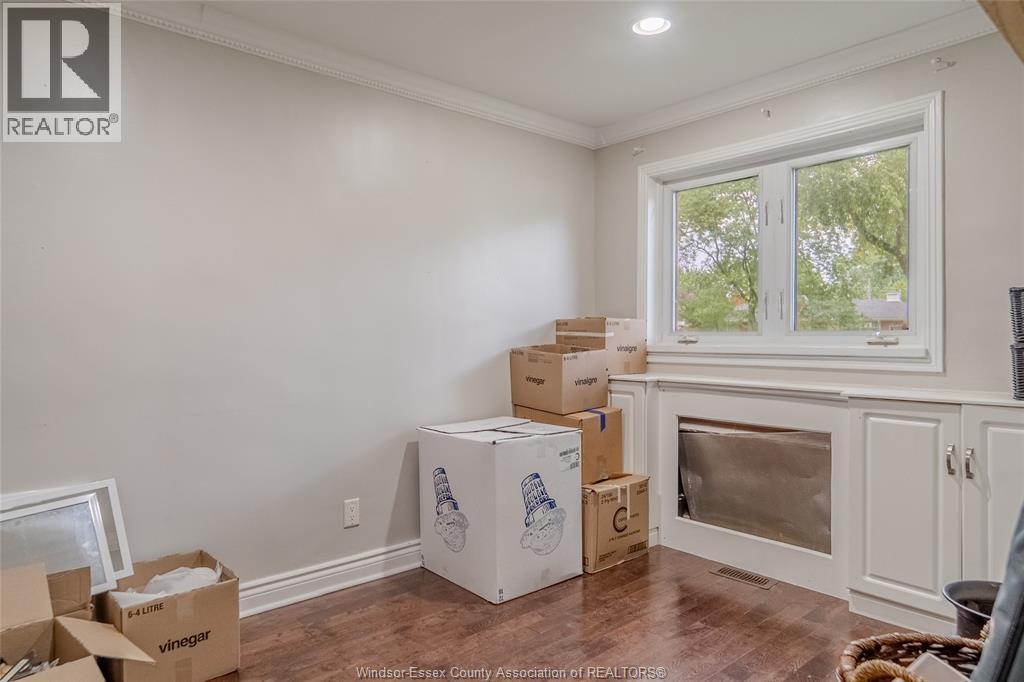
4 Bedroom
2 Bathroom
1,702 sqft
Bungalow, Ranch
Fireplace
Central Air Conditioning
Forced Air
$525,000
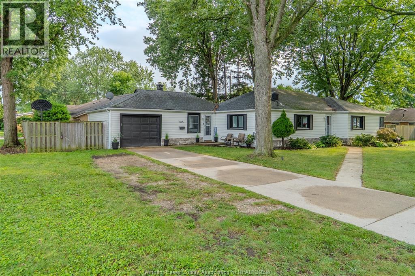
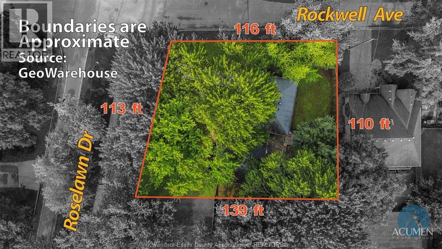
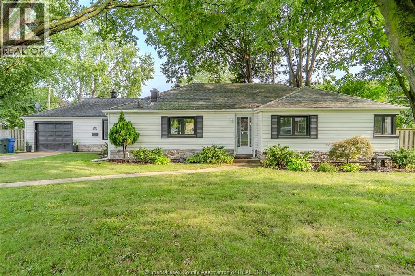
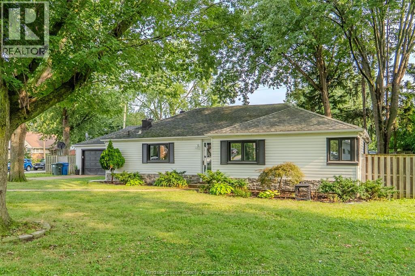
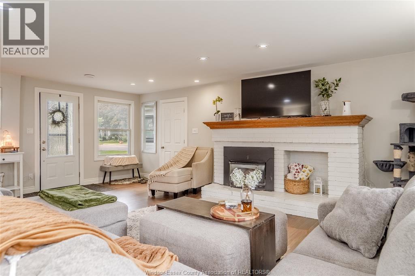
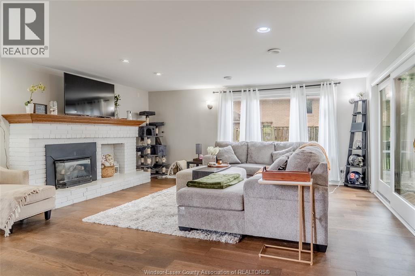
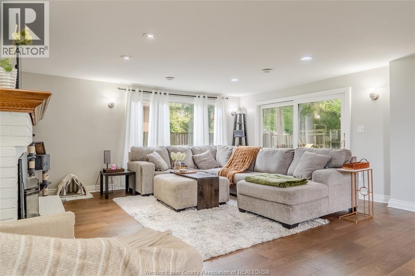
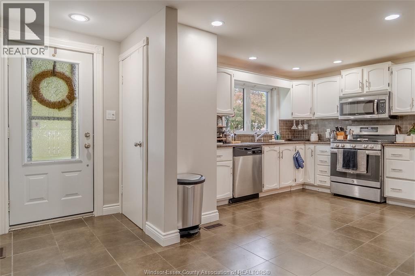
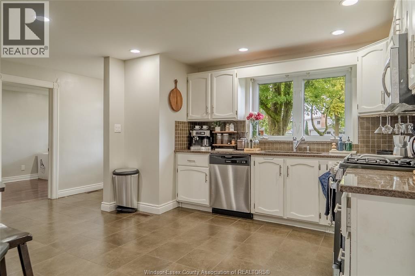
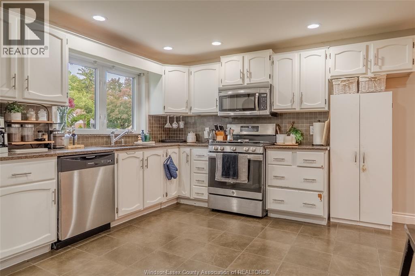
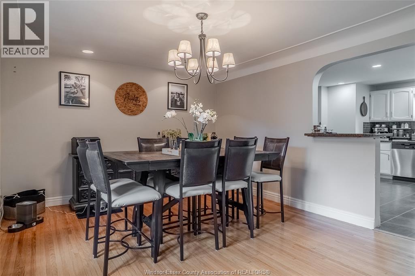
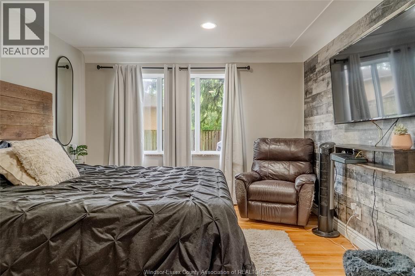
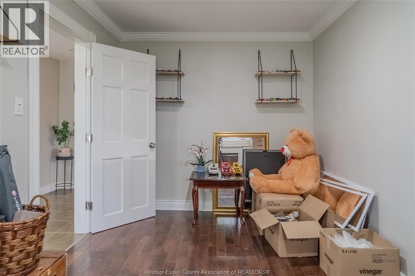
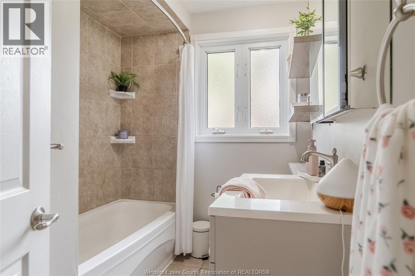
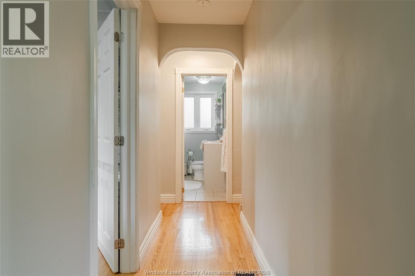
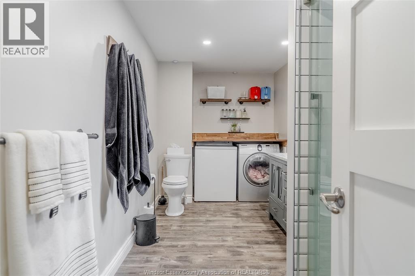
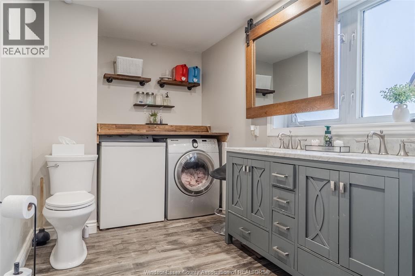
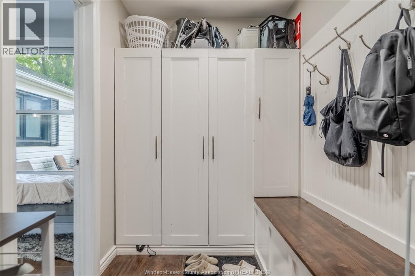
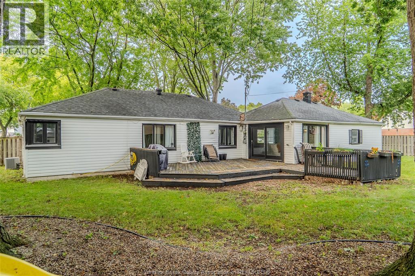
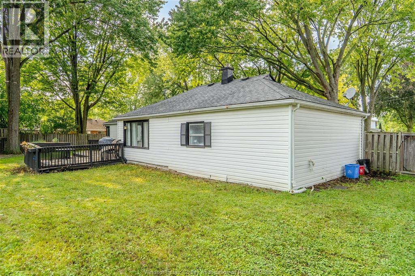
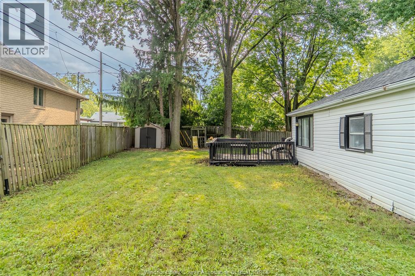
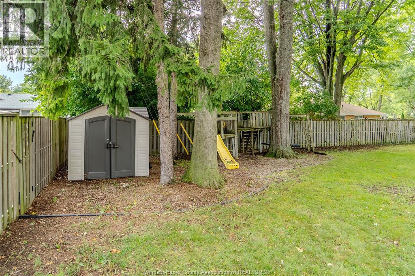
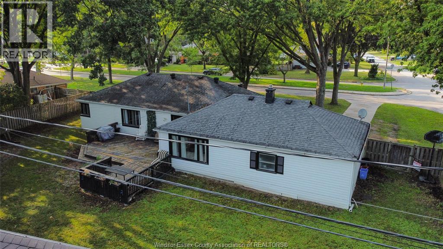
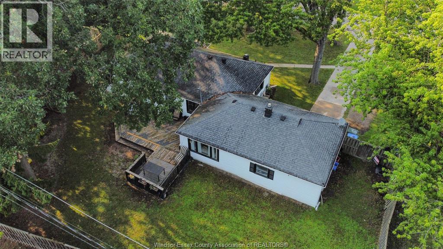
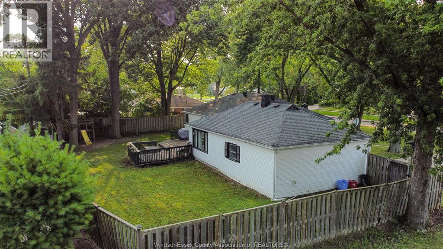
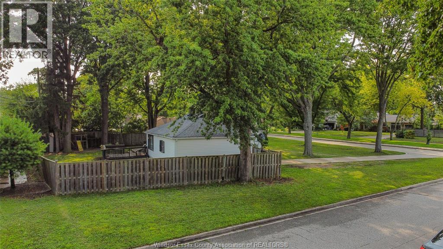
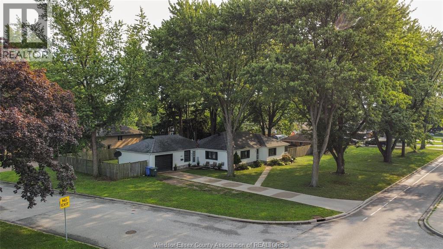
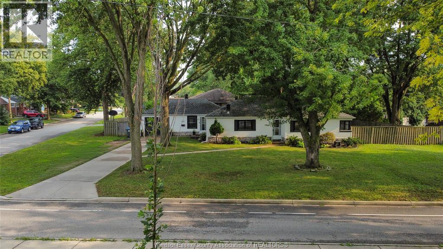
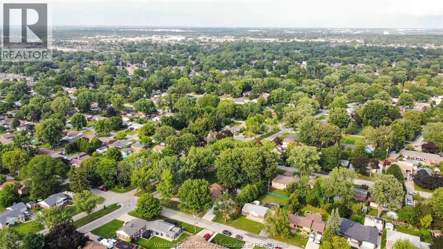
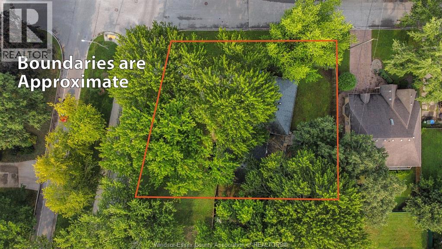
Premium approx. 1/3 acre Corner lot on a tree lined Boulevard in a PRIME South Windsor Location! This spacious 4-bedroom 1700+ sq ft (per MPAC) ranch offers a generous family-friendly layout with everything on one floor. A large family room with fireplace, 2 full baths, main floor laundry, formal dining room, and attached garage. The fenced yard provides plenty of room for kids and outdoor enjoyment. While the home is ready for your personal touch, the exceptional street, lot and floor plan make this a great opportunity to bring your vision to one of South Windsor’s most desirable neighbourhoods. Call to view today! (id:52874)
Property Details
|
MLS® Number
|
26021423 |
|
Property Type
|
Single Family |
|
Features
|
Finished Driveway |
Building
|
BathroomTotal
|
2 |
|
BedroomsAboveGround
|
4 |
|
BedroomsTotal
|
4 |
|
Appliances
|
Dishwasher, Microwave Range Hood Combo, Refrigerator, Stove |
|
ArchitecturalStyle
|
Bungalow, Ranch |
|
ConstructedDate
|
1948 |
|
ConstructionStyleAttachment
|
Detached |
|
CoolingType
|
Central Air Conditioning |
|
ExteriorFinish
|
Aluminum/vinyl |
|
FireplaceFuel
|
Gas |
|
FireplacePresent
|
Yes |
|
FireplaceType
|
Insert |
|
FlooringType
|
Ceramic/porcelain, Hardwood, Laminate |
|
FoundationType
|
Block |
|
HeatingFuel
|
Natural Gas |
|
HeatingType
|
Forced Air |
|
StoriesTotal
|
1 |
|
SizeInterior
|
1,702 Sqft |
|
TotalFinishedArea
|
1702 Sqft |
|
Type
|
House |
Parking
Land
|
Acreage
|
No |
|
FenceType
|
Fence |
|
SizeIrregular
|
112.83 X Irreg / 0.326 Ac |
|
SizeTotalText
|
112.83 X Irreg / 0.326 Ac|0.25- 0.50 Acre |
|
ZoningDescription
|
Rd1.4 |
Rooms
| Level |
Type |
Length |
Width |
Dimensions |
|
Main Level |
4pc Bathroom |
|
|
Measurements not available |
|
Main Level |
3pc Bathroom |
|
|
Measurements not available |
|
Main Level |
Laundry Room |
|
|
Measurements not available |
|
Main Level |
Bedroom |
|
|
Measurements not available |
|
Main Level |
Bedroom |
|
|
Measurements not available |
|
Main Level |
Bedroom |
|
|
Measurements not available |
|
Main Level |
Bedroom |
|
|
Measurements not available |
|
Main Level |
Kitchen |
|
|
Measurements not available |
|
Main Level |
Dining Room |
|
|
Measurements not available |
|
Main Level |
Family Room/fireplace |
|
|
Measurements not available |
https://www.realtor.ca/real-estate/30224527/805-roselawn-drive-windsor