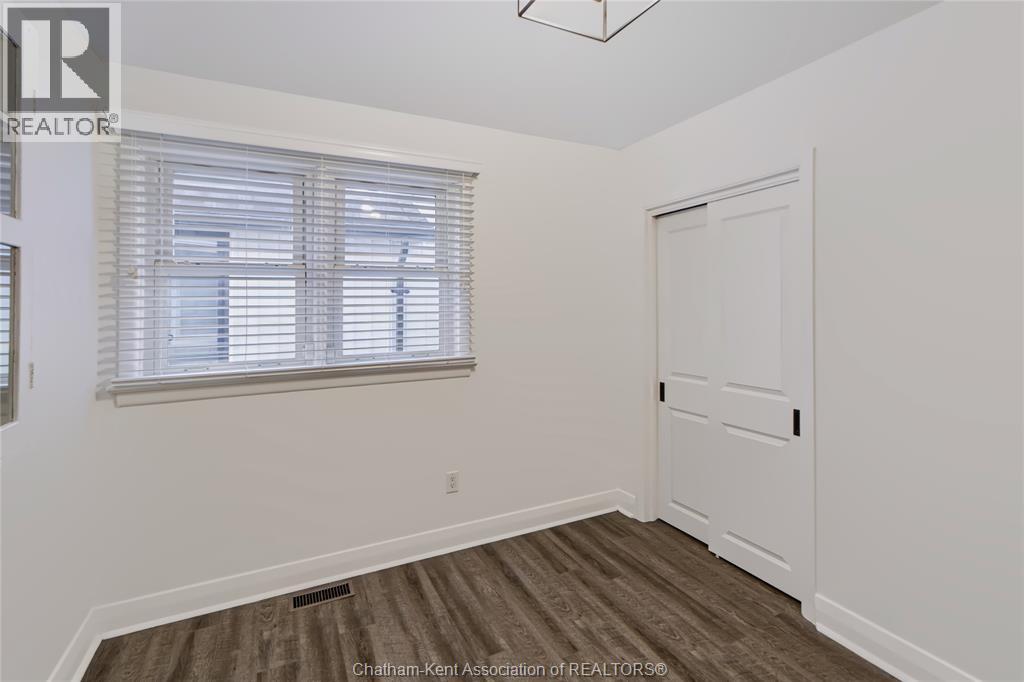
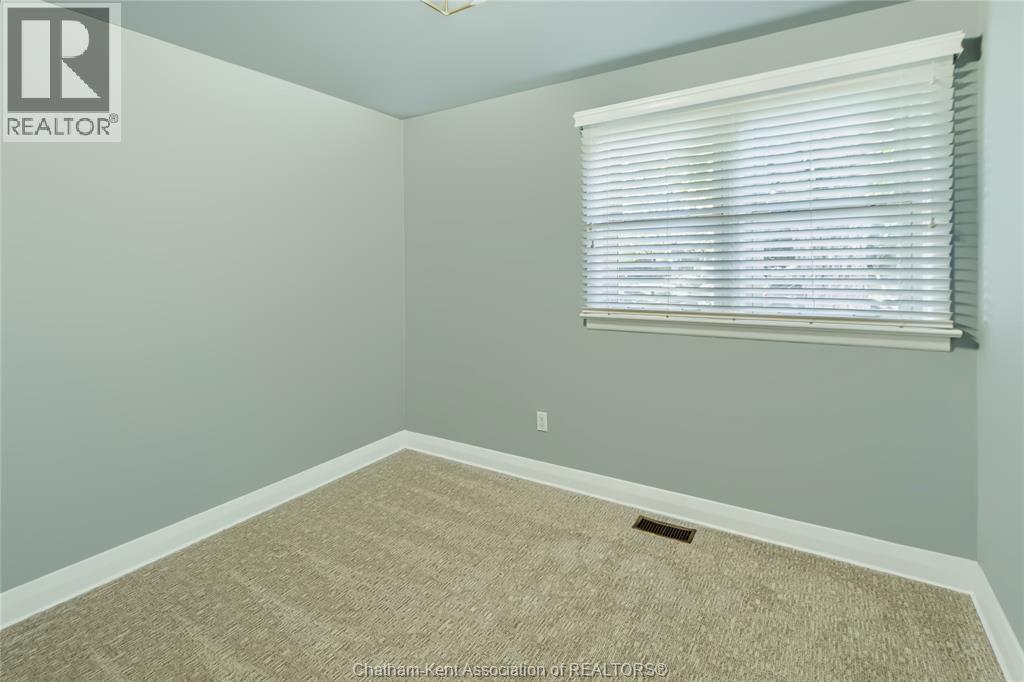
3 Bedroom
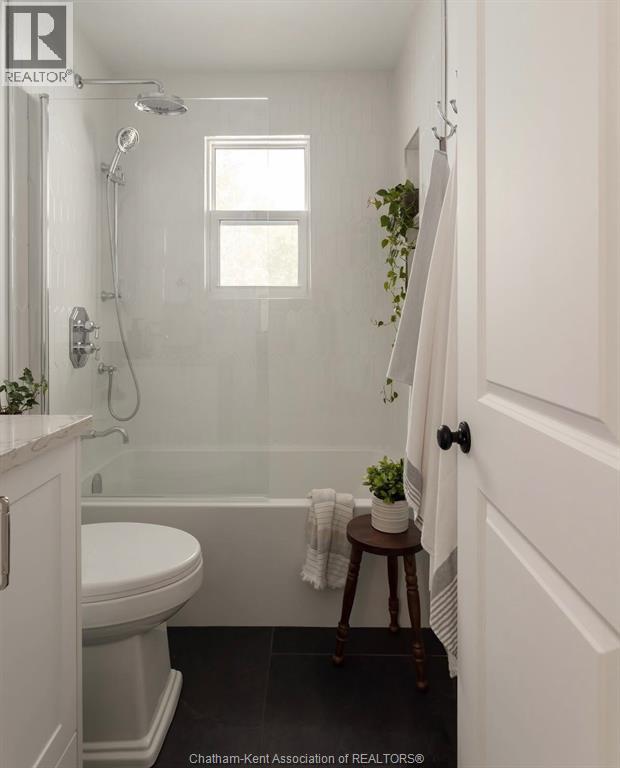
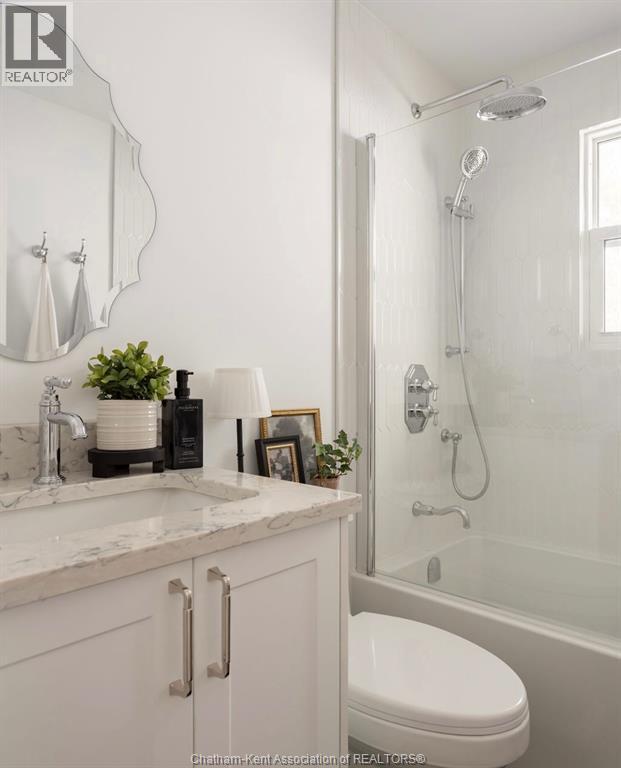
2 Bathroom
Bungalow, Ranch
Forced Air, Furnace
Landscaped
$439,900
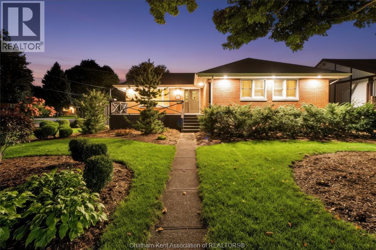
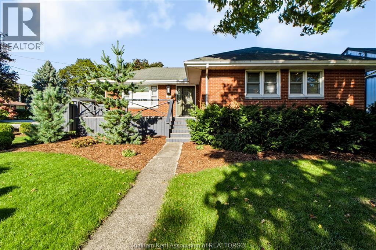
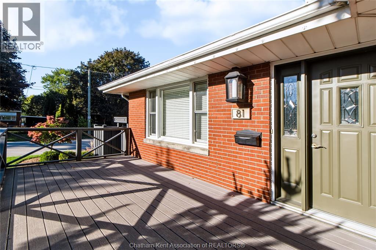
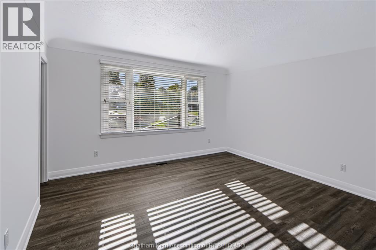
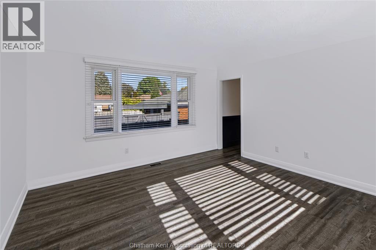
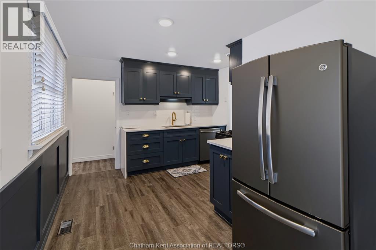
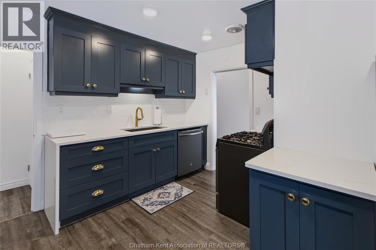
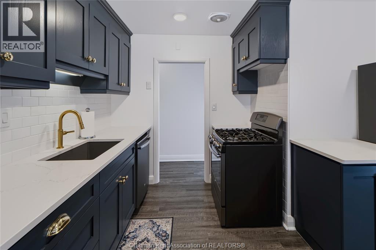
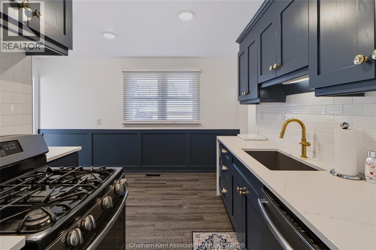
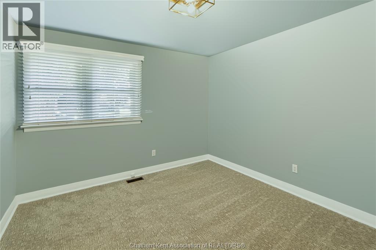
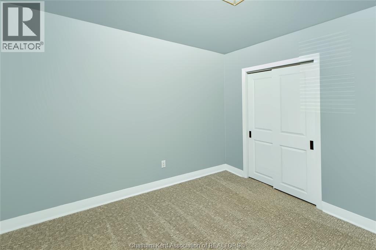
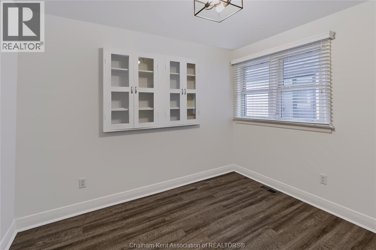
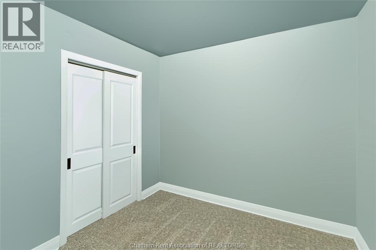
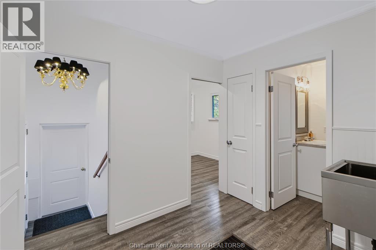
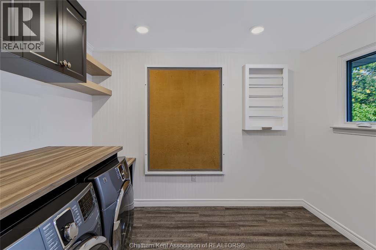
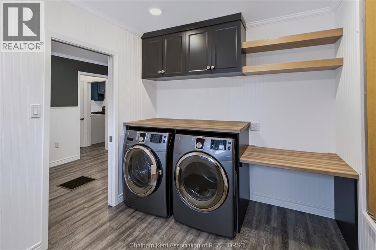
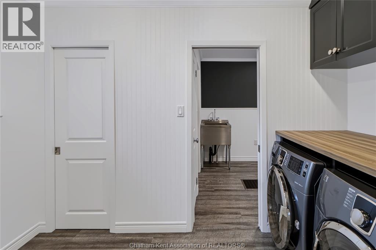
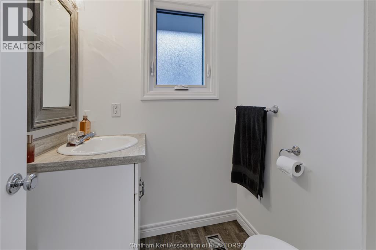
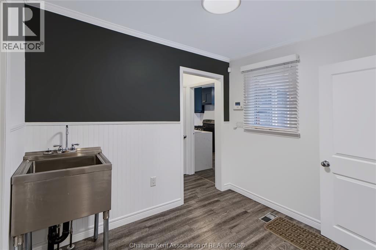
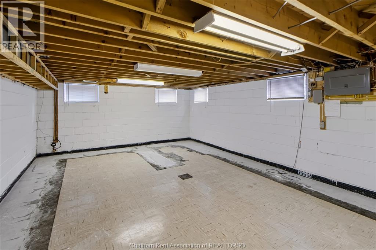
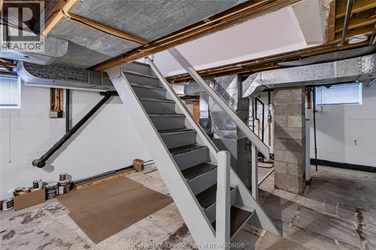
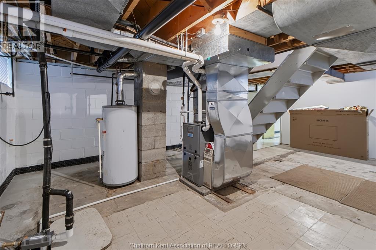
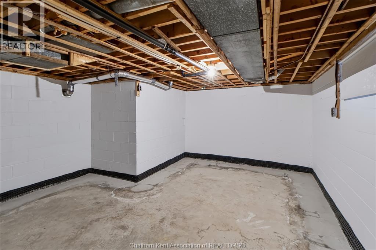
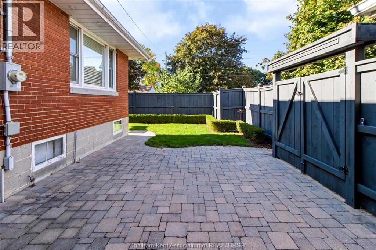
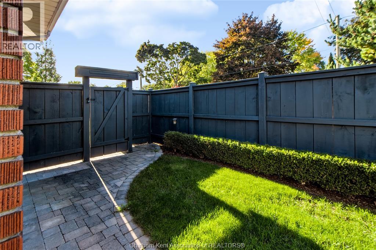
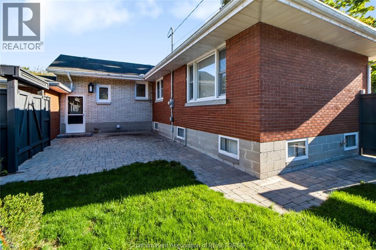
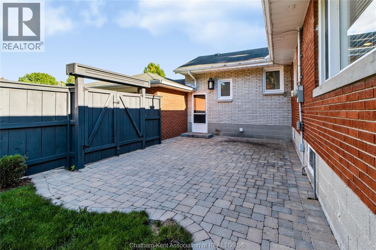
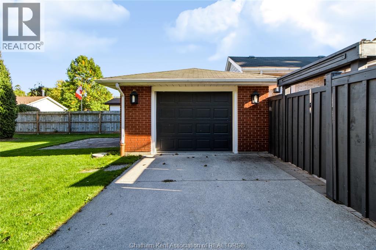
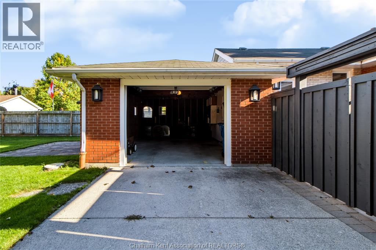
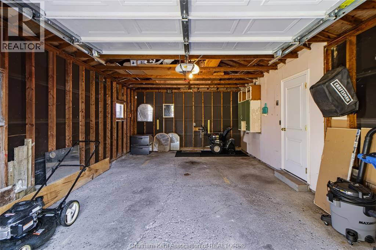
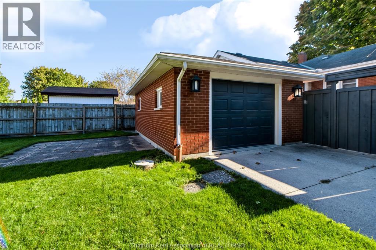
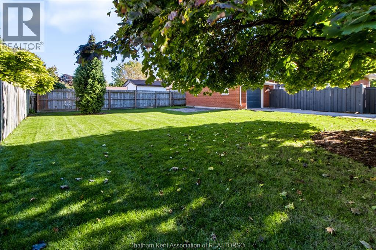
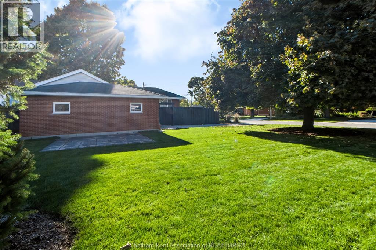
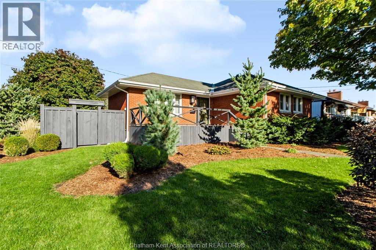
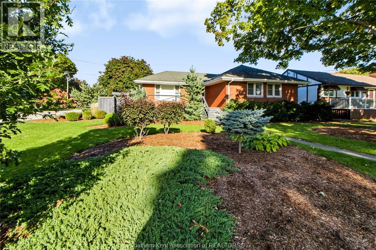
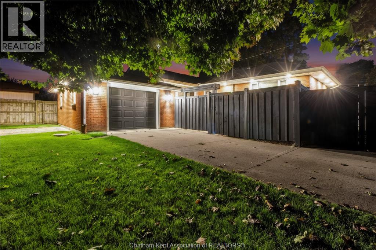
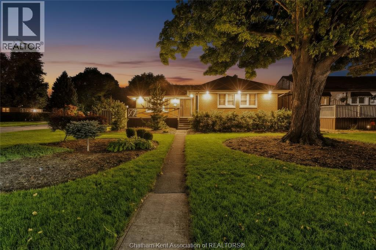
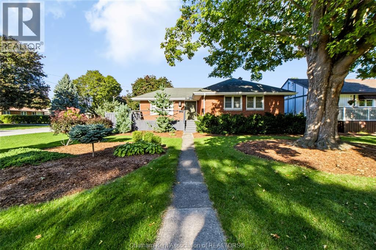
Welcome to this meticulously updated 3 bedroom bungalow located on a large private corner lot in a great location close to schools, shopping, and amenities. Main floor features large living room, tastefully renovated kitchen, new main bath w/ heated floors, bedrooms all w/ closets, laundry and half bath. The unfinished basement offers plenty of additional storage and future potential, already water proofed and features sump pump backup system (2024). Just some of the recent updates include - Furnace (2026), Main bath (2026) Laundry Room (2024) Kitchen (2023) Flooring (2022) - Reach out for a full list (agents see docs) Outside, the large corner lot offers plenty of space along with a surprising amount of privacy and also features soffit lighting to enjoy your evening's. This home has truly been well cared for and is ready for its next owner! Call today for your personal viewing! (id:52874)
Property Details
|
MLS® Number
|
26024386 |
|
Property Type
|
Single Family |
|
Features
|
Concrete Driveway |
Building
|
BathroomTotal
|
2 |
|
BedroomsAboveGround
|
3 |
|
BedroomsTotal
|
3 |
|
Appliances
|
Dryer, Refrigerator, Stove, Washer |
|
ArchitecturalStyle
|
Bungalow, Ranch |
|
ConstructedDate
|
1955 |
|
ConstructionStyleAttachment
|
Detached |
|
ExteriorFinish
|
Brick |
|
FlooringType
|
Carpeted, Cushion/lino/vinyl |
|
FoundationType
|
Block, Concrete |
|
HalfBathTotal
|
1 |
|
HeatingFuel
|
Natural Gas |
|
HeatingType
|
Forced Air, Furnace |
|
StoriesTotal
|
1 |
|
Type
|
House |
Parking
Land
|
Acreage
|
No |
|
FenceType
|
Fence |
|
LandscapeFeatures
|
Landscaped |
|
SizeIrregular
|
60 X 150.00 / 0.208 Ac |
|
SizeTotalText
|
60 X 150.00 / 0.208 Ac|0-0.25 Acre |
|
ZoningDescription
|
Rl1 |
Rooms
| Level |
Type |
Length |
Width |
Dimensions |
|
Basement |
Other |
14 ft ,10 in |
14 ft ,6 in |
14 ft ,10 in x 14 ft ,6 in |
|
Basement |
Utility Room |
14 ft ,9 in |
21 ft ,10 in |
14 ft ,9 in x 21 ft ,10 in |
|
Basement |
Other |
20 ft ,2 in |
14 ft ,10 in |
20 ft ,2 in x 14 ft ,10 in |
|
Main Level |
Laundry Room |
8 ft ,2 in |
10 ft ,7 in |
8 ft ,2 in x 10 ft ,7 in |
|
Main Level |
2pc Bathroom |
|
|
Measurements not available |
|
Main Level |
Kitchen |
13 ft ,11 in |
11 ft ,5 in |
13 ft ,11 in x 11 ft ,5 in |
|
Main Level |
Bedroom |
10 ft ,5 in |
11 ft ,5 in |
10 ft ,5 in x 11 ft ,5 in |
|
Main Level |
4pc Bathroom |
|
|
Measurements not available |
|
Main Level |
Bedroom |
10 ft ,3 in |
10 ft ,11 in |
10 ft ,3 in x 10 ft ,11 in |
|
Main Level |
Bedroom |
13 ft ,6 in |
10 ft ,9 in |
13 ft ,6 in x 10 ft ,9 in |
|
Main Level |
Living Room |
13 ft ,6 in |
14 ft ,10 in |
13 ft ,6 in x 14 ft ,10 in |
https://www.realtor.ca/real-estate/30363490/81-devon-road-chatham