6 Bedroom
4 Bathroom
Fireplace
Central Air Conditioning
Ductless, Forced Air, Furnace
Deeded Water Access
Landscaped
$1,788,000
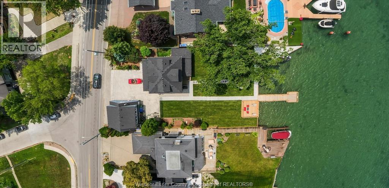
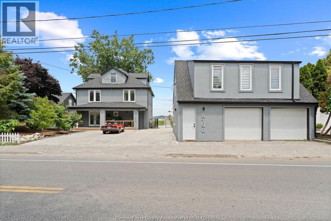
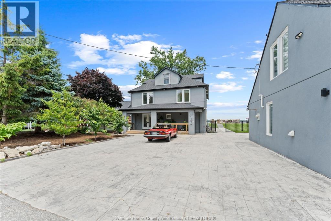
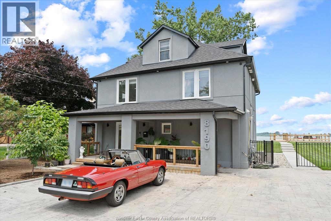
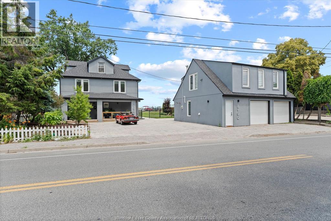
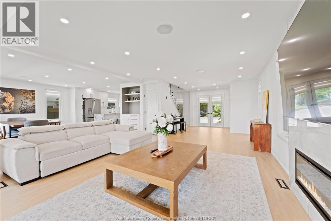
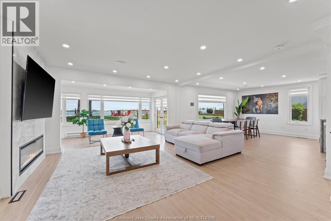
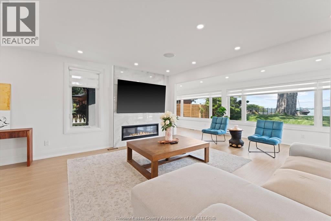
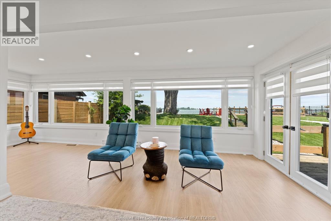
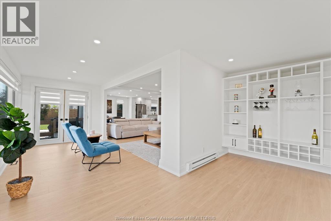
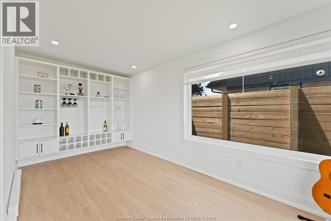
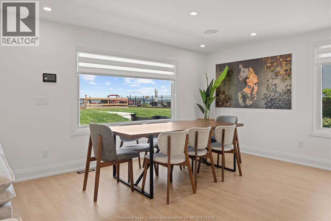
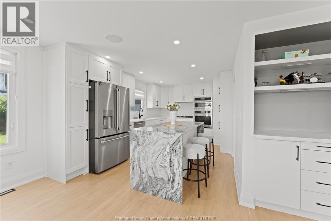
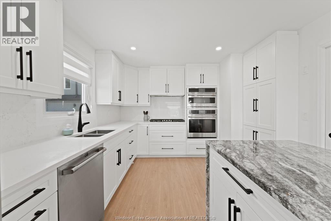
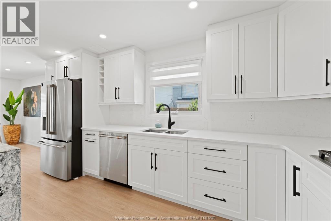
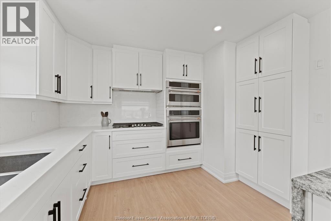
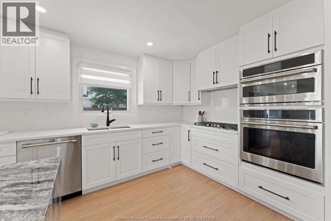
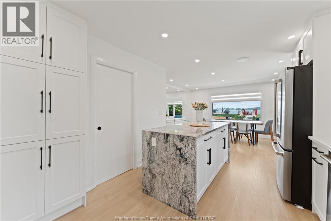
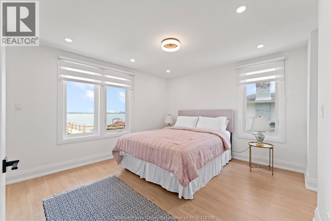
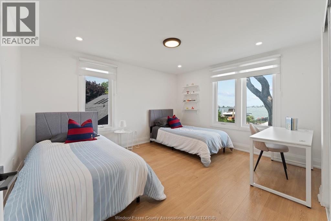
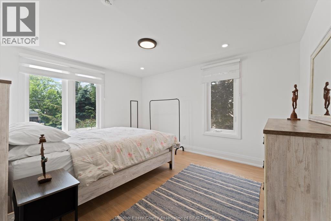
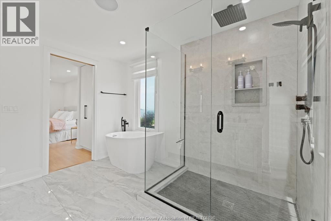
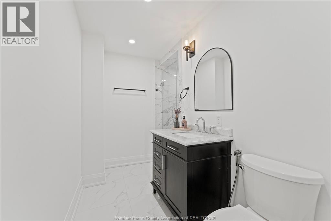
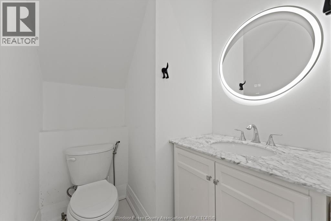
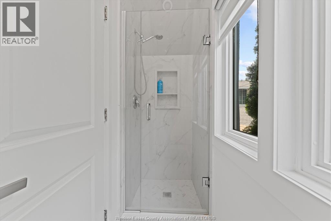
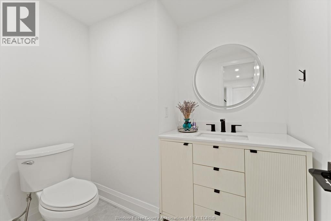
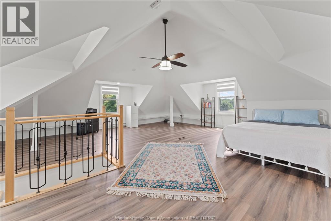
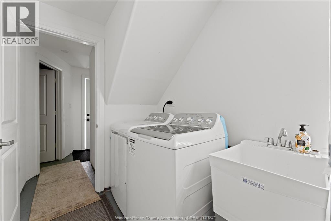
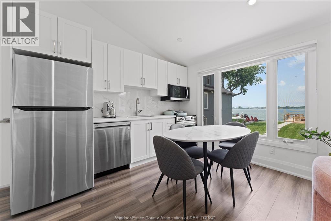
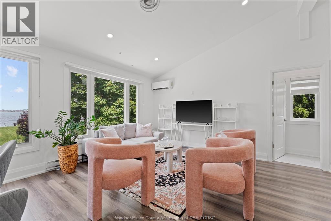
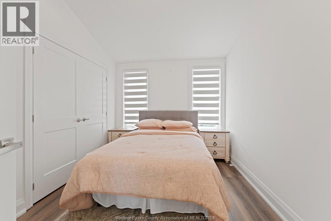
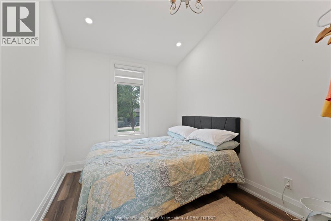
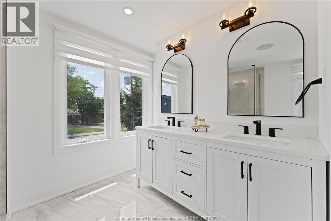
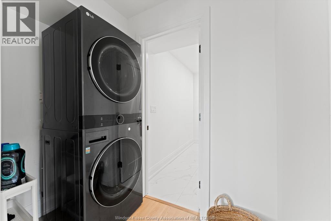
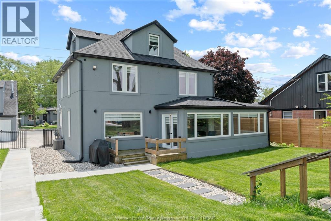
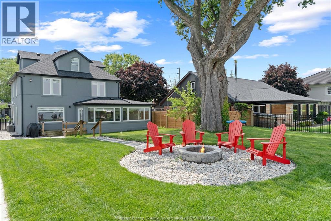
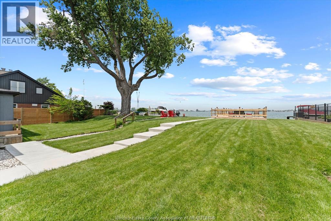
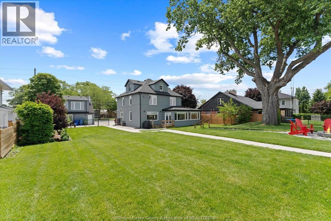
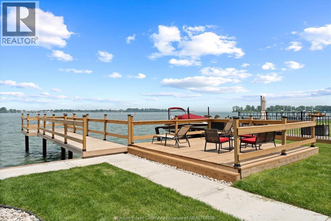
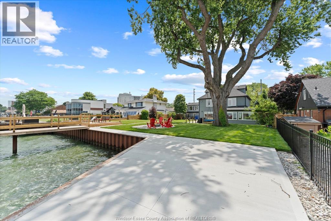
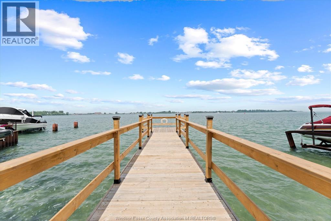
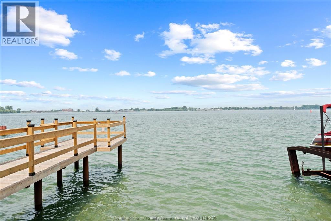
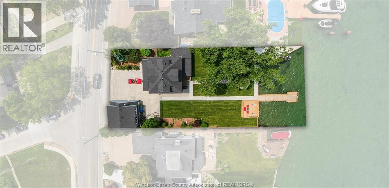
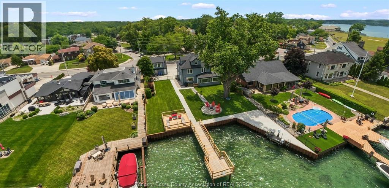
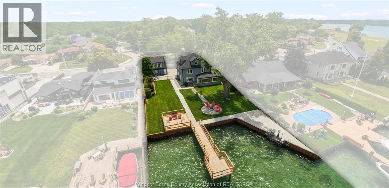
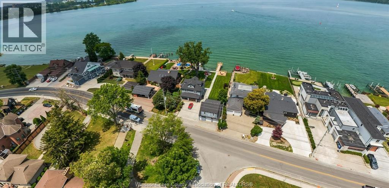
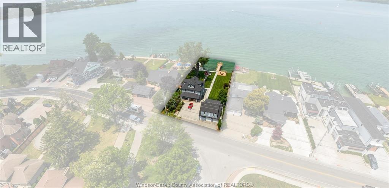
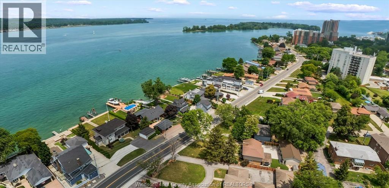
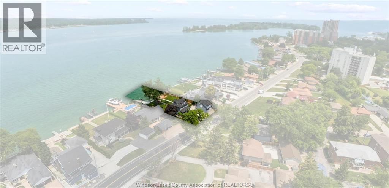
Amazing waterfront opportunity on prestigious Riverside Drive! This impressive home is fully renovated 4+2 bedroom, 3.5 bath stunning home offering uninterrupted river views on an exceptional 80-foot waterfront lot. Meticulously rebuilt, this home features newer updated electrical, plumbing, insulation, windows, kitchens, bathrooms. The bright, modern open-concept interior has engineered hardwood floors, a stunning glass staircase, and a chef’s kitchen that continues into living areas framed by breathtaking water views. Incredible versatility awaits with a detached 2-car garage featuring a stylish 2-bedroom loft apartment above, complete with a separate entrance, second kitchen, and its own laundry—ideal for rental income or an in-law suite. Enjoy a new dock, Deck and break wall, stamped concrete driveway, and a private backyard oasis. Turnkey and move-in ready, this rare property perfectly blends luxury lifestyle with investment potential. Contact the L/S for more information! (id:52874)
Property Details
|
MLS® Number
|
26015674 |
|
Property Type
|
Single Family |
|
Features
|
Double Width Or More Driveway, Paved Driveway, Concrete Driveway, Front Driveway |
|
WaterFrontType
|
Deeded Water Access |
Building
|
BathroomTotal
|
4 |
|
BedroomsAboveGround
|
4 |
|
BedroomsBelowGround
|
2 |
|
BedroomsTotal
|
6 |
|
Appliances
|
Cooktop, Dishwasher, Dryer, Microwave Range Hood Combo, Stove, Washer, Oven, Two Refrigerators |
|
ConstructedDate
|
1925 |
|
ConstructionStyleAttachment
|
Detached |
|
CoolingType
|
Central Air Conditioning |
|
ExteriorFinish
|
Concrete/stucco |
|
FireplaceFuel
|
Electric |
|
FireplacePresent
|
Yes |
|
FireplaceType
|
Insert |
|
FlooringType
|
Ceramic/porcelain, Laminate |
|
HalfBathTotal
|
1 |
|
HeatingFuel
|
Natural Gas |
|
HeatingType
|
Ductless, Forced Air, Furnace |
|
StoriesTotal
|
3 |
|
Type
|
Duplex |
Parking
|
Detached Garage
|
|
|
Garage
|
|
|
Other
|
|
Land
|
Acreage
|
No |
|
LandscapeFeatures
|
Landscaped |
|
SizeIrregular
|
80 X Irreg |
|
SizeTotalText
|
80 X Irreg |
|
ZoningDescription
|
Res |
Rooms
| Level |
Type |
Length |
Width |
Dimensions |
|
Second Level |
4pc Ensuite Bath |
|
|
Measurements not available |
|
Second Level |
3pc Bathroom |
|
|
Measurements not available |
|
Second Level |
4pc Bathroom |
|
|
Measurements not available |
|
Second Level |
Kitchen |
|
|
Measurements not available |
|
Second Level |
Primary Bedroom |
|
|
Measurements not available |
|
Second Level |
Bedroom |
|
|
Measurements not available |
|
Second Level |
Bedroom |
|
|
Measurements not available |
|
Second Level |
Bedroom |
|
|
Measurements not available |
|
Third Level |
Office |
|
|
Measurements not available |
|
Main Level |
3pc Bathroom |
|
|
Measurements not available |
|
Main Level |
Kitchen |
|
|
Measurements not available |
|
Main Level |
Dining Room |
|
|
Measurements not available |
|
Main Level |
Sunroom |
|
|
Measurements not available |
|
Main Level |
Living Room |
|
|
Measurements not available |
https://www.realtor.ca/real-estate/29972491/8190-riverside-drive-windsor