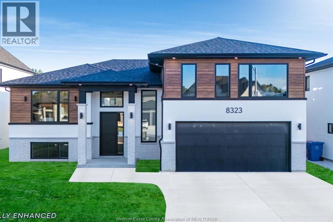
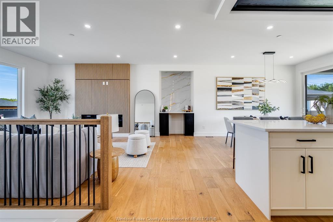
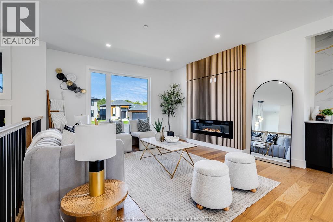
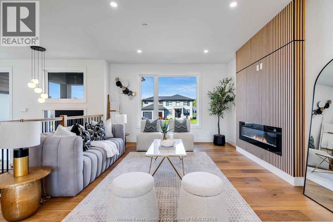
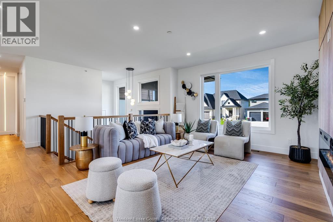
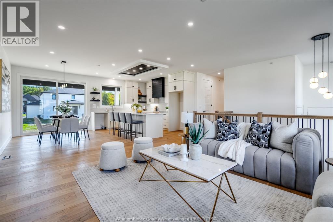
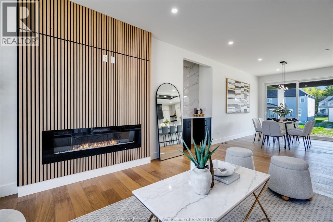
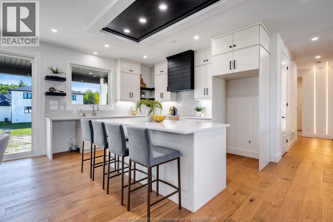
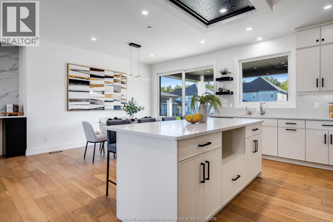
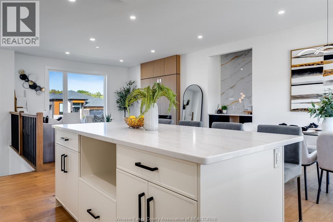
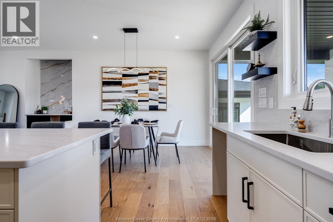
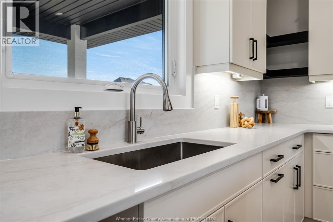
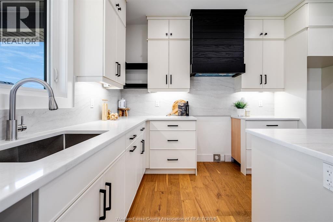
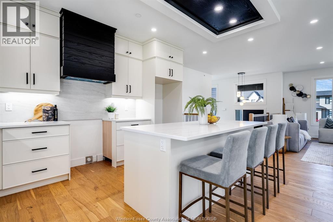
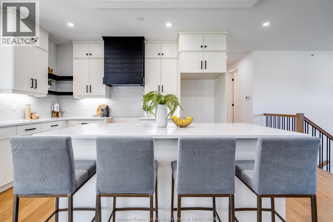
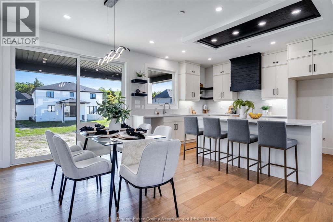
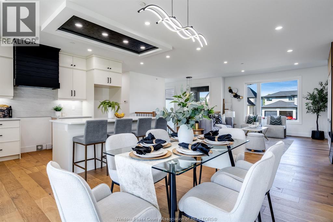
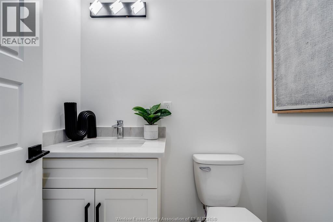
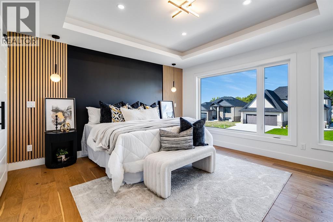
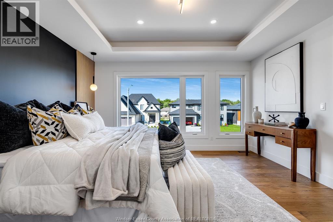
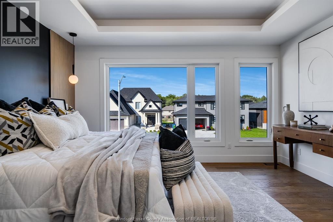
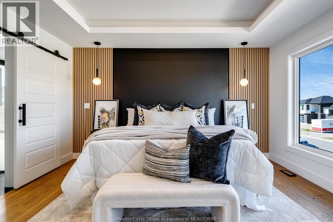
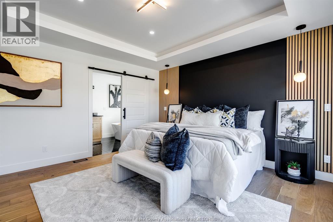
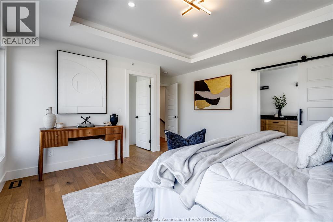
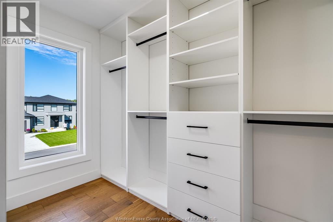
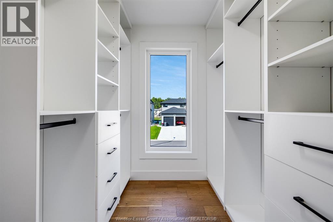
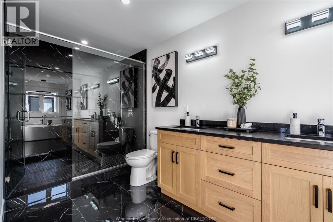
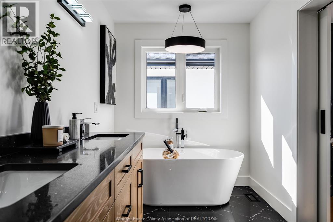
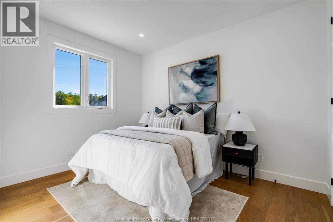
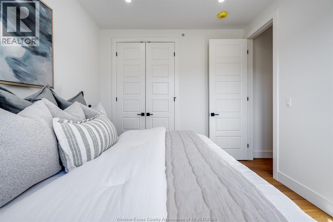
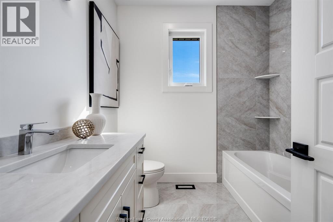
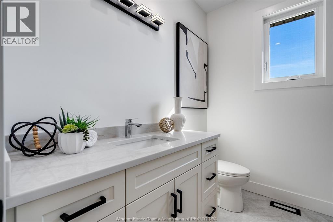
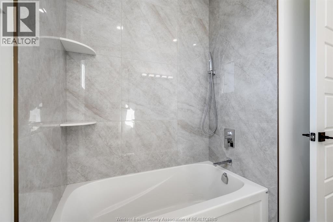
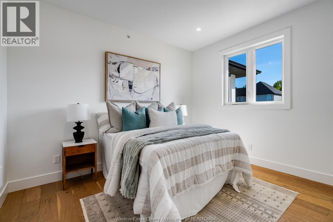
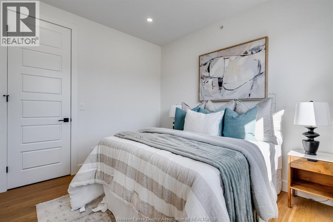
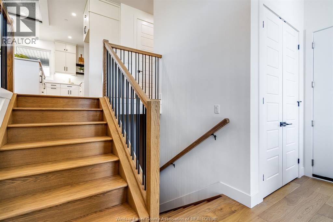
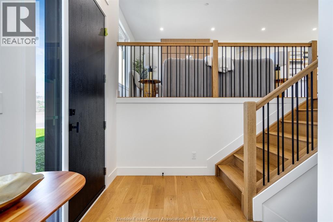
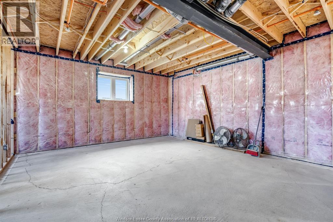
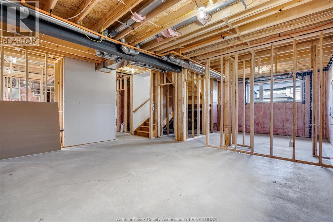
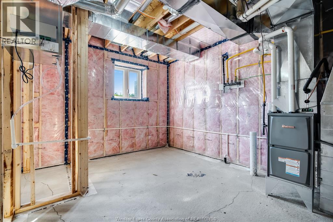
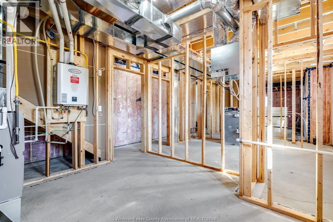
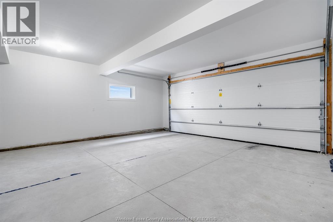
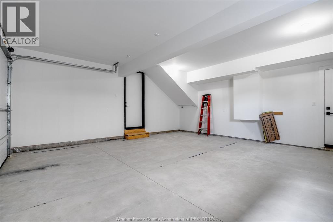
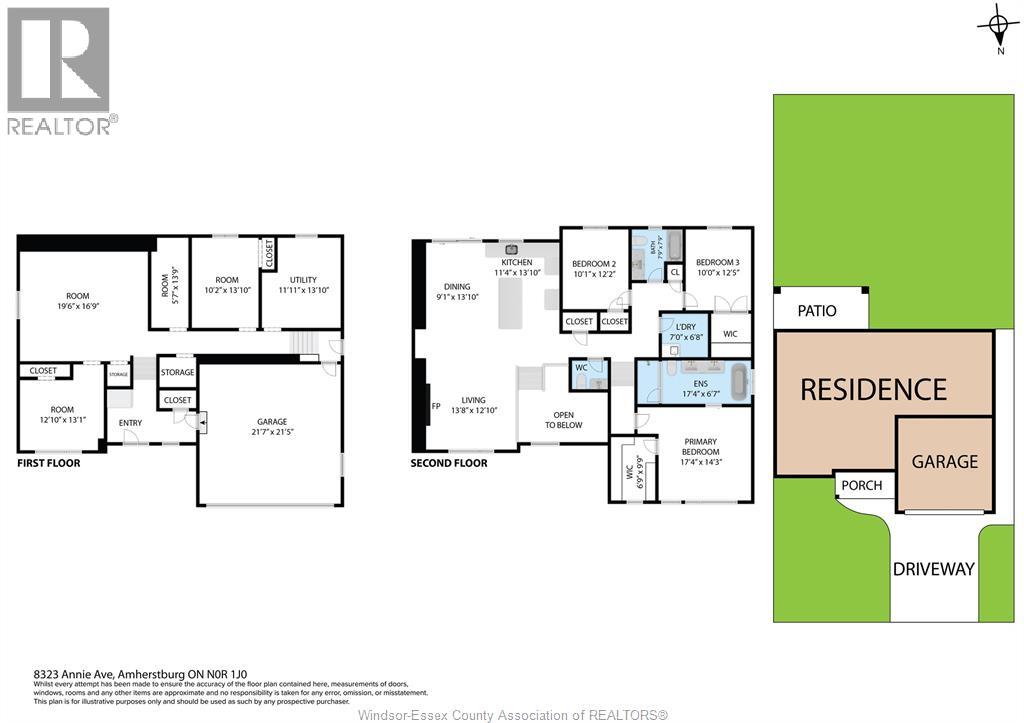
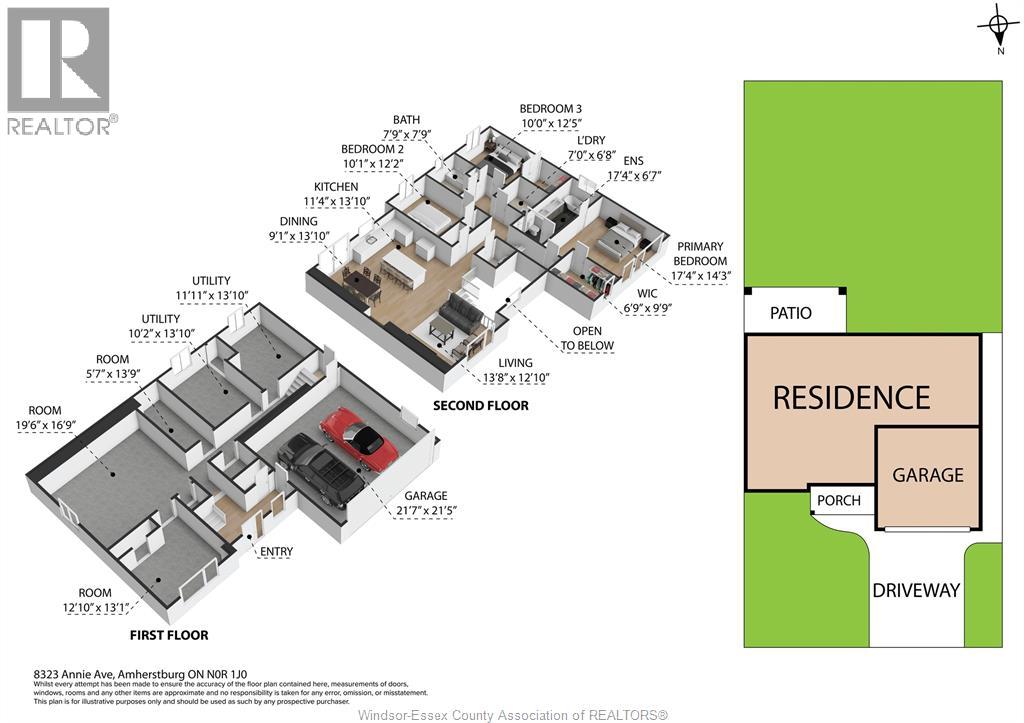
Brand new, beautifully finished and ready for immediate occupancy! Welcome to 8323 Annie in McGregor, a completed 1,778 sq. ft. raised ranch with bonus room by Dream Homes. This thoughtfully designed home offers 3 bedrooms, including a private upper-level primary suite with a walk-in closet and 5-piece ensuite. Inside, 9' ceilings, 8' doors and hardwood flooring complement a bright, open-concept layout. The kitchen features a spacious island, ample cabinetry and stylish finishes, while the living room’s fireplace feature wall create a welcoming gathering space. Step outside to a covered rear deck, ideal for relaxing or entertaining. A 2.5-car attached garage and unfinished basement with a bathroom rough-in offer practical storage and room to grow. Completed and available to view, this home lets you experience the finished layout and details firsthand. Enjoy small-town living in McGregor with convenient access to surrounding communities. Book your private showing today! (id:52874)
2:00 pm
Ends at:4:00 pm
Join us Sunday, October 18th from 2-4PM for an open house at 8323 Annie Ave in McGregor! We look forward to seeing you there!
| MLS® Number | 26024630 |
| Property Type | Single Family |
| Features | Golf Course/parkland, Finished Driveway, Front Driveway, Gravel Driveway |
| BathroomTotal | 3 |
| BedroomsAboveGround | 3 |
| BedroomsTotal | 3 |
| ArchitecturalStyle | Raised Ranch W/ Bonus Room |
| ConstructionStyleAttachment | Detached |
| CoolingType | Central Air Conditioning |
| ExteriorFinish | Concrete/stucco |
| FireplaceFuel | Electric |
| FireplacePresent | Yes |
| FireplaceType | Free Standing Metal |
| FlooringType | Ceramic/porcelain, Hardwood |
| FoundationType | Concrete |
| HalfBathTotal | 1 |
| HeatingFuel | Natural Gas |
| HeatingType | Forced Air, Furnace, Heat Recovery Ventilation (hrv) |
| Type | House |
| Attached Garage | |
| Garage | |
| Inside Entry |
| Acreage | No |
| SizeIrregular | 60.01 X 129.59 |
| SizeTotalText | 60.01 X 129.59 |
| ZoningDescription | Res |
| Level | Type | Length | Width | Dimensions |
|---|---|---|---|---|
| Second Level | 5pc Ensuite Bath | Measurements not available | ||
| Second Level | Primary Bedroom | Measurements not available | ||
| Lower Level | Storage | Measurements not available | ||
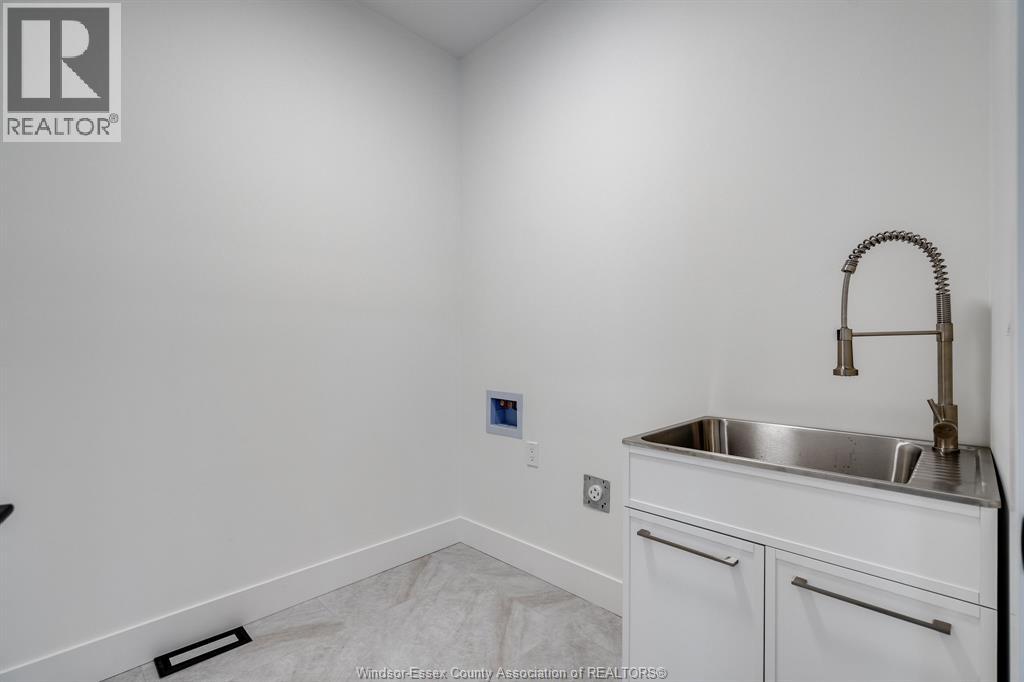
| Lower Level | Laundry Room | Measurements not available | ||
| Main Level | 4pc Bathroom | Measurements not available | ||
| Main Level | Bedroom | Measurements not available | ||
| Main Level | Bedroom | Measurements not available | ||
| Main Level | Eating Area | Measurements not available | ||
| Main Level | Kitchen | Measurements not available | ||
| Main Level | Dining Room | Measurements not available | ||
| Main Level | Living Room | Measurements not available | ||
| Main Level | Foyer | Measurements not available |
https://www.realtor.ca/real-estate/30375392/8323-annie-mcgregor
Contact us for more information

The trademarks REALTOR®, REALTORS®, and the REALTOR® logo are controlled by The Canadian Real Estate Association (CREA) and identify real estate professionals who are members of CREA. The trademarks MLS®, Multiple Listing Service® and the associated logos are owned by The Canadian Real Estate Association (CREA) and identify the quality of services provided by real estate professionals who are members of CREA. The trademark DDF® is owned by The Canadian Real Estate Association (CREA) and identifies CREA's Data Distribution Facility (DDF®)