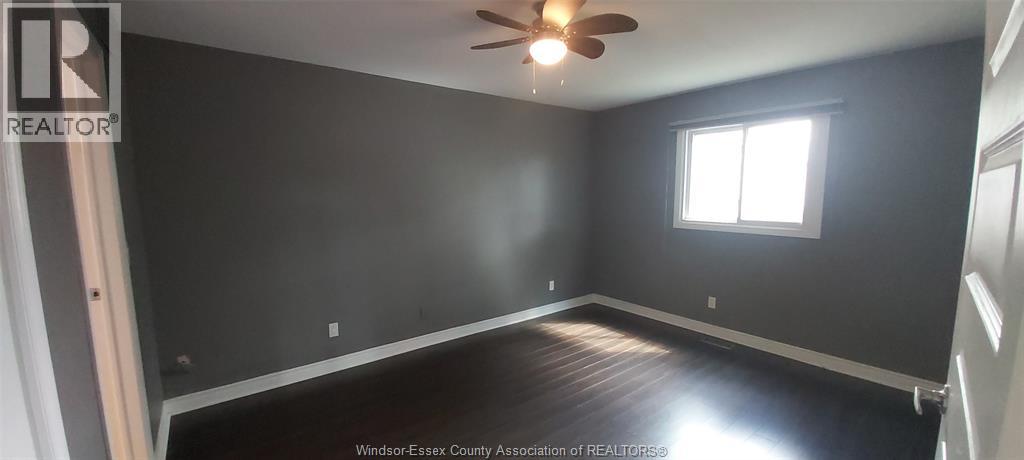
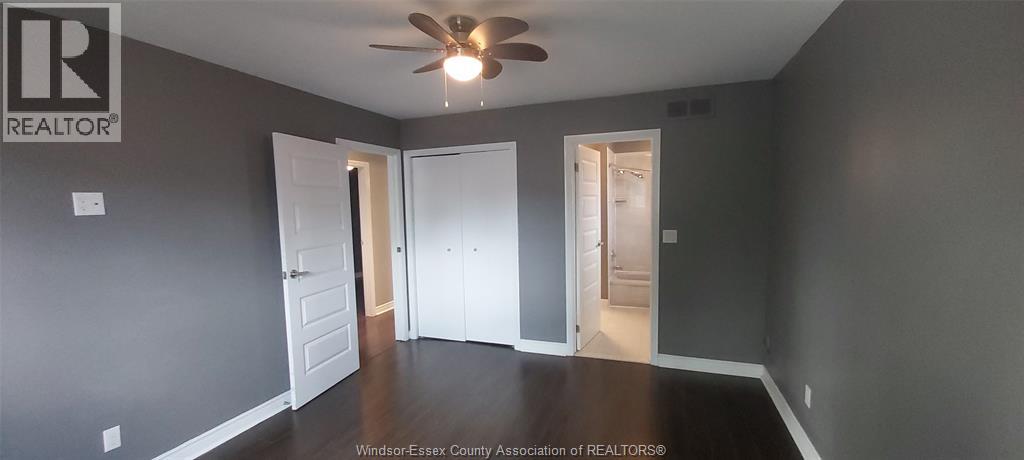
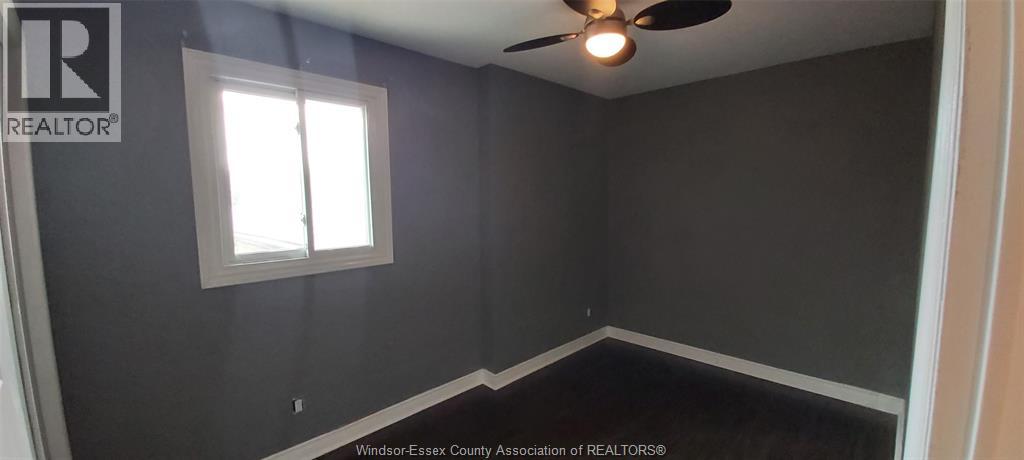
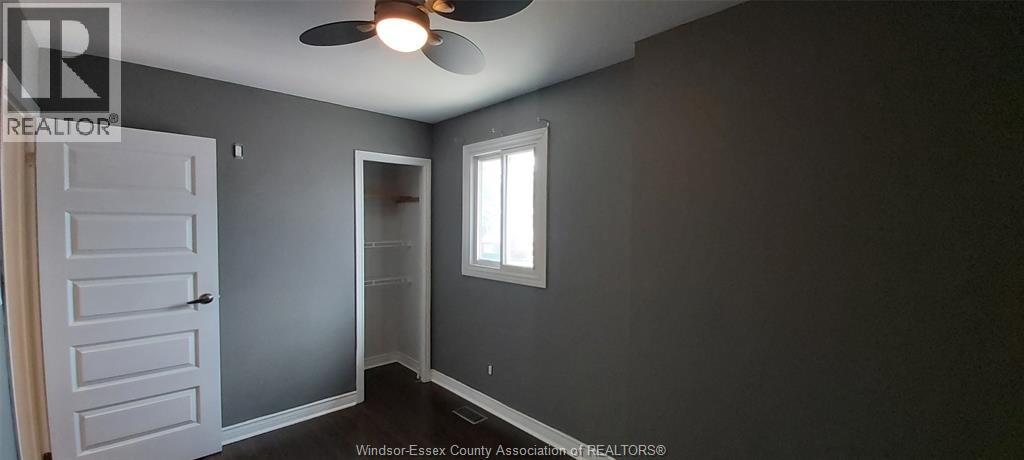
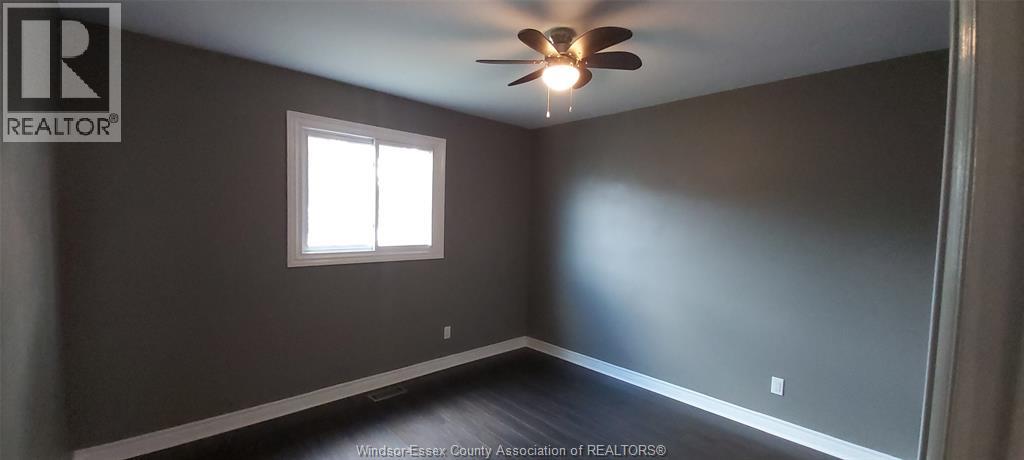
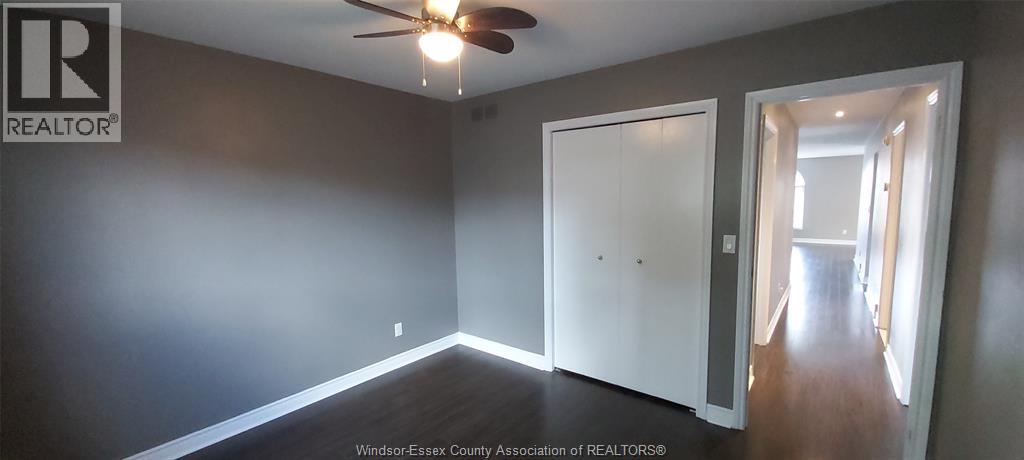
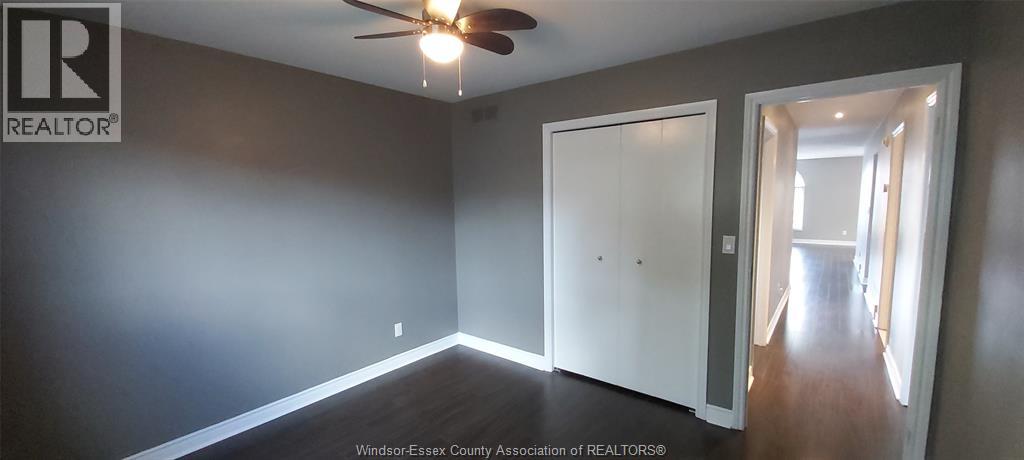
4 Bedroom
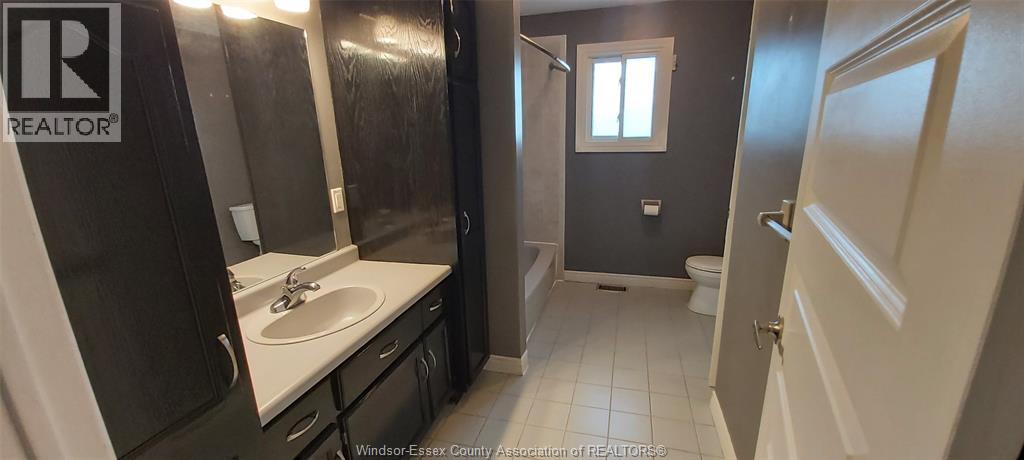
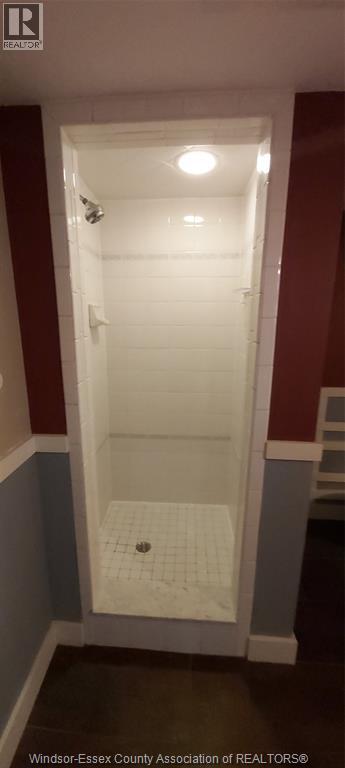
2 Bathroom
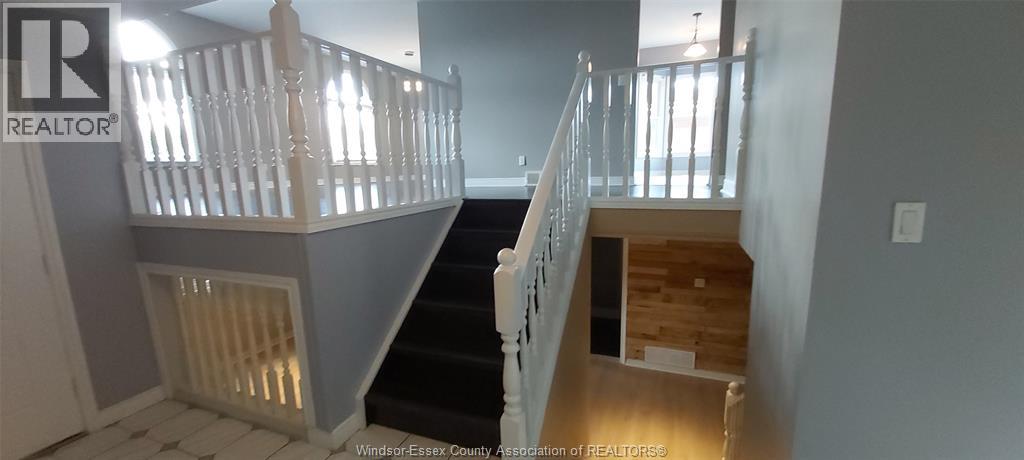
Bi-Level, Raised Ranch
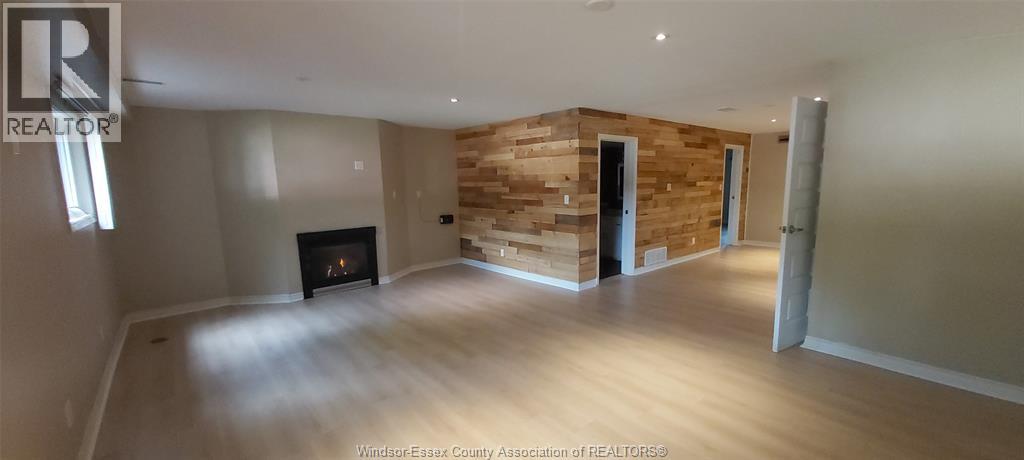
Fireplace
Central Air Conditioning
Forced Air
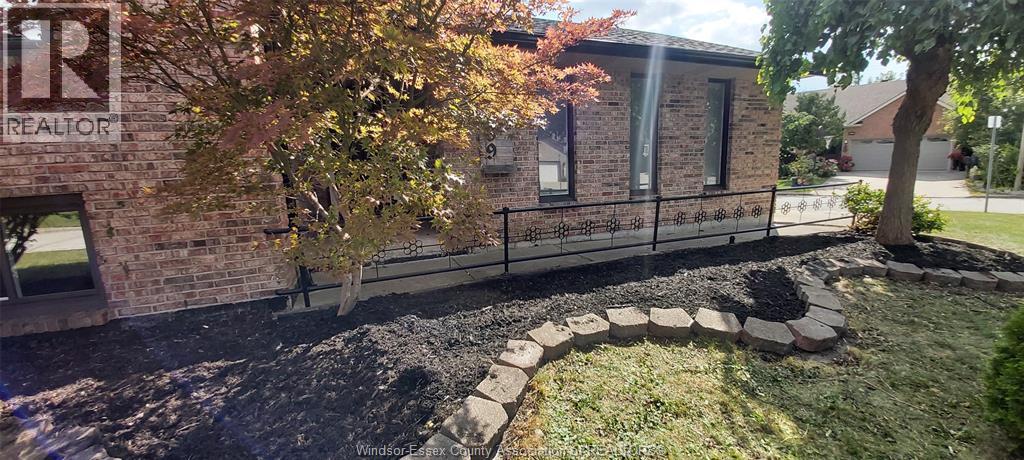
Landscaped
$549,900
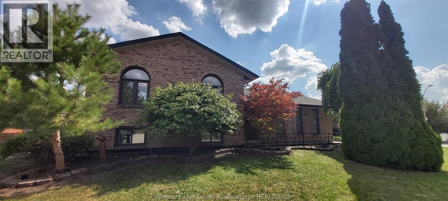
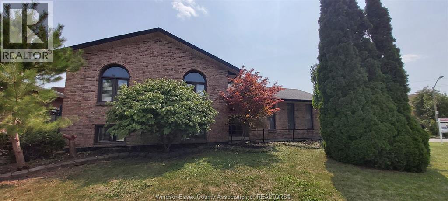
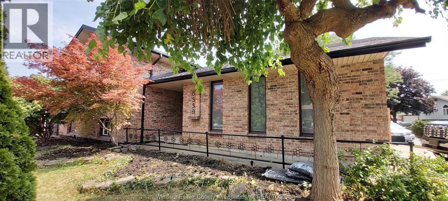
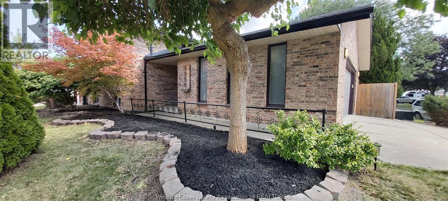
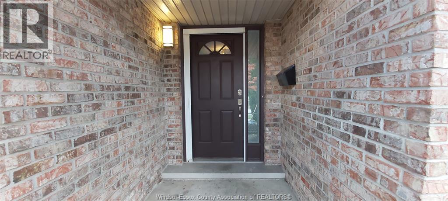
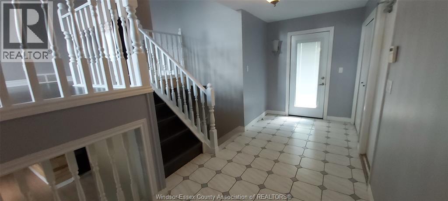
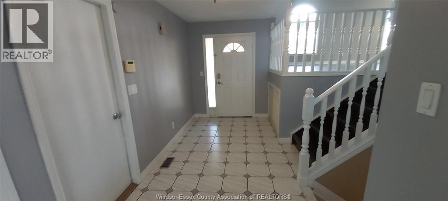
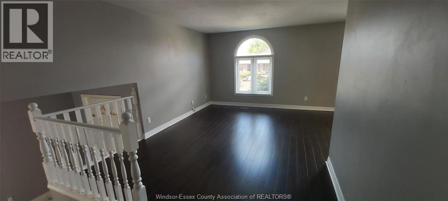
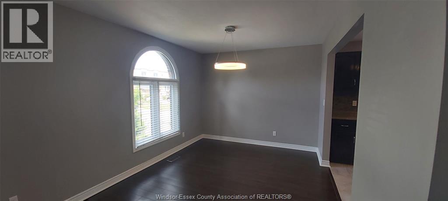
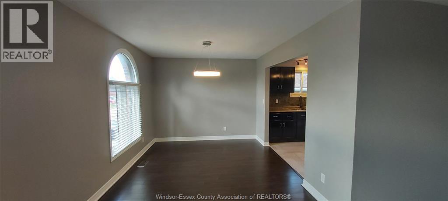
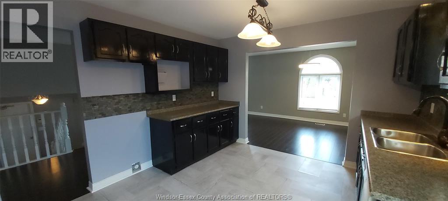
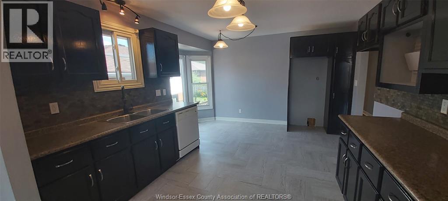
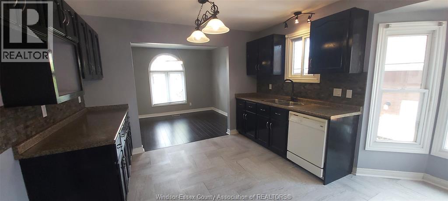
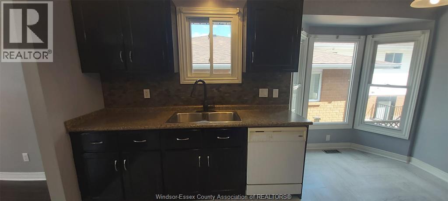
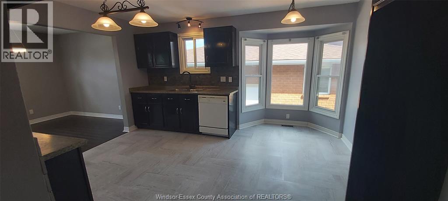
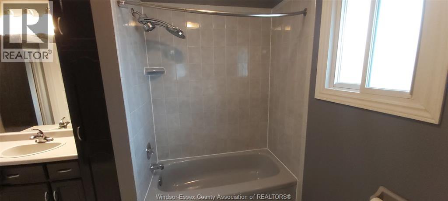
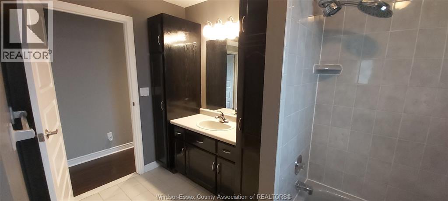
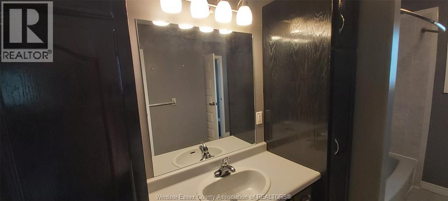
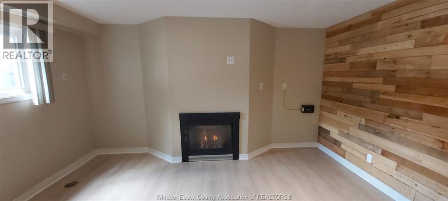
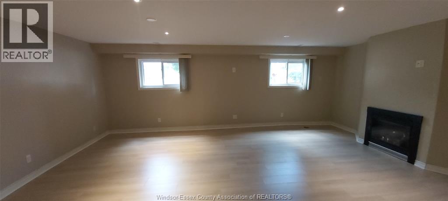
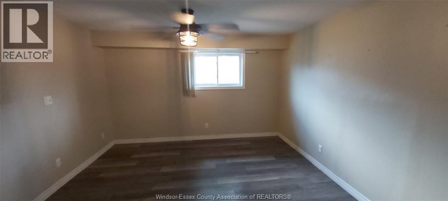
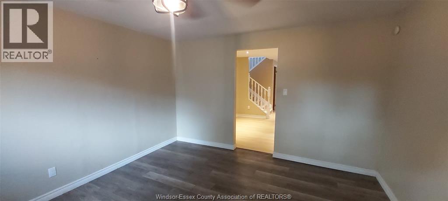
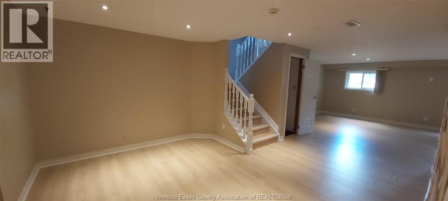
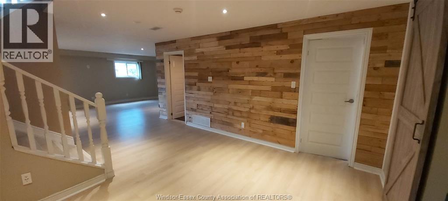
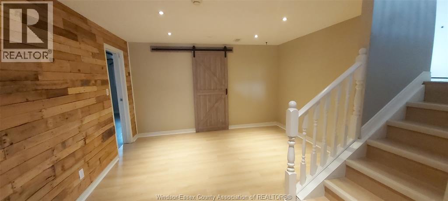
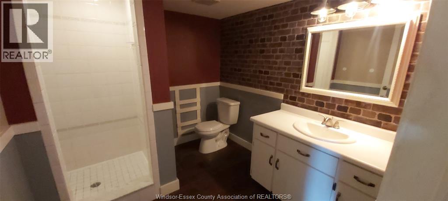
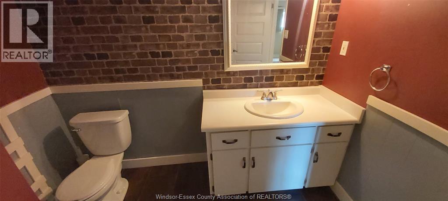
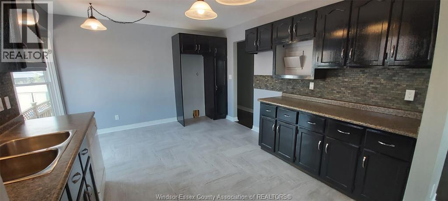
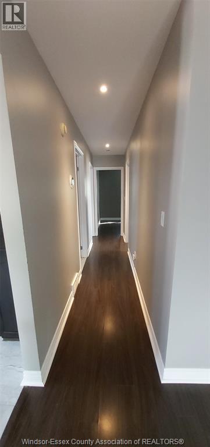
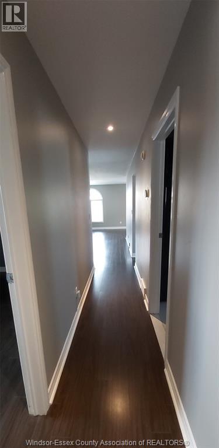
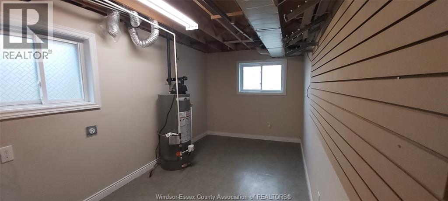
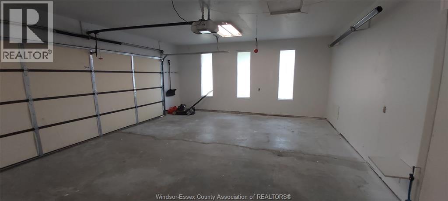
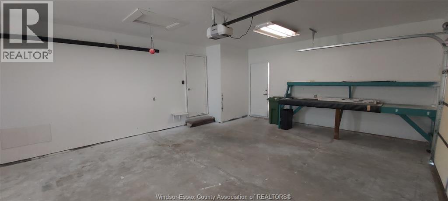
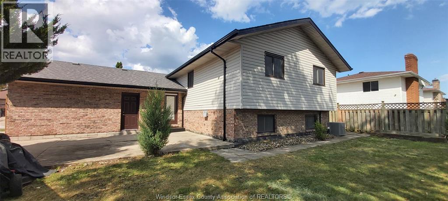
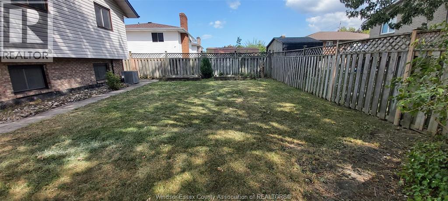
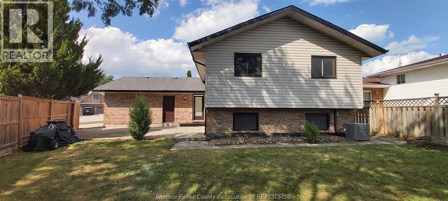
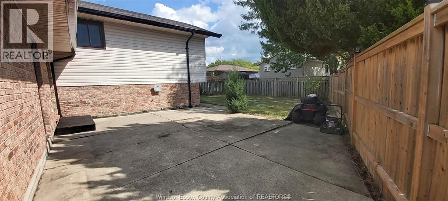
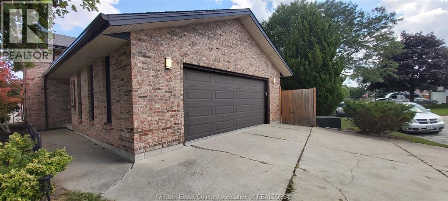
LOCATED ON A QUIET CRESCENT IN SUPER POPULAR RIVERSIDE, GREAT FAMILY AREA, NICE CORNER LOT, LARGE BRICK/VINYL BI-LEVEL, 3-4 BEDROOMS, 2 NICE FULL BATHS, CHEATER DOOR TO UPPER BATH, SPACIOUS PLAN, FINISHED LOWER LEVEL, FAMILYROOM W/GAS FIREPLACE, GOOD ROOF & WINDOWS, FORCED AIR GAS & CENTRAL AIR. NEW FLOORING IN KITCHEN & LOWER LEVEL (NO CARPET) , LOTS OF FRESH PAINT. HUGE KITCHEN WITH EATING AREA PLUS DININGROOM. BIG FOYER WITH INSIDE ENTRY TO 2 CAR GARAGE, CEMENT PATIO, PRIVACY FENCED YARD. CLOSE TO GREAT SCHOOLS, CHURCHES, PARKS & MORE. IMMEDIATE POSSESSION AVAIL. VERY NICE MOVE-IN CONDITION. (id:52874)
Property Details
|
MLS® Number
|
26022601 |
|
Property Type
|
Single Family |
|
Neigbourhood
|
Riverside |
|
Features
|
Double Width Or More Driveway, Concrete Driveway |
Building
|
BathroomTotal
|
2 |
|
BedroomsAboveGround
|
3 |
|
BedroomsBelowGround
|
1 |
|
BedroomsTotal
|
4 |
|
Appliances
|
Dishwasher |
|
ArchitecturalStyle
|
Bi-level, Raised Ranch |
|
ConstructedDate
|
1989 |
|
ConstructionStyleAttachment
|
Detached |
|
CoolingType
|
Central Air Conditioning |
|
ExteriorFinish
|
Aluminum/vinyl, Brick |
|
FireplaceFuel
|
Gas |
|
FireplacePresent
|
Yes |
|
FireplaceType
|
Insert |
|
FlooringType
|
Ceramic/porcelain, Laminate, Cushion/lino/vinyl |
|
FoundationType
|
Concrete |
|
HeatingFuel
|
Natural Gas |
|
HeatingType
|
Forced Air |
|
Type
|
House |
Parking
|
Attached Garage
|
|
|
Garage
|
|
|
Inside Entry
|
|
Land
|
Acreage
|
No |
|
FenceType
|
Fence |
|
LandscapeFeatures
|
Landscaped |
|
SizeIrregular
|
60.47 X 100.58 Ft Irreg |
|
SizeTotalText
|
60.47 X 100.58 Ft Irreg |
|
ZoningDescription
|
Res |
Rooms
| Level |
Type |
Length |
Width |
Dimensions |
|
Lower Level |
3pc Bathroom |
|
|
Measurements not available |
|
Lower Level |
Storage |
|
|
Measurements not available |
|
Lower Level |
Utility Room |
|
|
Measurements not available |
|
Lower Level |
Laundry Room |
|
|
Measurements not available |
|
Lower Level |
Bedroom |
|
|
Measurements not available |
|
Lower Level |
Family Room/fireplace |
|
|
Measurements not available |
|
Main Level |
4pc Bathroom |
|
|
Measurements not available |
|
Main Level |
Bedroom |
|
|
Measurements not available |
|
Main Level |
Bedroom |
|
|
Measurements not available |
|
Main Level |
Primary Bedroom |
|
|
Measurements not available |
|
Main Level |
Eating Area |
|
|
Measurements not available |
|
Main Level |
Dining Room |
|
|
Measurements not available |
|
Main Level |
Kitchen |
|
|
Measurements not available |
|
Main Level |
Living Room |
|
|
Measurements not available |
|
Main Level |
Foyer |
|
|
Measurements not available |
https://www.realtor.ca/real-estate/30279140/8339-kingston-crescent-windsor