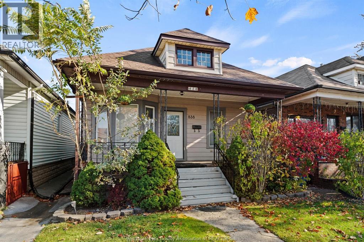
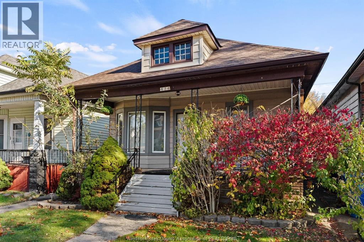
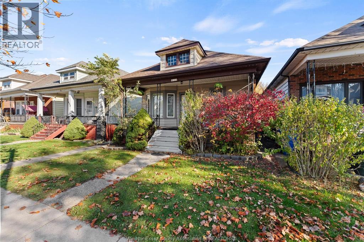
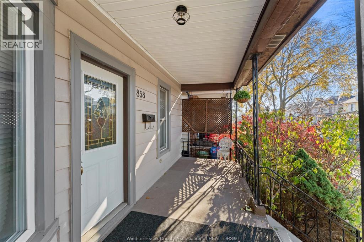
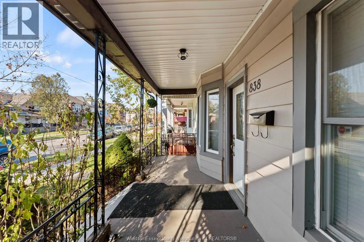
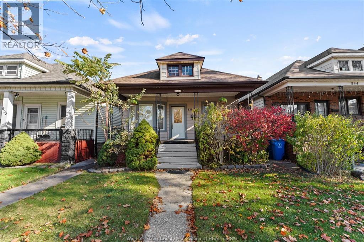
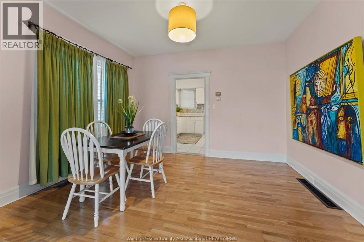
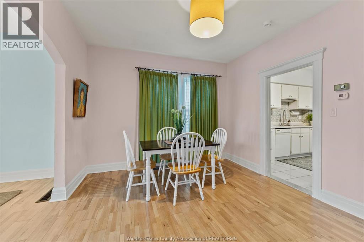
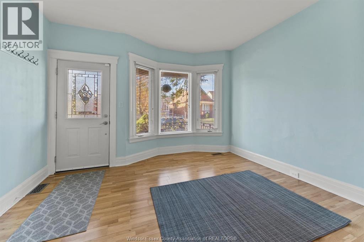
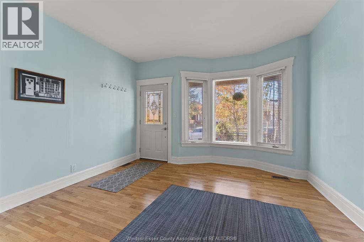
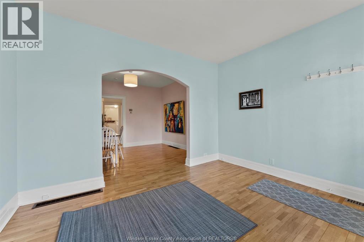
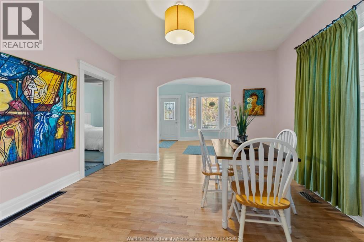
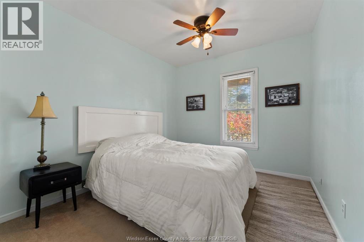
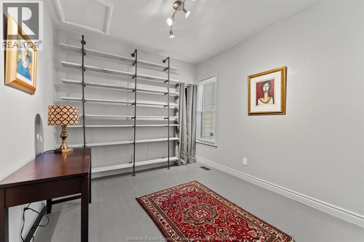
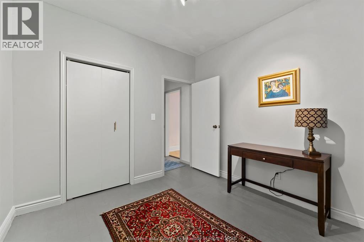
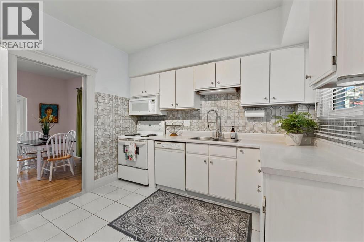
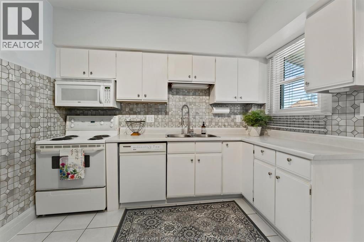
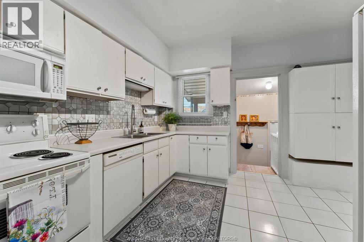
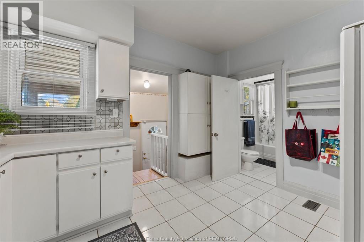
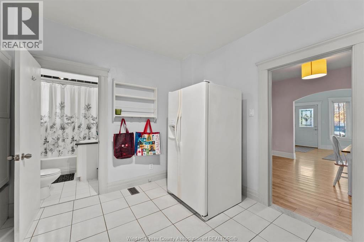
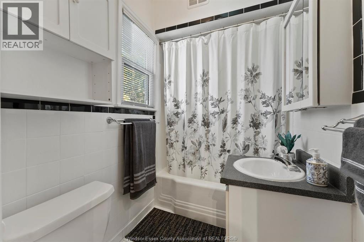
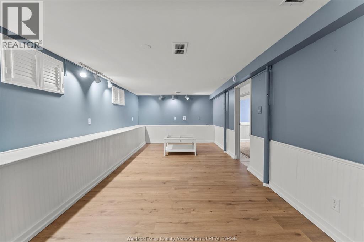
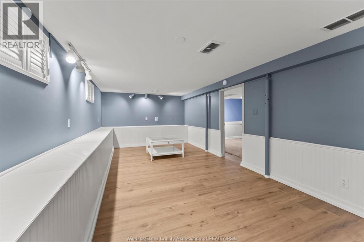
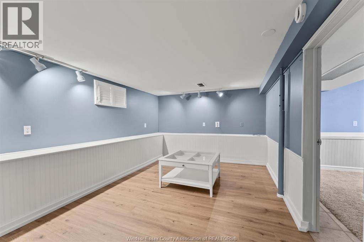
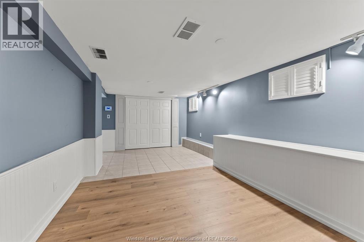
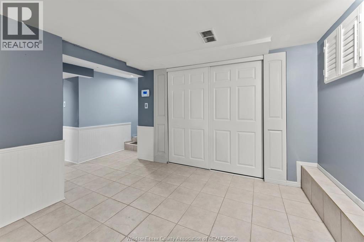
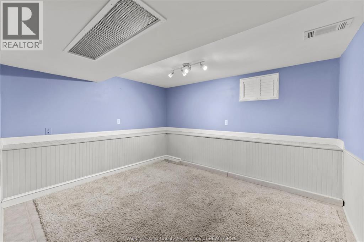
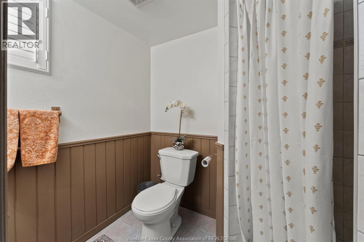
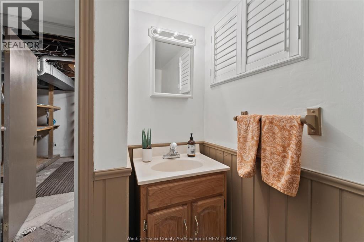
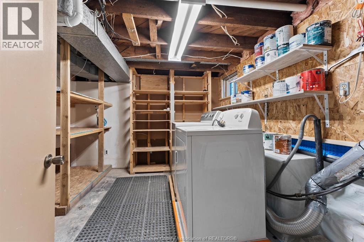
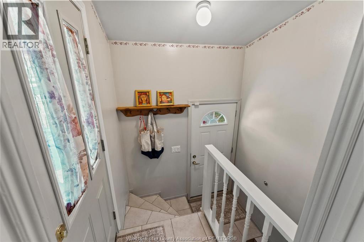
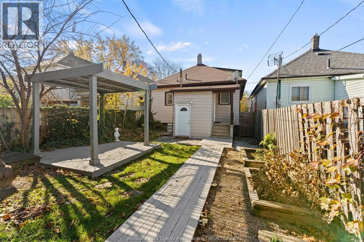
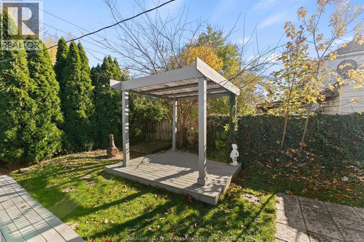
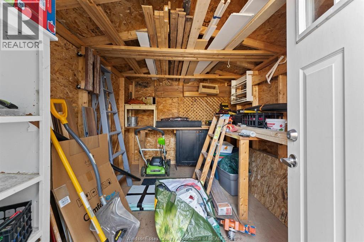
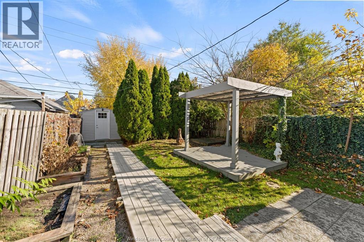
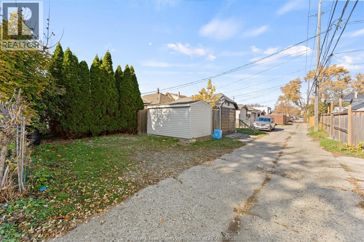
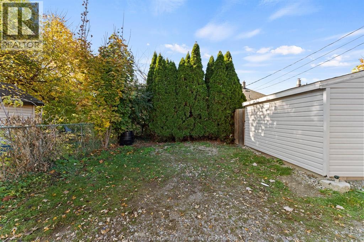
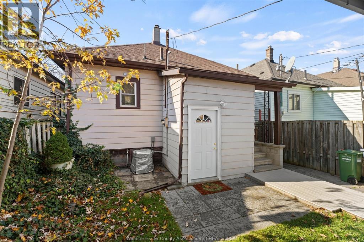
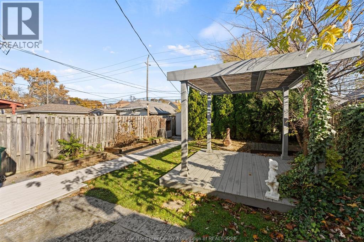
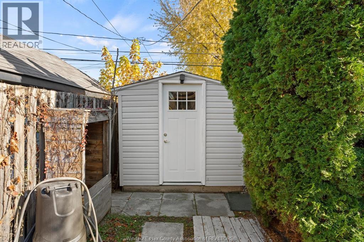
Move-in ready, well-maintained and beautifully decorated 2+1 bedroom, 2 bathroom bungalow in the highly desirable Walkerville neighbourhood. The large kitchen comes with ample storage. The primary bedroom features floor-to-ceiling built-in shelving in the Restoration Hardware style. Hardwood floors and ceramic throughout the main floor. A brand-new furnace and central air were installed in September 2026 and are covered by a 10-year warranty, plus fresh paint and window treatments including custom plantation shutters. The fully finished basement has new laminate floors, a separate laundry/utility room with storage shelving, and its own rear entrance — in-law potential. Outside, a fully fenced backyard with a permanent pergola, mature arborvitae for privacy, planters, and an oversized custom-built shed with work benches and shelving. Two parking spots at the rear, off the back alley, minutes from the shops and cafés of Wyandotte Street East and the riverfront trails. (id:52874)
1:00 pm
Ends at:3:00 pm
2:00 pm
Ends at:4:00 pm
| MLS® Number | 26028349 |
| Property Type | Single Family |
| Features | Double Width Or More Driveway, Rear Driveway |
| BathroomTotal | 2 |
| BedroomsAboveGround | 2 |
| BedroomsBelowGround | 1 |
| BedroomsTotal | 3 |
| ArchitecturalStyle | Bungalow |
| ConstructedDate | 1912 |
| ConstructionStyleAttachment | Detached |
| CoolingType | Central Air Conditioning |
| ExteriorFinish | Aluminum/vinyl |
| FlooringType | Ceramic/porcelain, Hardwood, Laminate |
| FoundationType | Block |
| HeatingFuel | Natural Gas |
| HeatingType | Forced Air, Furnace |
| StoriesTotal | 1 |
| Type | House |
| Acreage | No |
| FenceType | Fence |
| LandscapeFeatures | Landscaped |
| SizeIrregular | 30 X 115 Ft / 0.08 Ac |
| SizeTotalText | 30 X 115 Ft / 0.08 Ac|0-0.25 Acre |
| ZoningDescription | Rd1.3 |
| Level | Type | Length | Width | Dimensions |
|---|---|---|---|---|
| Lower Level | 3pc Bathroom | Measurements not available | ||
| Lower Level | Laundry Room | Measurements not available | ||
| Lower Level | Family Room | Measurements not available | ||
| Lower Level | Bedroom | Measurements not available | ||
| Main Level | 4pc Bathroom | Measurements not available | ||
| Main Level | Dining Room | Measurements not available | ||
| Main Level | Bedroom | Measurements not available | ||
| Main Level | Primary Bedroom | Measurements not available | ||
| Main Level | Living Room | Measurements not available | ||
| Main Level | Kitchen | Measurements not available | ||
| Main Level | Foyer | Measurements not available |
https://www.realtor.ca/real-estate/30527966/838-gladstone-avenue-windsor
Contact us for more information

The trademarks REALTOR®, REALTORS®, and the REALTOR® logo are controlled by The Canadian Real Estate Association (CREA) and identify real estate professionals who are members of CREA. The trademarks MLS®, Multiple Listing Service® and the associated logos are owned by The Canadian Real Estate Association (CREA) and identify the quality of services provided by real estate professionals who are members of CREA. The trademark DDF® is owned by The Canadian Real Estate Association (CREA) and identifies CREA's Data Distribution Facility (DDF®)