4 Bedroom
4 Bathroom
Fireplace
Central Air Conditioning
Floor Heat, Forced Air, Furnace
Waterfront On River
Landscaped
$1,349,900
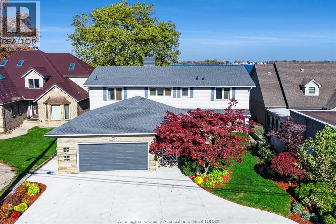
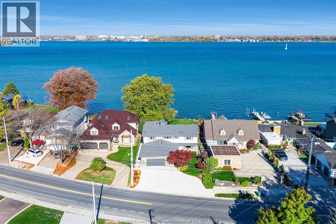
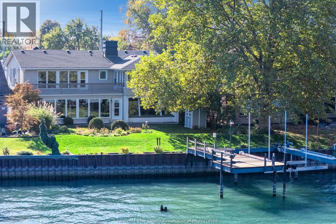
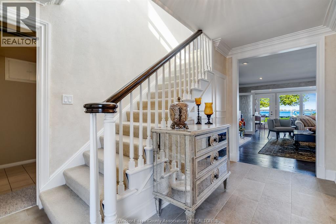
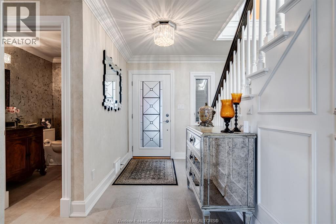
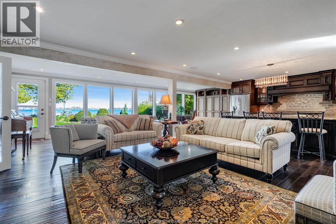
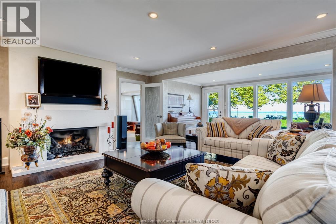
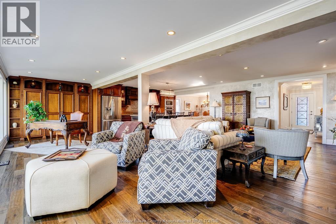
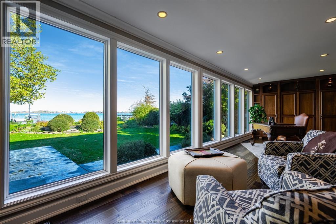
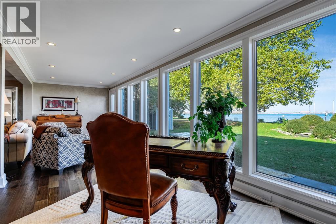
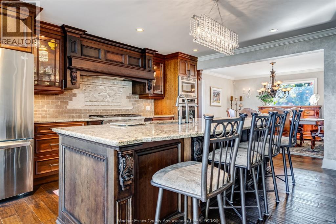
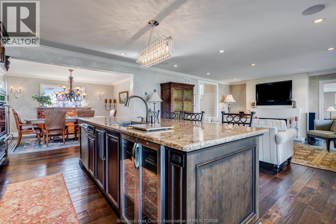
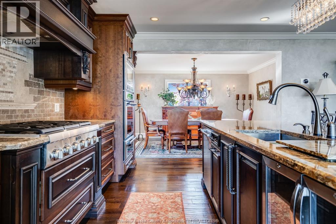
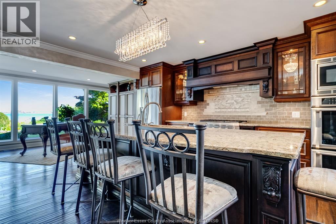
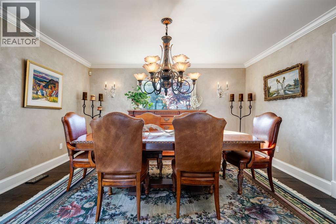
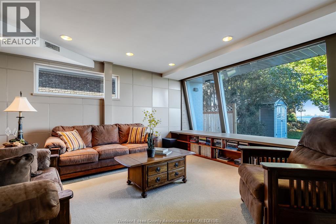
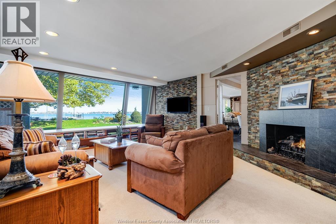
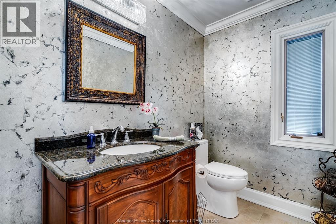
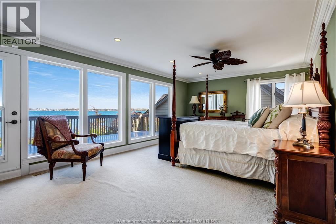
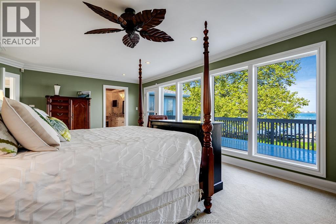
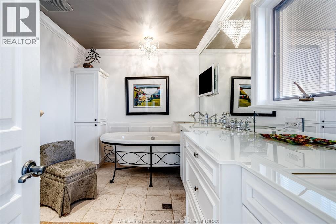
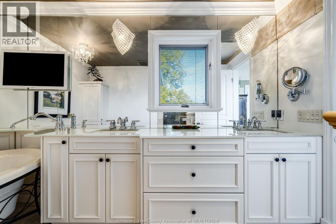
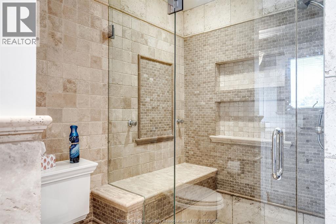
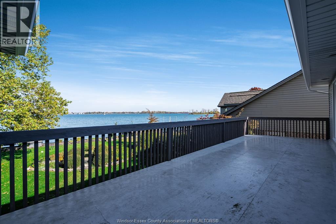
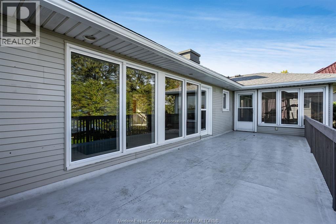
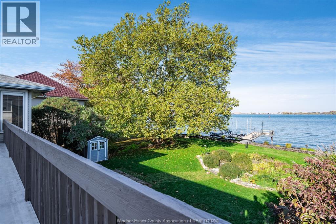
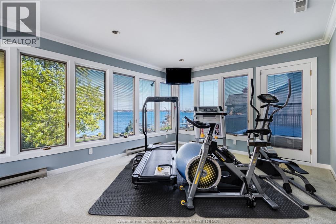
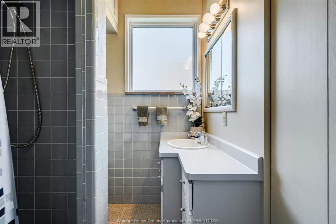
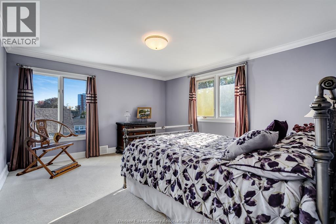
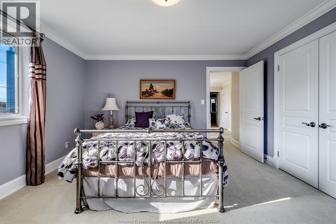
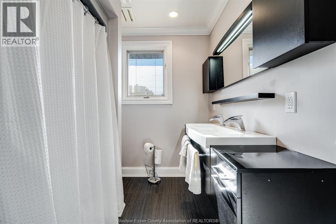
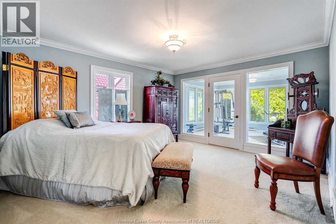
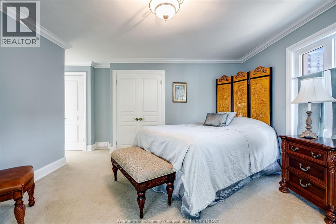
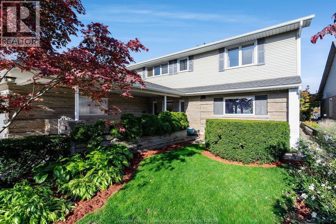
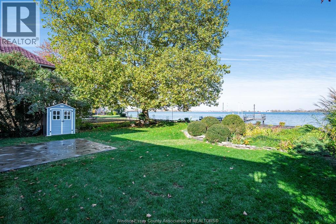
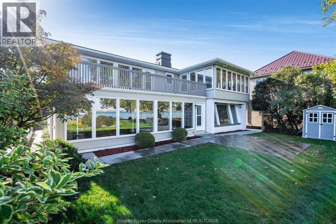
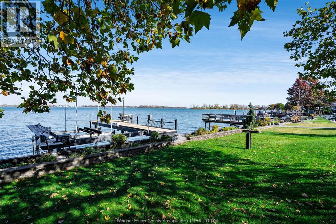
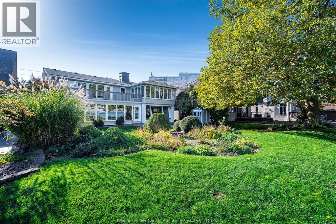
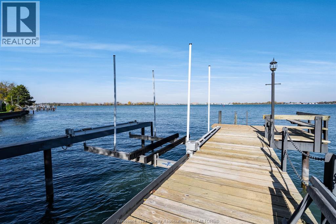
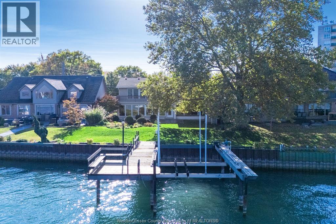
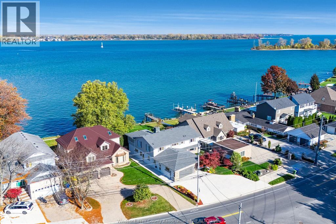
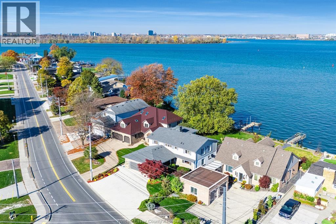
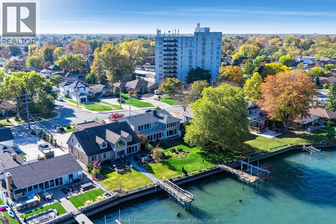
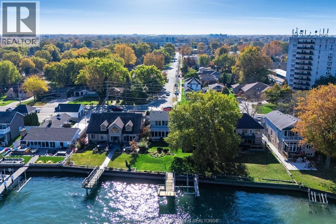
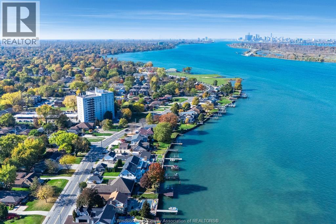
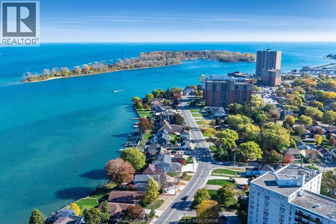
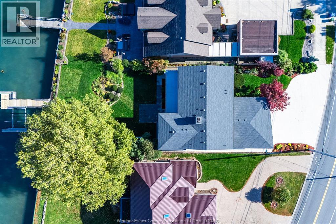
Experience exceptional waterfront living in this stunning two-storey residence offering approximately 3,800 square feet, 4 bedrooms and 3.5 bathrooms. Showcasing breathtaking water views from nearly every room, this beautiful home offers an exceptional blend of elegance, comfort and lifestyle. The beautifully updated, open-concept kitchen features an abundance of rich cabinetry, a generous centre island and granite countertops, creating a warm and inviting space that flows effortlessly into the spacious great room, complete with a gas fireplace — ideal for everyday living and entertaining. A separate family room, also featuring its own gas fireplace, offers an additional inviting retreat. Tastefully updated bathrooms, enhanced by the luxury of heated floors, add an extra touch of comfort. The spacious primary suite is a private sanctuary, complete with its own balcony overlooking the water — the perfect setting to enjoy morning coffee while watching the sunrise or unwind in the evening with a glass of wine. Outside, embrace waterfront living at its finest with beautifully maintained grounds, a steel breakwall, private dock and boat lift, offering everything needed to enjoy life on the water. Whether entertaining, boating or simply taking in the spectacular views, this remarkable property offers a truly special waterfront lifestyle. A rare opportunity to own a beautiful home where comfort, style and an extraordinary setting come together. (id:52874)
Property Details
|
MLS® Number
|
26026820 |
|
Property Type
|
Single Family |
|
EquipmentType
|
Air Conditioner |
|
Features
|
Double Width Or More Driveway, Concrete Driveway, Front Driveway |
|
RentalEquipmentType
|
Air Conditioner |
|
WaterFrontType
|
Waterfront On River |
Building
|
BathroomTotal
|
4 |
|
BedroomsAboveGround
|
4 |
|
BedroomsTotal
|
4 |
|
ConstructedDate
|
1951 |
|
ConstructionStyleAttachment
|
Detached |
|
CoolingType
|
Central Air Conditioning |
|
ExteriorFinish
|
Aluminum/vinyl, Brick |
|
FireplaceFuel
|
Gas |
|
FireplacePresent
|
Yes |
|
FireplaceType
|
Direct Vent |
|
FlooringType
|
Carpeted, Ceramic/porcelain, Hardwood |
|
FoundationType
|
Block |
|
HalfBathTotal
|
1 |
|
HeatingFuel
|
Natural Gas |
|
HeatingType
|
Floor Heat, Forced Air, Furnace |
|
StoriesTotal
|
2 |
|
Type
|
House |
Parking
|
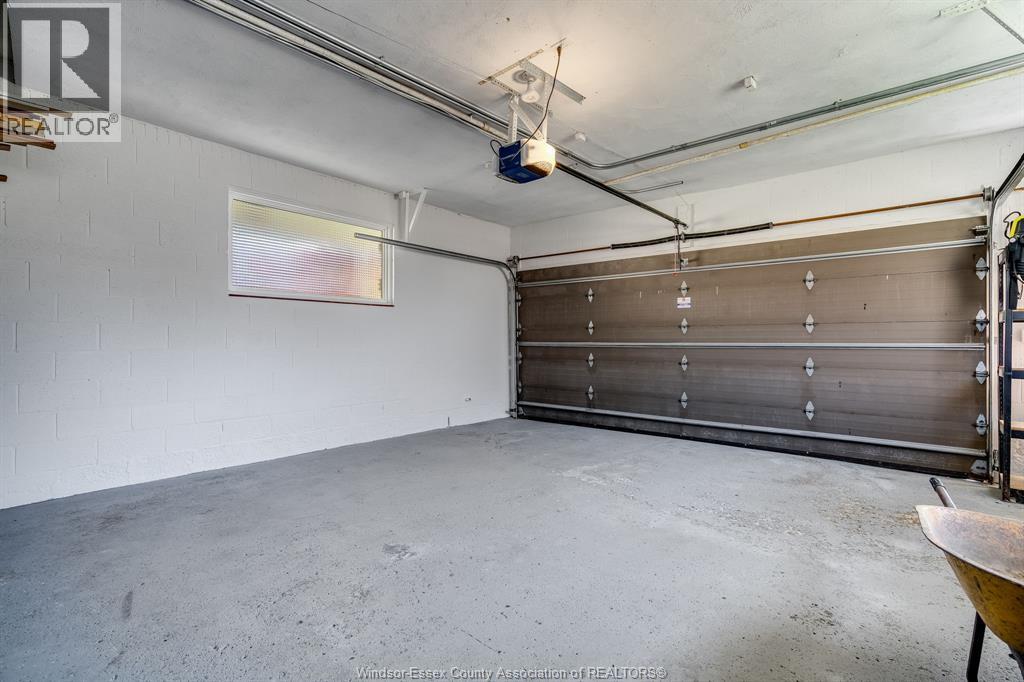
Attached Garage
|
|
|
Garage
|
|
|
Inside Entry
|
|
Land
|
Acreage
|
No |
|
LandscapeFeatures
|
Landscaped |
|
SizeIrregular
|
61.5 X Irreg |
|
SizeTotalText
|
61.5 X Irreg |
|
ZoningDescription
|
Res |
Rooms
| Level |
Type |
Length |
Width |
Dimensions |
|
Second Level |
4pc Bathroom |
|
|
Measurements not available |
|
Second Level |
5pc Ensuite Bath |
|
|
Measurements not available |
|
Second Level |
Balcony |
|
|
Measurements not available |
|
Second Level |
Primary Bedroom |
|
|
Measurements not available |
|
Second Level |
Bedroom |
|
|
Measurements not available |
|
Second Level |
Bedroom |
|
|
Measurements not available |
|
Second Level |
Bedroom |
|
|
Measurements not available |
|
Main Level |
2pc Bathroom |
|
|
Measurements not available |
|
Main Level |
3pc Bathroom |
|
|
Measurements not available |
|
Main Level |
Utility Room |
|
|
Measurements not available |
|
Main Level |
Laundry Room |
|
|
Measurements not available |
|
Main Level |
Dining Room |
|
|
Measurements not available |
|
Main Level |
Eating Area |
|
|
Measurements not available |
|
Main Level |
Kitchen |
|
|
Measurements not available |
|
Main Level |
Family Room/fireplace |
|
|
Measurements not available |
|
Main Level |
Living Room/fireplace |
|
|
Measurements not available |
|
Main Level |
Foyer |
|
|
Measurements not available |
https://www.realtor.ca/real-estate/30467220/8390-riverside-drive-east-windsor