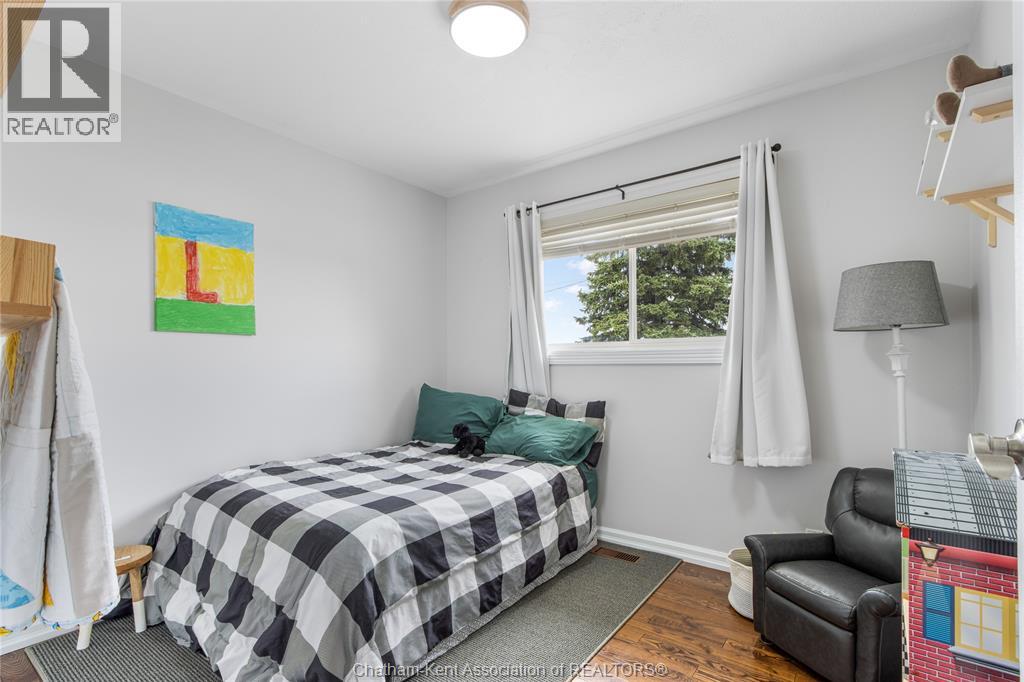
3 Bedroom
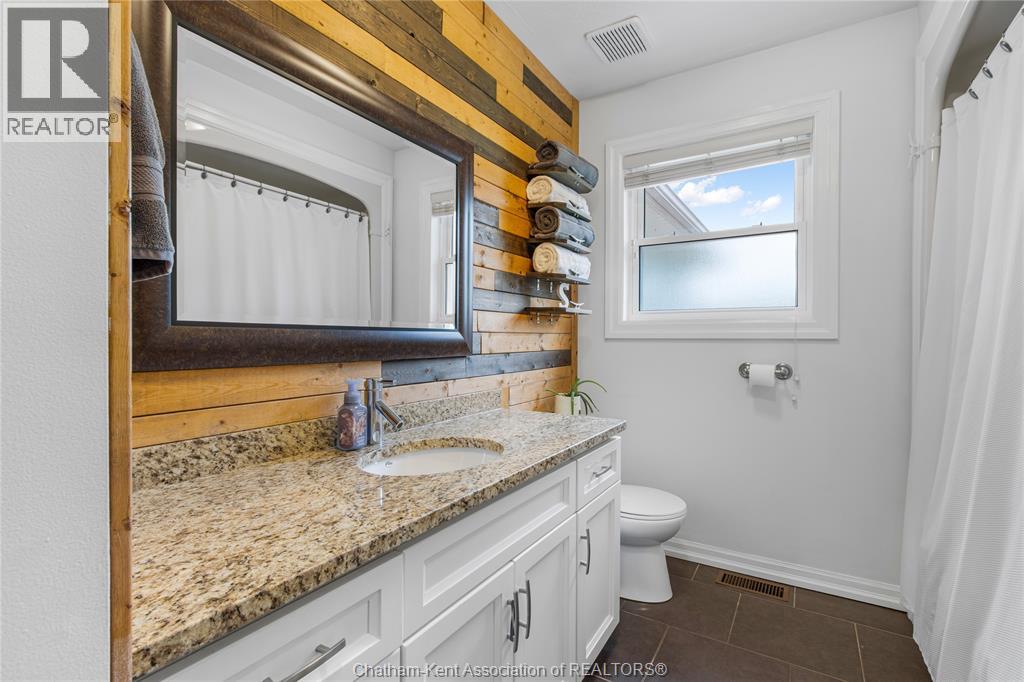
2 Bathroom
Bungalow, Ranch
Fireplace
Central Air Conditioning
Forced Air, Furnace
Waterfront On Canal
Landscaped
$689,000
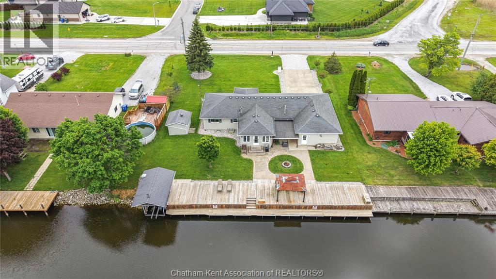
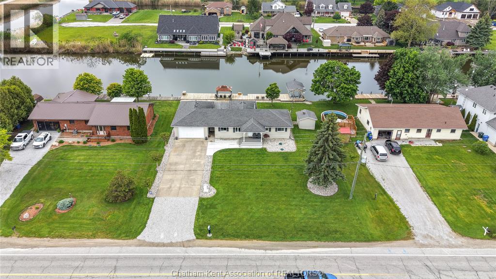
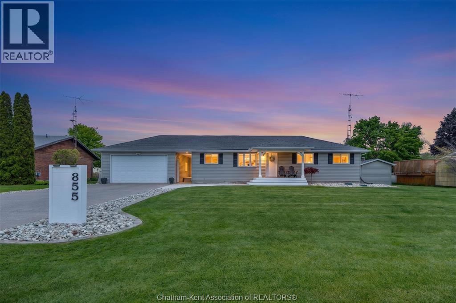
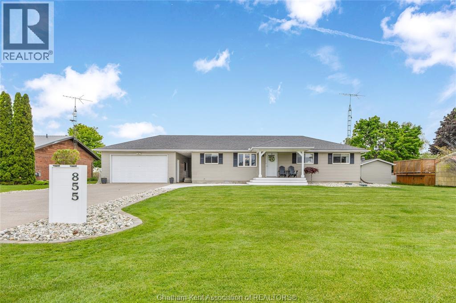
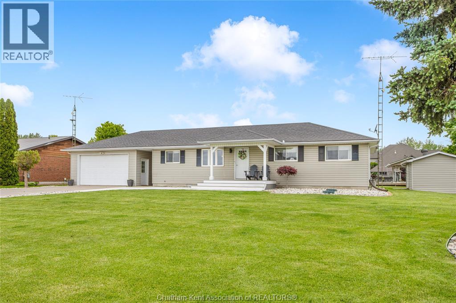
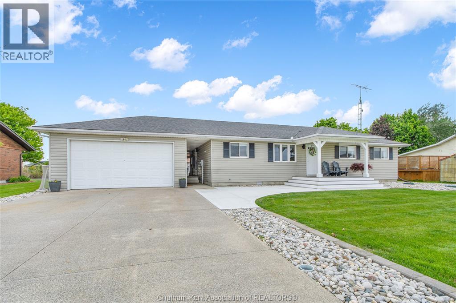
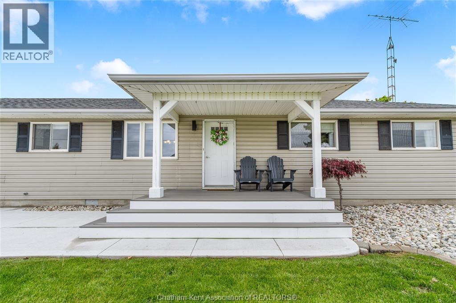
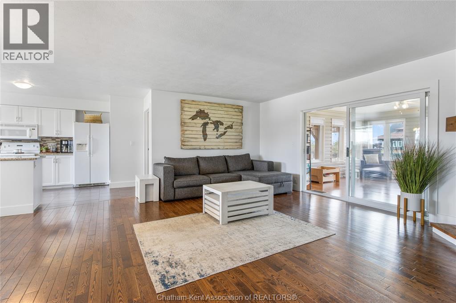
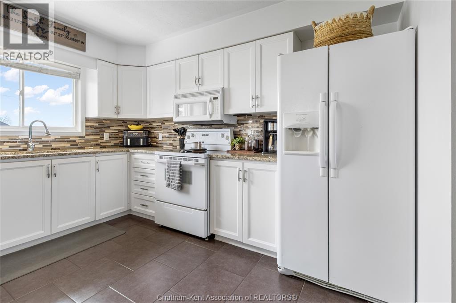
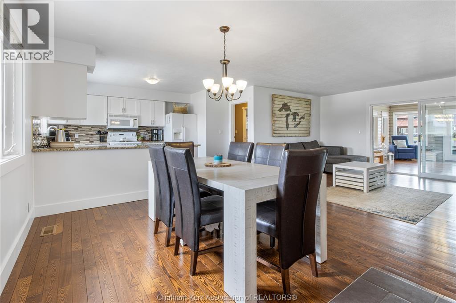
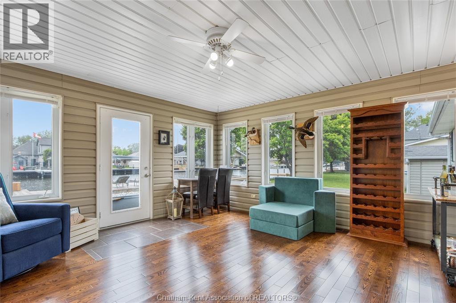
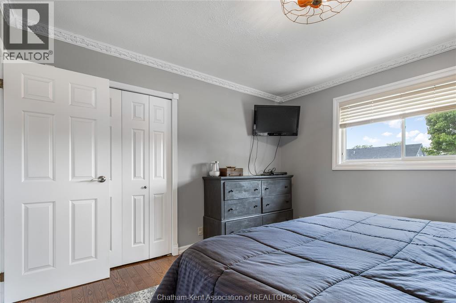
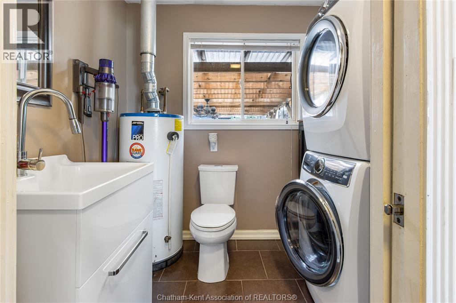
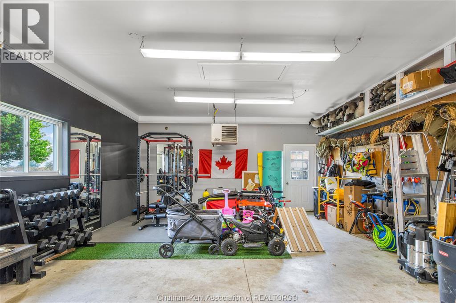
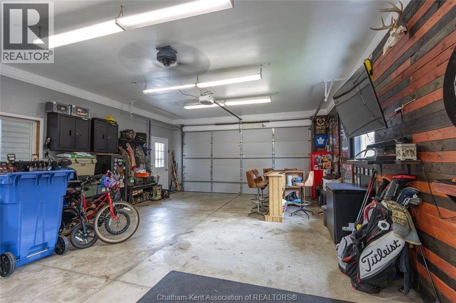
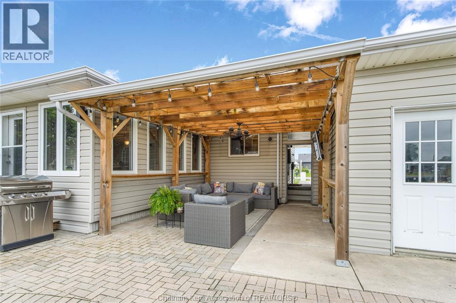
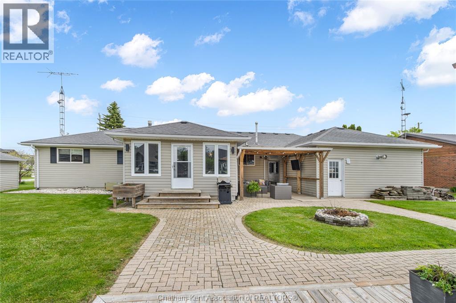
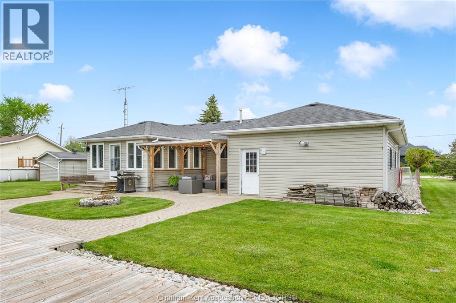
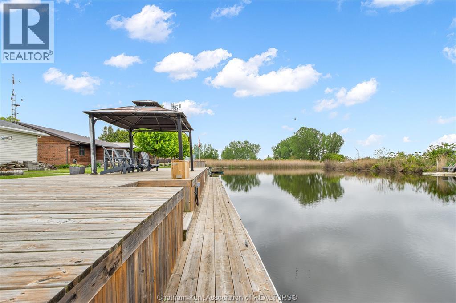
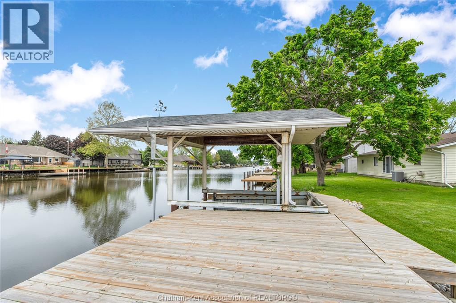
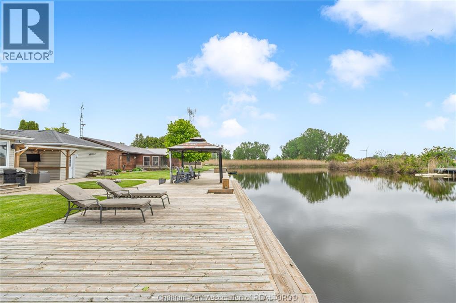
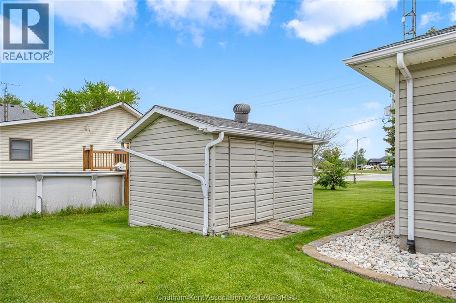
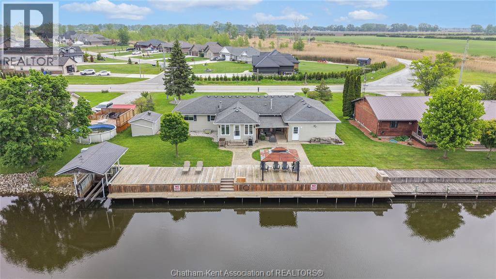
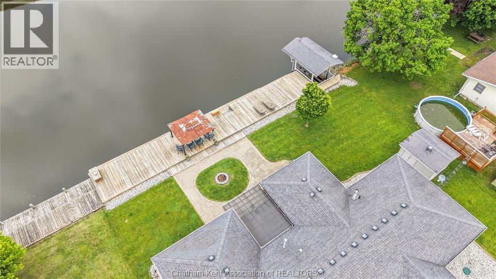
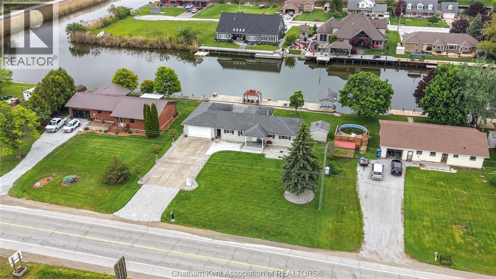
Are you dreaming of the waterfront lifestyle with the added bonus of a 20x40 heated shop? Situated on one of the widest canals in Lighthouse Cove, this beautifully maintained 3-bedroom, 1.5-bath home offers convenient main floor living with an inviting open-concept design. Step inside and appreciate the spacious layout featuring a gorgeous kitchen complete with granite countertops, stylish backsplash, bright white cabinetry, and a peninsula overlooking the dining area and large living room highlighted by a natural gas fireplace. Patio doors lead to the sunroom where you can relax, entertain, and enjoy peaceful canal views year-round. The functional laundry room includes a 2-piece bath and is located off the side entrance leading to the breezeway connecting the impressive attached heated shop — perfect for hobbyists, storage, waterfront toys, or entertaining space. Outside is where this property truly shines. The expansive backyard features a covered pergola, a massive dock with step-down access for easy boarding of boats, jet skis, and other watercraft, along with a covered boat lift, irrigation system, gazebo and a 10x12 storage shed with hydro. Whether you’re boating, entertaining, or simply enjoying life on the water, this property delivers the ultimate Lighthouse Cove experience. Rarely do properties offering this combination of waterfront living, heated shop space, and move-in-ready comfort become available. (id:52874)
Property Details
|
MLS® Number
|
26011939 |
|
Property Type
|
Single Family |
|
Features
|
Double Width Or More Driveway, Concrete Driveway, Gravel Driveway |
|
WaterFrontType
|
Waterfront On Canal |
Building
|
BathroomTotal
|
2 |
|
BedroomsAboveGround
|
3 |
|
BedroomsTotal
|
3 |
|
ArchitecturalStyle
|
Bungalow, Ranch |
|
ConstructedDate
|
1992 |
|
ConstructionStyleAttachment
|
Detached |
|
CoolingType
|
Central Air Conditioning |
|
ExteriorFinish
|
Aluminum/vinyl |
|
FireplaceFuel
|
Gas |
|
FireplacePresent
|
Yes |
|
FireplaceType
|
Direct Vent |
|
FlooringType
|
Ceramic/porcelain, Hardwood |
|
FoundationType
|
Block |
|
HalfBathTotal
|
1 |
|
HeatingFuel
|
Natural Gas |
|
HeatingType
|
Forced Air, Furnace |
|
StoriesTotal
|
1 |
|
Type
|
House |
Parking
|
Detached Garage
|
|
|
Garage
|
|
|
Heated Garage
|
|
Land
|
Acreage
|
No |
|
LandscapeFeatures
|
Landscaped |
|
Sewer
|
Septic System |
|
SizeIrregular
|
100 X 150 / 0.347 Ac |
|
SizeTotalText
|
100 X 150 / 0.347 Ac|under 1/2 Acre |
|
ZoningDescription
|
Rw |
Rooms
| Level |
Type |
Length |
Width |
Dimensions |
|
Main Level |
2pc Bathroom |
8 ft |
5 ft ,10 in |
8 ft x 5 ft ,10 in |
|
Main Level |
Bedroom |
9 ft ,11 in |
8 ft ,11 in |
9 ft ,11 in x 8 ft ,11 in |
|
Main Level |
Bedroom |
9 ft ,11 in |
9 ft ,7 in |
9 ft ,11 in x 9 ft ,7 in |
|
Main Level |
4pc Bathroom |
11 ft ,10 in |
7 ft ,11 in |
11 ft ,10 in x 7 ft ,11 in |
|
Main Level |
Primary Bedroom |
11 ft ,11 in |
11 ft ,10 in |
11 ft ,11 in x 11 ft ,10 in |
|
Main Level |
Sunroom |
15 ft ,7 in |
15 ft ,3 in |
15 ft ,7 in x 15 ft ,3 in |
|
Main Level |
Living Room/dining Room |
25 ft ,1 in |
18 ft ,2 in |
25 ft ,1 in x 18 ft ,2 in |
|
Main Level |
Kitchen |
14 ft ,7 in |
9 ft ,8 in |
14 ft ,7 in x 9 ft ,8 in |
https://www.realtor.ca/real-estate/29800500/855-tisdelle-drive-lighthouse-cove