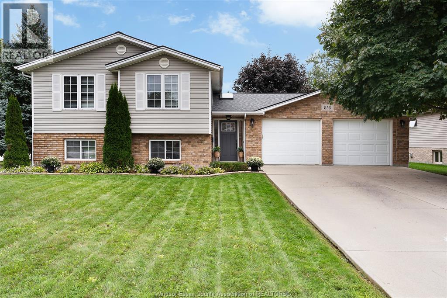
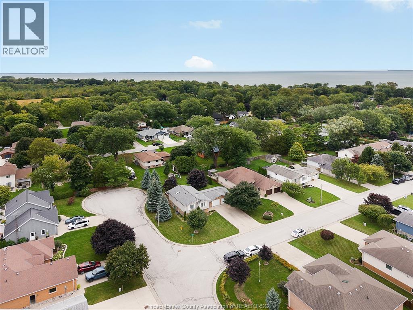
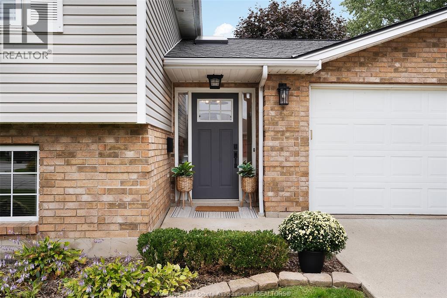
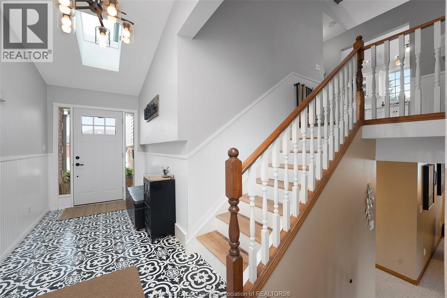
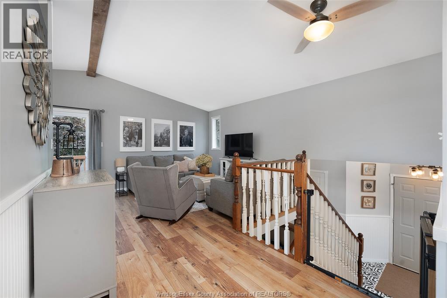
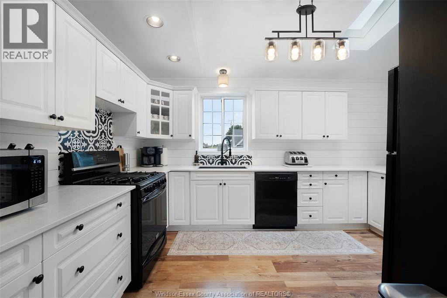
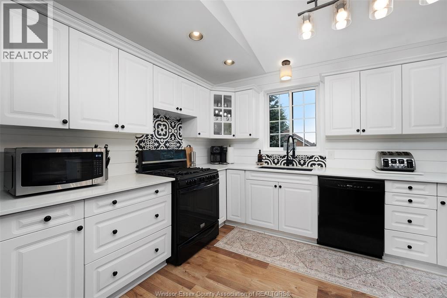
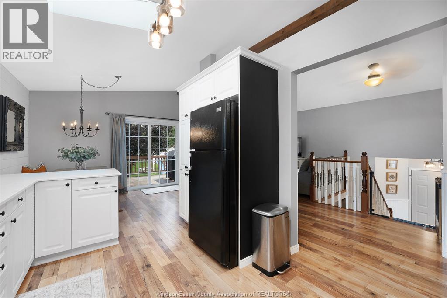
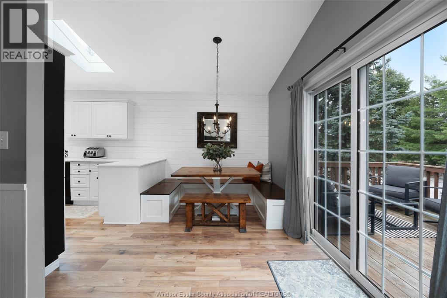
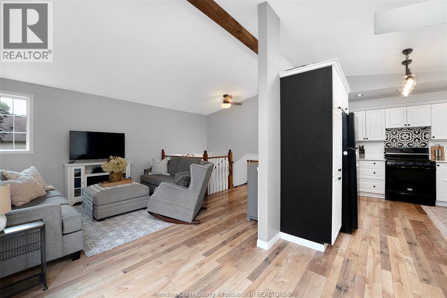
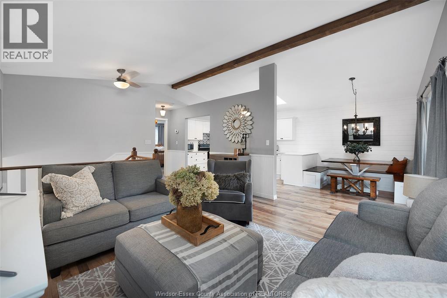
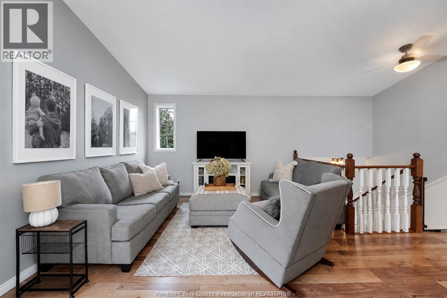
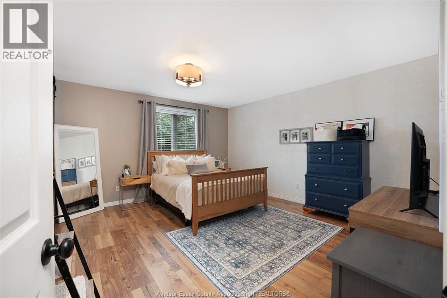
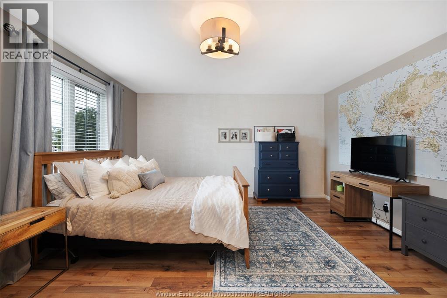
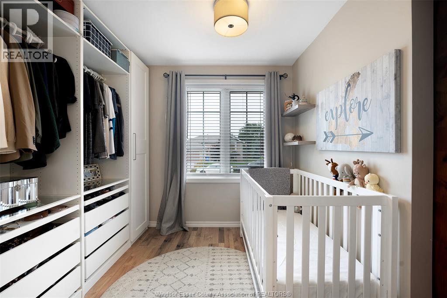
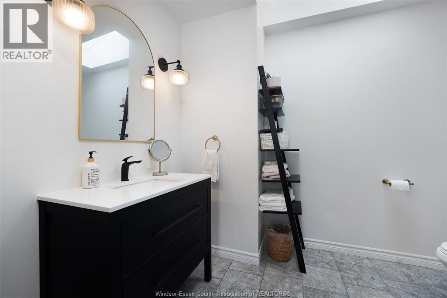
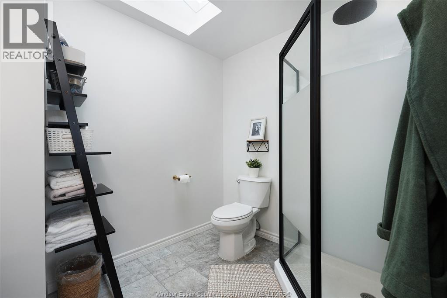
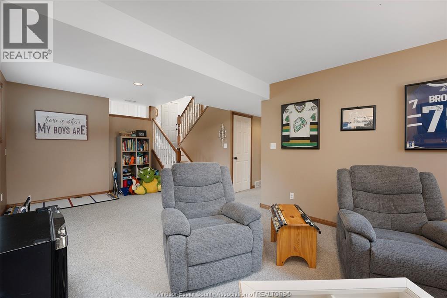
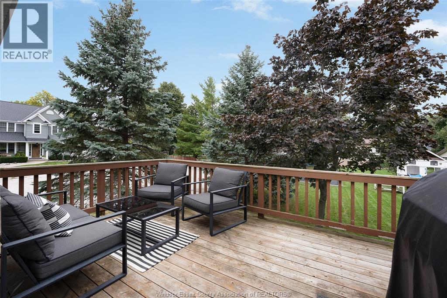
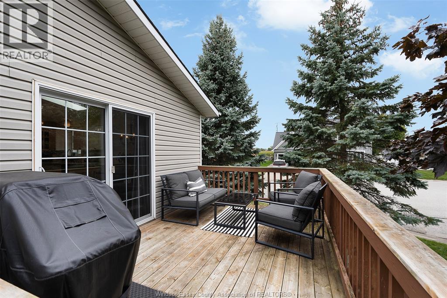
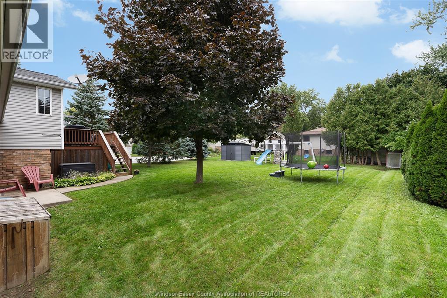
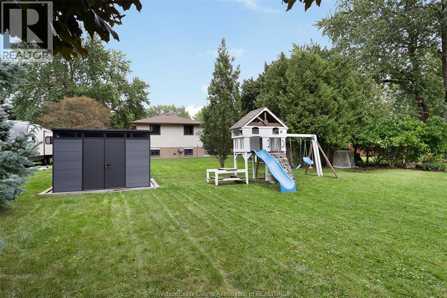
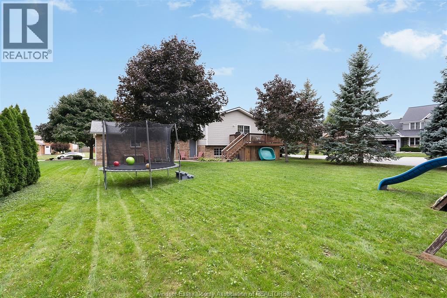
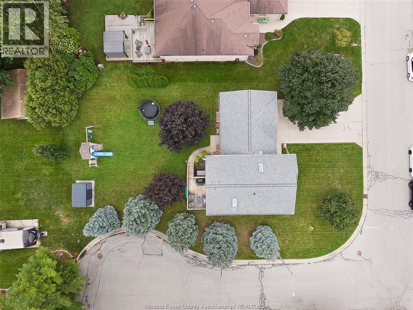
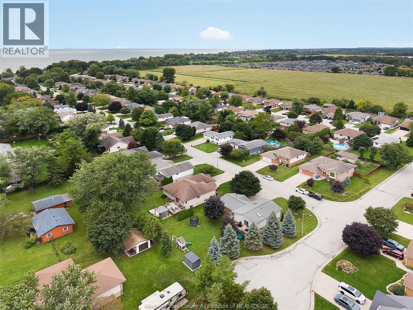
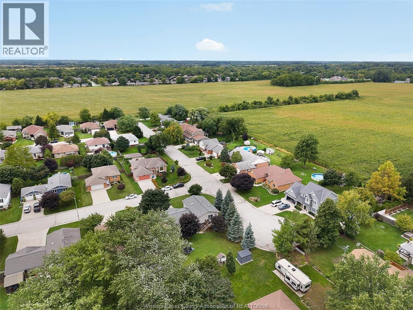
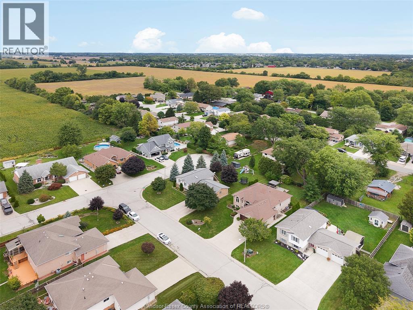
Not all subdivision homes are created equally! On the corner lot at the quiet end of a lakeside street, this home has an expansive yard and is anchored by the spruce-lined cul de sac that serves as its side lot. The perfect place for learning to ride a bike during the day, and parking for all your dinner guests at night. Prime location for walking trails, parks and a stone's throw from Lake Erie. Inside, charming features include a built-in breakfast nook with storage, oversized primary bedroom with wardrobe room and ensuite, and skylights throughout for plenty of sunlight. 2.5 car attached finished garage even offers potential for gym space or workshop. Many updates help to give this cozy home its farmhouse-feel and its new owners peace of mind for years to come! (id:52874)
1:00 pm
Ends at:3:00 pm
| MLS® Number | 26023068 |
| Property Type | Single Family |
| Features | Cul-de-sac, Double Width Or More Driveway, Concrete Driveway, Front Driveway |
| WaterFrontType | Waterfront Nearby |
| BathroomTotal | 3 |
| BedroomsAboveGround | 1 |
| BedroomsBelowGround | 2 |
| BedroomsTotal | 3 |
| ArchitecturalStyle | Raised Ranch |
| ConstructionStyleAttachment | Detached |
| CoolingType | Central Air Conditioning |
| ExteriorFinish | Aluminum/vinyl, Brick |
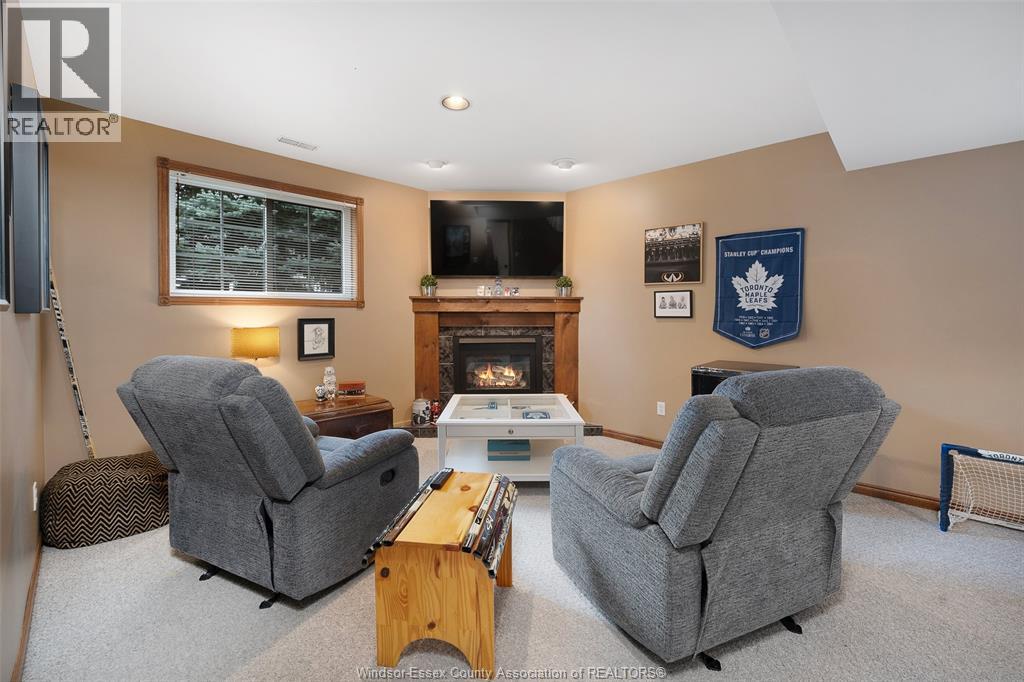
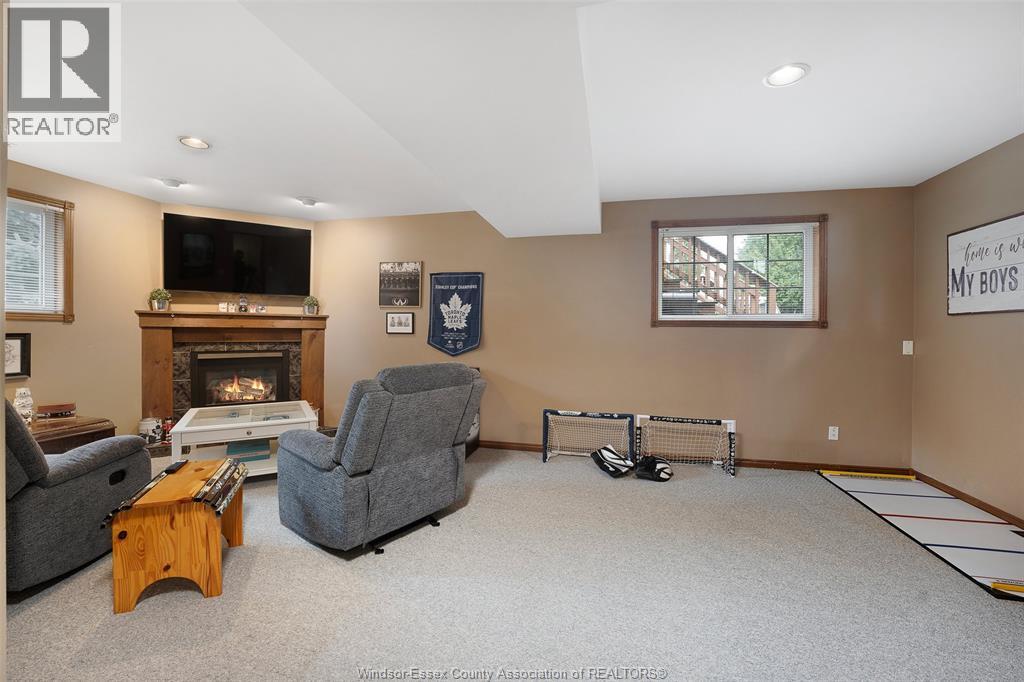
| FireplaceFuel | Gas |
| FireplacePresent | Yes |
| FireplaceType | Direct Vent |
| FlooringType | Carpeted, Ceramic/porcelain, Laminate |
| FoundationType | Concrete |
| HalfBathTotal | 1 |
| HeatingFuel | Natural Gas |
| HeatingType | Forced Air, Furnace |
| Type | House |
| Attached Garage | |
| Garage | |
| Inside Entry |
| Acreage | No |
| LandscapeFeatures | Landscaped |
| SizeIrregular | 70.26 X |
| SizeTotalText | 70.26 X |
| ZoningDescription | Res |
| Level | Type | Length | Width | Dimensions |
|---|---|---|---|---|
| Lower Level | Laundry Room | Measurements not available | ||
| Lower Level | Family Room/fireplace | Measurements not available | ||
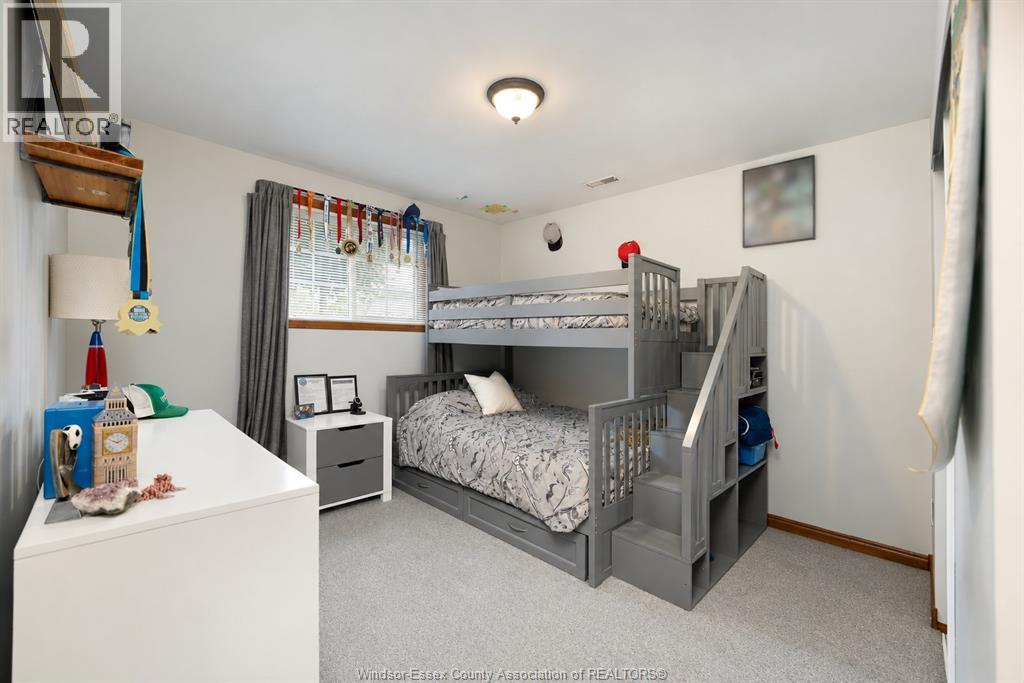
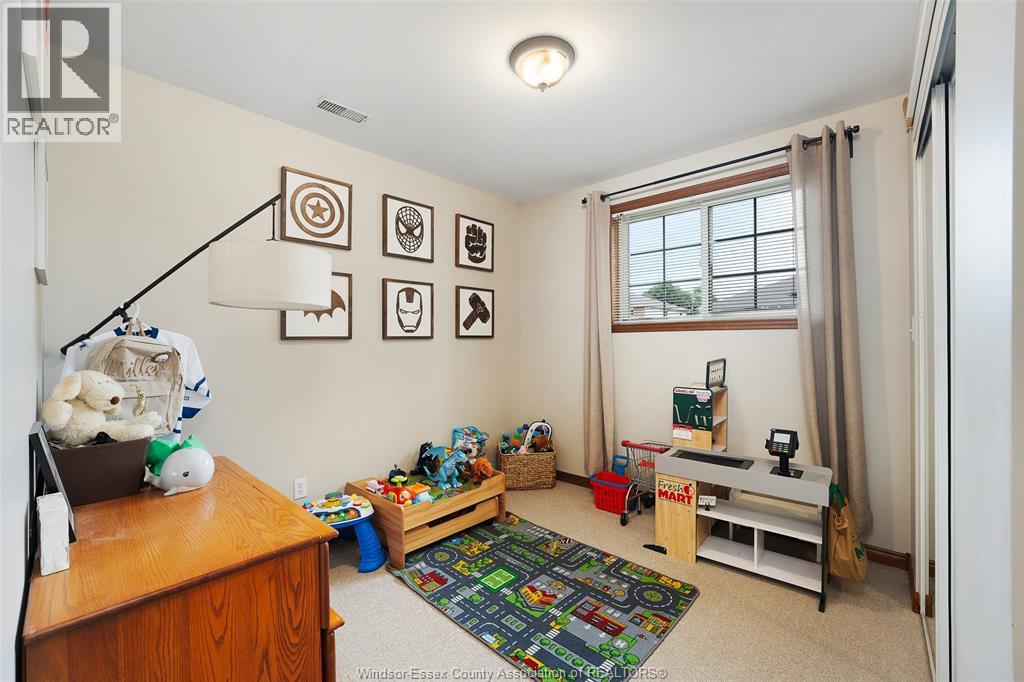
| Lower Level | Bedroom | Measurements not available | ||
| Lower Level | Bedroom | Measurements not available | ||
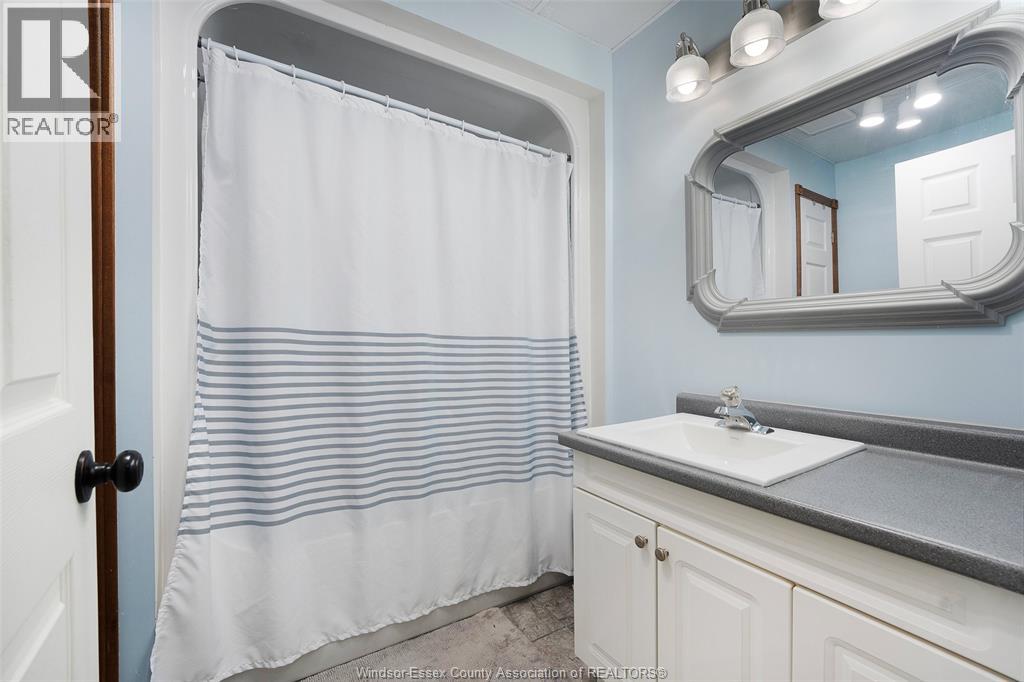
| Lower Level | 4pc Bathroom | Measurements not available | ||
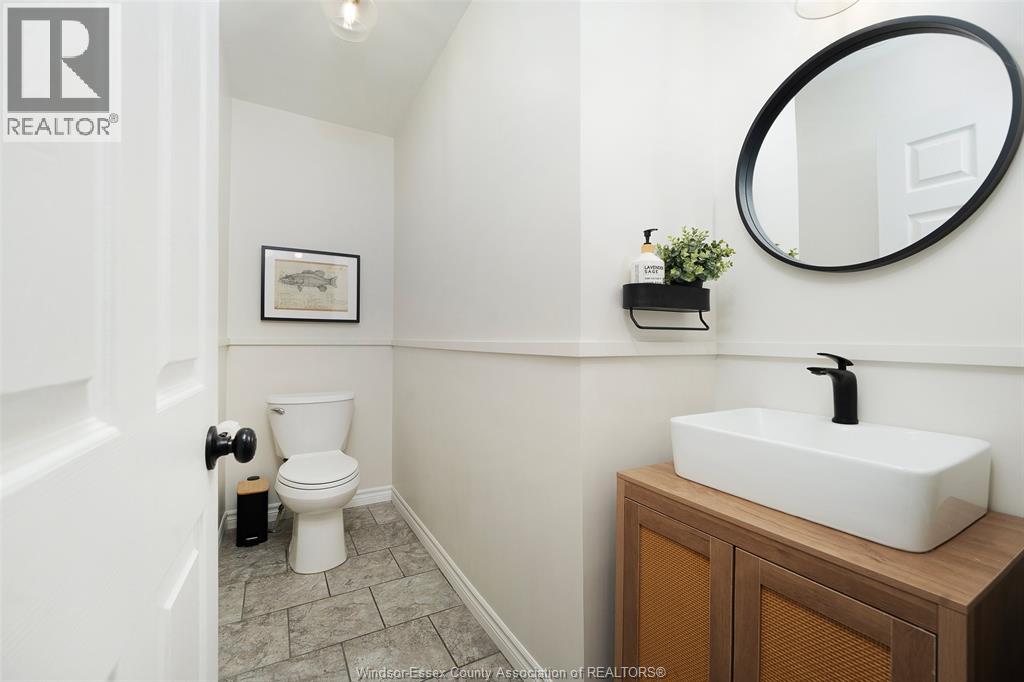
| Main Level | 2pc Bathroom | Measurements not available | ||
| Main Level | Living Room | Measurements not available | ||
| Main Level | Dining Nook | Measurements not available | ||
| Main Level | Kitchen | Measurements not available | ||
| Main Level | 3pc Ensuite Bath | Measurements not available | ||
| Main Level | Primary Bedroom | Measurements not available |
https://www.realtor.ca/real-estate/30311431/856-lawndale-kingsville
Contact us for more information

The trademarks REALTOR®, REALTORS®, and the REALTOR® logo are controlled by The Canadian Real Estate Association (CREA) and identify real estate professionals who are members of CREA. The trademarks MLS®, Multiple Listing Service® and the associated logos are owned by The Canadian Real Estate Association (CREA) and identify the quality of services provided by real estate professionals who are members of CREA. The trademark DDF® is owned by The Canadian Real Estate Association (CREA) and identifies CREA's Data Distribution Facility (DDF®)