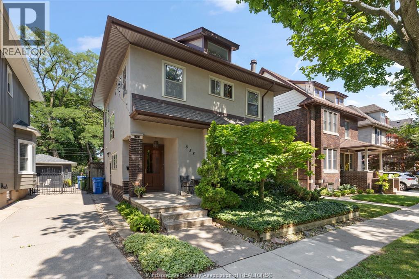
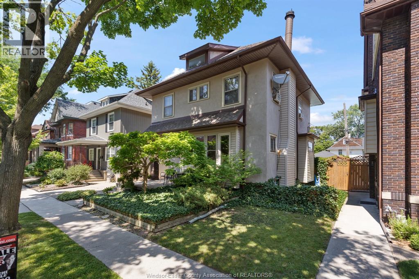
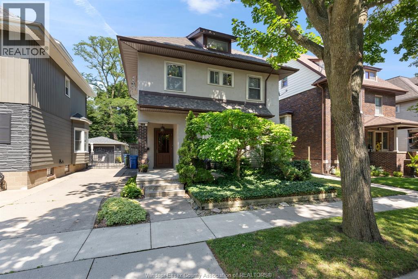
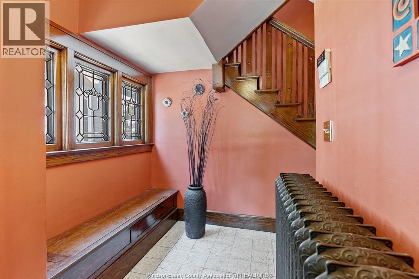
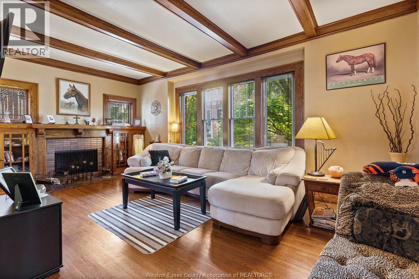
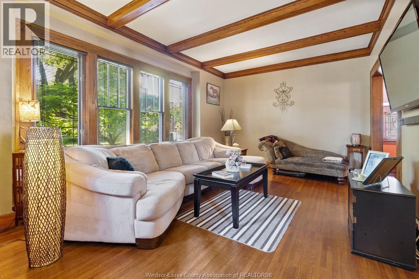
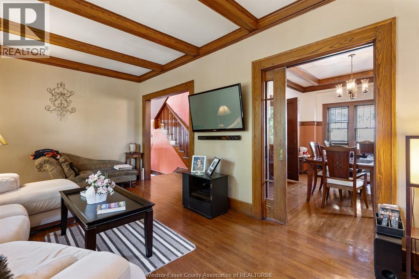
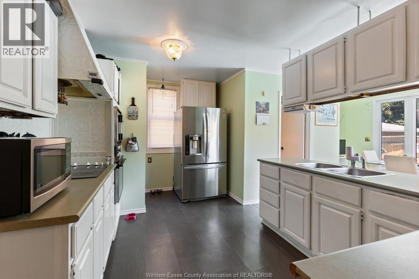
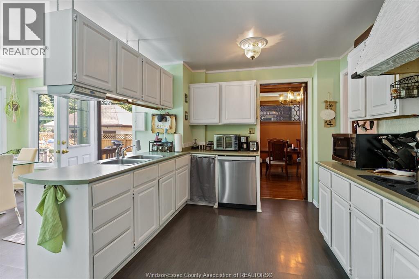
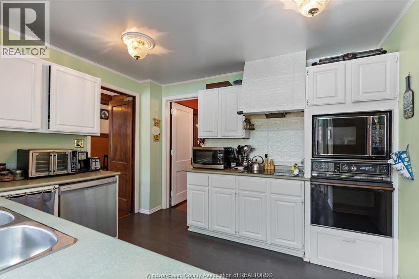
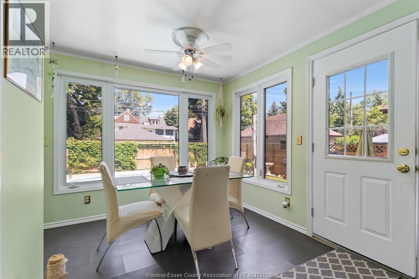
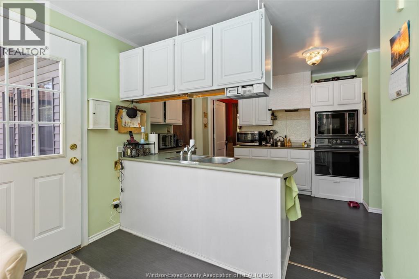
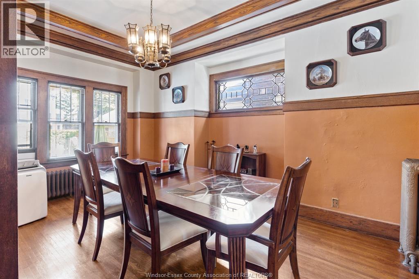
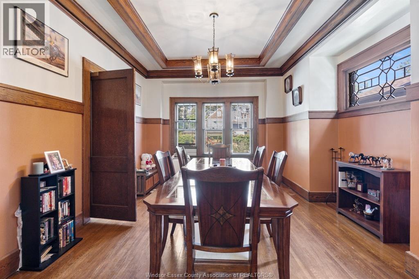
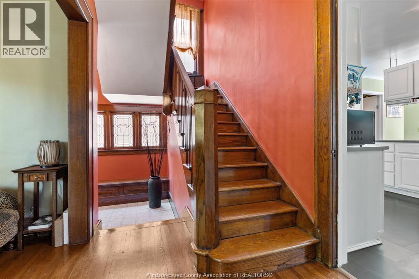
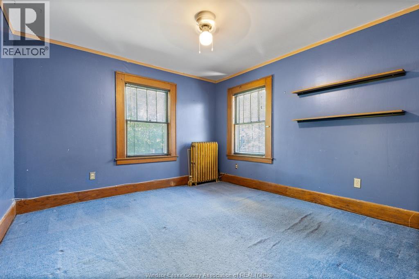
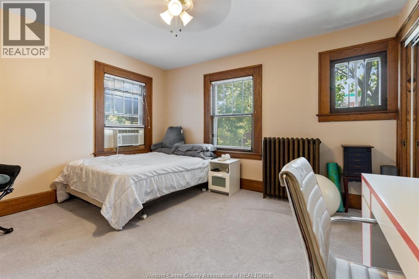
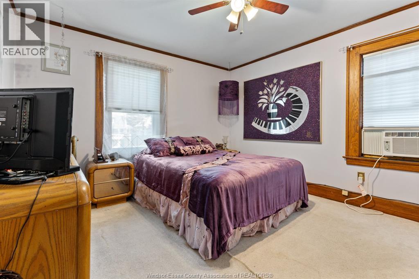
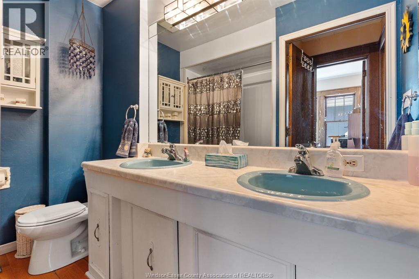
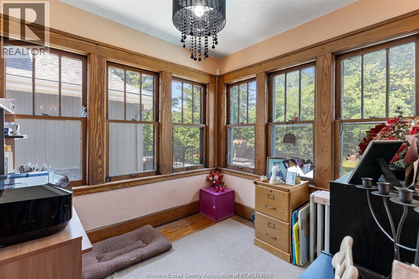
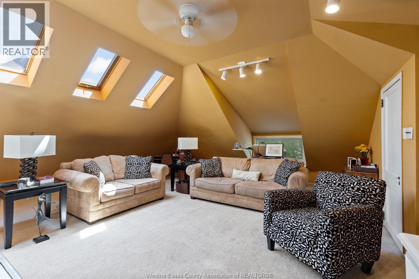
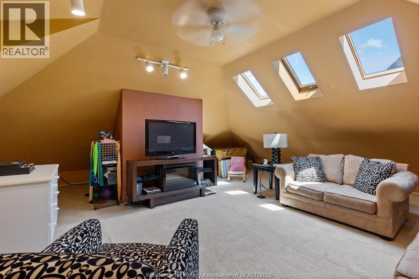
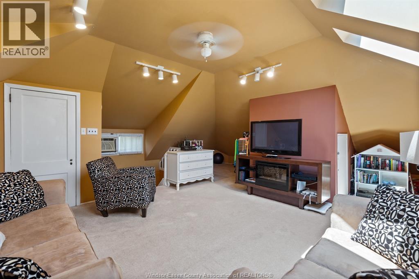
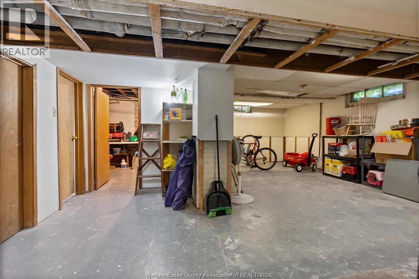
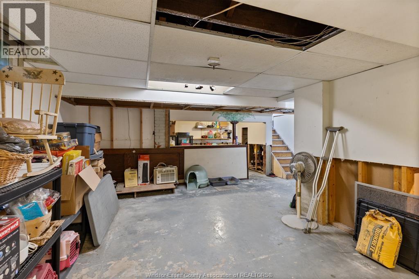
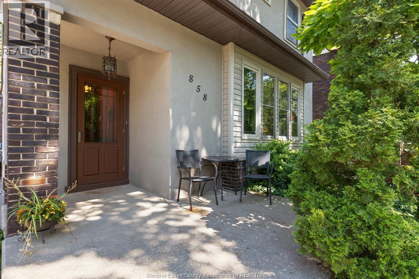
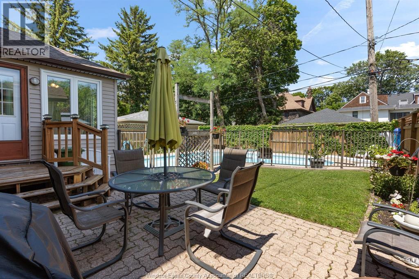
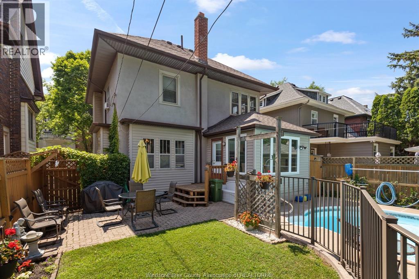
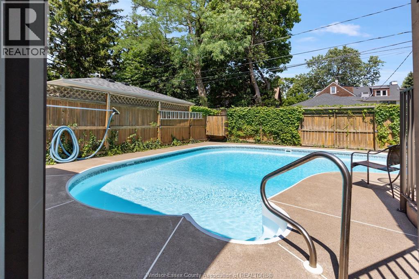
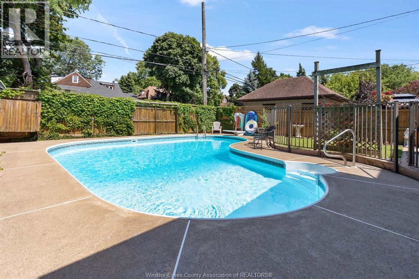
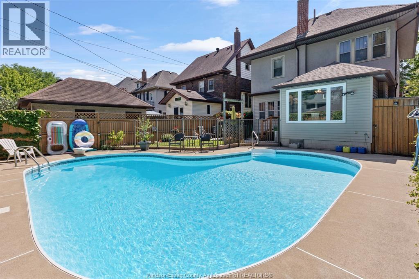
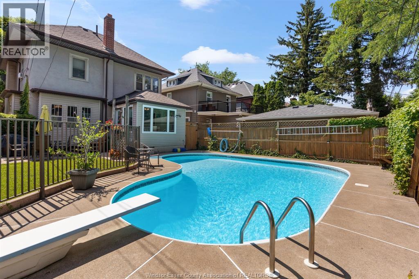
Welcome to Olde Walkerville living at its best! This beautiful 3 bdrm + 1 bedroom, 2.5 bath, 2 1/2-story home blends charm, function & outdoor fun in one incredible package. Old-world charm includes stunning woodwork, etched stained glass windows, and a built-in fireplace with bookshelves to keep you cozy all winter long. Spacious, well-kept interior features a family-friendly layout with wood floors downstairs, a large, 3rd-floor loft ideal for additional living space or master bedroom, a flex room currently used as a home office, and full basement. Backyard is ready for summer fun wtih a spacious inground pool and diving board, brick patio, and privacy fencing. Appliances remain, making this beautiful home truly move-in ready. Convenient central location within walking distance of schools (across the street), parks, shopping, restaurants & all Olde Walkervilles' sought-after amenities. A rare opportunity combining backyard resort vibes and Olde Walkerville character. (id:52874)
| MLS® Number | 26016859 |
| Property Type | Single Family |
| Features | No Driveway |
| PoolType | Inground Pool |
| BathroomTotal | 3 |
| BedroomsAboveGround | 3 |
| BedroomsBelowGround | 1 |
| BedroomsTotal | 4 |
| Appliances | Dishwasher, Dryer, Microwave Range Hood Combo, Refrigerator, Stove, Washer, Window Air Conditioner, Oven |
| ConstructedDate | 1911 |
| ConstructionStyleAttachment | Detached |
| ExteriorFinish | Concrete/stucco |
| FireplaceFuel | Wood |
| FireplacePresent | Yes |
| FireplaceType | Conventional |
| FlooringType | Carpeted, Ceramic/porcelain, Hardwood |
| HalfBathTotal | 1 |
| HeatingFuel | Natural Gas |
| HeatingType | Boiler |
| StoriesTotal | 2 |
| SizeInterior | 2,360 Sqft |
| TotalFinishedArea | 2360 Sqft |
| Type | House |
| Acreage | No |
| FenceType | Fence |
| LandscapeFeatures | Landscaped |
| SizeIrregular | 40 X 94.16 Ft |
| SizeTotalText | 40 X 94.16 Ft |
| ZoningDescription | Res |
| Level | Type | Length | Width | Dimensions |
|---|---|---|---|---|
| Second Level | 5pc Bathroom | Measurements not available | ||
| Second Level | Bedroom | Measurements not available | ||
| Second Level | Bedroom | Measurements not available | ||
| Second Level | Primary Bedroom | Measurements not available | ||
| Third Level | Bedroom | Measurements not available | ||
| Basement | 3pc Bathroom | Measurements not available | ||
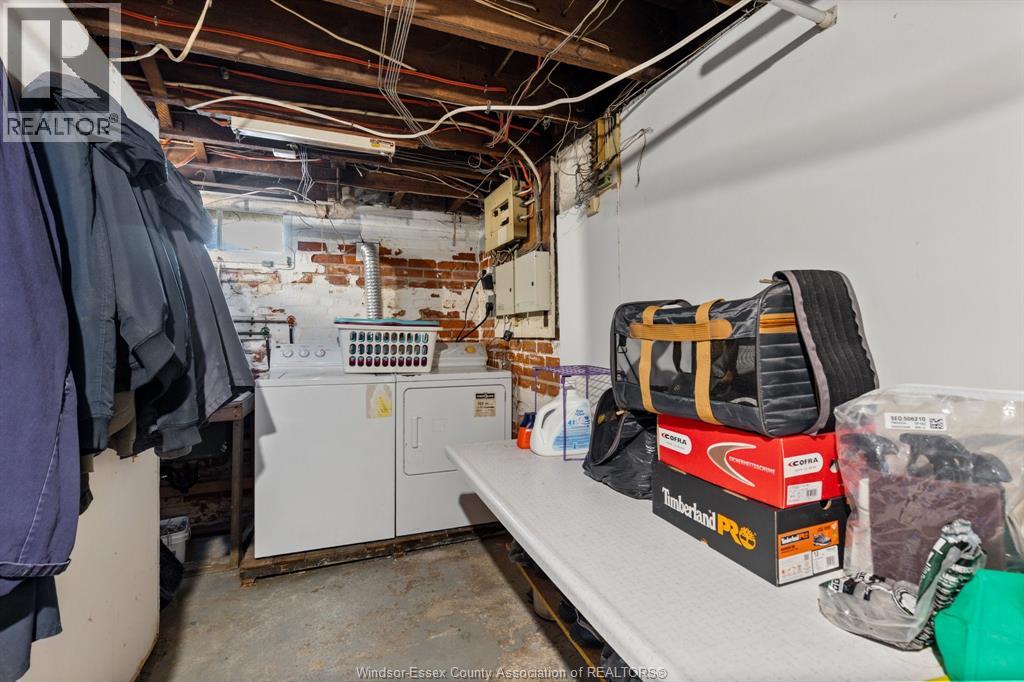
| Basement | Laundry Room | Measurements not available | ||
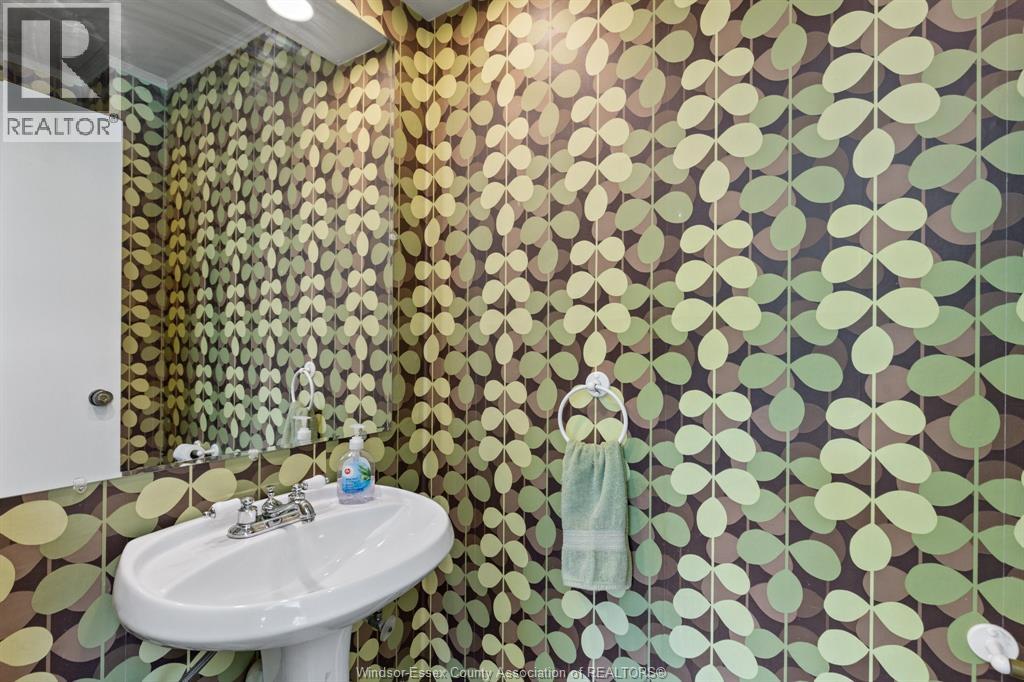
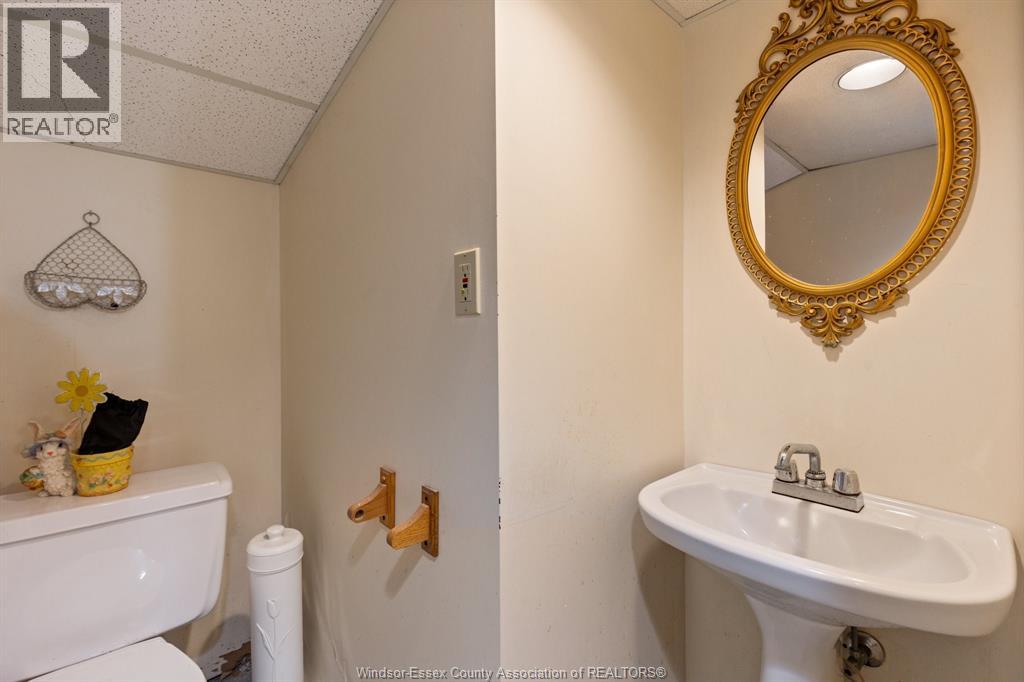
| Main Level | 2pc Bathroom | Measurements not available | ||
| Main Level | Eating Area | Measurements not available | ||
| Main Level | Kitchen | Measurements not available | ||
| Main Level | Dining Room | Measurements not available | ||
| Main Level | Family Room/fireplace | Measurements not available | ||
| Main Level | Foyer | Measurements not available |
https://www.realtor.ca/real-estate/30029851/858-chilver-windsor
Contact us for more information

The trademarks REALTOR®, REALTORS®, and the REALTOR® logo are controlled by The Canadian Real Estate Association (CREA) and identify real estate professionals who are members of CREA. The trademarks MLS®, Multiple Listing Service® and the associated logos are owned by The Canadian Real Estate Association (CREA) and identify the quality of services provided by real estate professionals who are members of CREA. The trademark DDF® is owned by The Canadian Real Estate Association (CREA) and identifies CREA's Data Distribution Facility (DDF®)