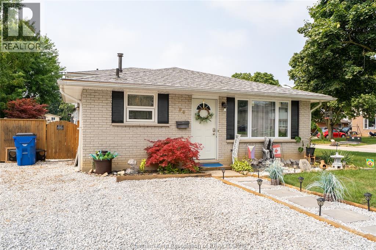
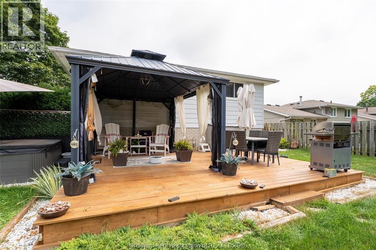
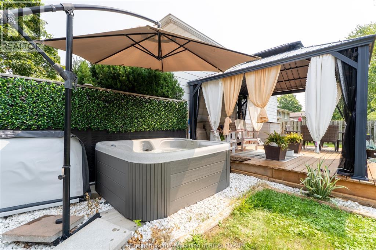
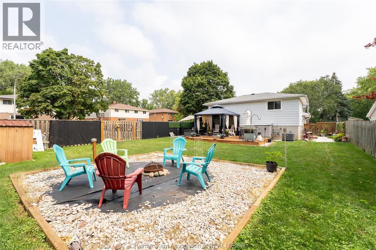
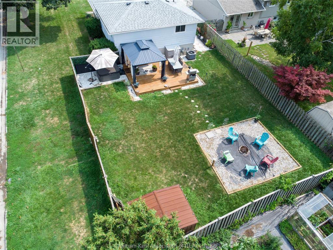
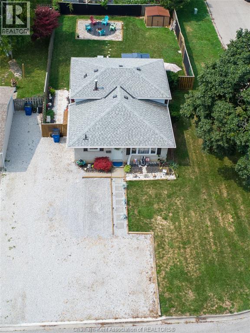
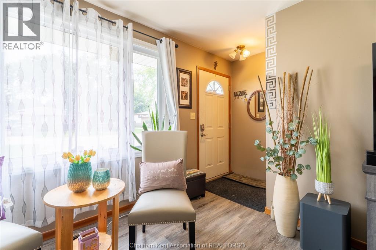
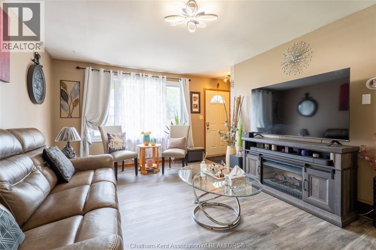
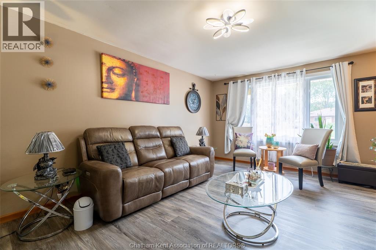
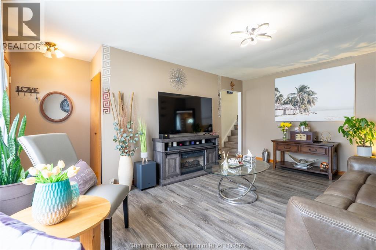
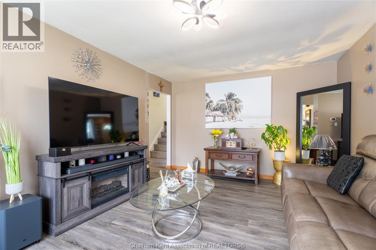
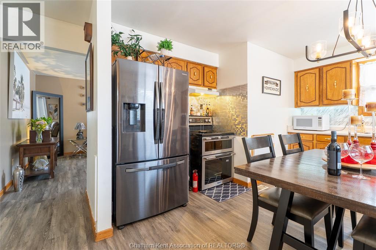
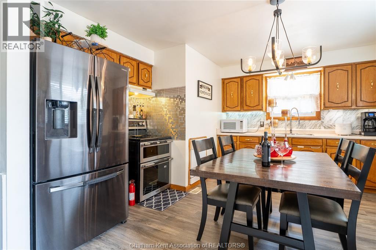
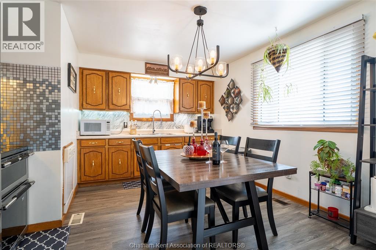
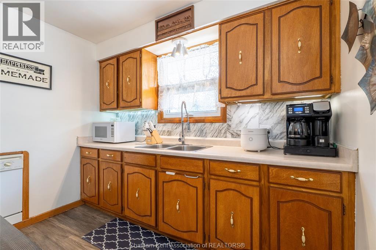
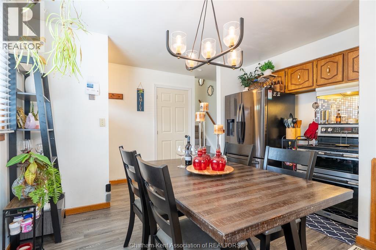
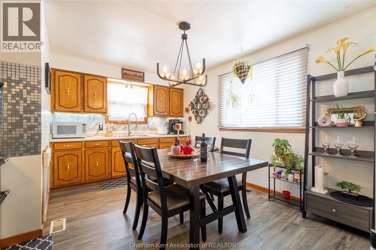
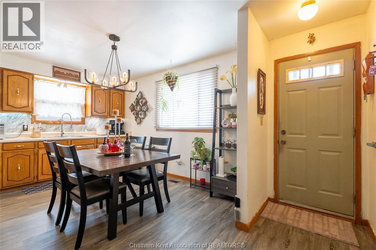
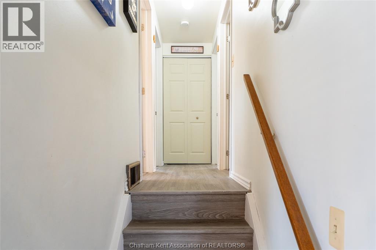
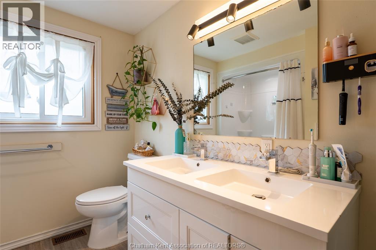
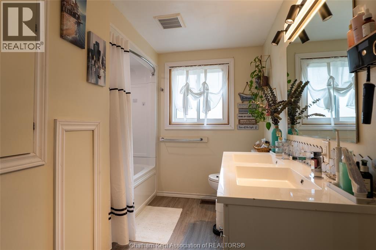
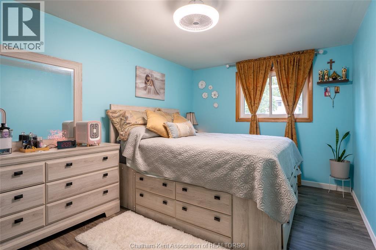
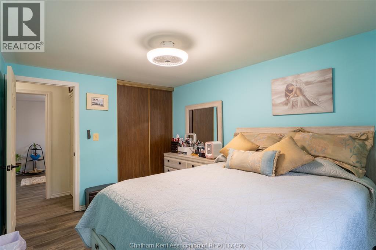
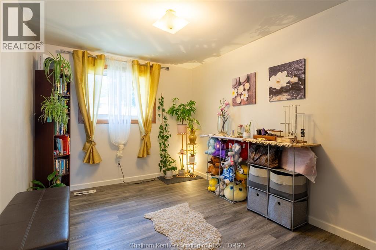
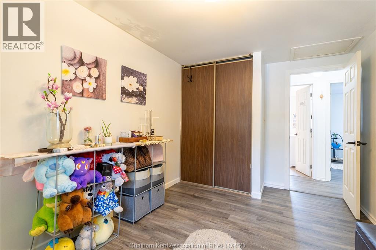
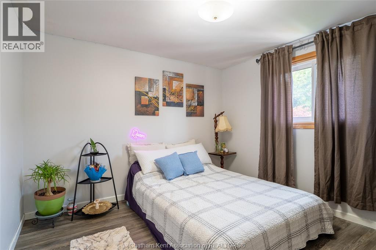
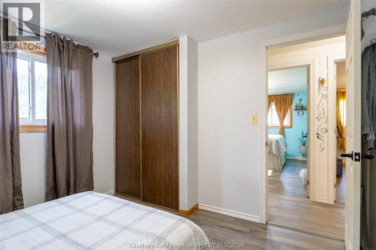
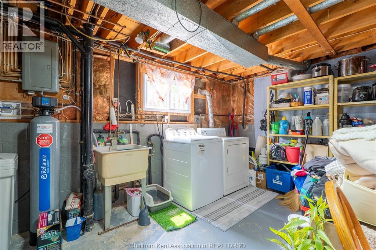
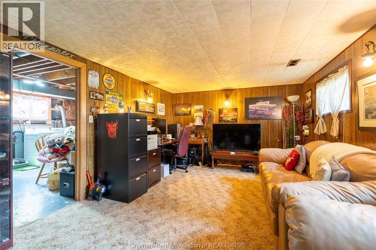
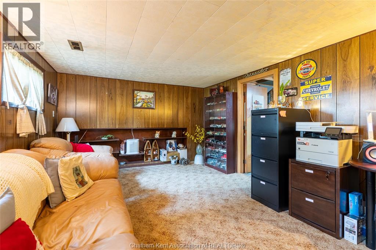
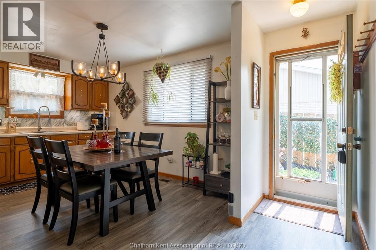
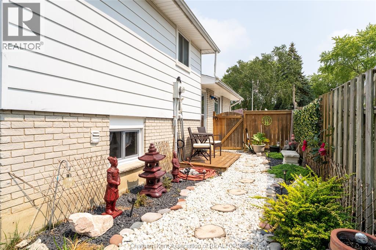
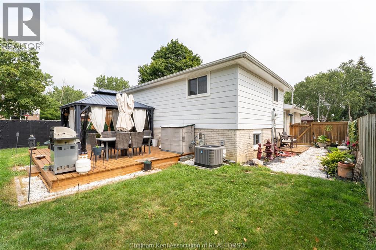
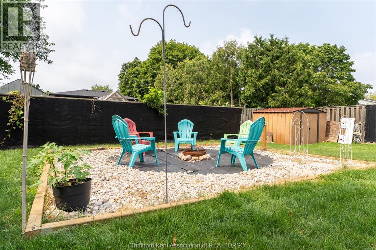
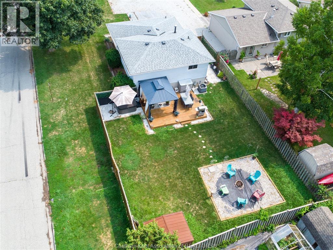
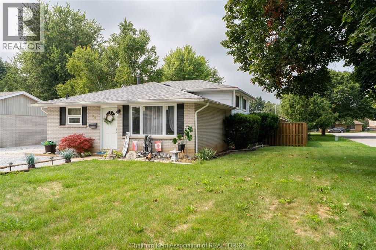
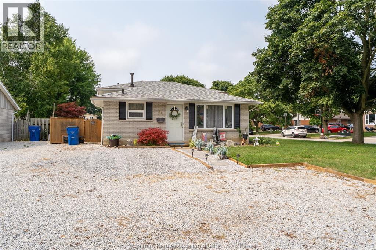
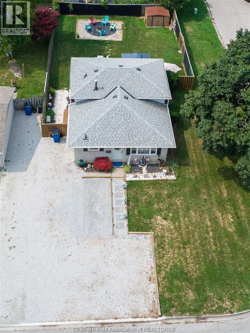
Step into this beautifully updated 3 level backsplit that delivers style, comfort, and lifestyle. The main and upper levels shine with brand new luxury vinyl plank flooring and updated coat of fresh paint, creating a bright, seamless flow throughout. Offering 3 spacious bedrooms and a well appointed beautifully updated bathroom, this home is move in ready and designed for easy living. Outside, the fun really begins. Enjoy a large fully fenced yard complete with a newer deck, charming gazebo, and a relaxing hot tub—your own private retreat for morning coffees or evening unwinds. The oversized gravel driveway provides parking for up to 7 vehicles, perfect for guests, or multi vehicle households. Located steps from Mud Creek walking trails, close to schools, the community centre with hockey rink and baseball fields, golfing, restaurants, and shopping, this home offers the perfect blend of convenience and outdoor enjoyment. A stylish, updated home in a prime location with incredible outdoor features—this one is packed with value and excitement. Ready to impress. (id:52874)
12:00 pm
Ends at:2:00 pm
| MLS® Number | 26018591 |
| Property Type | Single Family |
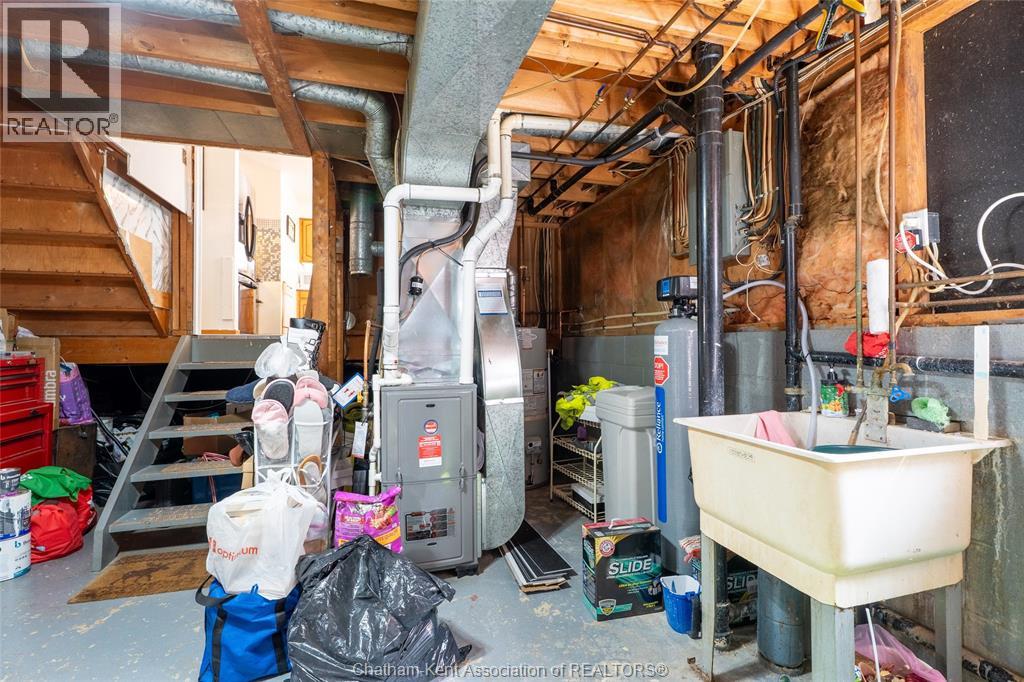
| EquipmentType | Air Conditioner, Furnace |
| Features | Golf Course/parkland, Double Width Or More Driveway, Front Driveway, Gravel Driveway |
| RentalEquipmentType | Air Conditioner, Furnace |
| BathroomTotal | 1 |
| BedroomsAboveGround | 3 |
| BedroomsTotal | 3 |
| Appliances | Hot Tub, Dishwasher, Dryer, Refrigerator, Stove, Washer |
| ArchitecturalStyle | 3 Level |
| ConstructedDate | 1974 |
| ConstructionStyleAttachment | Detached |
| ConstructionStyleSplitLevel | Backsplit |
| CoolingType | Central Air Conditioning |
| ExteriorFinish | Aluminum/vinyl, Brick |
| FlooringType | Carpeted, Cushion/lino/vinyl |
| FoundationType | Block |
| HeatingFuel | Natural Gas |
| HeatingType | Forced Air, Furnace |
| Acreage | No |
| FenceType | Fence |
| LandscapeFeatures | Landscaped |
| SizeIrregular | 51.6 X 125 / 0.15 Ac |
| SizeTotalText | 51.6 X 125 / 0.15 Ac|0-0.25 Acre |
| ZoningDescription | Res |
| Level | Type | Length | Width | Dimensions |
|---|---|---|---|---|
| Second Level | Bedroom | 13 ft | 8 ft ,6 in | 13 ft x 8 ft ,6 in |
| Second Level | Bedroom | 9 ft ,7 in | 10 ft ,1 in | 9 ft ,7 in x 10 ft ,1 in |
| Second Level | Primary Bedroom | 13 ft ,3 in | 9 ft | 13 ft ,3 in x 9 ft |
| Second Level | 4pc Bathroom | 9 ft ,7 in | 7 ft ,4 in | 9 ft ,7 in x 7 ft ,4 in |
| Lower Level | Family Room | 11 ft ,5 in | 17 ft ,8 in | 11 ft ,5 in x 17 ft ,8 in |
| Lower Level | Laundry Room | 12 ft ,6 in | 18 ft ,4 in | 12 ft ,6 in x 18 ft ,4 in |
| Main Level | Kitchen/dining Room | 13 ft | 12 ft ,5 in | 13 ft x 12 ft ,5 in |
| Main Level | Living Room | 11 ft ,7 in | 16 ft ,3 in | 11 ft ,7 in x 16 ft ,3 in |
https://www.realtor.ca/real-estate/30144554/86-marion-avenue-chatham
Contact us for more information

The trademarks REALTOR®, REALTORS®, and the REALTOR® logo are controlled by The Canadian Real Estate Association (CREA) and identify real estate professionals who are members of CREA. The trademarks MLS®, Multiple Listing Service® and the associated logos are owned by The Canadian Real Estate Association (CREA) and identify the quality of services provided by real estate professionals who are members of CREA. The trademark DDF® is owned by The Canadian Real Estate Association (CREA) and identifies CREA's Data Distribution Facility (DDF®)