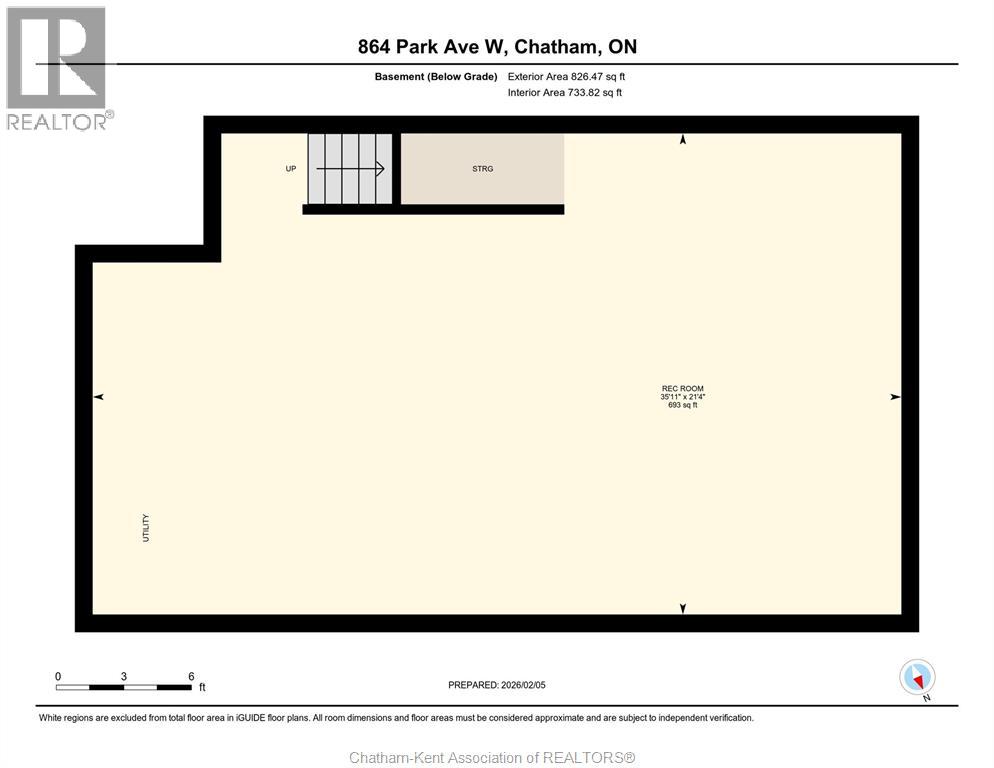
3 Bedroom
3 Bathroom
Central Air Conditioning
Forced Air
$2,500 Monthly
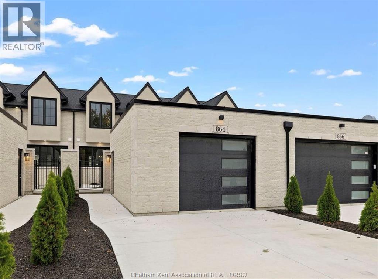
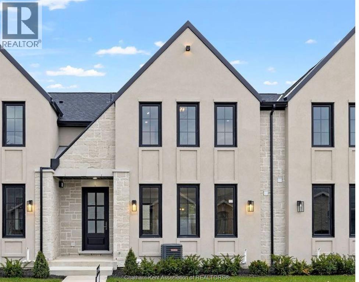
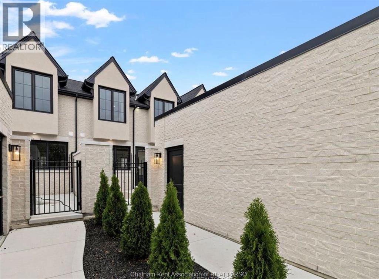
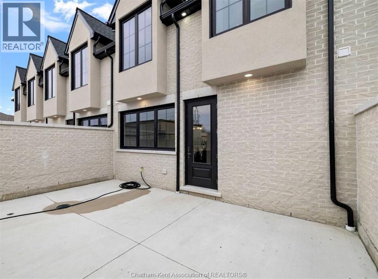
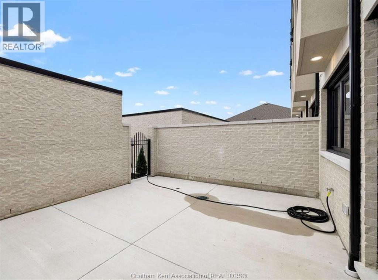
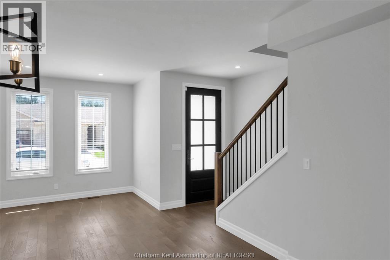
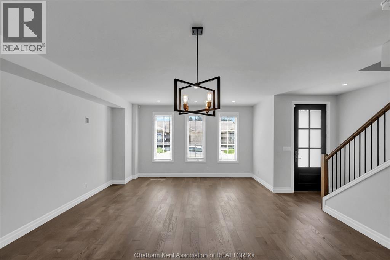
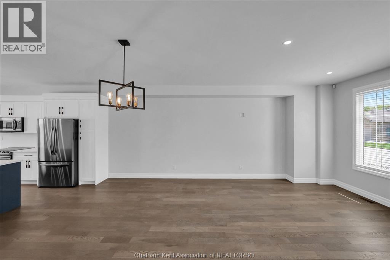
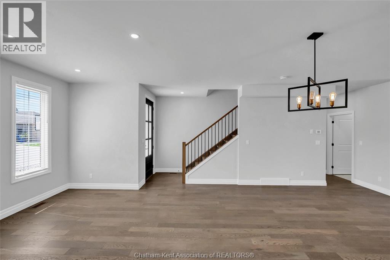
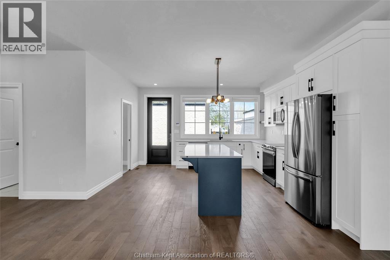
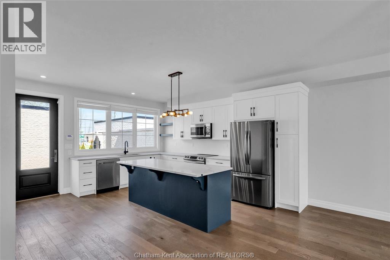
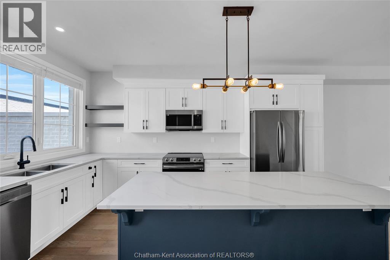
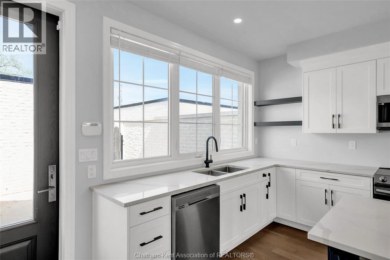
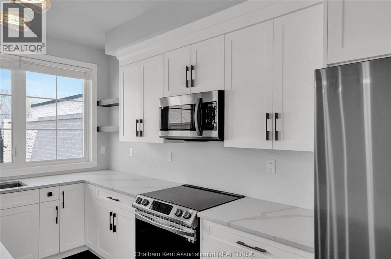
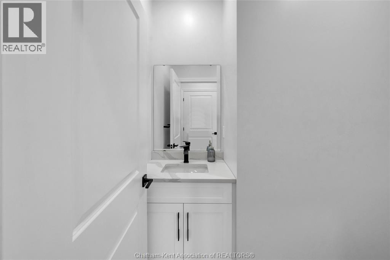
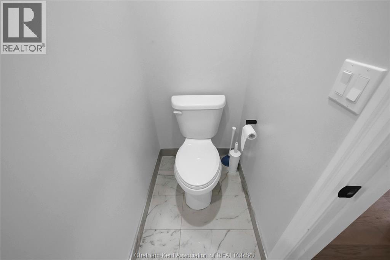
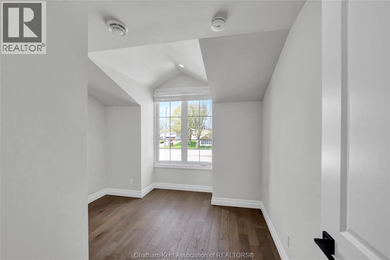
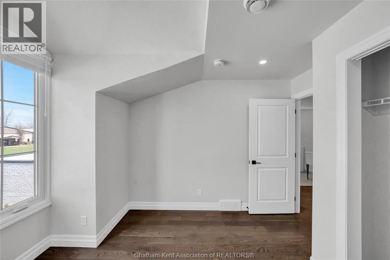
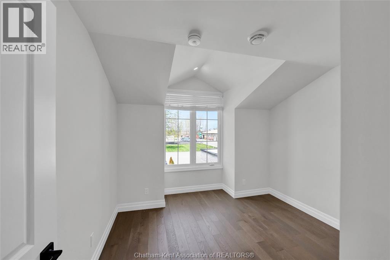
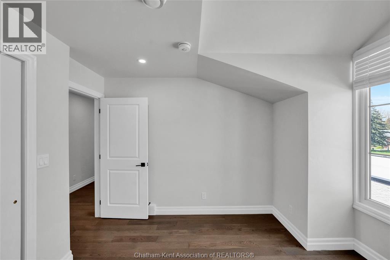
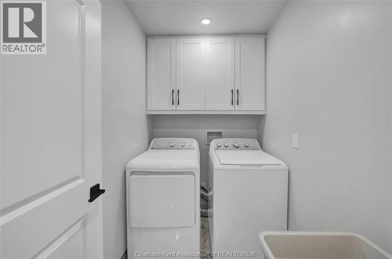
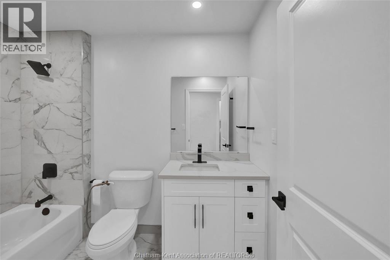
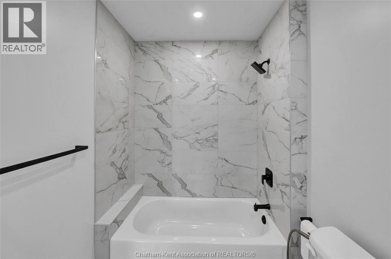
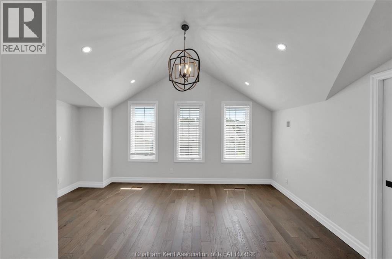
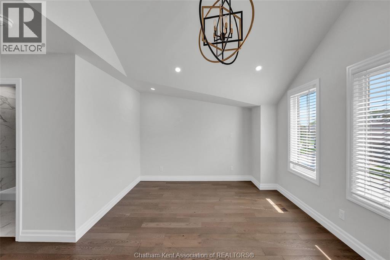
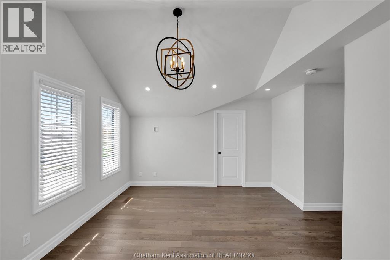
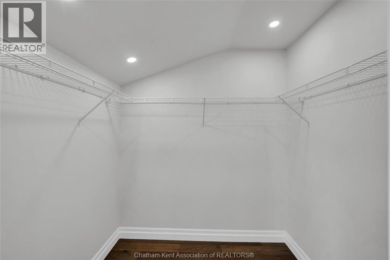
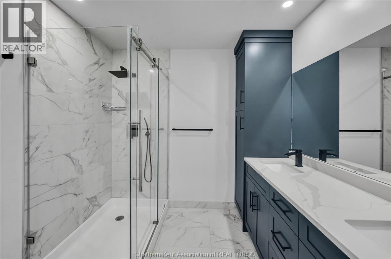
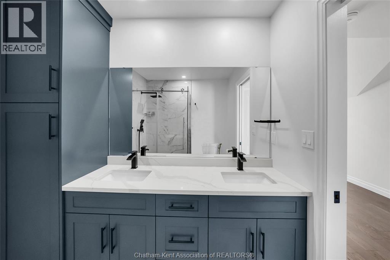
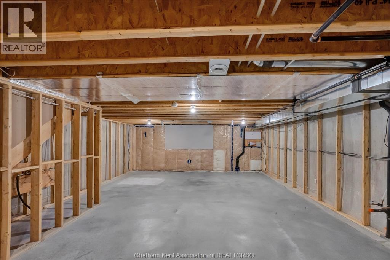
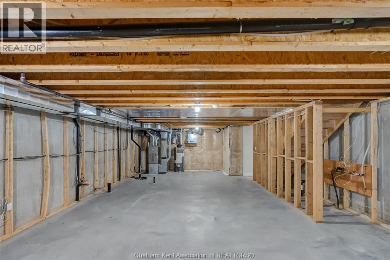
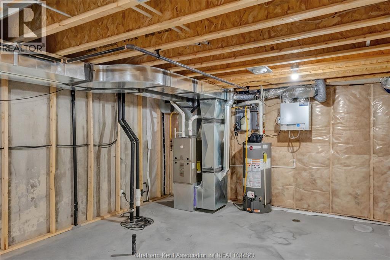
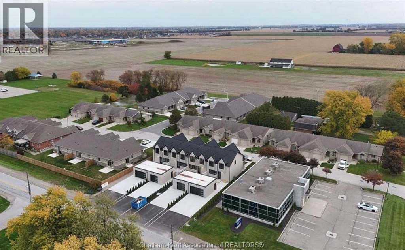
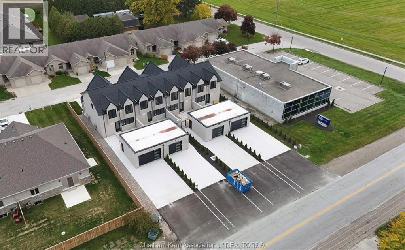
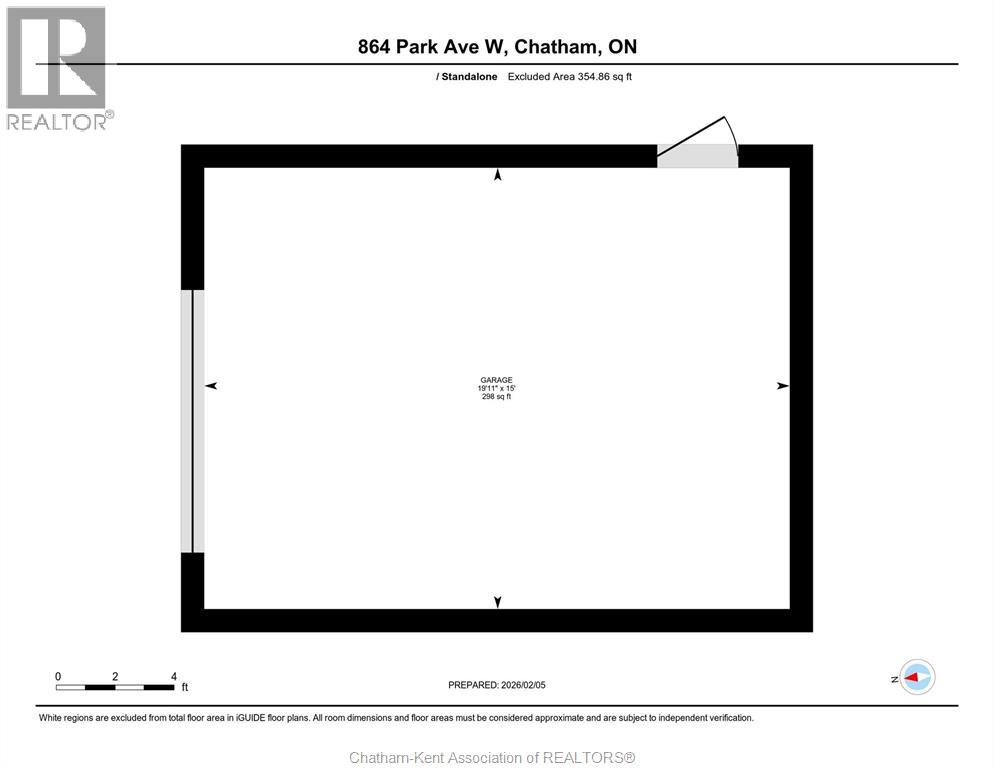
Are you looking for a big city home but like the small city feel? Check out this unique opportunity to rent one of Chatham-Kents most luxurious townhomes. This new development was built with a modern style in mind and is sure to impress. With high end finishes, stainless steel appliances and quartz counter tops you will notice the attention to detail that went into this building. This is the ideal home for a young family, or working professionals. With 3 bedrooms, 2.5 baths, an unfinished basement you will have plenty of living space to meet your needs. Each unit has its own private courtyard for lounging outside, as well as a garage and concrete driveway for parking. Tenant to cover all utilities (id:52874)
Property Details
|
MLS® Number
|
26017314 |
|
Property Type
|
Single Family |
|
Features
|
Double Width Or More Driveway, Concrete Driveway |
Building
|
BathroomTotal
|
3 |
|
BedroomsAboveGround
|
3 |
|
BedroomsTotal
|
3 |
|
ConstructedDate
|
2023 |
|
CoolingType
|
Central Air Conditioning |
|
ExteriorFinish
|
Concrete/stucco |
|
FlooringType
|
Ceramic/porcelain, Hardwood |
|
FoundationType
|
Concrete |
|
HalfBathTotal
|
1 |
|
HeatingFuel
|
Natural Gas |
|
HeatingType
|
Forced Air |
|
StoriesTotal
|
2 |
|
Type
|
Row / Townhouse |
Parking
Land
|
Acreage
|
No |
|
SizeIrregular
|
23.1 X 137.01 / 0.072 Ac |
|
SizeTotalText
|
23.1 X 137.01 / 0.072 Ac|0-0.25 Acre |
|
ZoningDescription
|
Res |
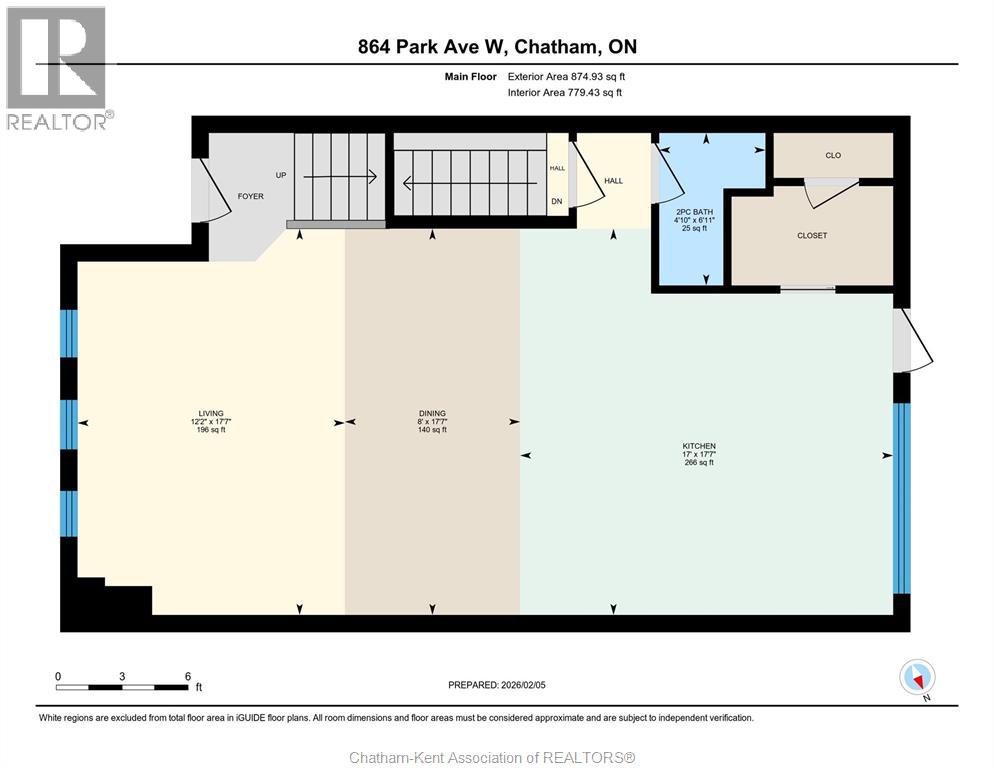
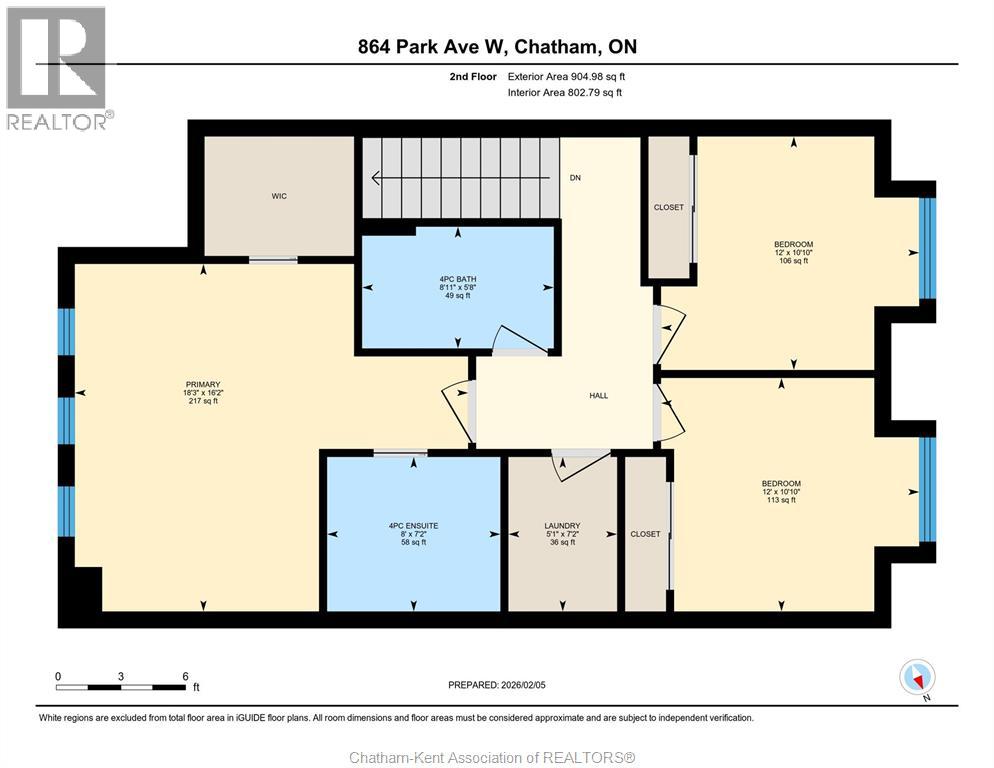
Rooms
| Level |
Type |
Length |
Width |
Dimensions |
|
Second Level |
4pc Bathroom |
5 ft ,8 in |
8 ft ,11 in |
5 ft ,8 in x 8 ft ,11 in |
|
Second Level |
Laundry Room |
7 ft ,2 in |
5 ft ,1 in |
7 ft ,2 in x 5 ft ,1 in |
|
Second Level |
3pc Ensuite Bath |
7 ft ,2 in |
8 ft |
7 ft ,2 in x 8 ft |
|
Second Level |
Bedroom |
10 ft ,10 in |
12 ft |
10 ft ,10 in x 12 ft |
|
Second Level |
Primary Bedroom |
16 ft ,2 in |
18 ft ,3 in |
16 ft ,2 in x 18 ft ,3 in |
|
Second Level |
Bedroom |
10 ft ,10 in |
12 ft |
10 ft ,10 in x 12 ft |
|
Main Level |
2pc Bathroom |
6 ft ,11 in |
4 ft ,10 in |
6 ft ,11 in x 4 ft ,10 in |
|
Main Level |
Kitchen/dining Room |
17 ft ,7 in |
17 ft |
17 ft ,7 in x 17 ft |
https://www.realtor.ca/real-estate/30049709/864-park-avenue-west-chatham