4 Bedroom
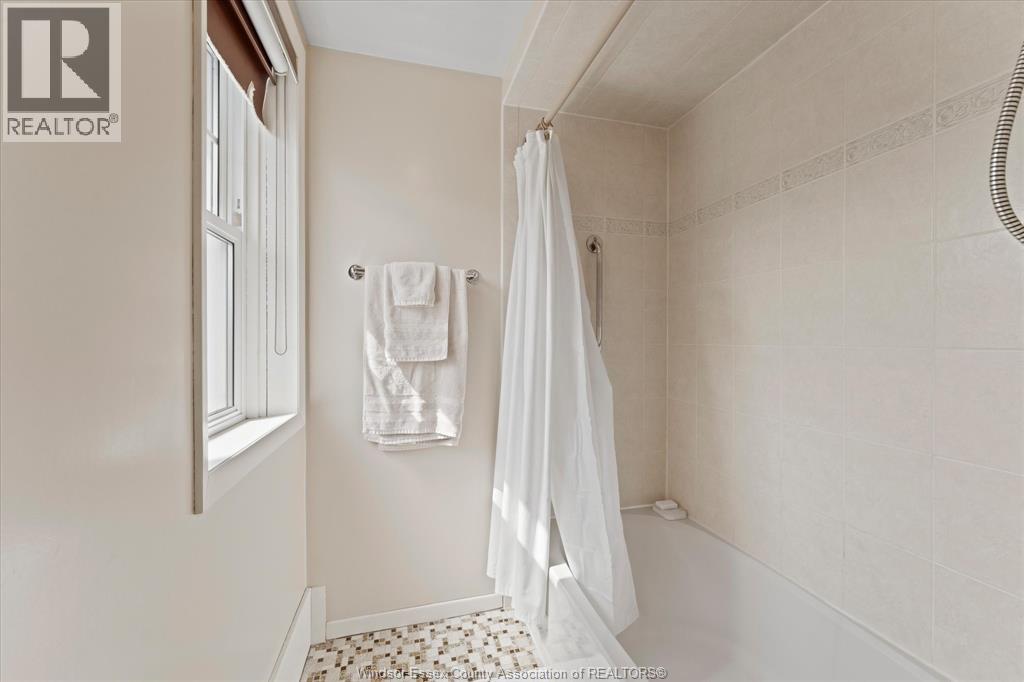
2 Bathroom
Fireplace
Central Air Conditioning
Forced Air, Furnace
Acreage
Landscaped
$1,150,000
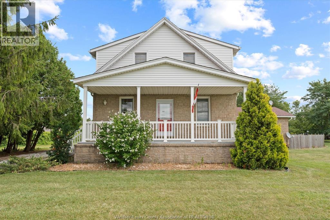
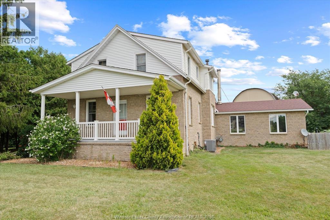
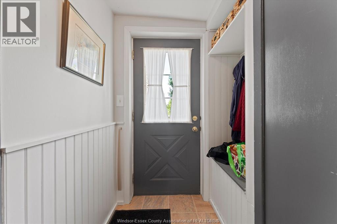
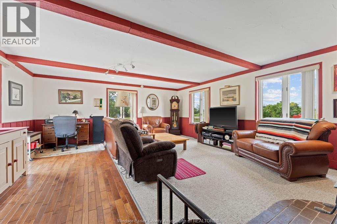
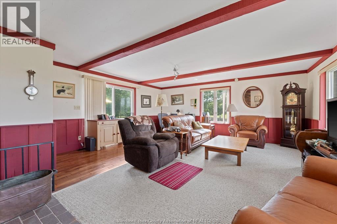
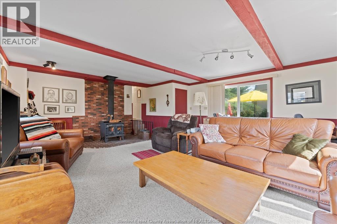
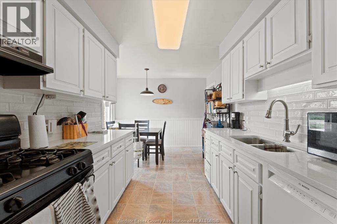
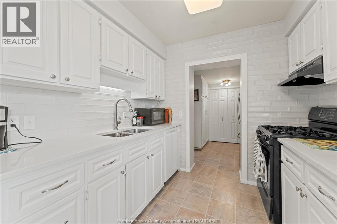
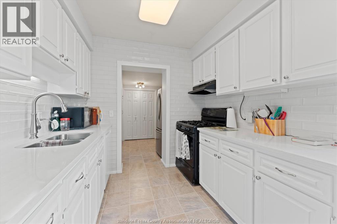
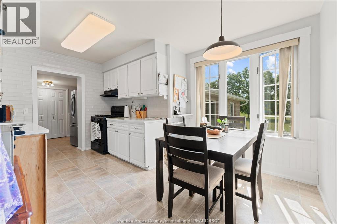
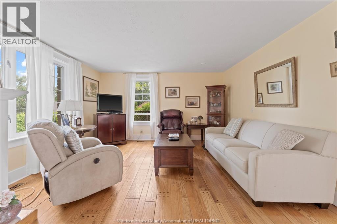
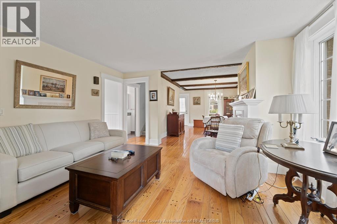
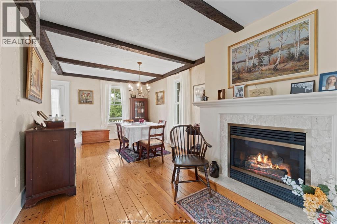
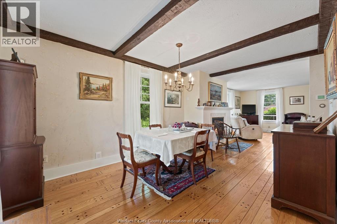
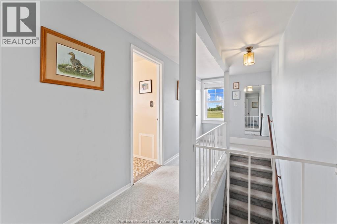
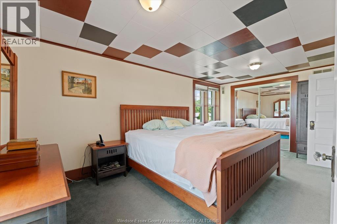
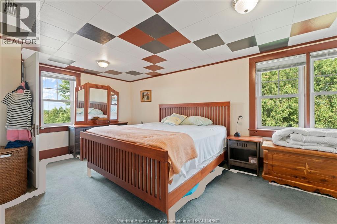
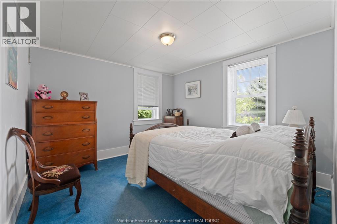
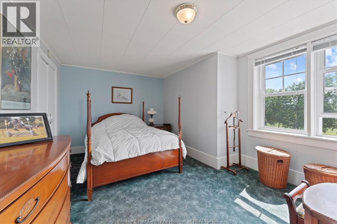
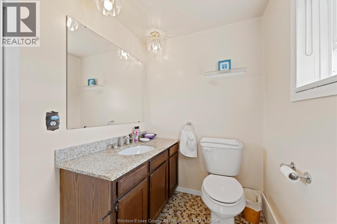
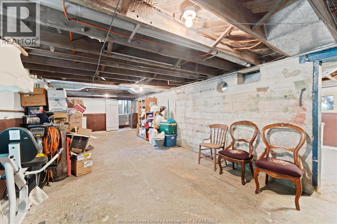
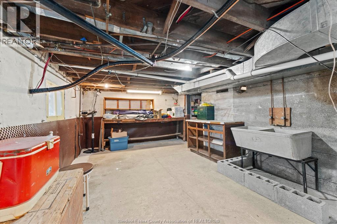
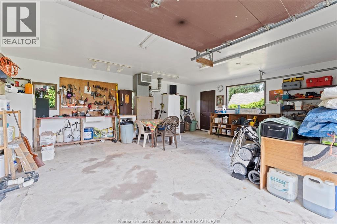
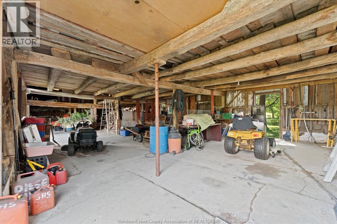
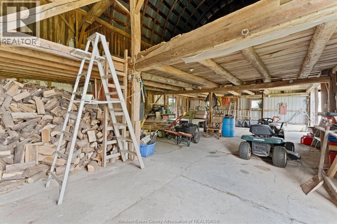
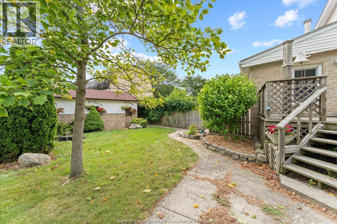
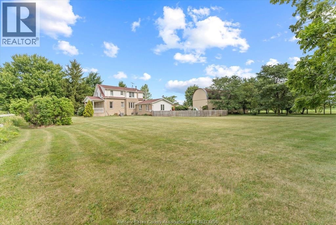
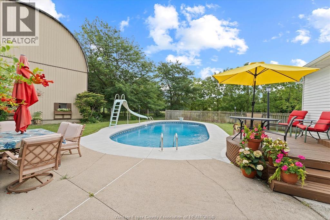
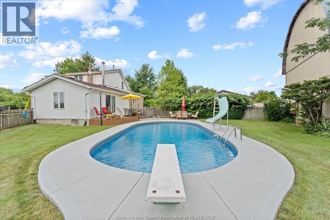
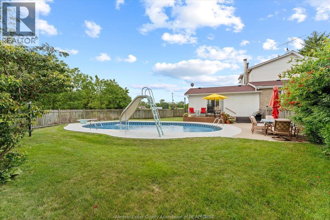
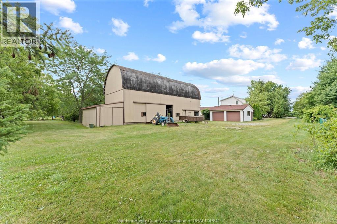
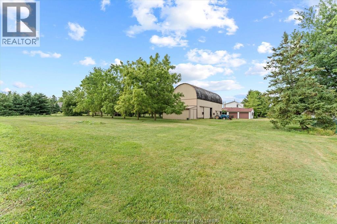
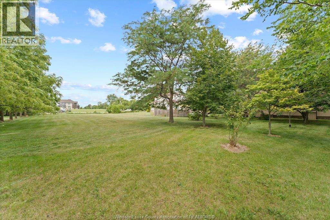
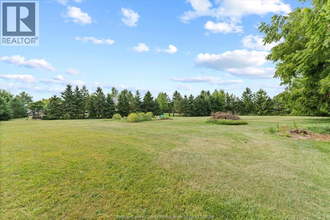
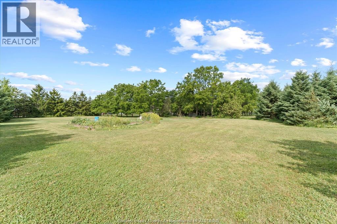
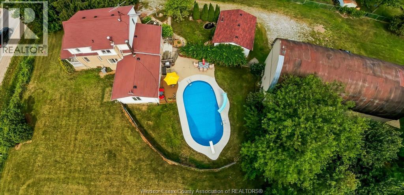
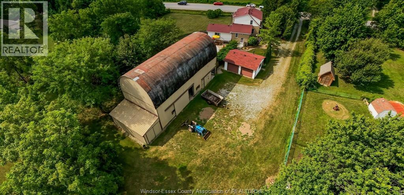
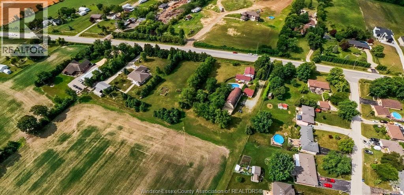
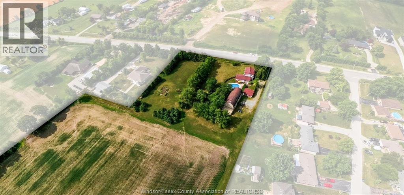
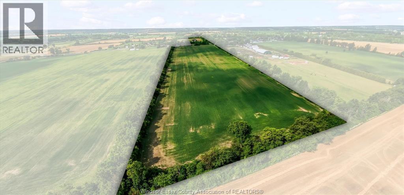
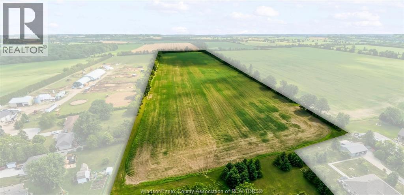
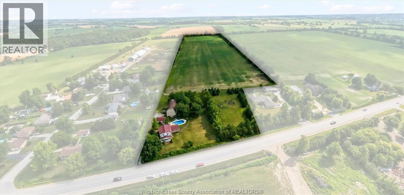
Excellent 25 acre Hobby Farm w/ very well maintained 4 bedroom 2 storey home w/ inground pool, detached garage & 28' x 72' barn. Great location only minutes to Essex & Windsor. Many updates for home as follows: Septic System - 1995, Rood shingles house - 2014 & garage - 2023, Pool liner - 2015, Kitchen renovation - 2024, Central Air - July 2026, and much more! You will find the utmost care and pride of ownership throughout (full pre-list home inspection completed), as well as, hardwood flooring, ceramic tile, quality carpet. Main floor laundry. Two large sitting rooms w/ natural gas fireplace & a woodstove (with lots of cut lumber in barn) to keep you warm and cozy. Efficient annual utility costs: Het $1565, Hydro $1603, Water $534. Covered front porch, rear sun deck & cement patio w/ walk around the pool. Inground pool has new liner in 2015, new winter pool covering 2023, iron fencing in 2012, and there's even a slide & diving board. Private English Garden w/ pond & inground sprinkler system here & the fenced in pool area. Truly a staycation type property. Need some room to roam or just want extra income from workable farmland. You have that here as well w/ lighter Brookston Clay soil and 1.5 rod spacing drainage field tiling. Heated & insulated garage/workshop plus loads more storage options in the large barn w/ cement floor. loft and rear addition. Home has updated 200 amp breaker panel w/ hydro to garage & barn. Full pre-list home inspection available to view. (id:52874)
Property Details
|
MLS® Number
|
26017974 |
|
Property Type
|
Agriculture |
|
FarmType
|
Cash Crop, Hobby Farm |
|
Features
|
Front Driveway, Gravel Driveway |
|
Structure
|
Barn |
Building
|
BathroomTotal
|
2 |
|
BedroomsAboveGround
|
4 |
|
BedroomsTotal
|
4 |
|
ConstructedDate
|
1920 |
|
ConstructionStyleAttachment
|
Detached |
|
CoolingType
|
Central Air Conditioning |
|
ExteriorFinish
|
Aluminum/vinyl, Brick |
|
FireplaceFuel
|
Gas,wood |
|
FireplacePresent
|
Yes |
|
FireplaceType
|
Insert,woodstove |
|
FlooringType
|
Carpeted, Ceramic/porcelain, Hardwood, Cushion/lino/vinyl |
|
FoundationType
|
Block, Concrete |
|
HalfBathTotal
|
1 |
|
HeatingFuel
|
Natural Gas |
|
HeatingType
|
Forced Air, Furnace |
|
StoriesTotal
|
2 |
|
Type
|
House |
Parking
|
Detached Garage
|
|
|
Garage
|
|
|
Other
|
|
Land
|
Acreage
|
Yes |
|
ClearedTotal
|
22 Ac |
|
LandscapeFeatures
|
Landscaped |
|
Sewer
|
Septic System |
|
SizeIrregular
|
317' X 2200' (irregular) / 24.7 Ac |
|
SizeTotalText
|
317' X 2200' (irregular) / 24.7 Ac|11 - 25.99 Acres |
|
ZoningDescription
|
A |
Rooms
| Level |
Type |
Length |
Width |
Dimensions |
|
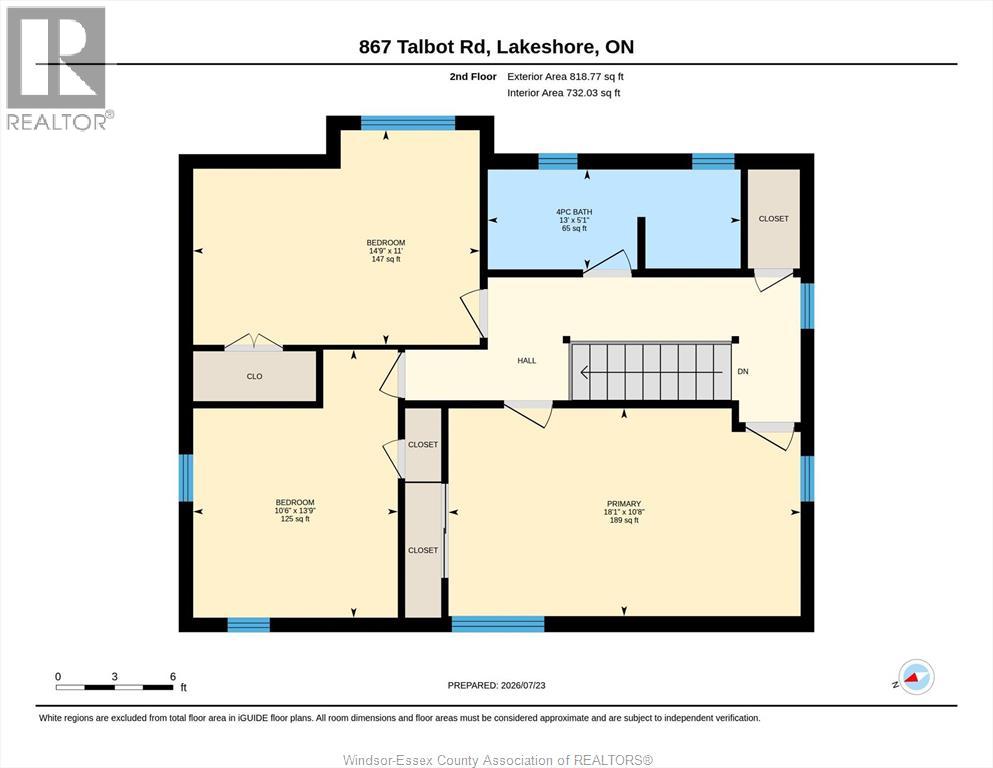
Second Level |
4pc Bathroom |
|
|
5 x 13' |
|
Second Level |
Bedroom |
|
|
11 x 14' |
|
Second Level |
Bedroom |
|
|
10.5 x 14' |
|
Second Level |
Primary Bedroom |
|
|
11 x 18' |
|
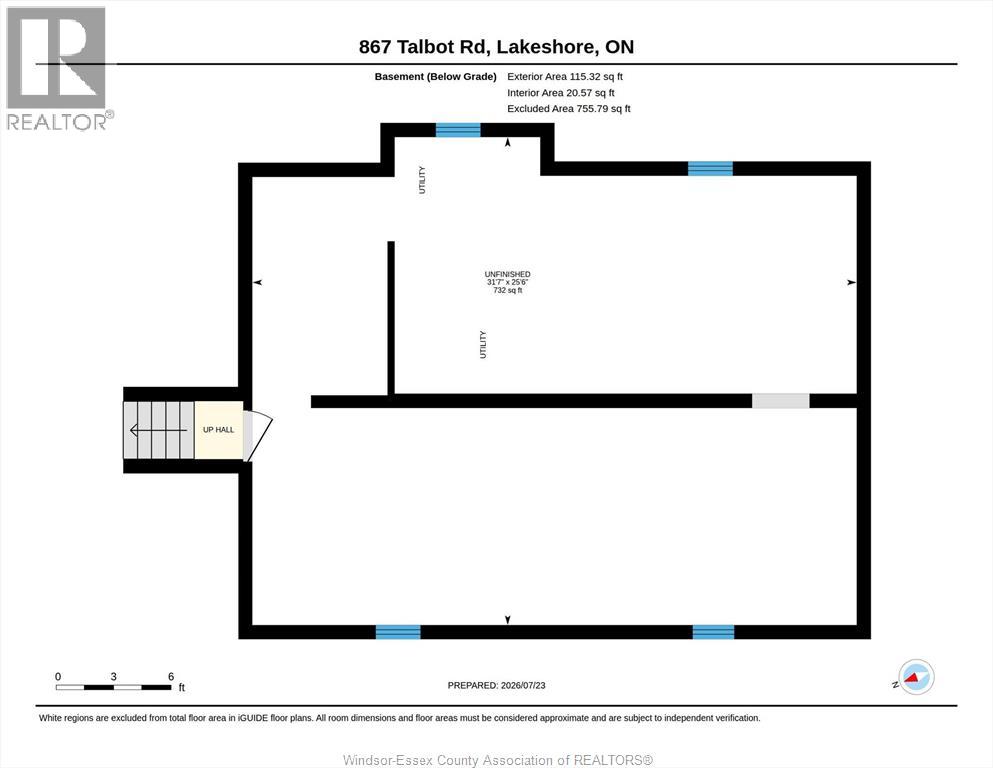
Basement |
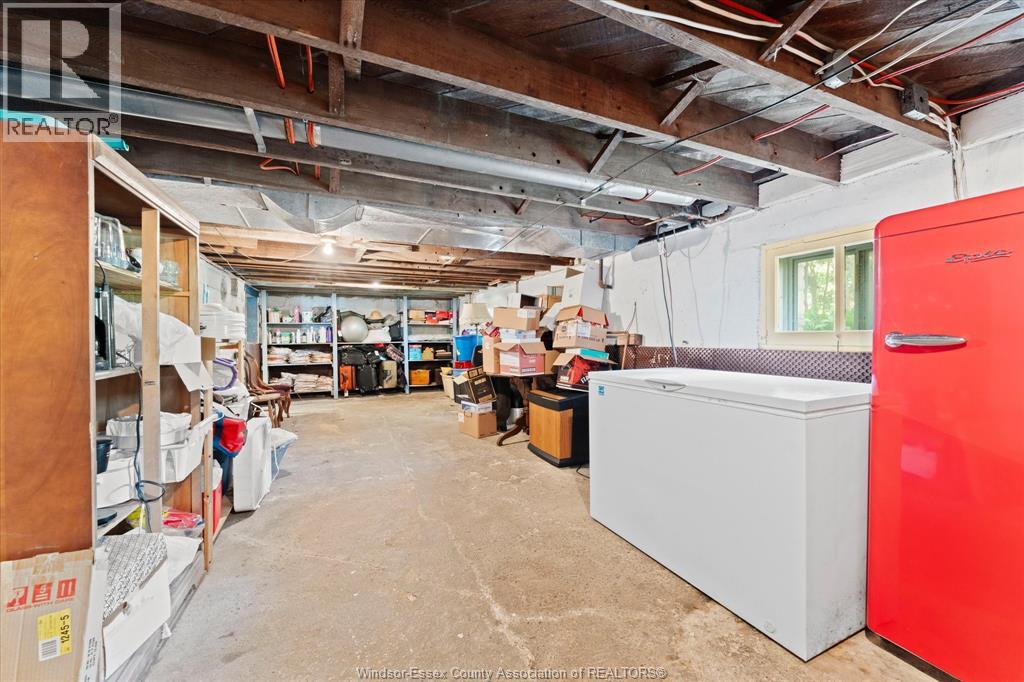
Other |
|
|
Measurements not available |
|
Basement |
Utility Room |
|
|
Measurements not available |
|
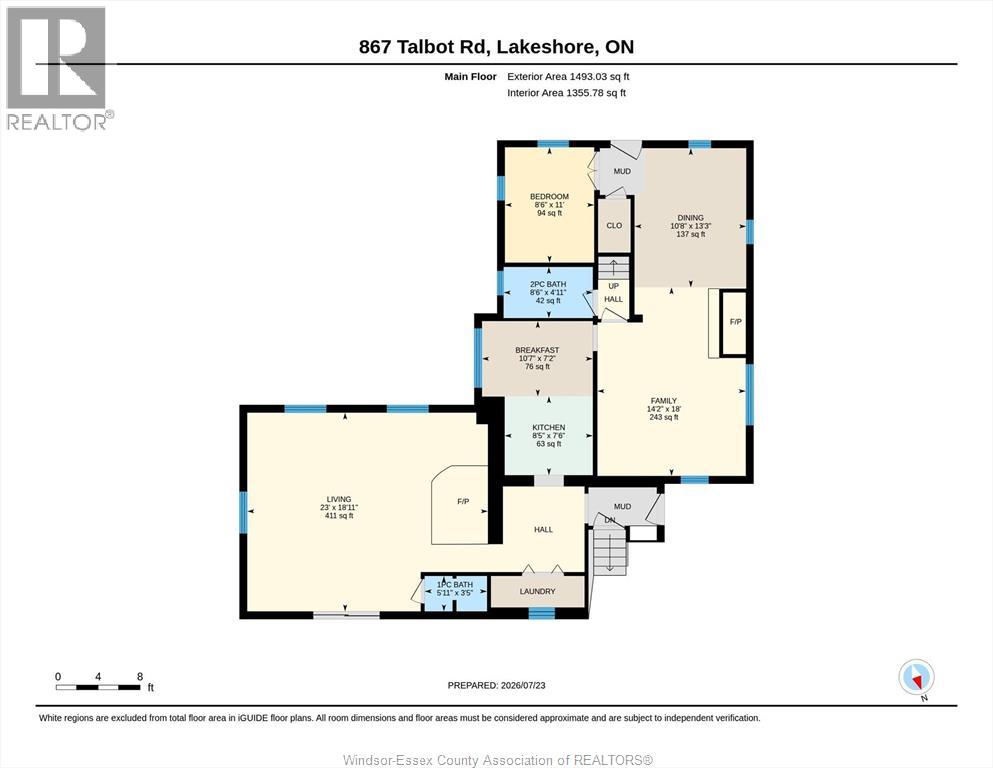
Main Level |
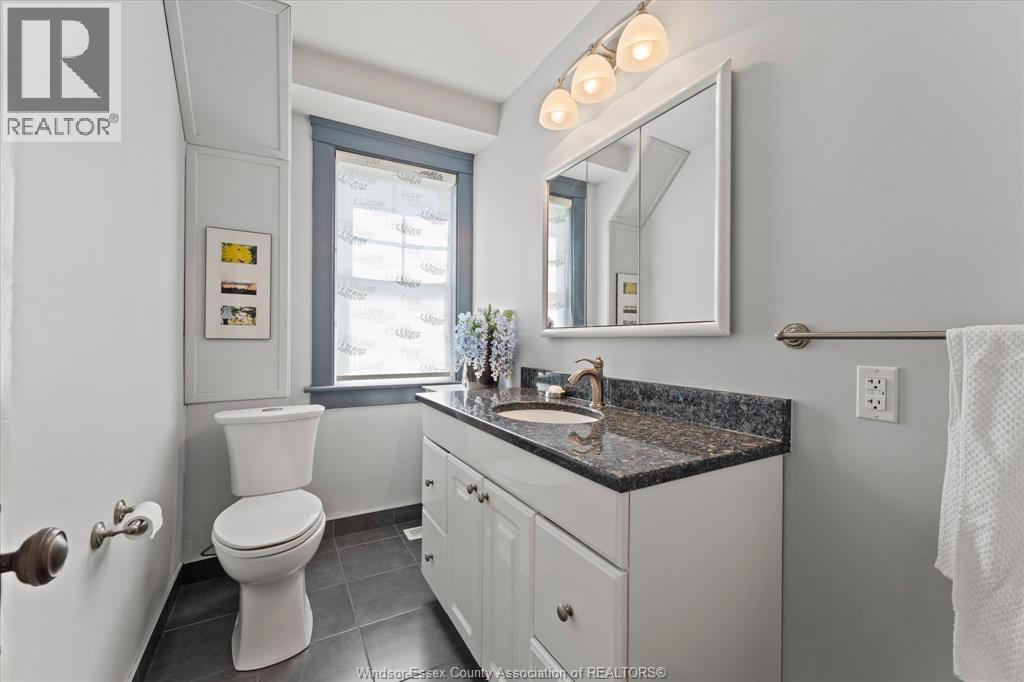
1pc Bathroom |
|
|
3.5 x 6' |
|
Main Level |
Living Room/fireplace |
|
|
19 x 23' |
|
Main Level |
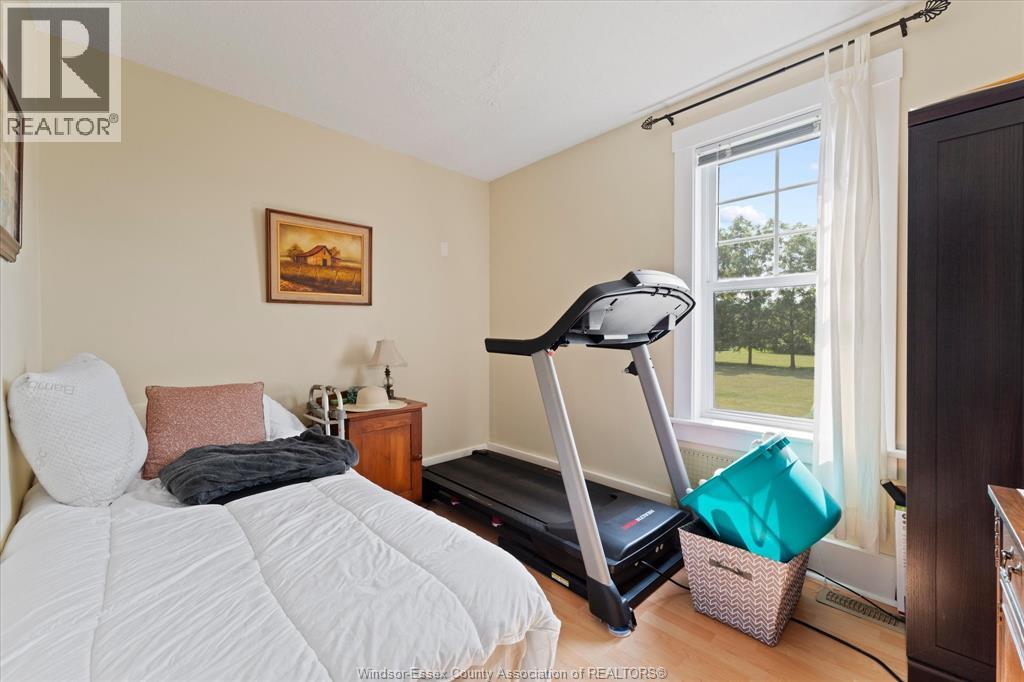
Bedroom |
|
|
8.5 x 11' |
|
Main Level |
Laundry Room |
|
|
Measurements not available |
|
Main Level |
Family Room/fireplace |
|
|
14 x 18' |
|
Main Level |
Dining Room |
|
|
11 x 13' |
|
Main Level |
Eating Area |
|
|
7.5 x 11' |
|
Main Level |
Kitchen |
|
|
7.5 x 10' |
|
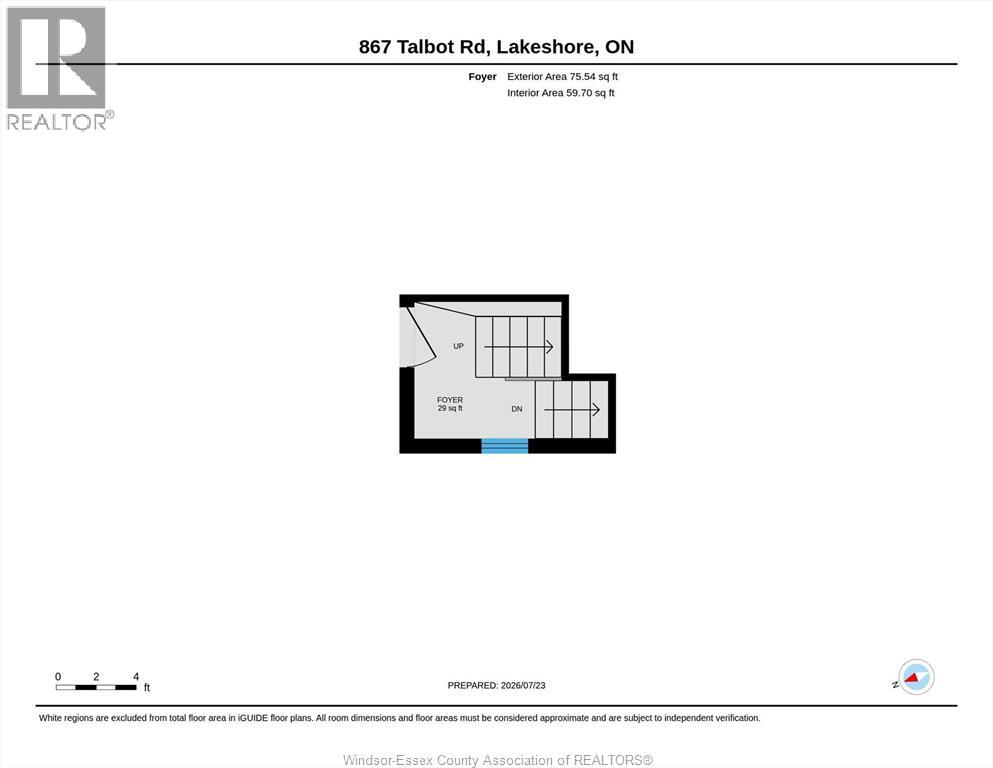
Main Level |
Foyer |
|
|
Measurements not available |
https://www.realtor.ca/real-estate/30078474/867-talbot-county-road-34-lakeshore