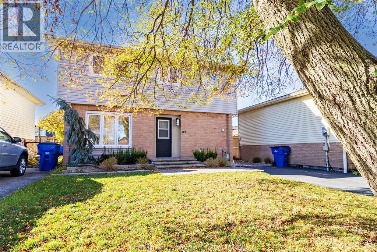
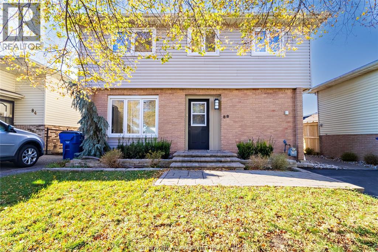
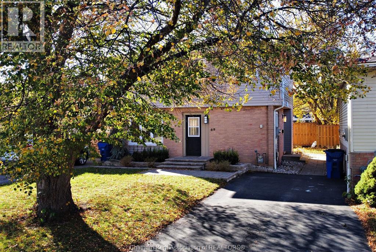
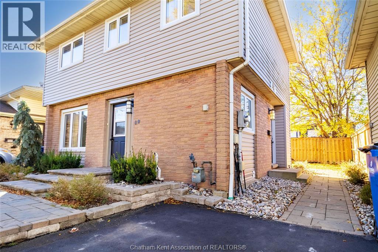
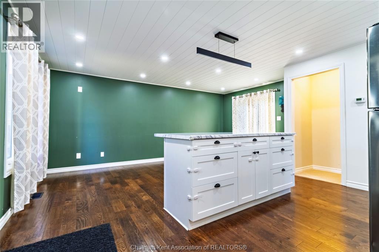
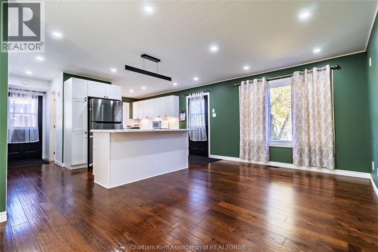
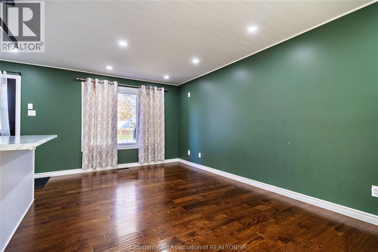
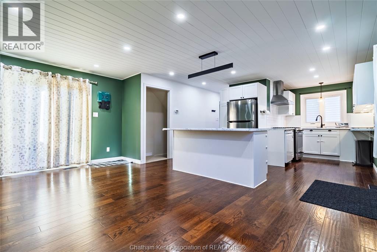
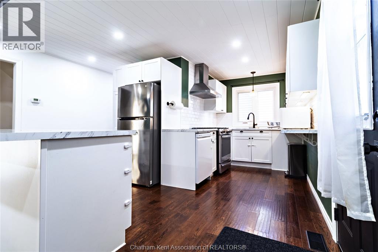
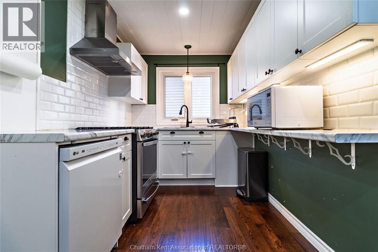
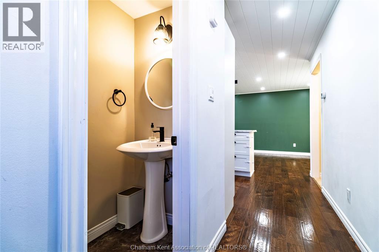
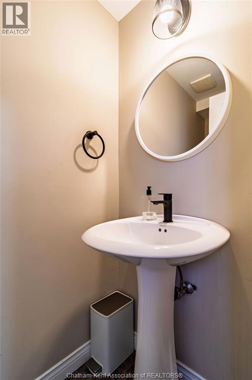
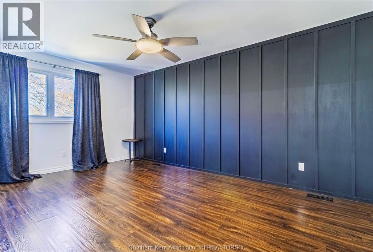
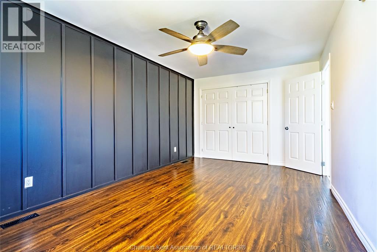
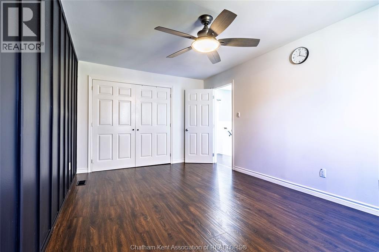
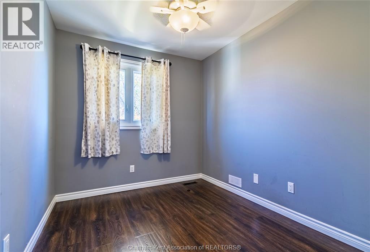
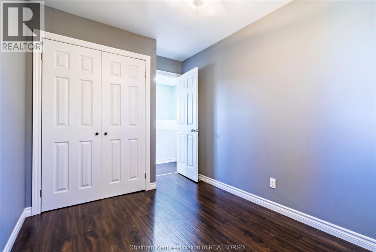
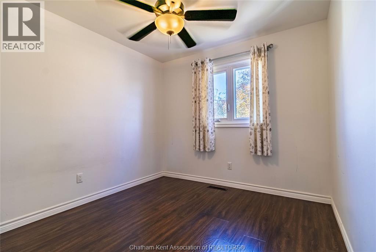
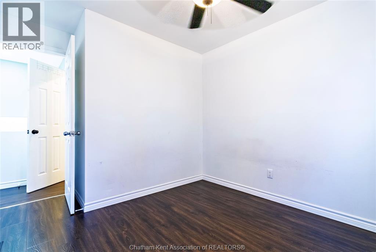
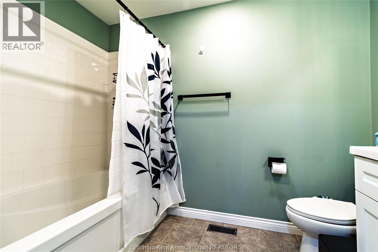
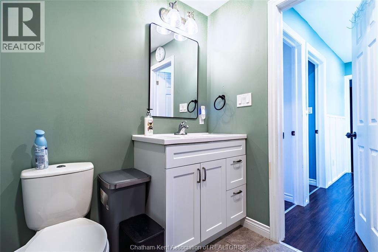
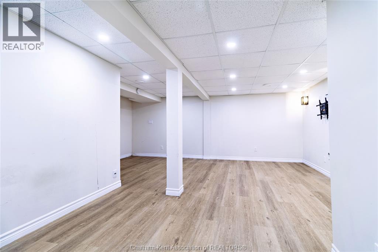
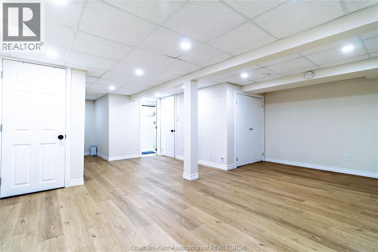
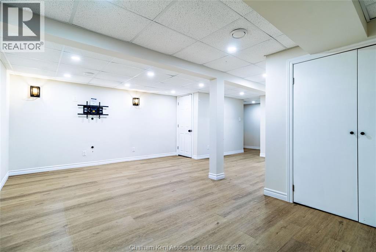
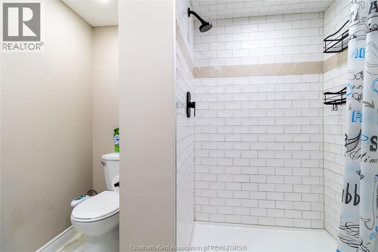
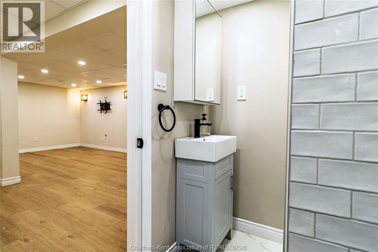
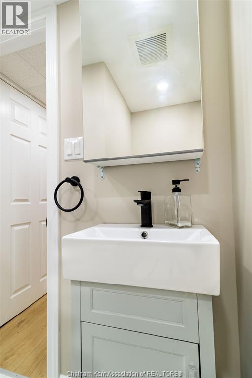
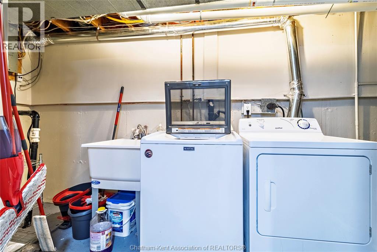
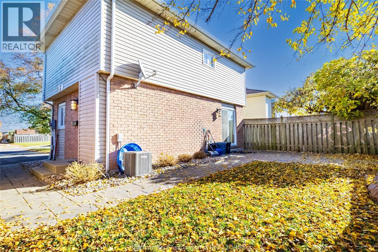
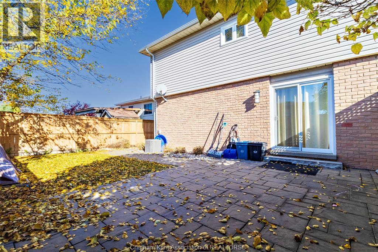
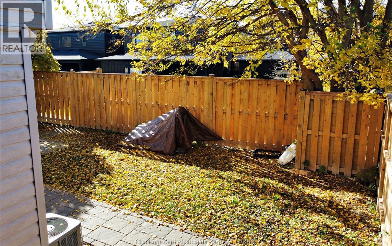
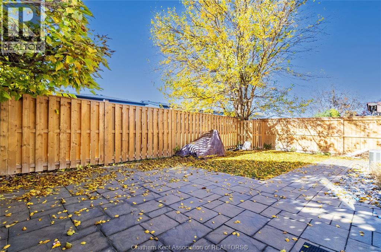
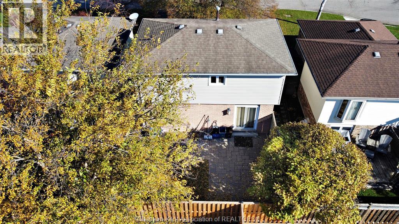
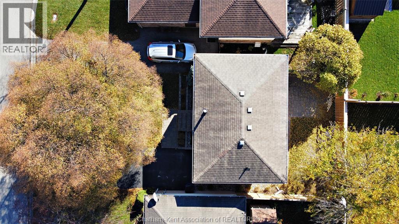
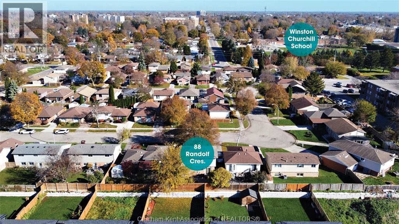
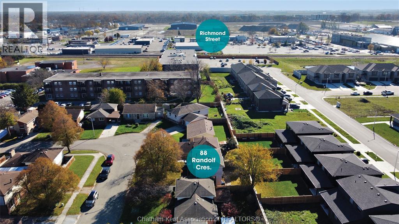
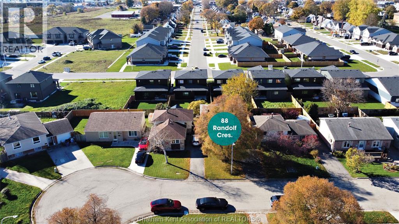
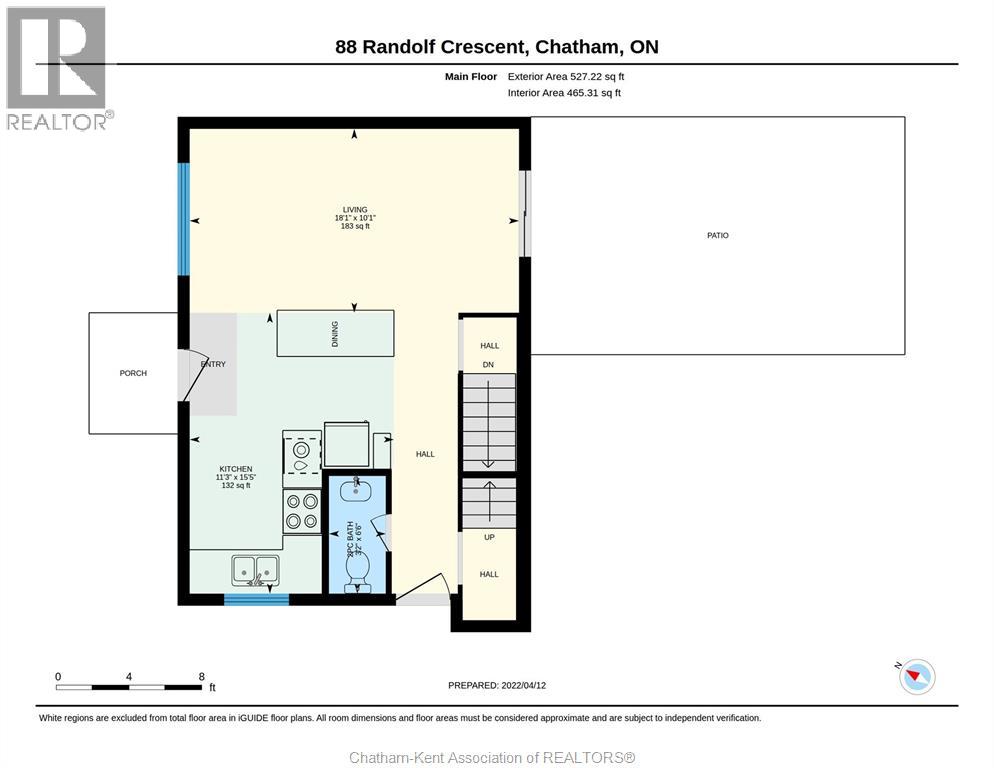
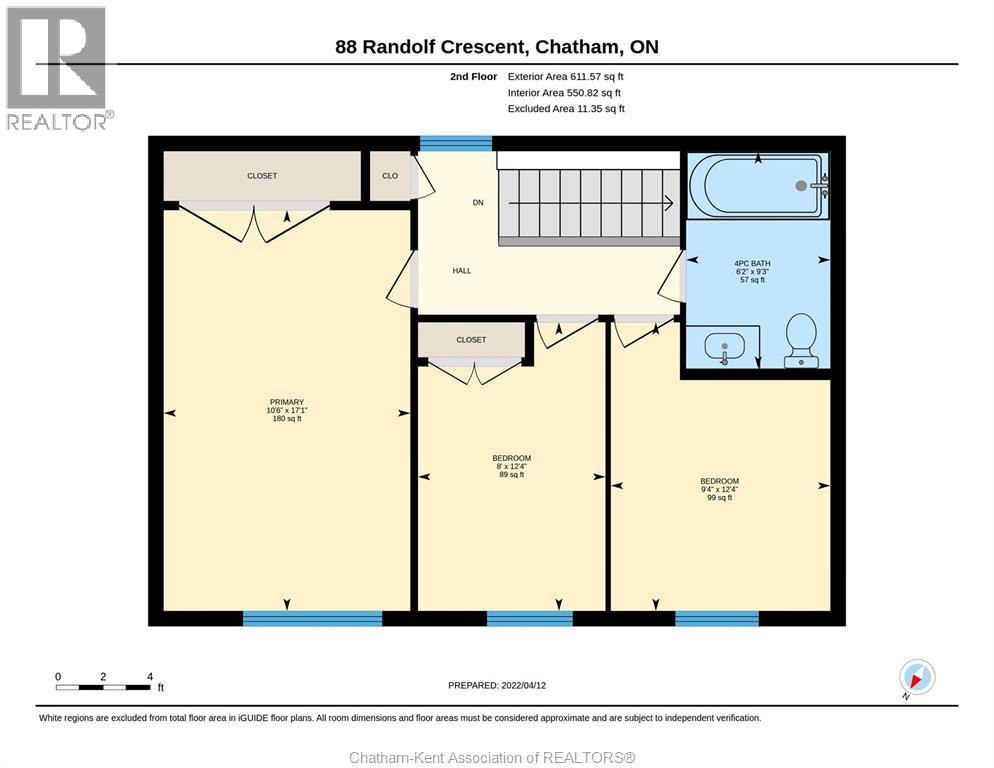
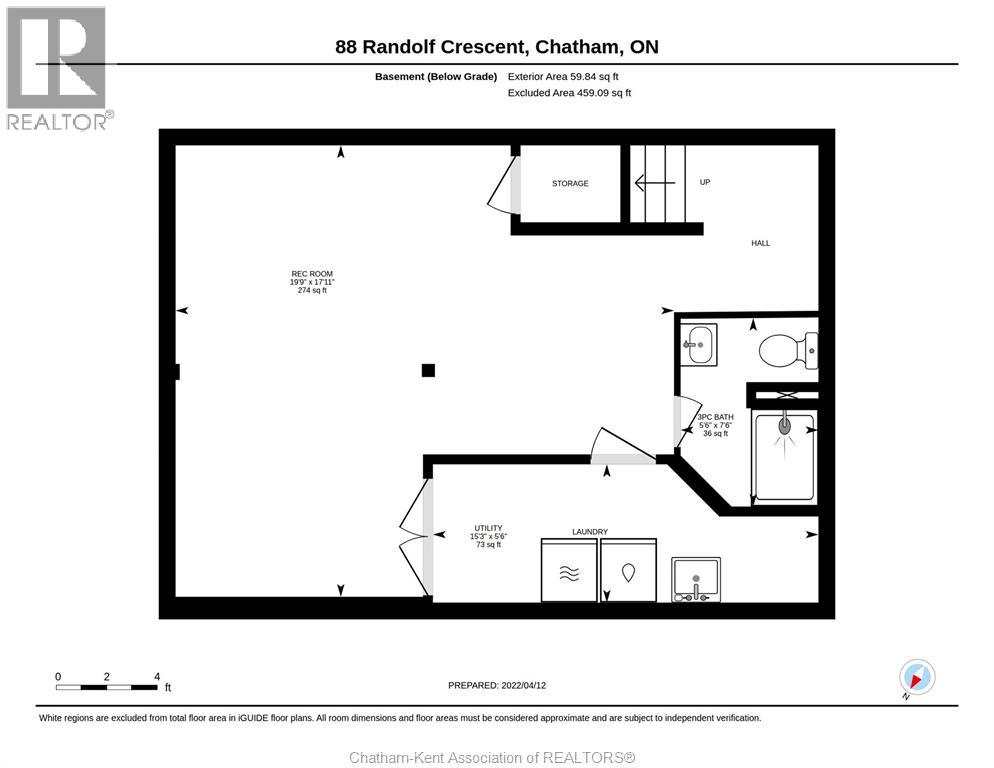
Check out this fully renovated 3 bedroom, 2.5 bathroom home featuring an open concept main floor with newer kitchen cabinets and countertops, beautiful engineered hardwoods, and a patio door going out to the large patio as well as a 2 pc bath. Upstairs features 3 bedrooms, with an oversized primary bedroom, newer flooring throughout, as well as a large 4 piece bathroom with a super sized soaker tub. The basement is spacious, boasting updated flooring, with a bright and clean laundry room, beautiful 3 pc bathroom as well as a rec room/family room/TV room designed with an 80"" TV in mind, so you can have your own home theatre. The yard has been professionally landscaped with low maintenance gardens, new fence in backyard, paved drive, tasteful sidewalks, patio and front steps. The home has newer vinyl windows throughout, a new central air conditioning unit and a 4 year old high efficiency furnace. Quick possession is available as this home awaits its new owner!! (id:52874)
| MLS® Number | 26027775 |
| Property Type | Single Family |
| Features | Paved Driveway, Single Driveway |
| BathroomTotal | 3 |
| BedroomsAboveGround | 3 |
| BedroomsTotal | 3 |
| Appliances | Dishwasher, Dryer, Refrigerator, Stove, Washer |
| ConstructedDate | 1980 |
| ConstructionStyleAttachment | Detached |
| CoolingType | Central Air Conditioning |
| ExteriorFinish | Aluminum/vinyl, Brick |
| FlooringType | Hardwood, Laminate |
| FoundationType | Concrete |
| HalfBathTotal | 1 |
| HeatingFuel | Natural Gas |
| HeatingType | Forced Air |
| StoriesTotal | 2 |
| Type | House |
| Acreage | No |
| LandscapeFeatures | Landscaped |
| SizeIrregular | 36.5 X 75 / 0.06 Ac |
| SizeTotalText | 36.5 X 75 / 0.06 Ac|0-0.25 Acre |
| ZoningDescription | Res |
| Level | Type | Length | Width | Dimensions |
|---|---|---|---|---|
| Second Level | 4pc Bathroom | Measurements not available | ||
| Second Level | Primary Bedroom | 10 ft ,5 in | 17 ft ,8 in | 10 ft ,5 in x 17 ft ,8 in |
| Second Level | Bedroom | Measurements not available | ||
| Second Level | Bedroom | 8 ft | 8 ft x Measurements not available | |
| Basement | 3pc Bathroom | 5 ft ,5 in | 7 ft ,5 in | 5 ft ,5 in x 7 ft ,5 in |
| Basement | Laundry Room | 5 ft ,5 in | Measurements not available x 5 ft ,5 in | |
| Basement | Family Room | Measurements not available | ||
| Main Level | Eating Area | Measurements not available | ||
| Main Level | Living Room | 18 ft ,8 in | 10 ft ,8 in | 18 ft ,8 in x 10 ft ,8 in |
| Main Level | Kitchen | Measurements not available | ||
| Main Level | 2pc Bathroom | 6 ft ,5 in | Measurements not available x 6 ft ,5 in |
https://www.realtor.ca/real-estate/30505437/88-randolf-crescent-chatham
Contact us for more information

The trademarks REALTOR®, REALTORS®, and the REALTOR® logo are controlled by The Canadian Real Estate Association (CREA) and identify real estate professionals who are members of CREA. The trademarks MLS®, Multiple Listing Service® and the associated logos are owned by The Canadian Real Estate Association (CREA) and identify the quality of services provided by real estate professionals who are members of CREA. The trademark DDF® is owned by The Canadian Real Estate Association (CREA) and identifies CREA's Data Distribution Facility (DDF®)