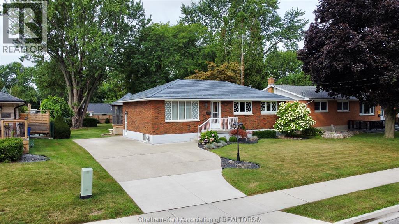
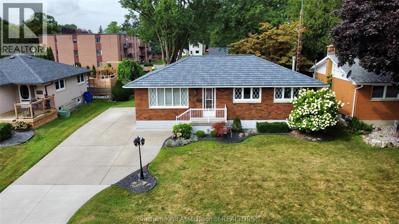
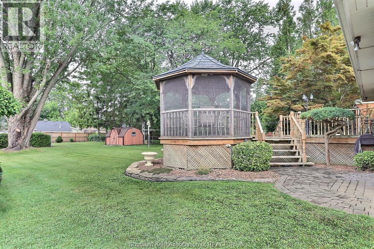
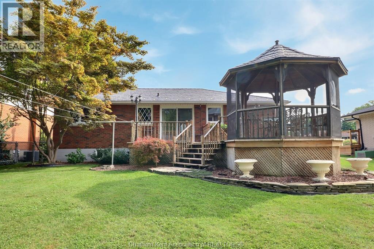
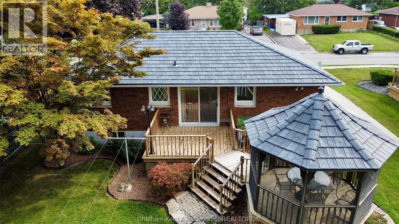
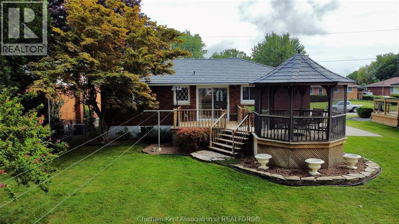
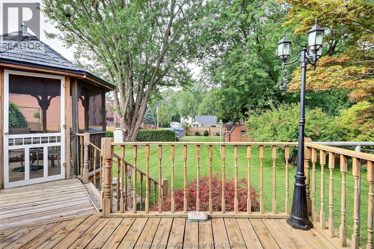
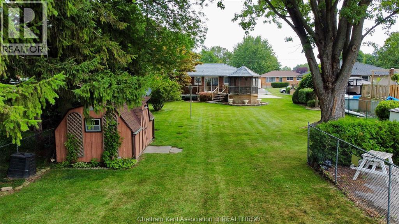
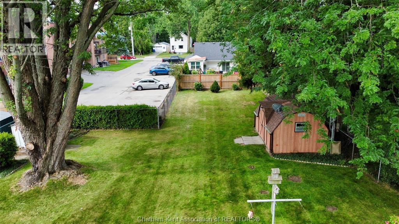
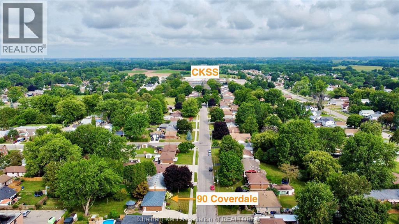
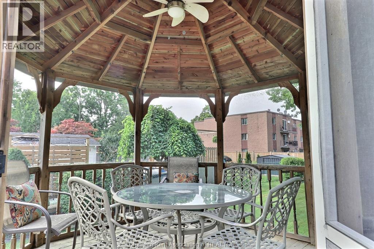
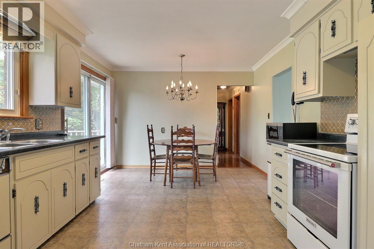
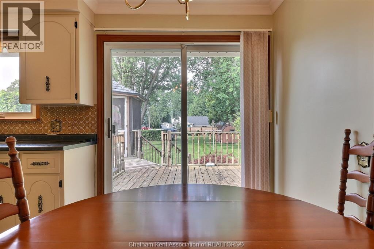
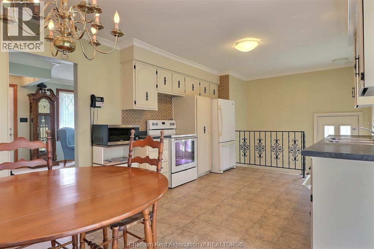
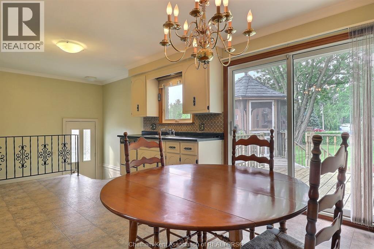
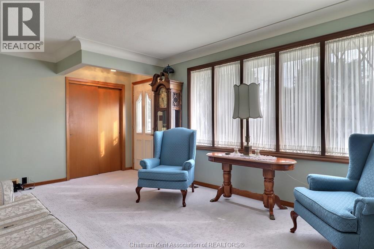
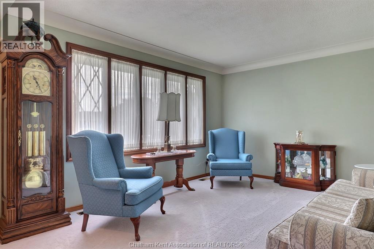
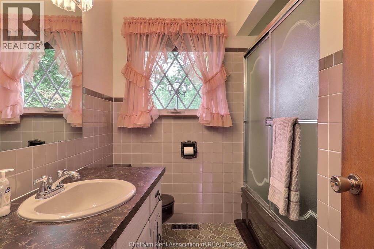
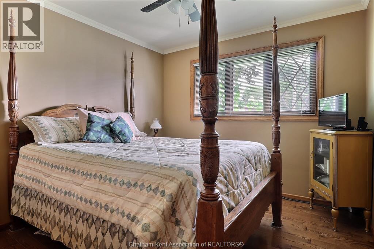
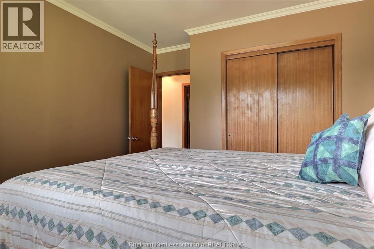
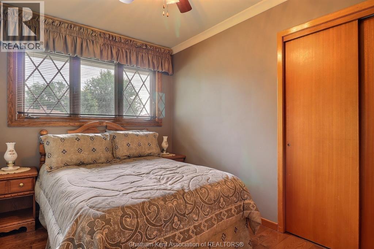
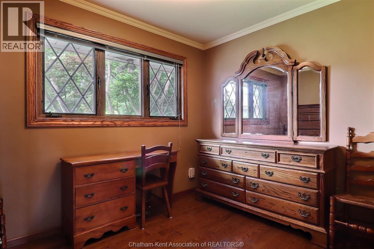
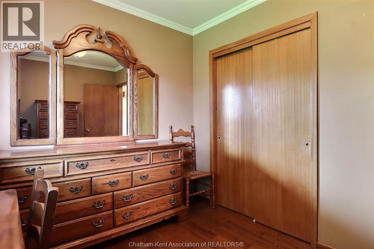
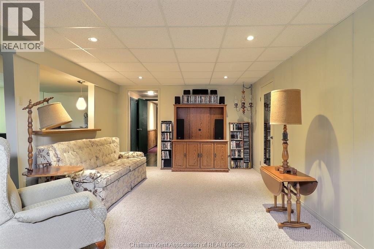
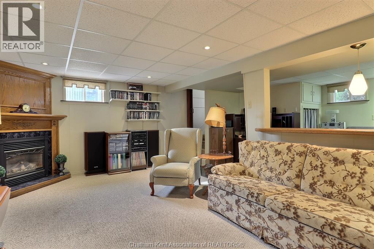
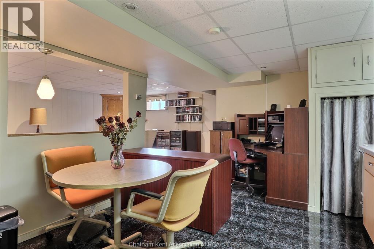
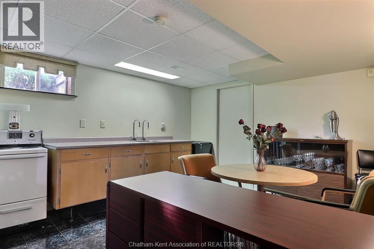
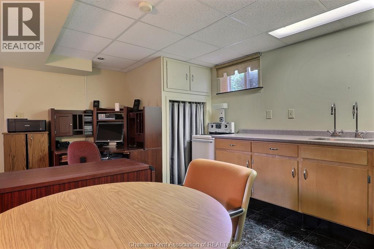
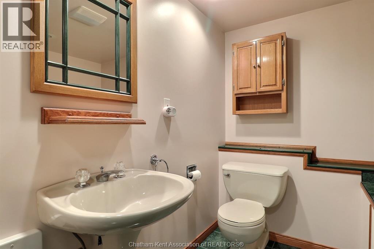
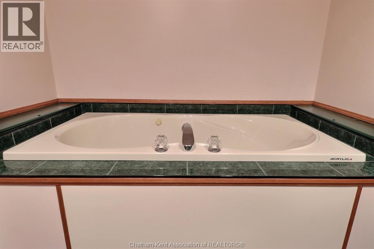
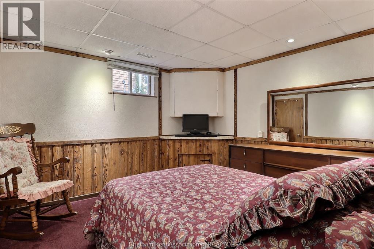
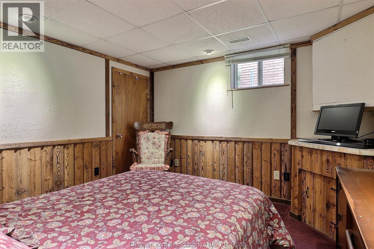
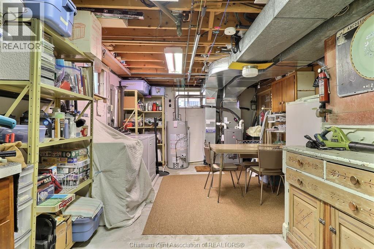
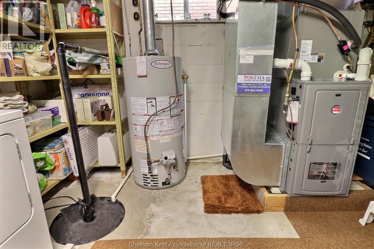
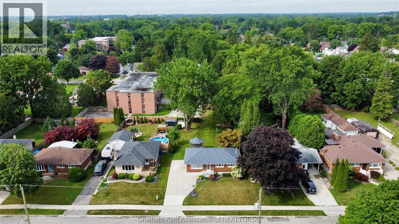
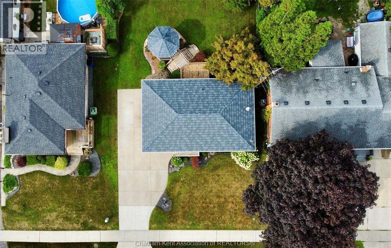
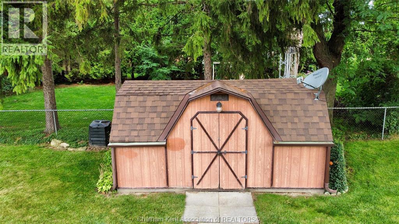
This well-maintained one-owner northside rancher offers exceptional long-term value with major updates already completed, including a newer furnace, central air, and a durable metal roof. The home reflects true pride of ownership, set on a generous lot and the rear yard is enhanced by a charming gazebo and practical storage shed—an ideal space for outdoor enjoyment. While the kitchen and main bath are dated, they provide a perfect opportunity for buyers to personalize the home to their own style. The fully finished lower level adds impressive versatility with its inviting living room and gas fireplace, second kitchen, bedroom, and 3-piece bath, creating excellent in-law or income potential. A solid, well-cared-for property in a desirable location, ready for your finishing touches. (id:52874)
| MLS® Number | 26019257 |
| Property Type | Single Family |
| Features | Double Width Or More Driveway, Concrete Driveway |
| BathroomTotal | 2 |
| BedroomsAboveGround | 3 |
| BedroomsBelowGround | 1 |
| BedroomsTotal | 4 |
| Appliances | Dishwasher, Dryer, Refrigerator, Stove, Washer |
| ArchitecturalStyle | Bungalow, Ranch |
| ConstructedDate | 1964 |
| ConstructionStyleAttachment | Attached |
| CoolingType | Central Air Conditioning |
| ExteriorFinish | Brick |
| FireplaceFuel | Gas |
| FireplacePresent | Yes |
| FireplaceType | Insert |
| FlooringType | Carpeted, Hardwood, Cushion/lino/vinyl |
| FoundationType | Block |
| HeatingFuel | Natural Gas |
| HeatingType | Forced Air, Furnace |
| StoriesTotal | 1 |
| Type | House |
| Acreage | No |
| FenceType | Fence |
| LandscapeFeatures | Landscaped |
| SizeIrregular | 61.5 X Irregular |
| SizeTotalText | 61.5 X Irregular |
| ZoningDescription | Res |
| Level | Type | Length | Width | Dimensions |
|---|---|---|---|---|
| Lower Level | 3pc Bathroom | 7.58' | ||
| Lower Level | Bedroom | 11 ft ,2 in | 11 ft ,2 in x Measurements not available | |
| Lower Level | Laundry Room | 19 ft ,4 in | 19 ft ,4 in x Measurements not available | |
| Lower Level | Kitchen | Measurements not available | ||
| Lower Level | Living Room | 11 ft ,4 in | 11 ft ,4 in x Measurements not available | |
| Main Level | 4pc Bathroom | 6.97' | ||
| Main Level | Primary Bedroom | 10 ft | 10 ft x Measurements not available | |
| Main Level | Bedroom | 10 ft | 10 ft x Measurements not available | |
| Main Level | Bedroom | 8.00' | ||
| Main Level | Kitchen/dining Room | 11.36' | ||
| Main Level | Living Room | 17 ft ,8 in | 17 ft ,8 in x Measurements not available |
https://www.realtor.ca/real-estate/30134434/90-coverdale-street-chatham
Contact us for more information

The trademarks REALTOR®, REALTORS®, and the REALTOR® logo are controlled by The Canadian Real Estate Association (CREA) and identify real estate professionals who are members of CREA. The trademarks MLS®, Multiple Listing Service® and the associated logos are owned by The Canadian Real Estate Association (CREA) and identify the quality of services provided by real estate professionals who are members of CREA. The trademark DDF® is owned by The Canadian Real Estate Association (CREA) and identifies CREA's Data Distribution Facility (DDF®)