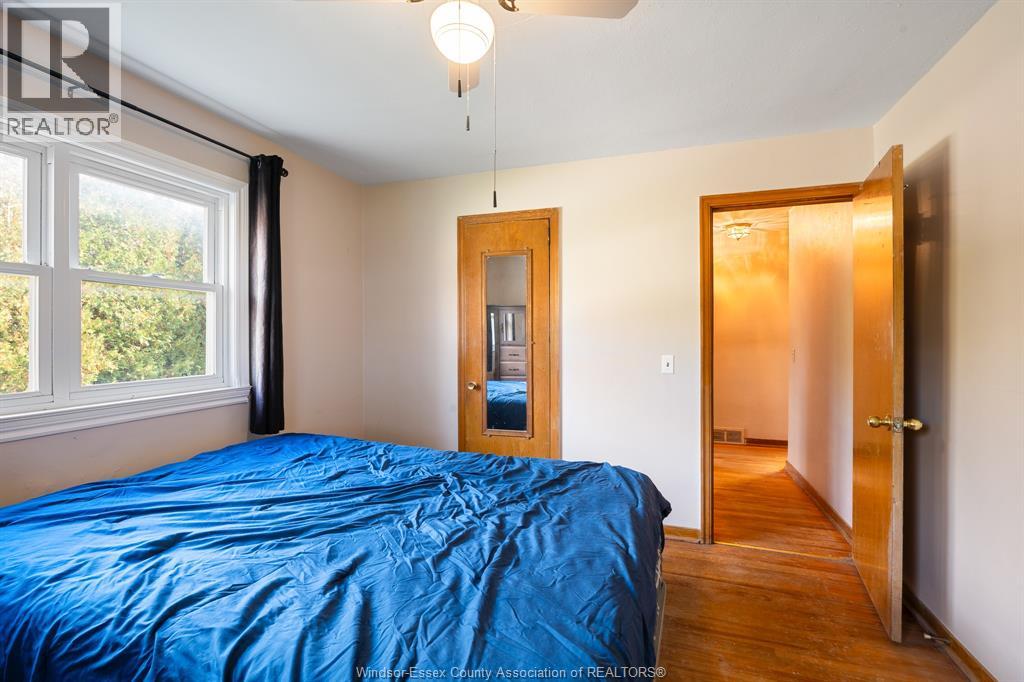
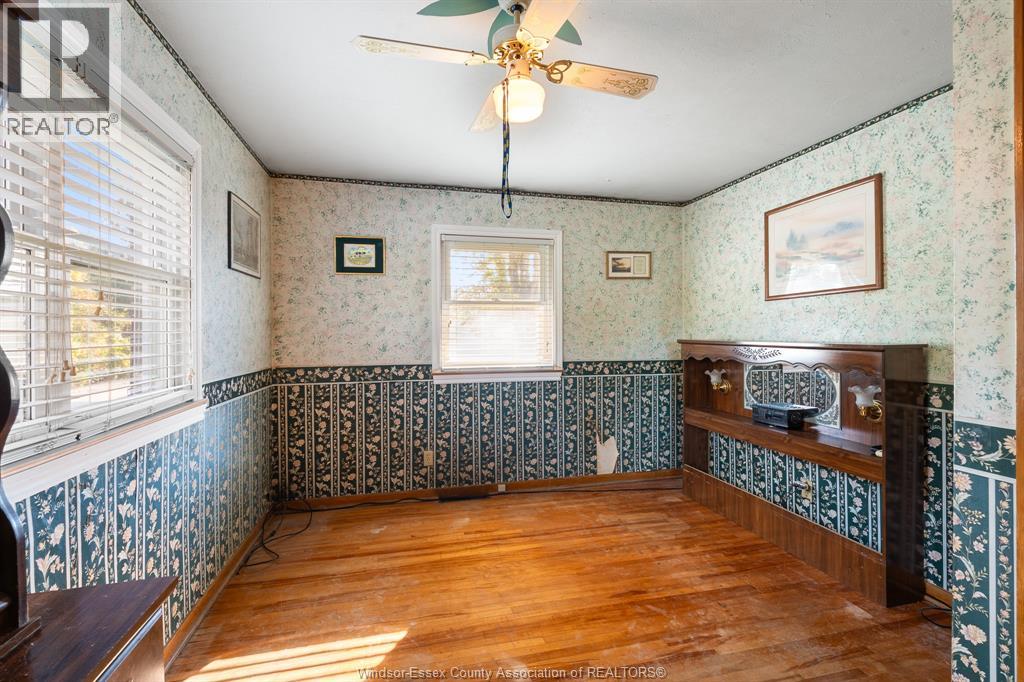
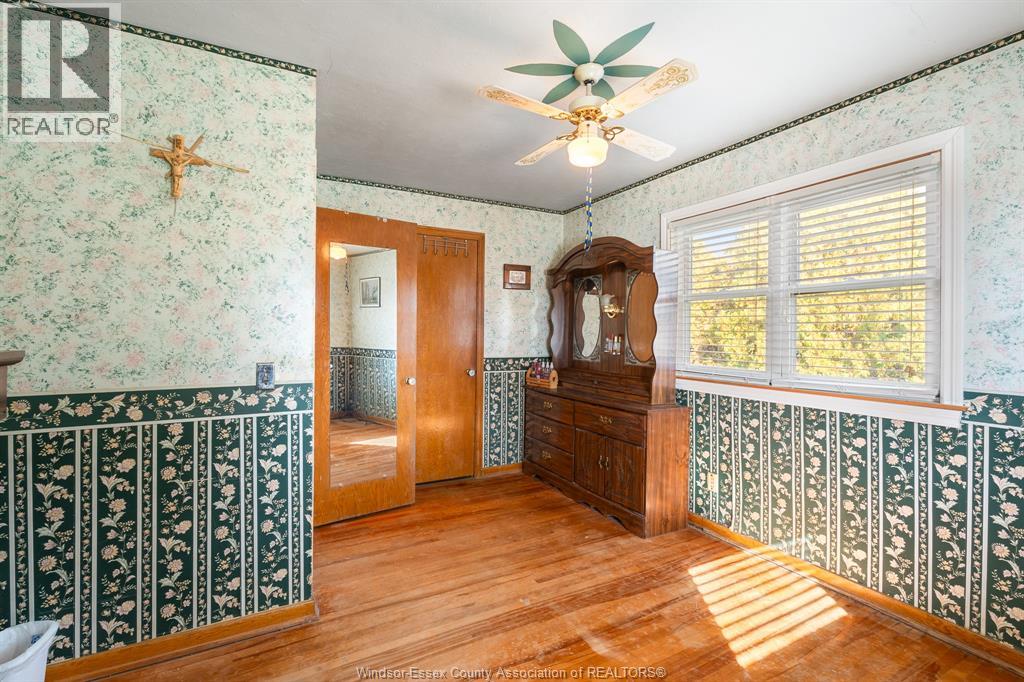
3 Bedroom
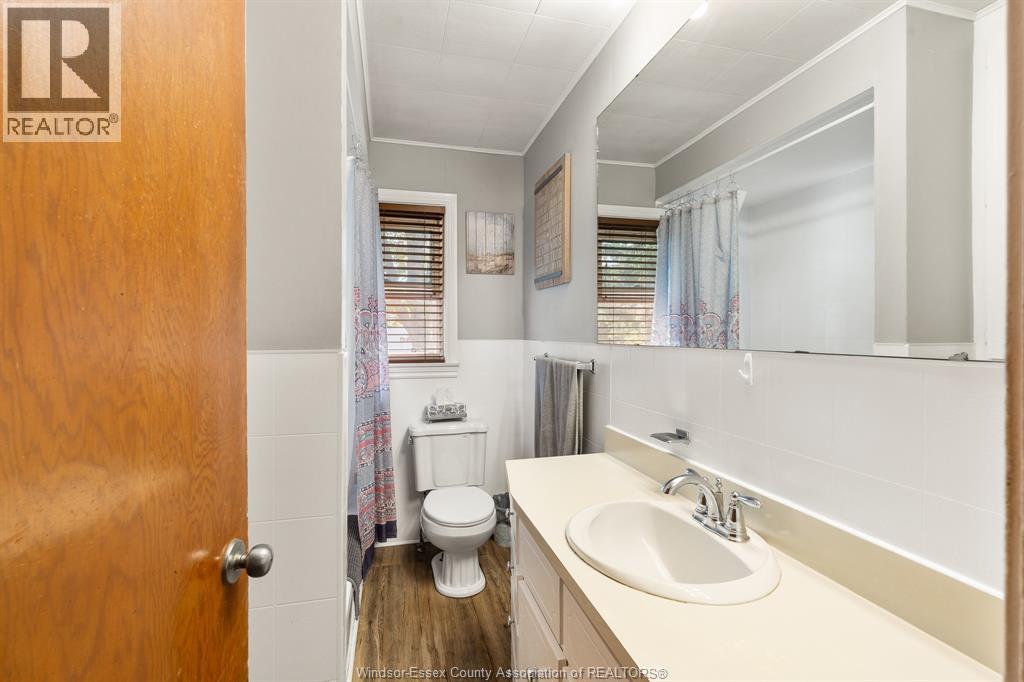
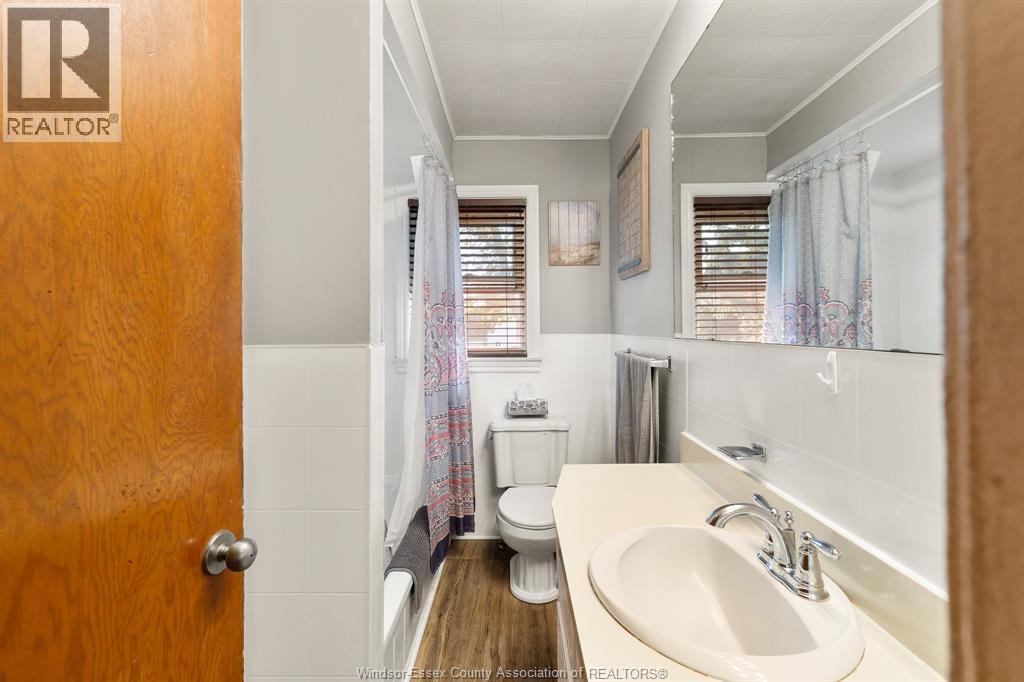
2 Bathroom
Bungalow, Ranch
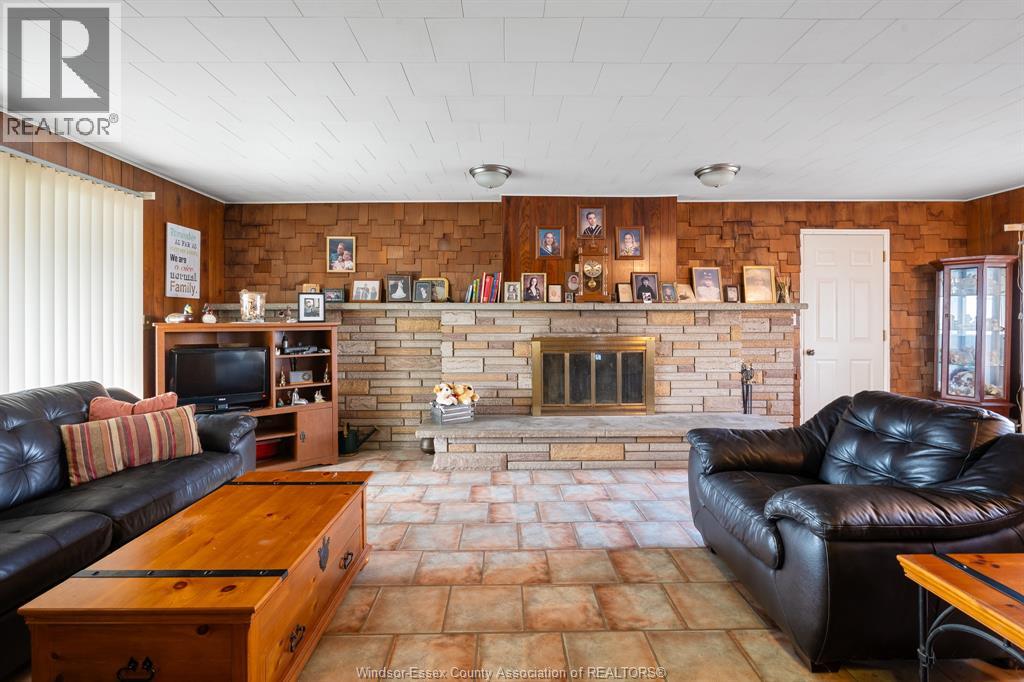
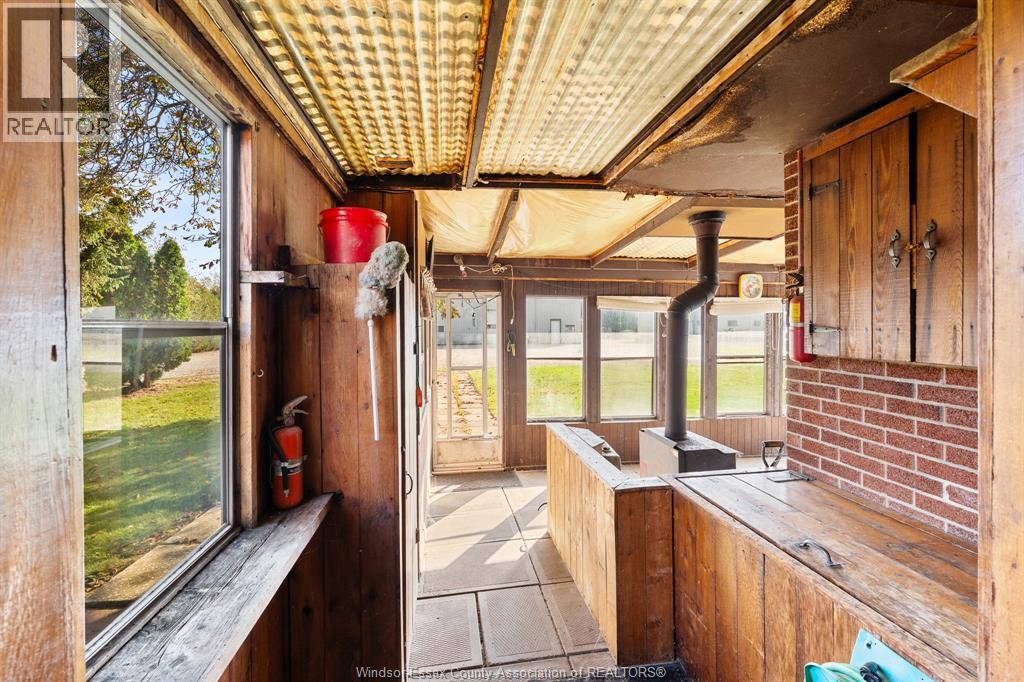
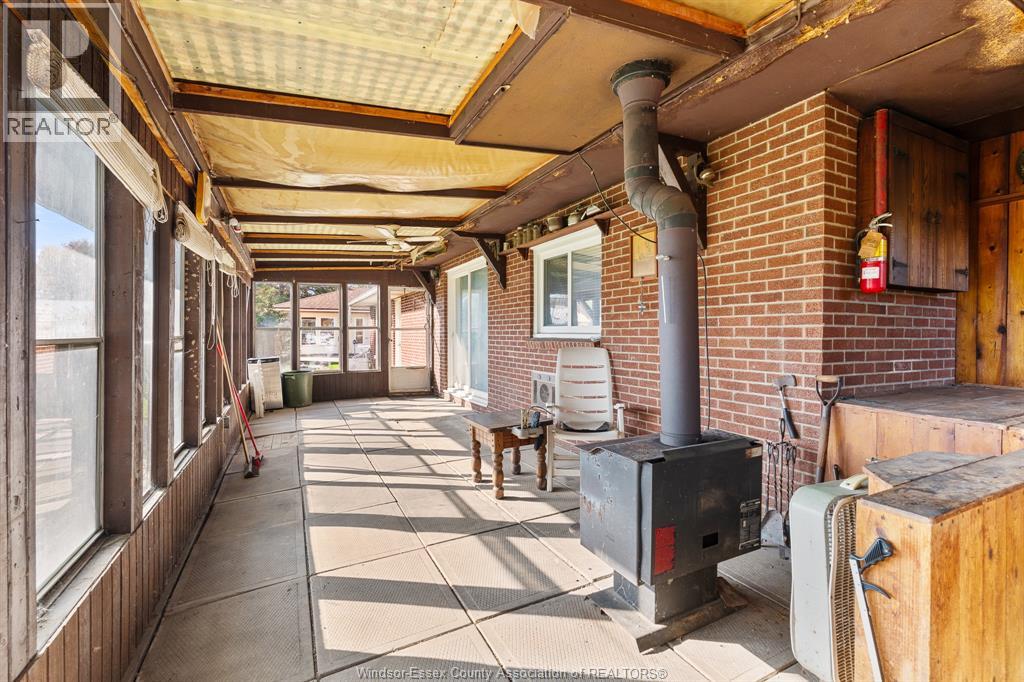
Fireplace
Central Air Conditioning
Forced Air, Furnace
$624,999
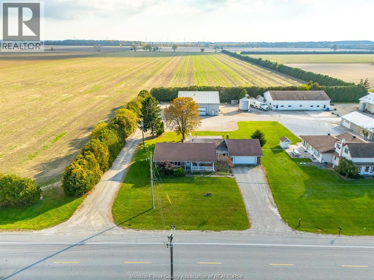
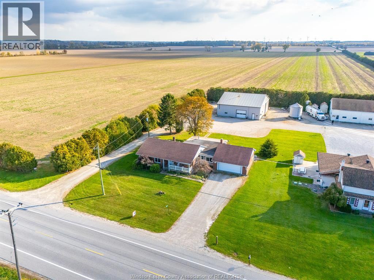
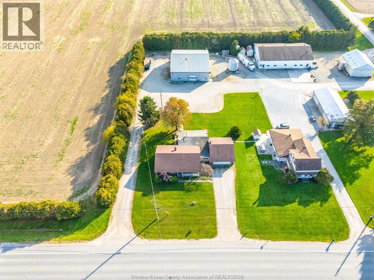
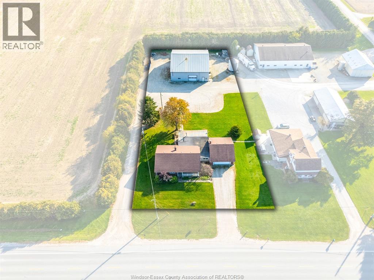
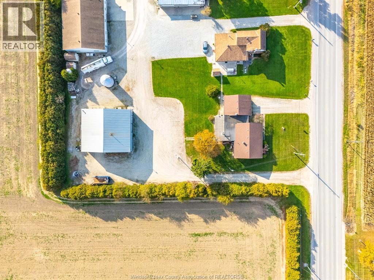
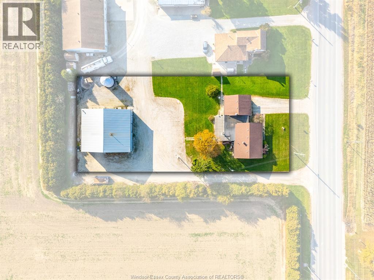
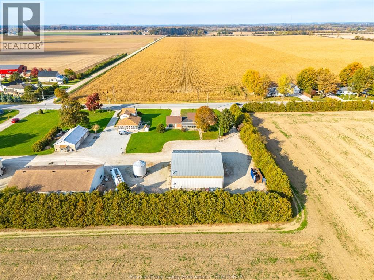
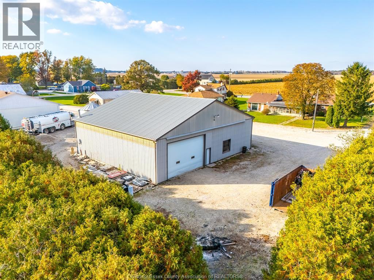
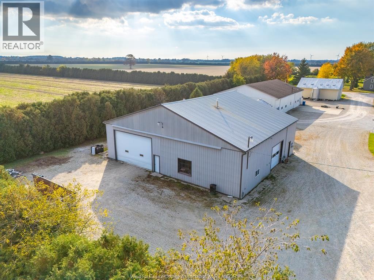
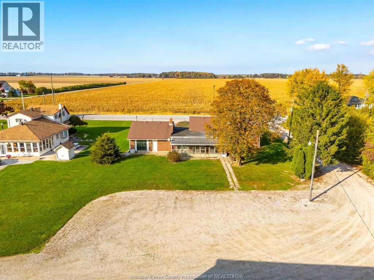
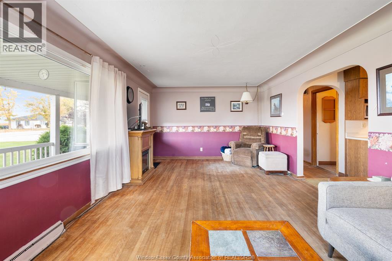
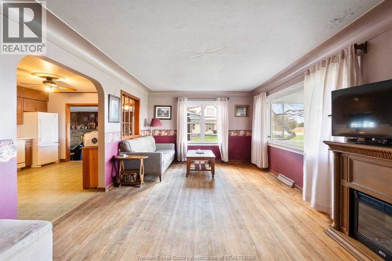
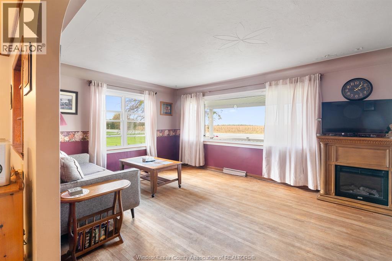
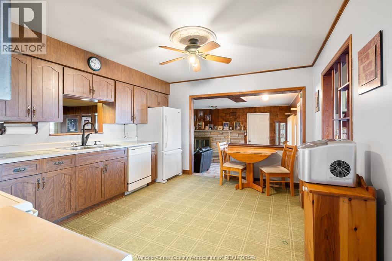
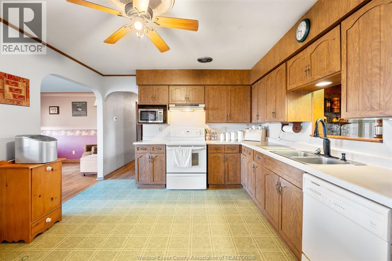
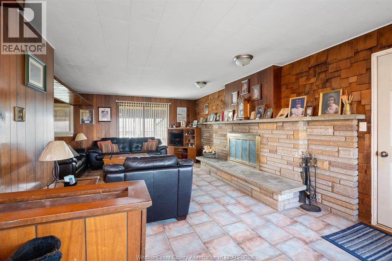
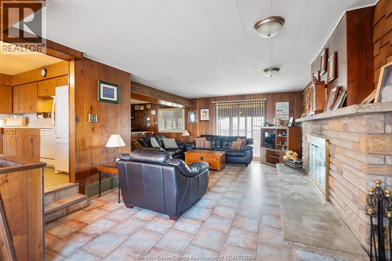
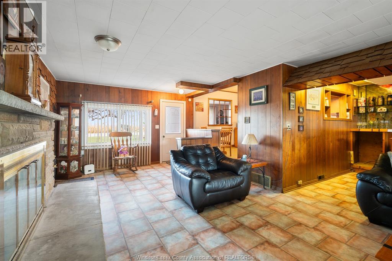
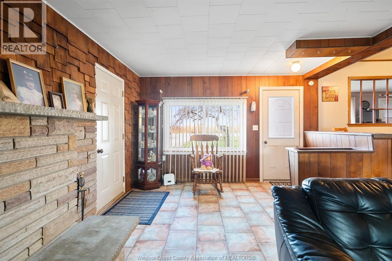
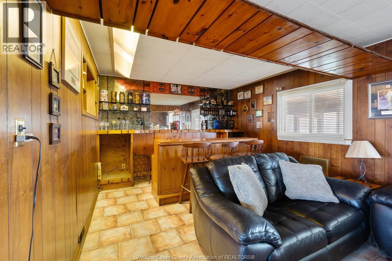
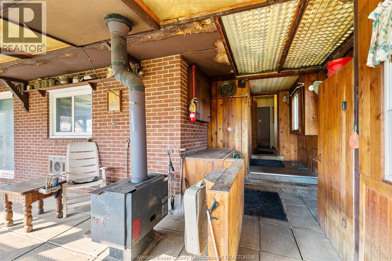
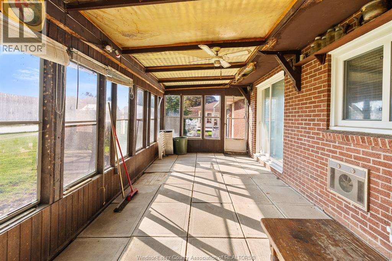
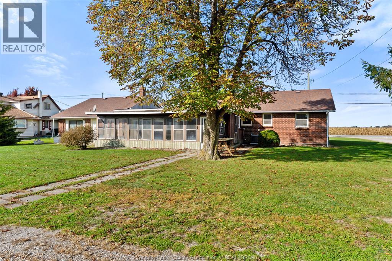
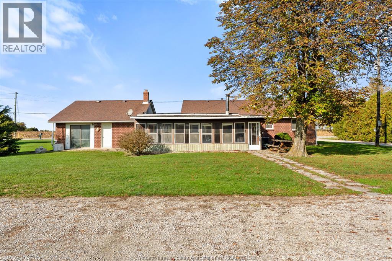
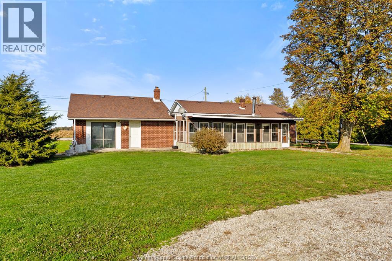
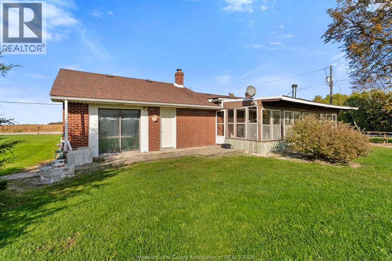
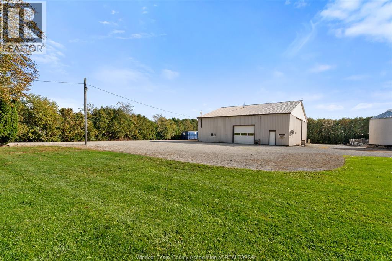
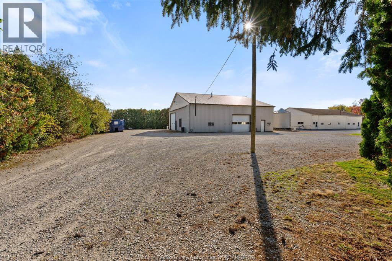
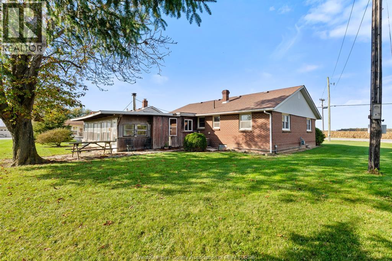
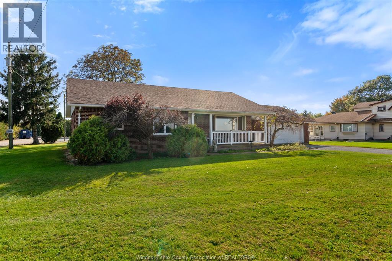
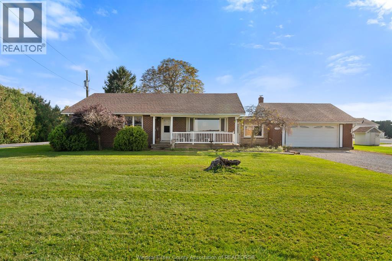
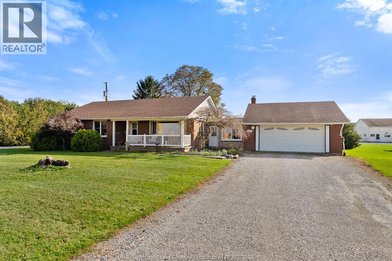
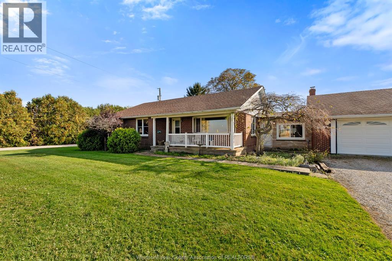
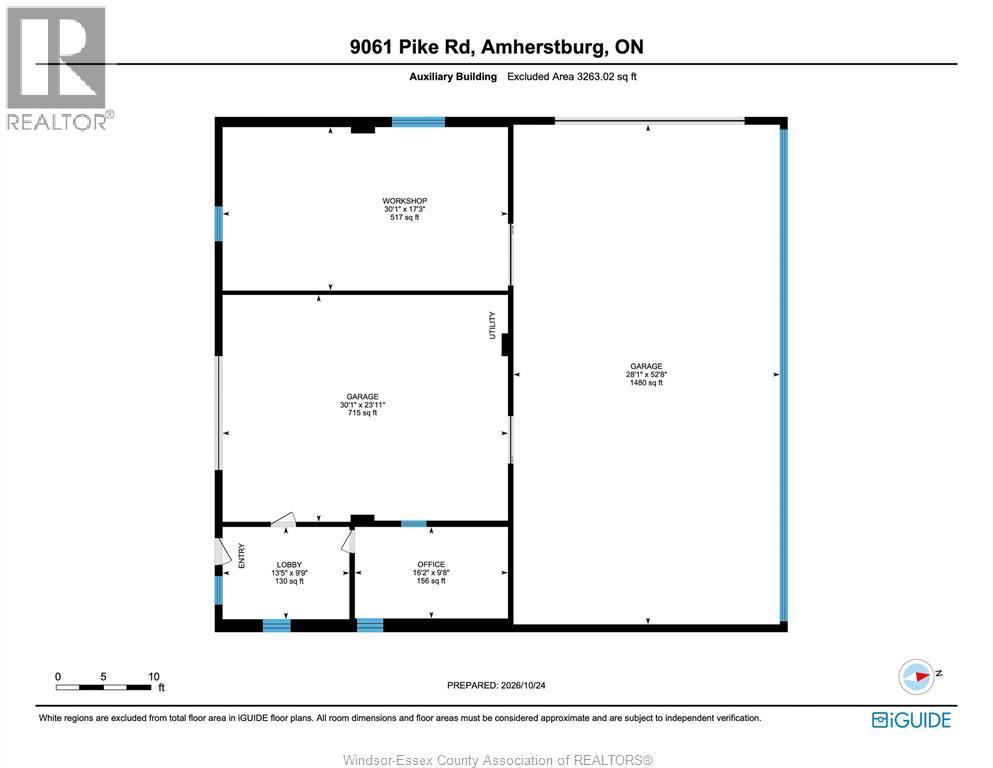
Every home has a story, and this one is ready for a new family to begin writing theirs. Lovingly cared for by the same family for years, this 3-bedroom, 1-bath ranch is ready for its next chapter and offers plenty of potential for someone with a vision to bring it back to life. Whether you're looking for a family home with room to grow or the ease of one-floor living, this property offers a wonderful place to start. Set on just under an acre in the county, you'll enjoy a quieter lifestyle while staying close to town and everyday amenities. A large outbuilding adds even more possibilities, whether you need a workshop for your hobbies, extra storage, or space to run a home-based business. If you're willing to put in a little work and love the idea of making a home your own, this property offers the space, potential and opportunity to create something truly special. (id:52874)
Property Details
|
MLS® Number
|
26026442 |
|
Property Type
|
Single Family |
|
EquipmentType
|
Air Conditioner, Furnace |
|
Features
|
Double Width Or More Driveway, Circular Driveway, Gravel Driveway |
|
RentalEquipmentType
|
Air Conditioner, Furnace |
Building
|
BathroomTotal
|
2 |
|
BedroomsAboveGround
|
3 |
|
BedroomsTotal
|
3 |
|
Appliances
|
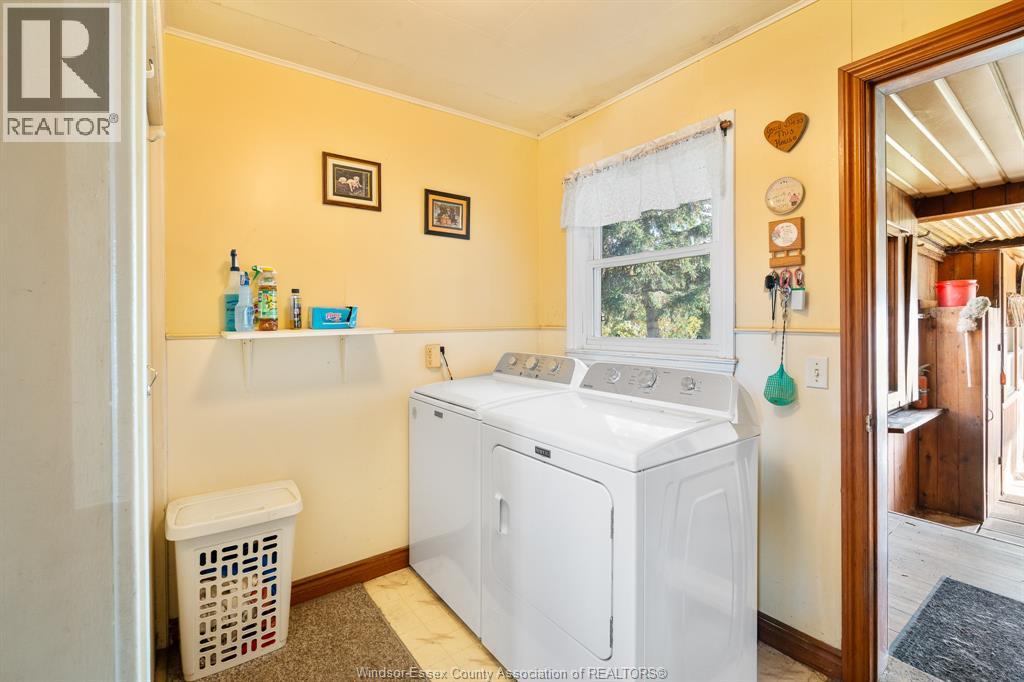
Dishwasher, Dryer, Refrigerator, Stove, Washer |
|
ArchitecturalStyle
|
Bungalow, Ranch |
|
ConstructedDate
|
1955 |
|
ConstructionStyleAttachment
|
Detached |
|
CoolingType
|
Central Air Conditioning |
|
ExteriorFinish
|
Brick |
|
FireplaceFuel
|
Wood,wood |
|
FireplacePresent
|
Yes |
|
FireplaceType
|
Conventional,free Standing Metal |
|
FlooringType
|
Ceramic/porcelain, Hardwood, Cushion/lino/vinyl |
|
FoundationType
|
Block |
|
HalfBathTotal
|
1 |
|
HeatingFuel
|
Natural Gas |
|
HeatingType
|
Forced Air, Furnace |
|
StoriesTotal
|
1 |
|
Type
|
House |
Parking
|
Detached Garage
|
|
|
Garage
|
|
|
Inside Entry
|
|
Land
|
Acreage
|
No |
|
Sewer
|
Septic System |
|
SizeIrregular
|
126.54 X 286.23 Ft / 0.82 Ac |
|
SizeTotalText
|
126.54 X 286.23 Ft / 0.82 Ac|0.50- 1.00 Acre |
|
ZoningDescription
|
A |
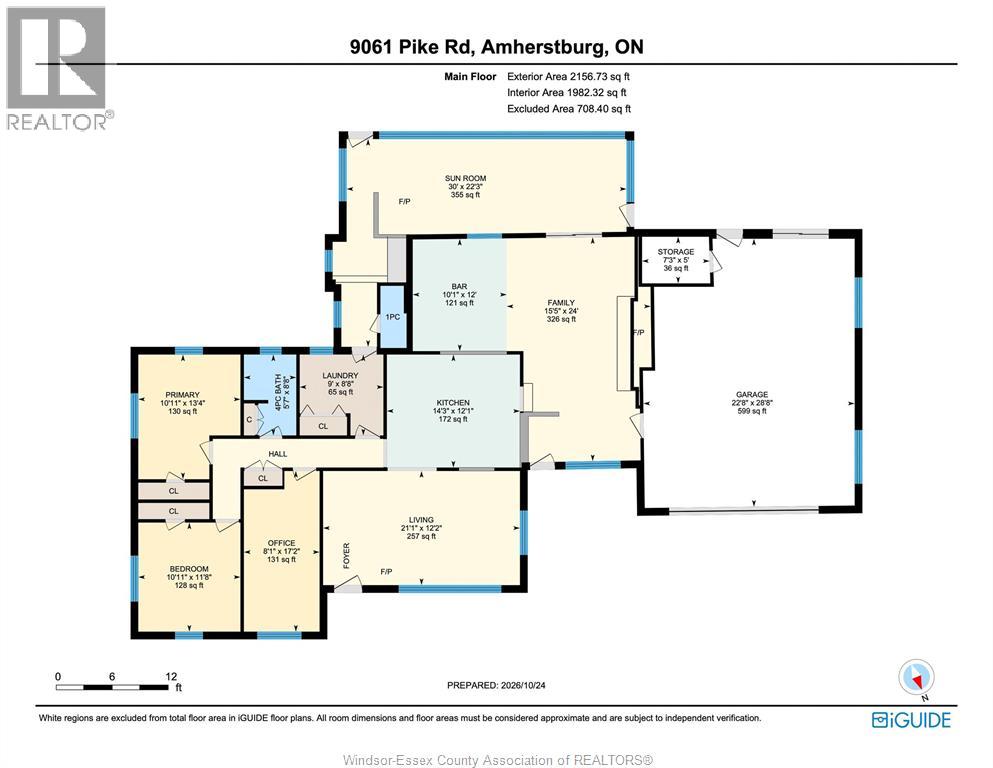
Rooms
| Level |
Type |
Length |
Width |
Dimensions |
|
Main Level |
Other |
|
|
12' x 10'1"" |
|
Main Level |
1pc Bathroom |
|
|
6'8"" x 2'10"" |
|
Main Level |
4pc Bathroom |
|
|
8'8"" x 5'7"" |
|
Main Level |
Sunroom/fireplace |
|
|
22'3"" x 30' |
|
Main Level |
Living Room |
|
|
12'2"" x 21'1"" |
|
Main Level |
Kitchen |
|
|
12'1"" x 14'3"" |
|
Main Level |
Family Room/fireplace |
|
|
24' x 15'5"" |
|
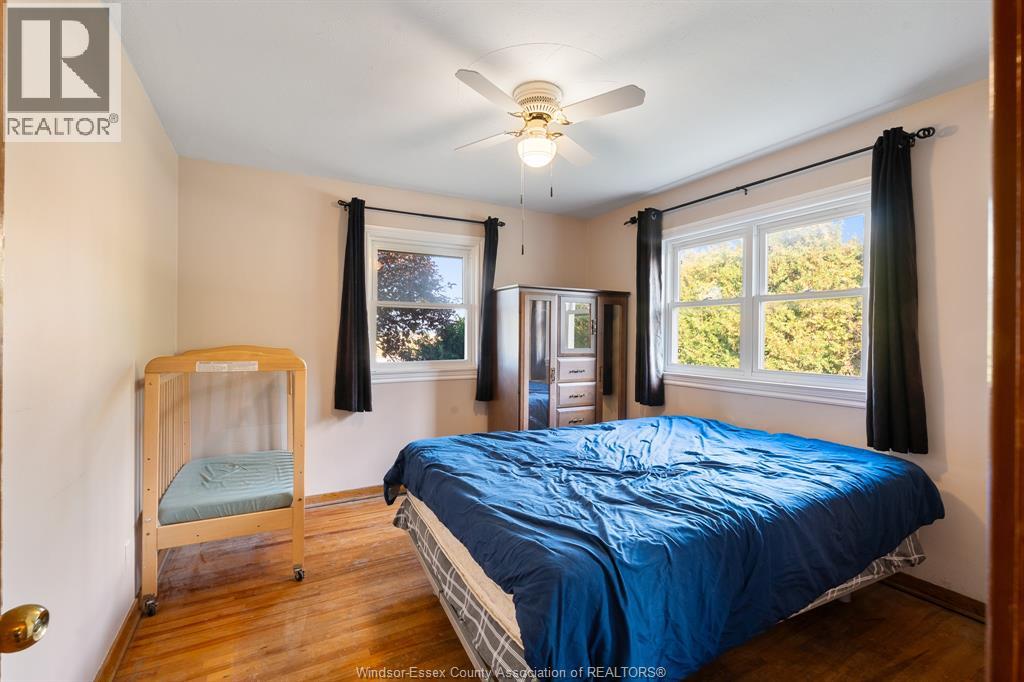
Main Level |
Primary Bedroom |
|
|
13'4"" x 10'11"" |
|
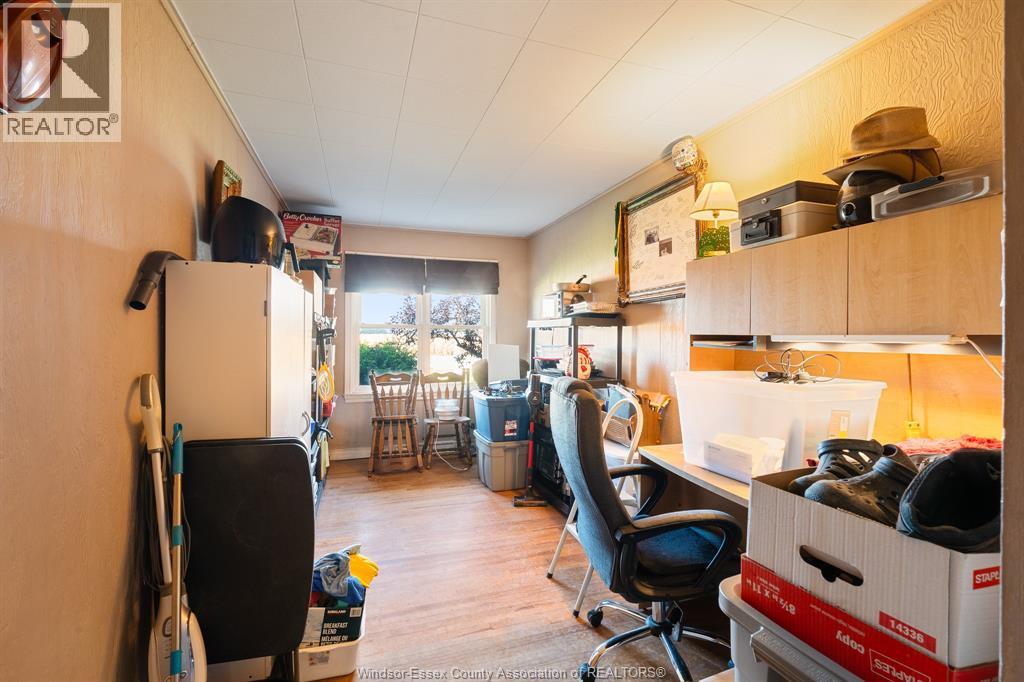
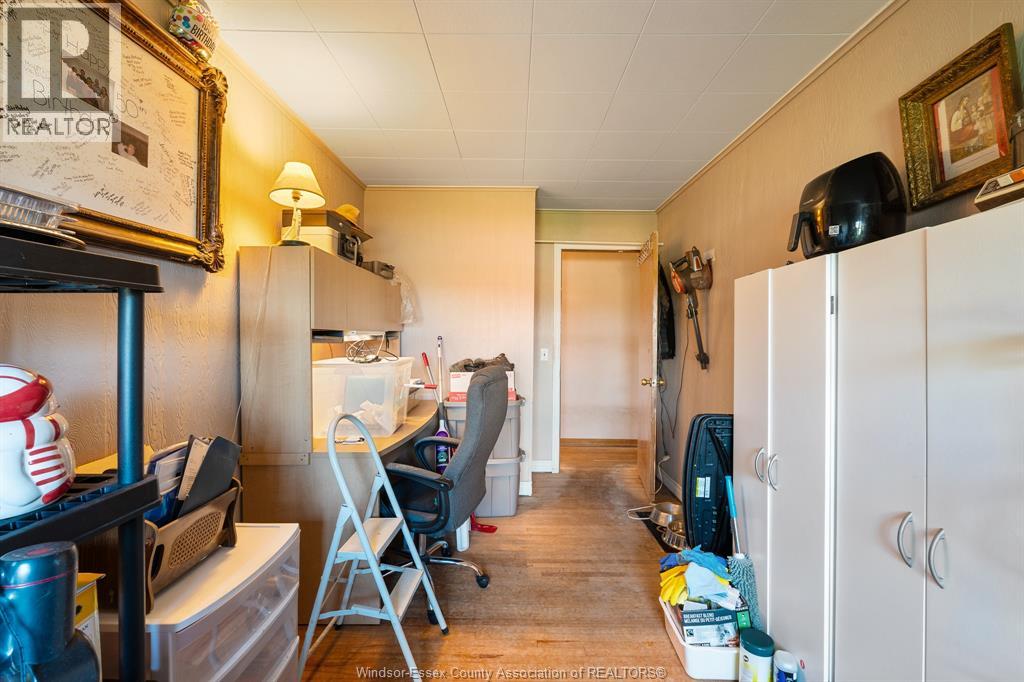
Main Level |
Bedroom |
|
|
17'2"" x 8'1"" |
|
Main Level |
Bedroom |
|
|
11'8"" x 10'11"" |
|
Main Level |
Laundry Room |
|
|
8'8"" x 9' |
|
Main Level |
Kitchen |
|
|
Measurements not available |
https://www.realtor.ca/real-estate/30449715/9061-county-road-18-amherstburg