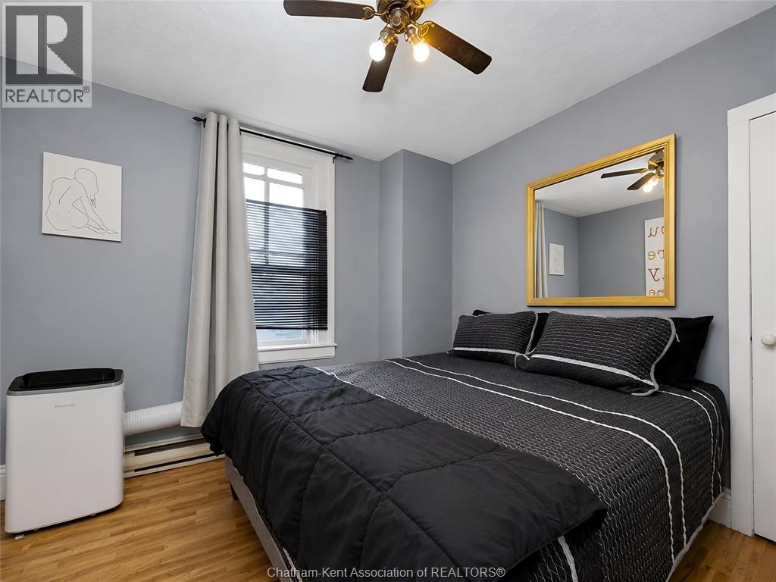
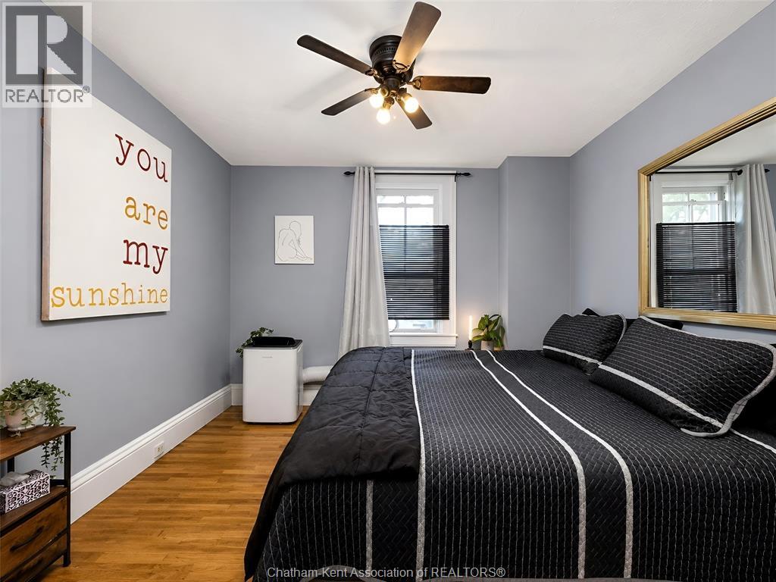
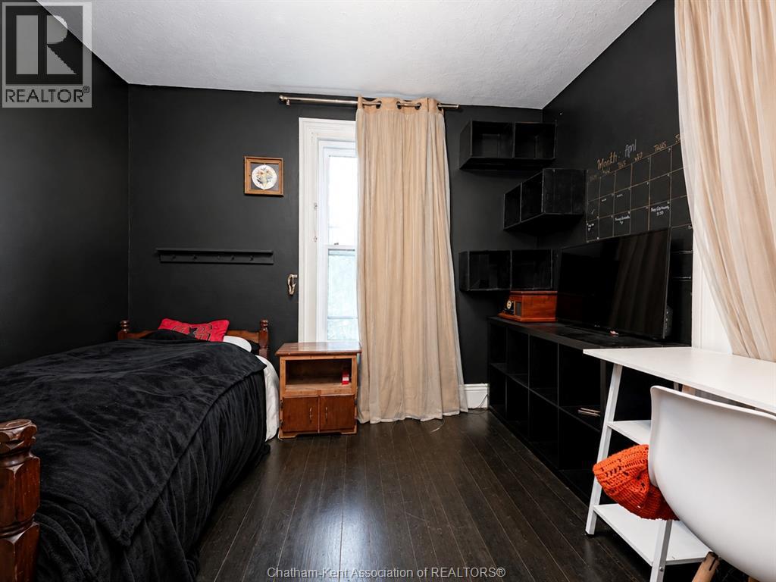
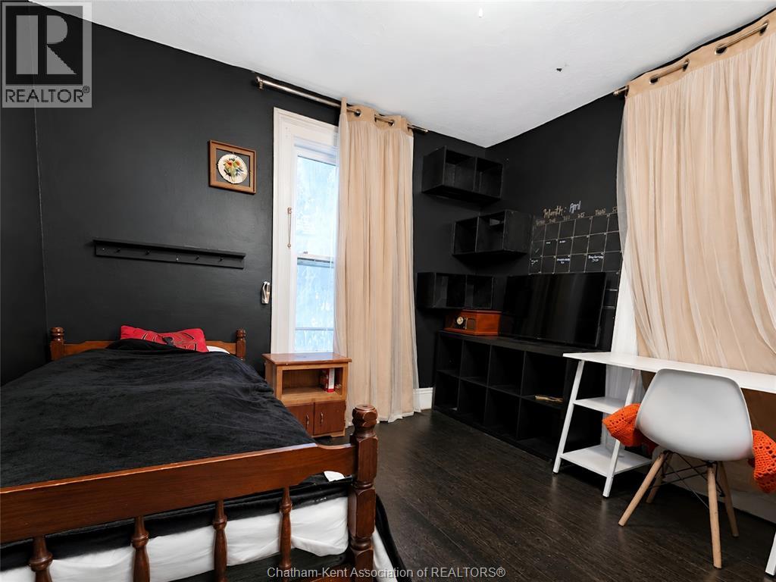
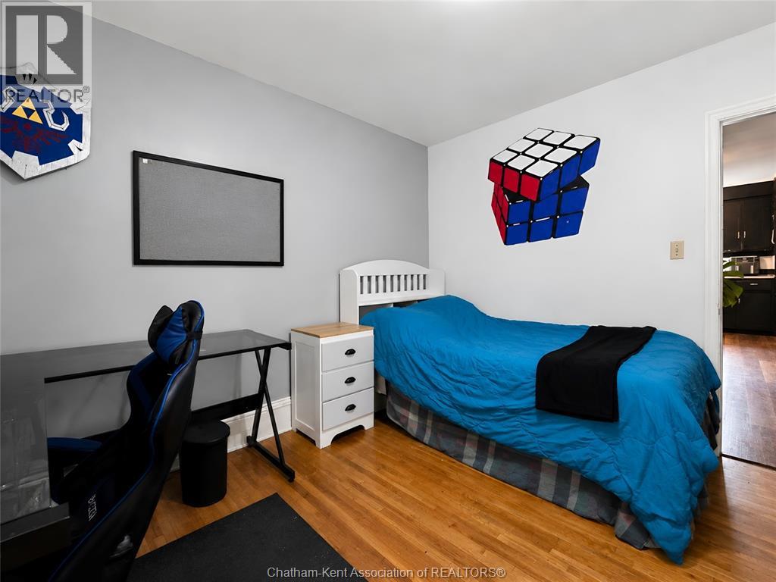
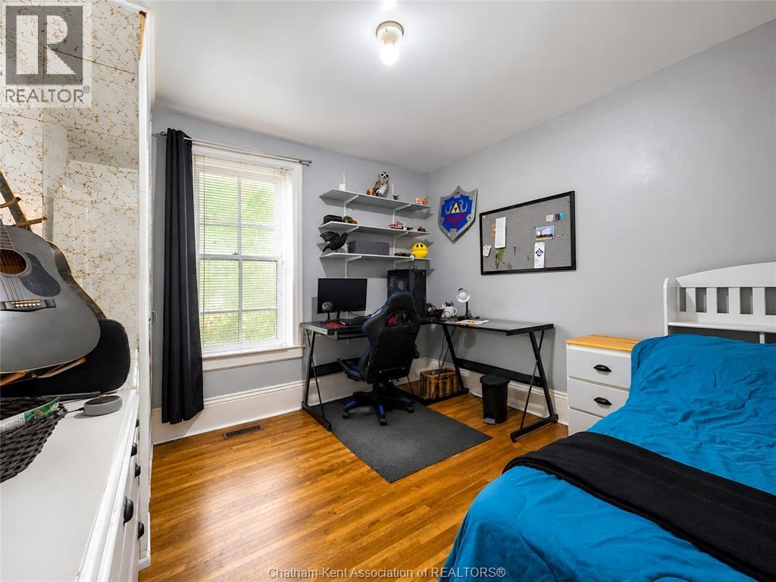
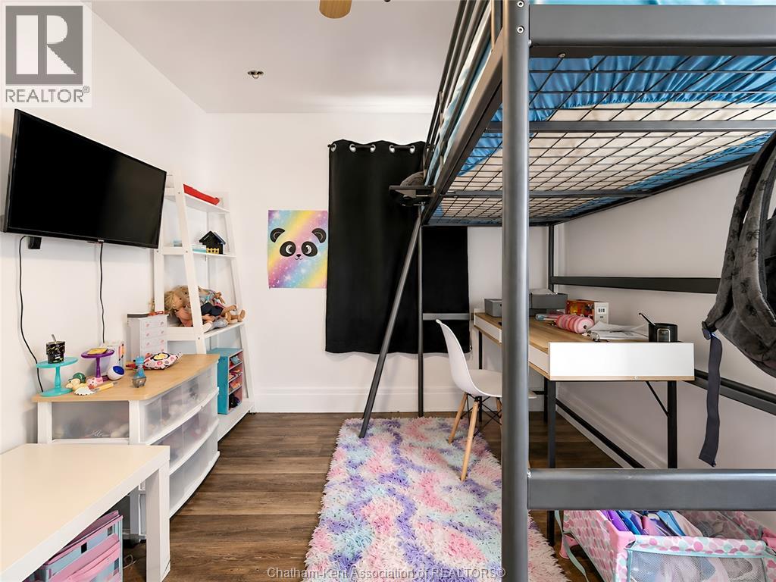
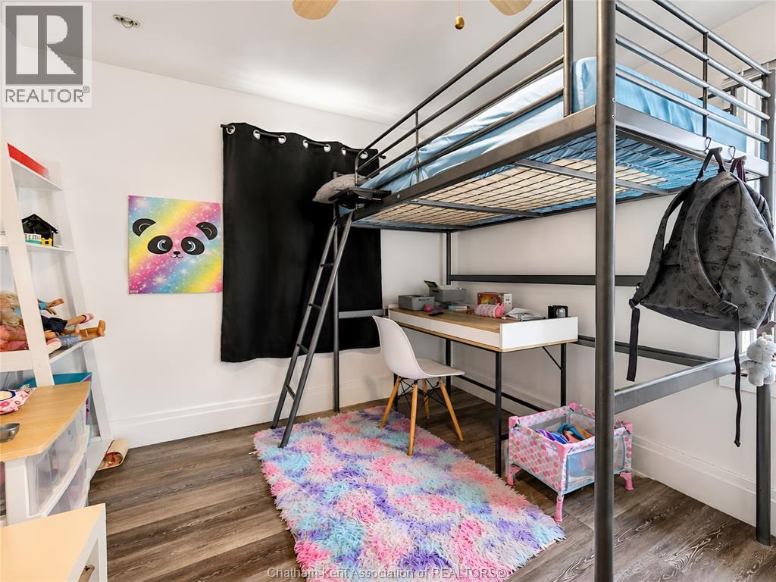
5 Bedroom
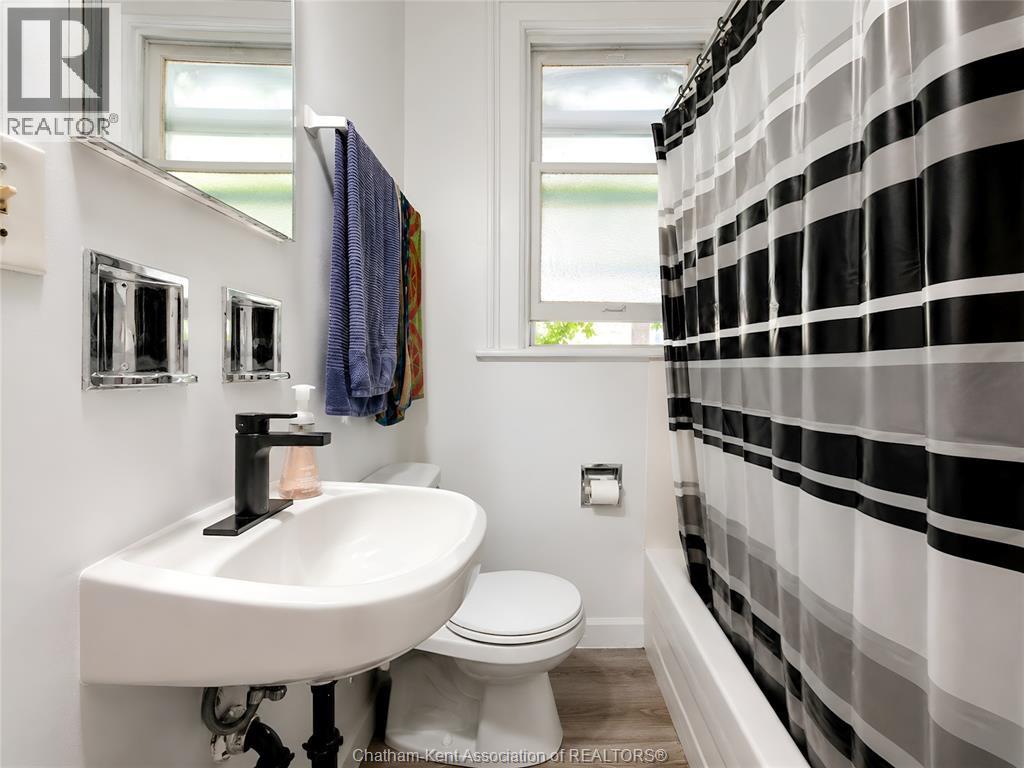
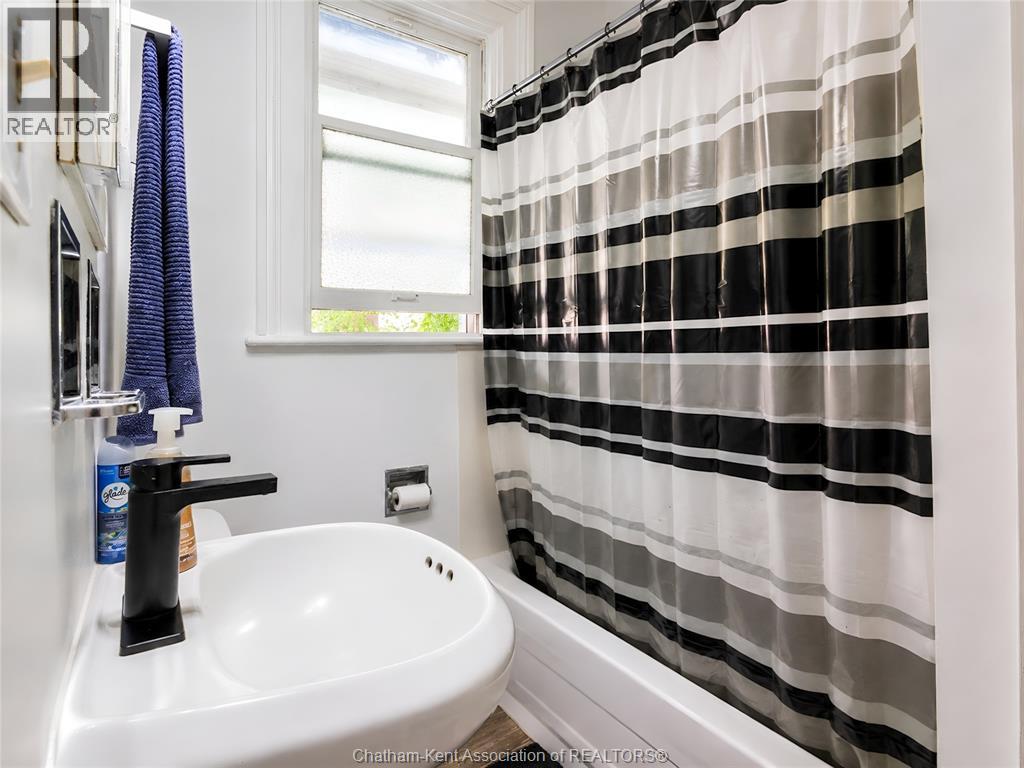
2 Bathroom
Central Air Conditioning
Forced Air
$299,000
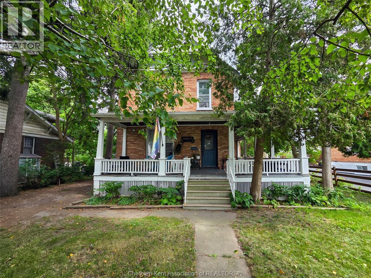
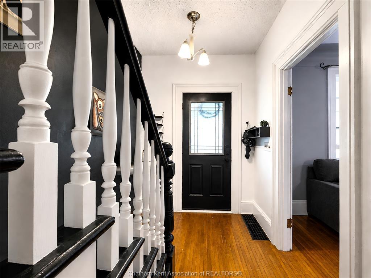
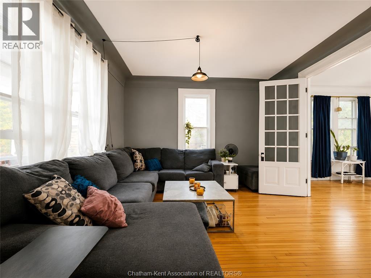
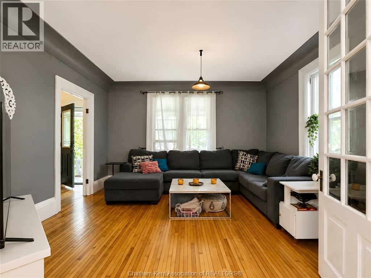
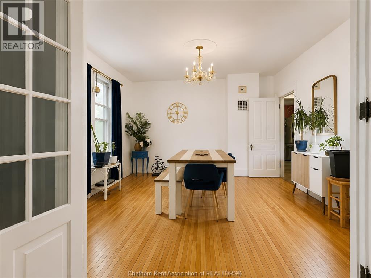
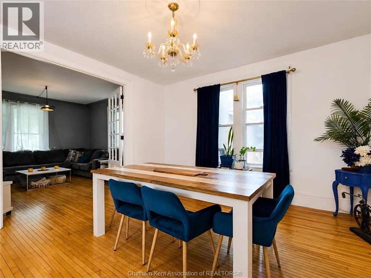
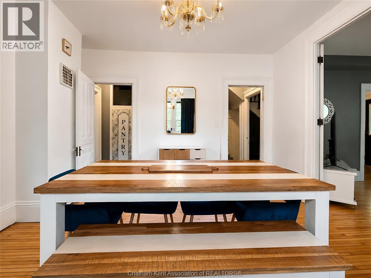
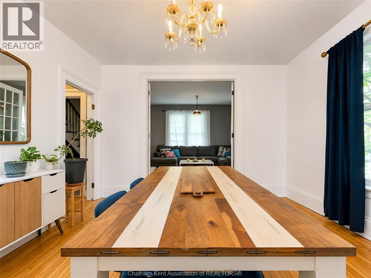
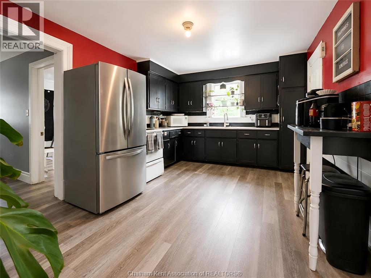
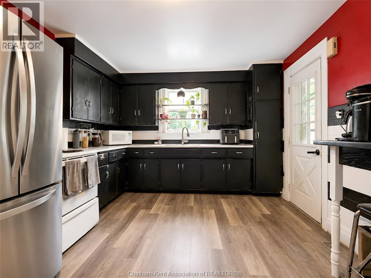
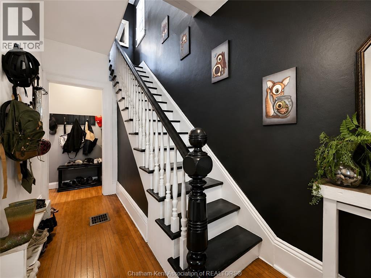
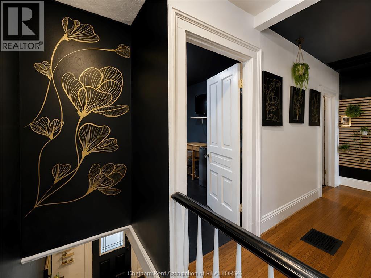
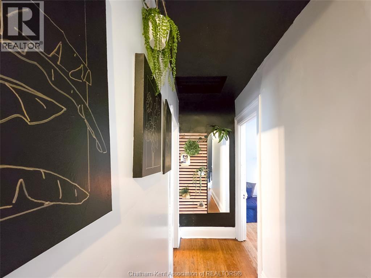
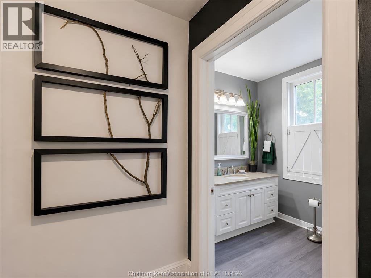
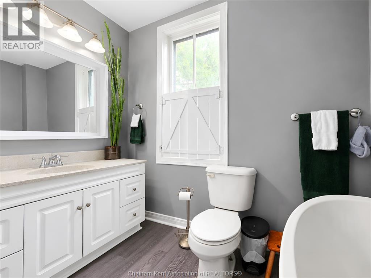
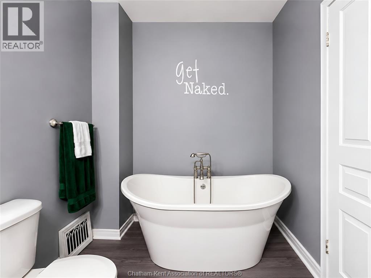
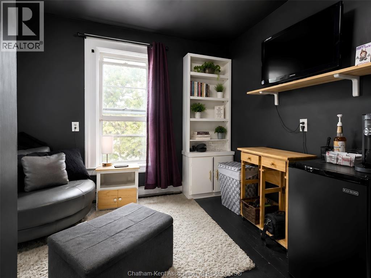
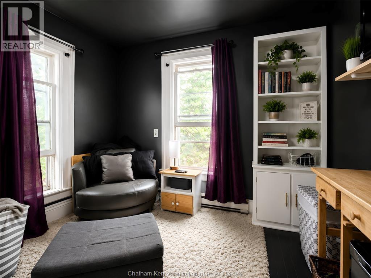
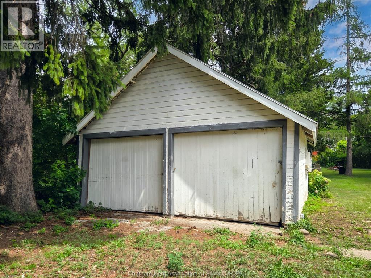
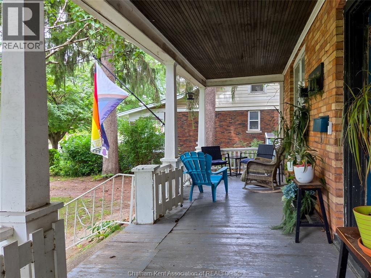
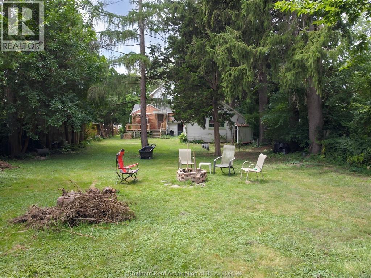
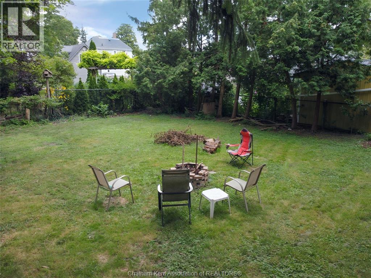
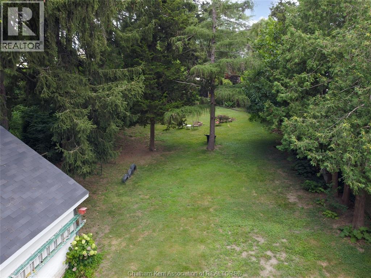
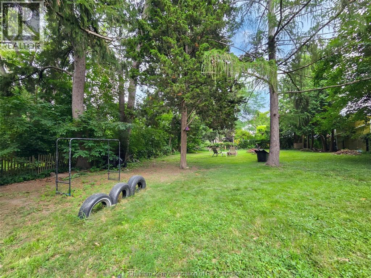
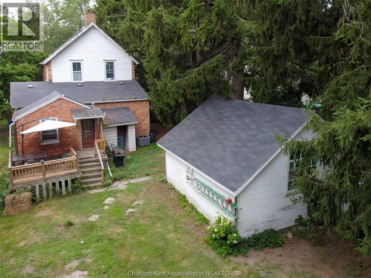
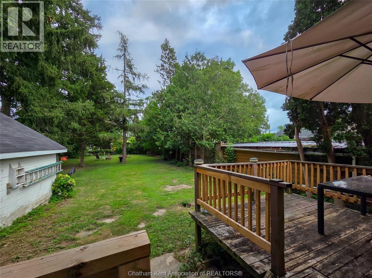
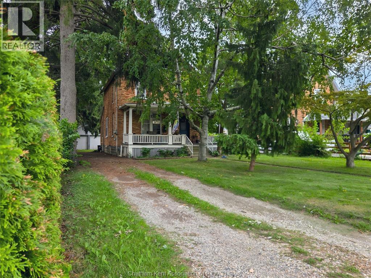
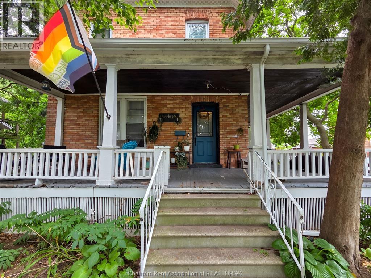
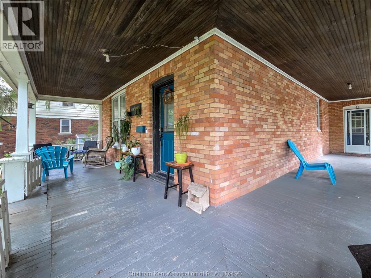
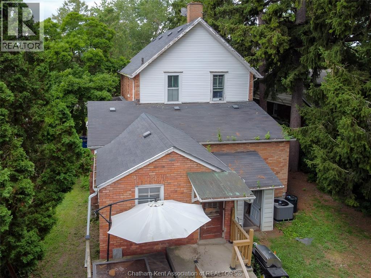
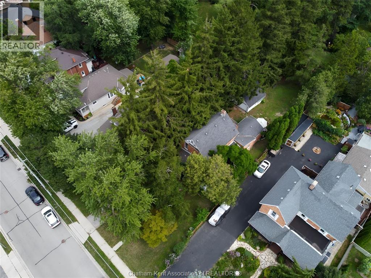
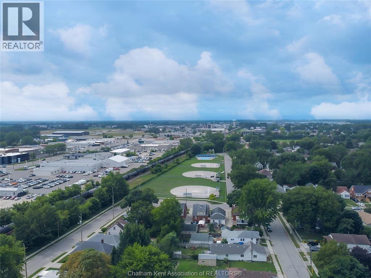
Looking for space, character, and privacy? Welcome to this charming older home nestled on beautiful, tree-lined Inshes Avenue. Set on an expansive 235-foot-deep lot, this property offers a rare sense of space and seclusion in the city while providing plenty of room to enjoy the outdoors. The inviting covered verandah is the perfect spot to relax and take in the peaceful surroundings. Inside, the home offers five bedrooms, two full bathrooms, a spacious living room, separate dining room, and a generously sized eat-in kitchen—providing plenty of room for family living and entertaining. A two-car garage adds valuable convenience and storage, while the exceptionally deep lot offers endless possibilities for outdoor enjoyment. With its classic character, private setting, and fantastic location on one of the area's beautiful tree-lined streets, this home is a wonderful opportunity to make your own. (id:52874)
Property Details
|
MLS® Number
|
26019931 |
|
Property Type
|
Single Family |
|
EquipmentType
|
Air Conditioner, Furnace |
|
Features
|
Side Driveway |
|
RentalEquipmentType
|
Air Conditioner, Furnace |
Building
|
BathroomTotal
|
2 |
|
BedroomsAboveGround
|
5 |
|
BedroomsTotal
|
5 |
|
ConstructedDate
|
1920 |
|
CoolingType
|
Central Air Conditioning |
|
ExteriorFinish
|
Brick |
|
FlooringType
|
Hardwood, Laminate |
|
FoundationType
|
Block |
|
HeatingFuel
|
Natural Gas |
|
HeatingType
|
Forced Air |
|
StoriesTotal
|
2 |
|
Type
|
House |
Parking
Land
|
Acreage
|
No |
|
SizeIrregular
|
55 X 235 / 0.297 Ac |
|
SizeTotalText
|
55 X 235 / 0.297 Ac|0.25- 0.50 Acre |
|
ZoningDescription
|
Rl-2 |
Rooms
| Level |
Type |
Length |
Width |
Dimensions |
|
Second Level |
Bedroom |
11 ft |
10 ft |
11 ft x 10 ft |
|
Second Level |
Primary Bedroom |
11 ft |
10 ft ,8 in |
11 ft x 10 ft ,8 in |
|
Second Level |
Bedroom |
9 ft ,7 in |
8 ft ,8 in |
9 ft ,7 in x 8 ft ,8 in |
|
Basement |
Utility Room |
38 ft |
20 ft |
38 ft x 20 ft |
|
Basement |
Laundry Room |
6 ft ,7 in |
7 ft |
6 ft ,7 in x 7 ft |
|
Main Level |
Foyer |
13 ft ,4 in |
6 ft |
13 ft ,4 in x 6 ft |
|
Main Level |
Bedroom |
|
9 ft |
Measurements not available x 9 ft |
|
Main Level |
Bedroom |
11 ft ,3 in |
10 ft ,6 in |
11 ft ,3 in x 10 ft ,6 in |
|
Main Level |
4pc Bathroom |
|
|
Measurements not available |
|
Main Level |
Kitchen |
16 ft ,8 in |
10 ft ,4 in |
16 ft ,8 in x 10 ft ,4 in |
|
Main Level |
Dining Room |
12 ft ,9 in |
12 ft ,9 in |
12 ft ,9 in x 12 ft ,9 in |
|
Main Level |
Living Room |
14 ft ,4 in |
13 ft |
14 ft ,4 in x 13 ft |
https://www.realtor.ca/real-estate/30167454/91-inshes-avenue-chatham