3 Bedroom
1 Bathroom
Bungalow, Ranch
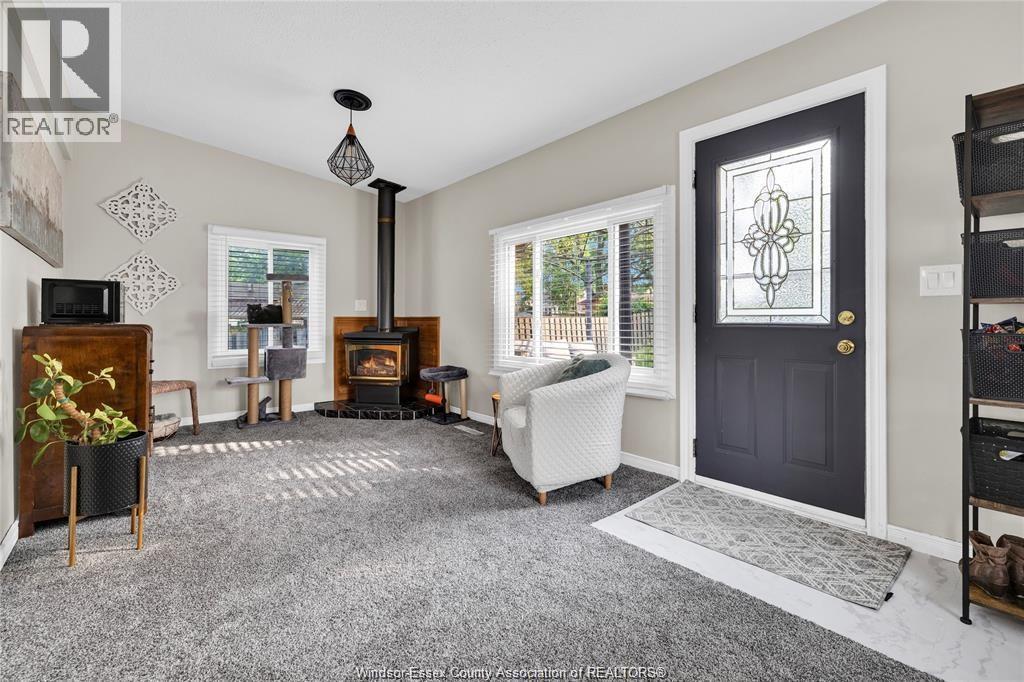
Fireplace
Central Air Conditioning
Forced Air, Furnace
Landscaped
$415,000
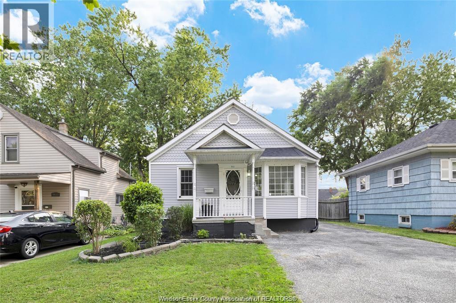
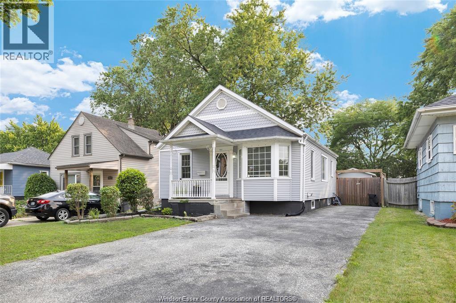
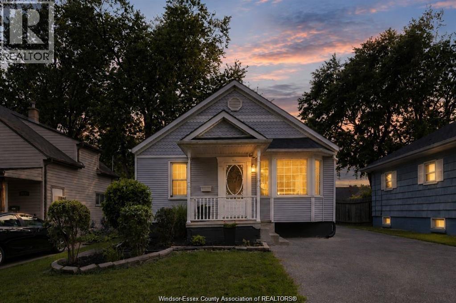
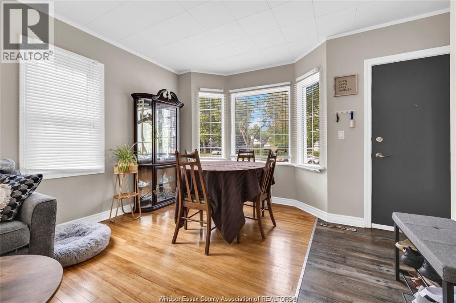
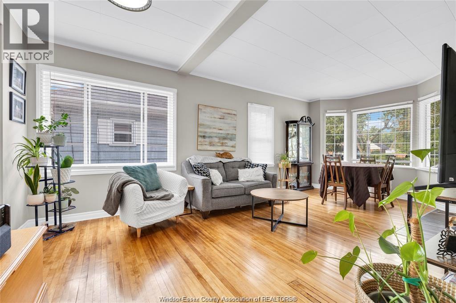
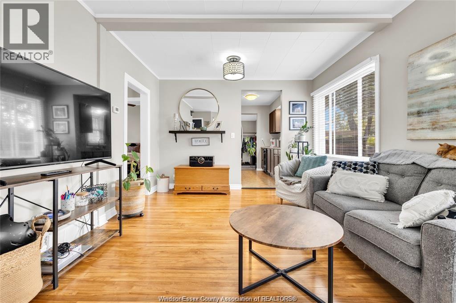
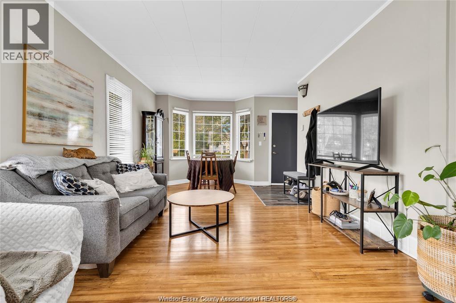
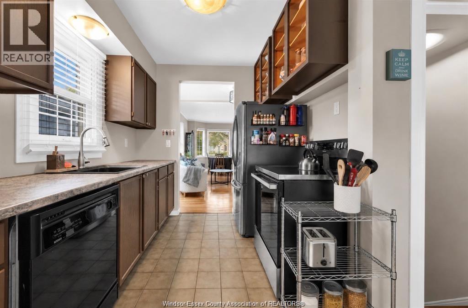
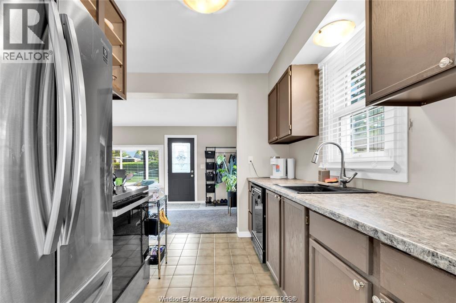
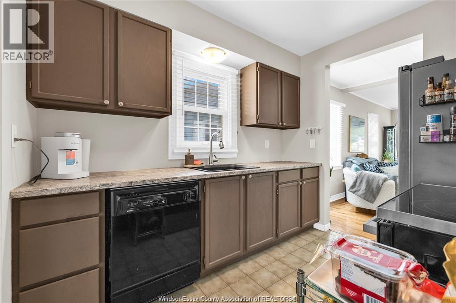
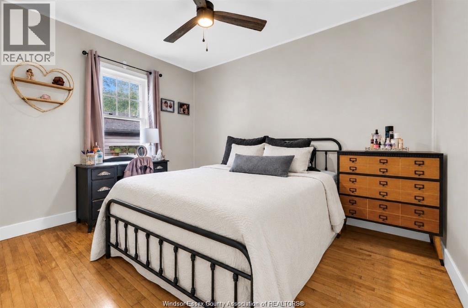
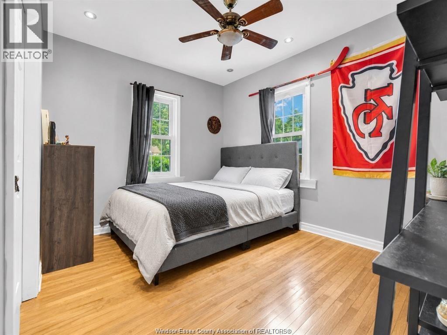
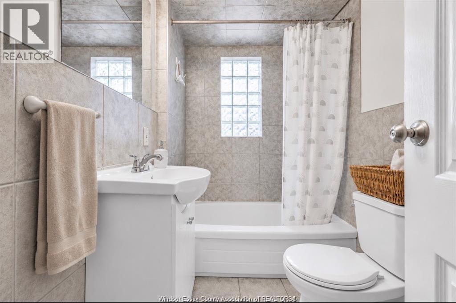
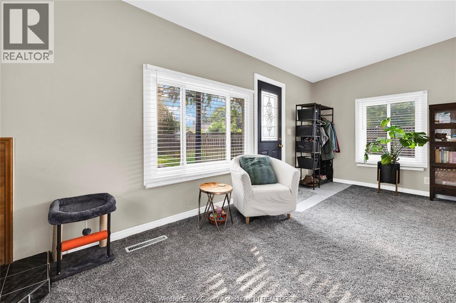
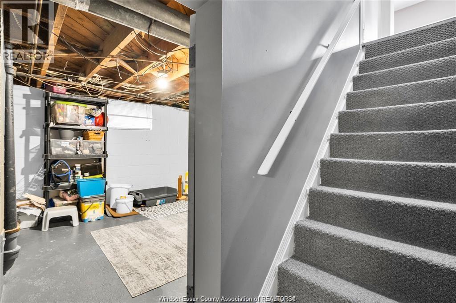
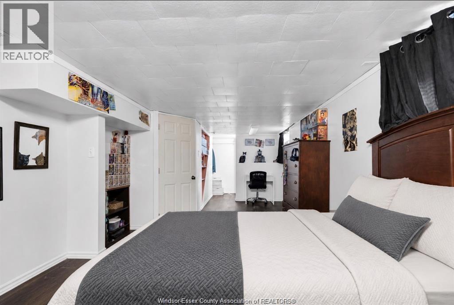
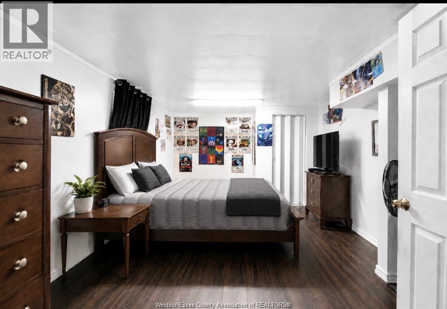
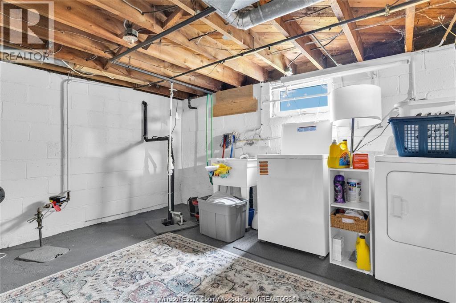
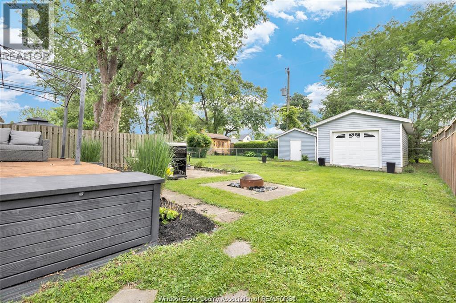
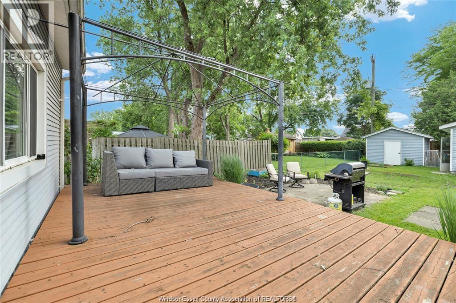
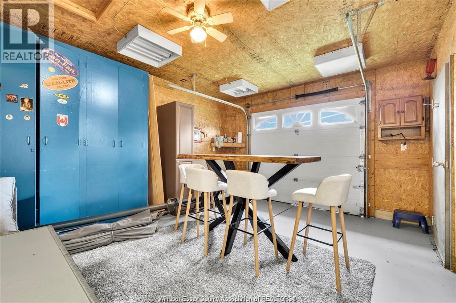
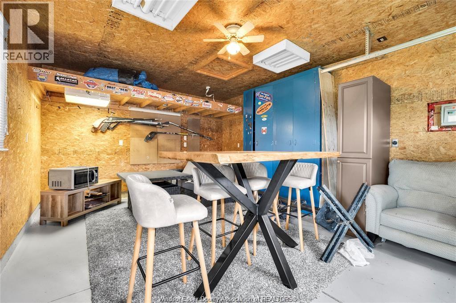
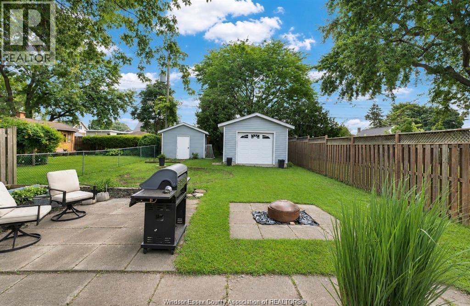
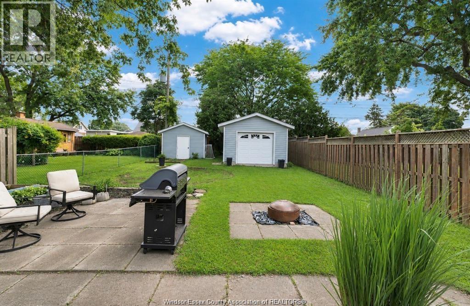
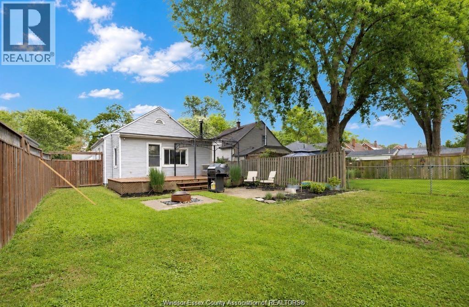
Motivated Seller! Charming and affordable 2+1bedroom 1 bath home situated on a large lot with plenty of room to enjoy, expand, or make the property your own. A standout feature is the large detached garage/workshop, offering excellent space for a mechanic, tradesperson, hobbyist, or anyone needing workspace/storage. The garage provides the potential for a true workshop setup. Inside, the home offers a practical layout with comfortable living space an inviting living area, and a cozy rear den that's ideal as a family room, home office, or playroom. The finished basement features a large third bedroom, providing additional living space for guests, teenagers, or extended family. The washer, dryer, and stove are all approximately lyear old. The spacious lot offers endless possibilities for outdoor enjoyment, gardening, parking, or future improvements. Whether you're a first-time buyer, investor, tradesperson, or simply looking for a property with room to grow, this one is worth a look. (id:52874)
Property Details
|
MLS® Number
|
26019342 |
|
Property Type
|
Single Family |
|
Features
|
Finished Driveway, Front Driveway |
Building
|
BathroomTotal
|
1 |
|
BedroomsAboveGround
|
2 |
|
BedroomsBelowGround
|
1 |
|
BedroomsTotal
|
3 |
|
Appliances
|
Dishwasher, Dryer, Refrigerator, Stove, Washer |
|
ArchitecturalStyle
|
Bungalow, Ranch |
|
ConstructionStyleAttachment
|
Detached |
|
CoolingType
|
Central Air Conditioning |
|
ExteriorFinish
|
Aluminum/vinyl |
|
FireplaceFuel
|
Gas |
|
FireplacePresent
|
Yes |
|
FireplaceType
|
Free Standing Metal |
|
FlooringType
|
Carpeted, Hardwood, Cushion/lino/vinyl |
|
FoundationType
|
Block |
|
HeatingFuel
|
Natural Gas |
|
HeatingType
|
Forced Air, Furnace |
|
StoriesTotal
|
1 |
|
Type
|
House |
Parking
Land
|
Acreage
|
No |
|
LandscapeFeatures
|
Landscaped |
|
SizeIrregular
|
40 X 157.16 Ft |
|
SizeTotalText
|
40 X 157.16 Ft |
|
ZoningDescription
|
Rd1.2 |
Rooms
| Level |
Type |
Length |
Width |
Dimensions |
|
Lower Level |
Storage |
|
|
Measurements not available |
|
Lower Level |
Bedroom |
|
|
Measurements not available |
|
Lower Level |
Laundry Room |
|
|
Measurements not available |
|
Main Level |
4pc Bathroom |
|
|
Measurements not available |
|
Main Level |
Bedroom |
|
|
Measurements not available |
|
Main Level |
Primary Bedroom |
|
|
Measurements not available |
|
Main Level |
Den |
|
|
Measurements not available |
|
Main Level |
Kitchen |
|
|
Measurements not available |
|
Main Level |
Living Room/dining Room |
|
|
Measurements not available |
|
Main Level |
Foyer |
|
|
Measurements not available |
https://www.realtor.ca/real-estate/30135371/911-jefferson-boulevard-windsor