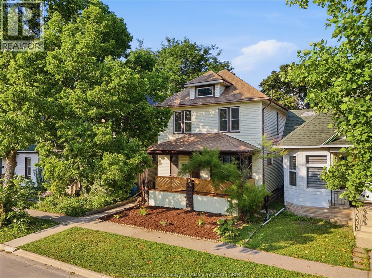
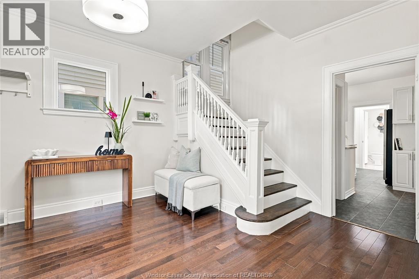
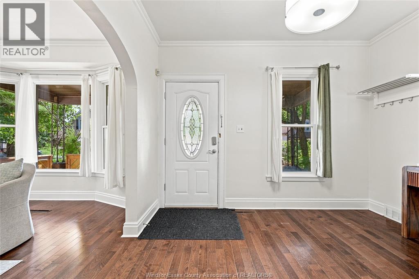
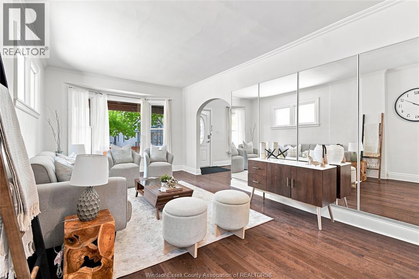
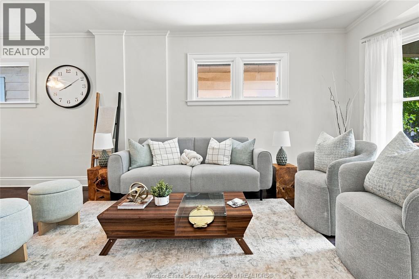
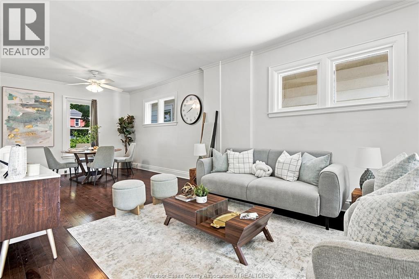
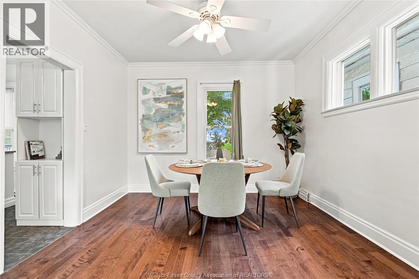
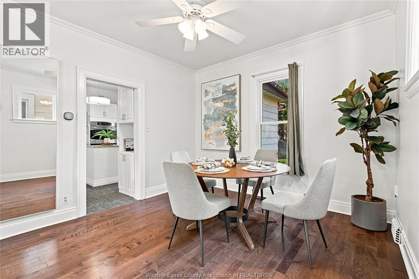
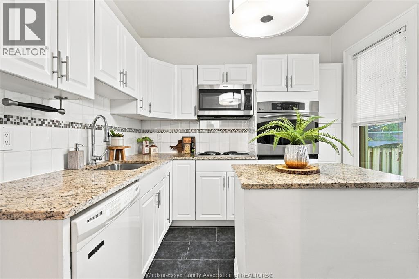
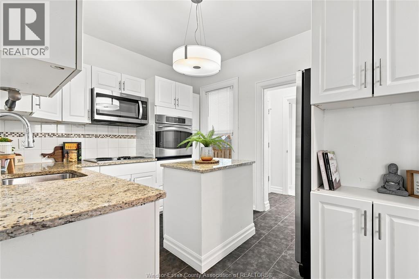
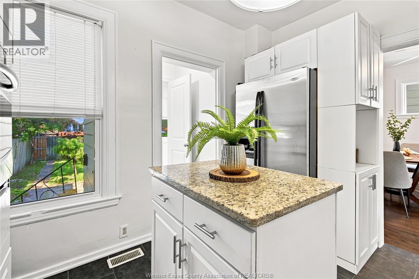
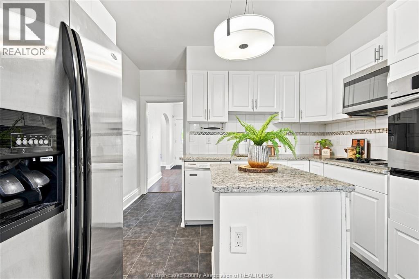
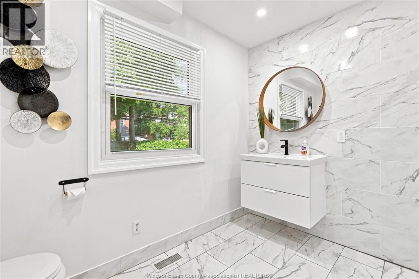
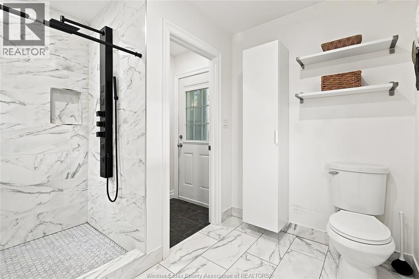
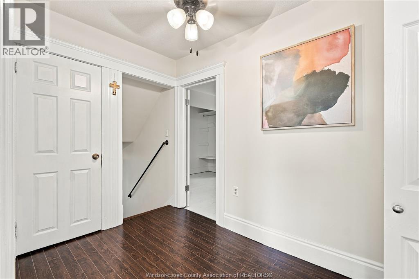
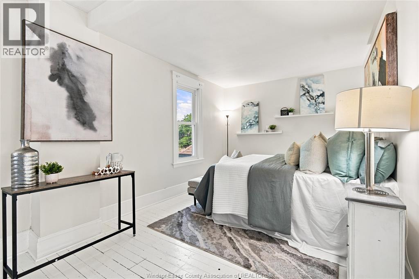
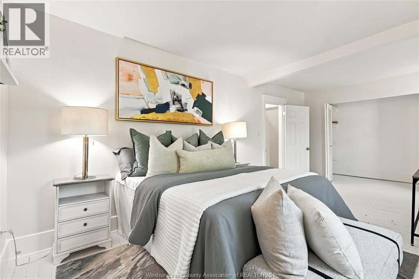
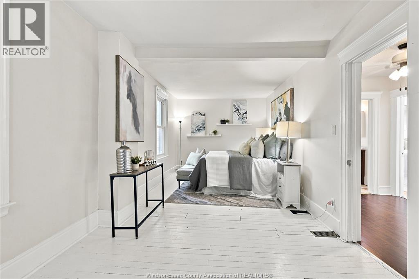
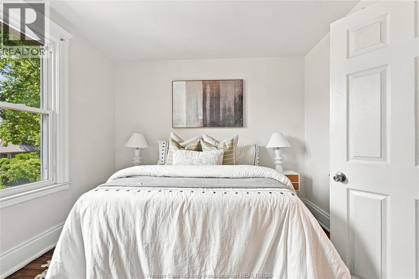
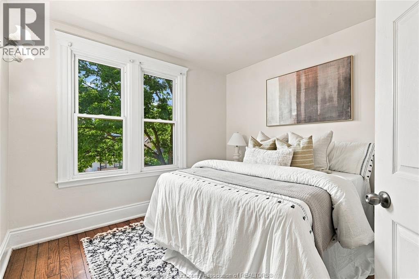
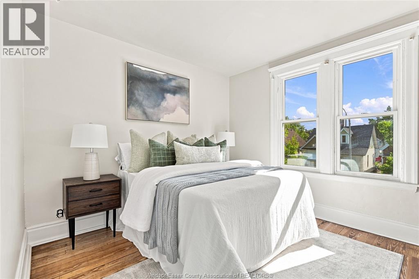
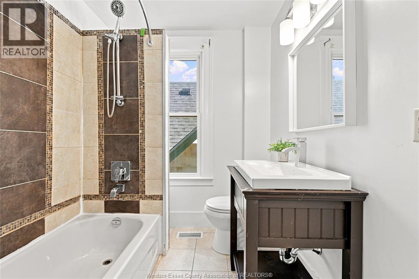
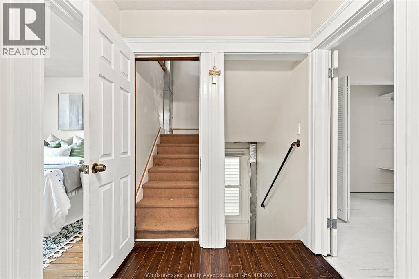
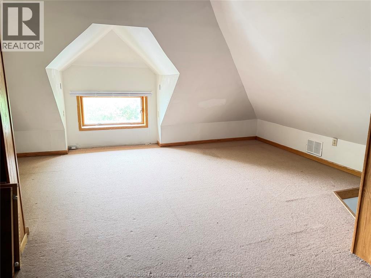
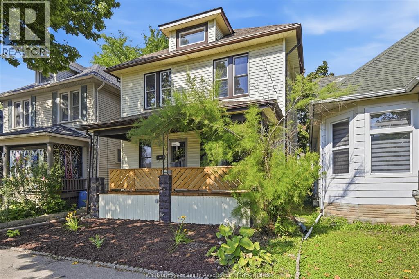
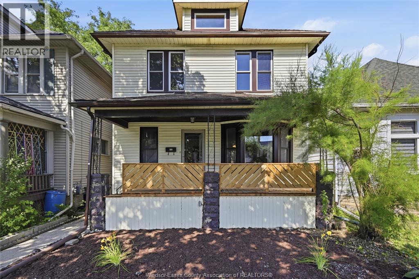
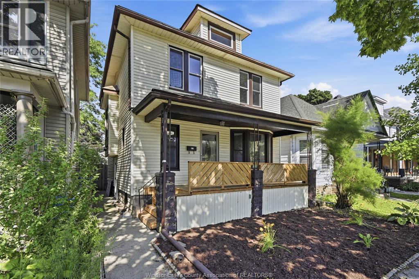
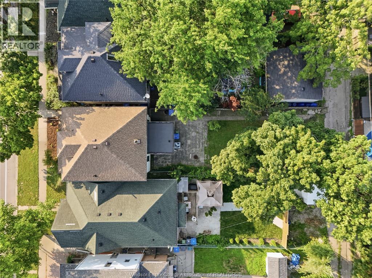
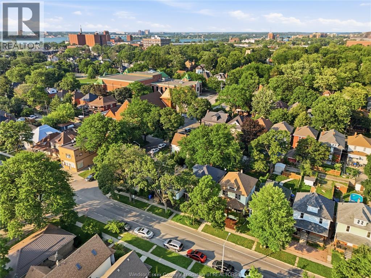
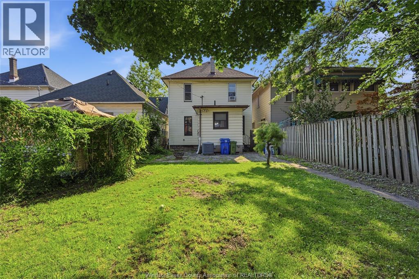
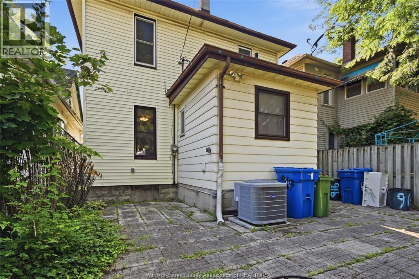
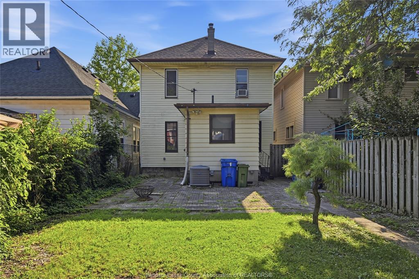
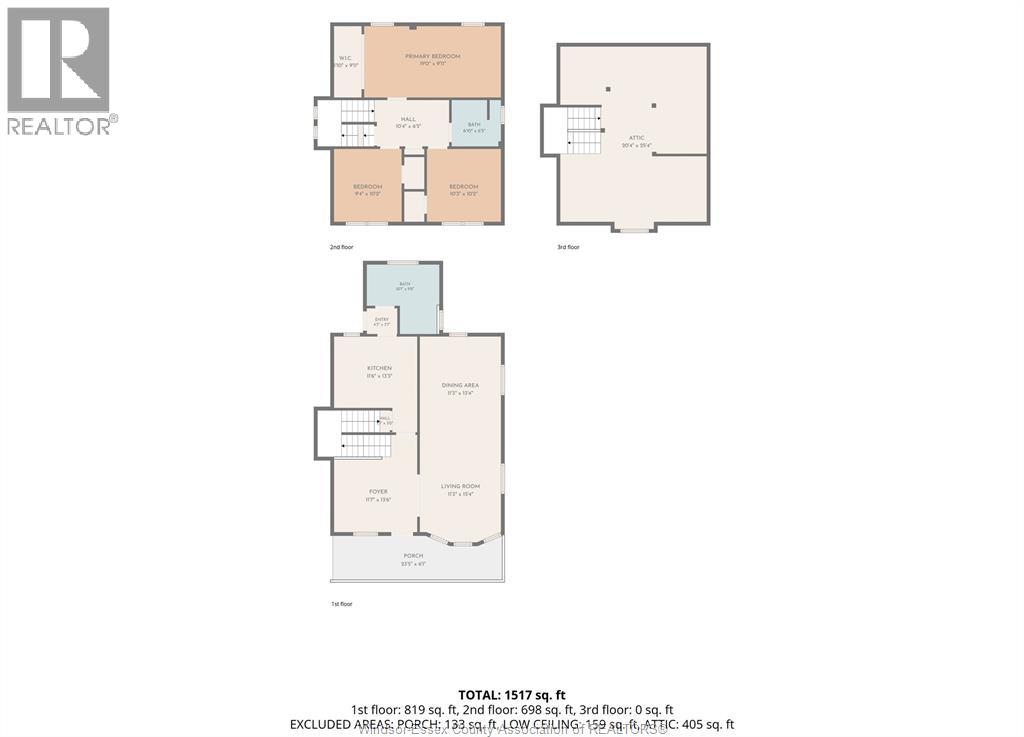
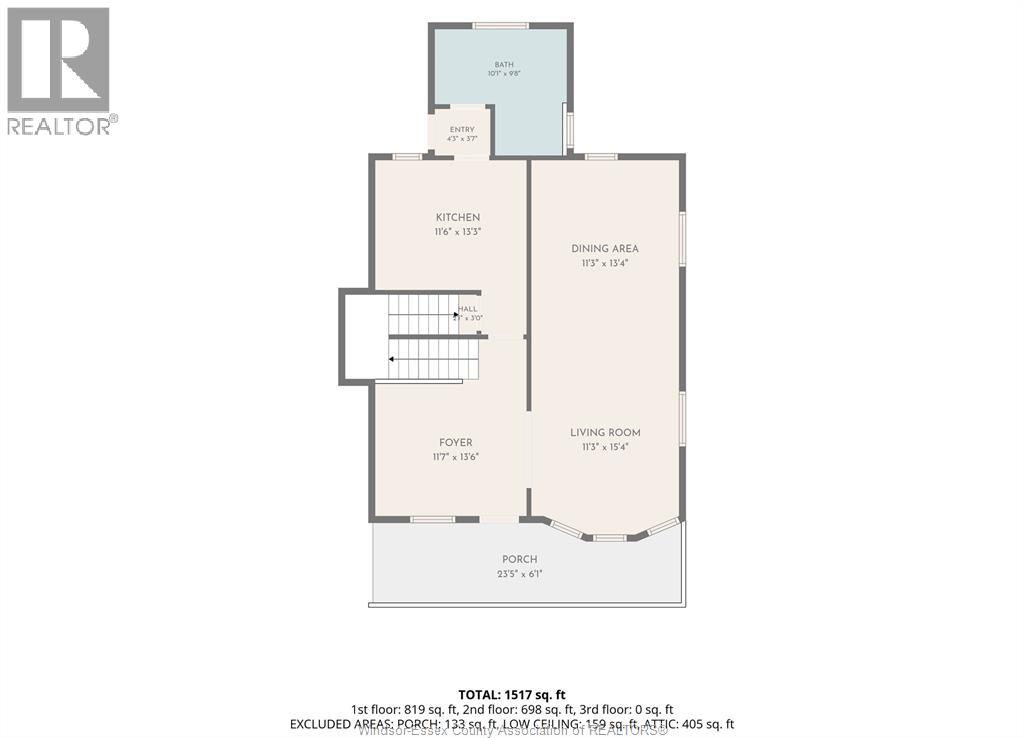
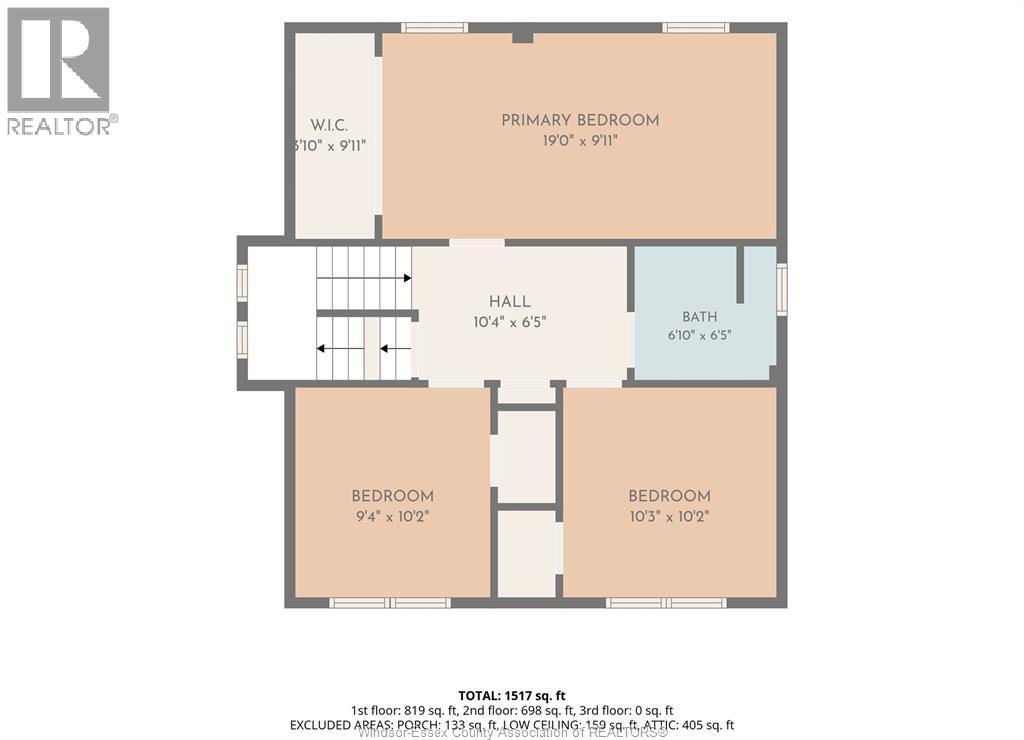
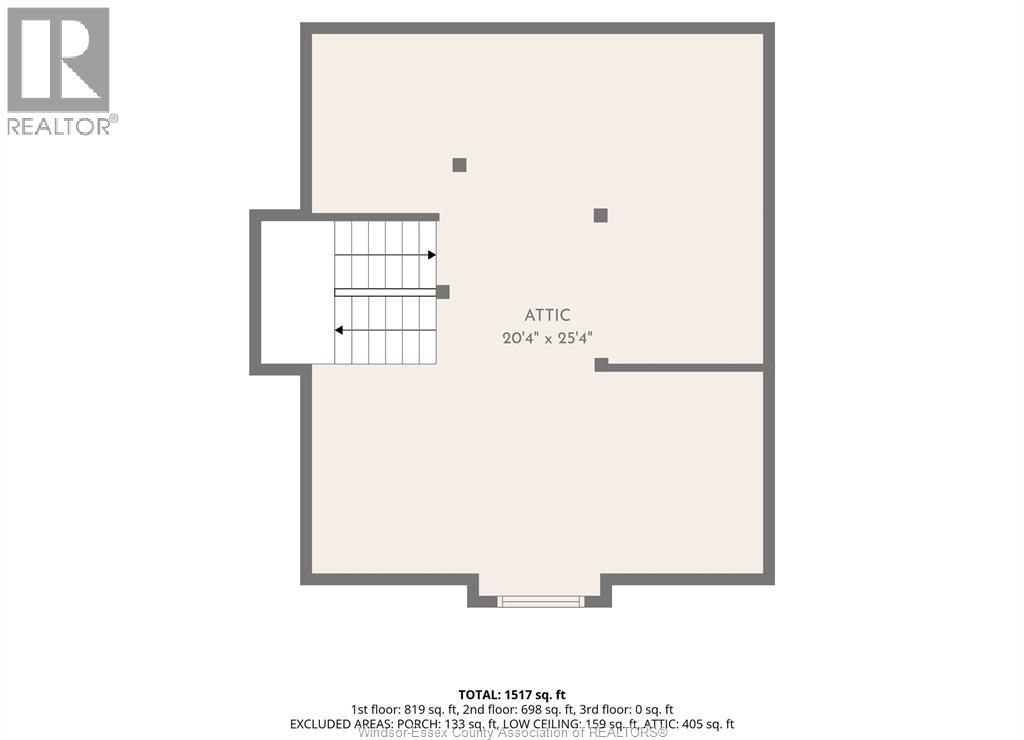
Welcome to 916 Lincoln Road, a charming 2.5 storey century home in Olde Walkerville. Offering approximately 1,500 sq ft, this 3 bedroom, 2 full bath home blends original character with thoughtful updates. The main floor features a foyer, bright living and dining area, and a kitchen with built-in oven and cooktop. A full bathroom on the main level is a rare convenience in a home of this era. Three bedrooms and a 4 piece bath complete the second level, while the top floor loft offers versatile space for a primary retreat, office or hobby room. The mechanics are done: windows (2017/2025), roof (2017), central air (2019), hot water tank (2025), deck (2025). Covered front porch, low maintenance yard, private parking for two. Steps to Willistead Park, shops and cafes. Classic Walkerville character at an approachable price, with room for your own finishing touches. The one your Pinterest board has been waiting for. Seller reserves the right to accept or reject any and all offers. (id:52874)
1:00 pm
Ends at:3:00 pm
| MLS® Number | 26019436 |
| Property Type | Single Family |
| EquipmentType | Air Conditioner |
| Features | Double Width Or More Driveway, Rear Driveway |
| RentalEquipmentType | Air Conditioner |
| BathroomTotal | 2 |
| BedroomsAboveGround | 3 |
| BedroomsTotal | 3 |
| Appliances | Cooktop, Dishwasher, Dryer, Microwave Range Hood Combo, Refrigerator, Stove, Washer, Oven |
| ConstructionStyleAttachment | Detached |
| CoolingType | Central Air Conditioning |
| ExteriorFinish | Aluminum/vinyl |
| FlooringType | Ceramic/porcelain, Hardwood |
| FoundationType | Block |
| HeatingFuel | Natural Gas |
| HeatingType | Forced Air, Furnace |
| StoriesTotal | 3 |
| SizeInterior | 1,476 Sqft |
| TotalFinishedArea | 1476 Sqft |
| Type | House |
| Other |
| Acreage | No |
| FenceType | Fence |
| LandscapeFeatures | Landscaped |
| SizeIrregular | 30 X 120 Ft / 0.083 Ac |
| SizeTotalText | 30 X 120 Ft / 0.083 Ac|0-0.25 Acre |
| ZoningDescription | Rd1.3 |
| Level | Type | Length | Width | Dimensions |
|---|---|---|---|---|
| Second Level | 4pc Bathroom | Measurements not available | ||
| Second Level | Bedroom | Measurements not available | ||
| Second Level | Bedroom | Measurements not available | ||
| Second Level | Bedroom | Measurements not available | ||
| Third Level | Attic | Measurements not available | ||
| Lower Level | Storage | Measurements not available | ||
| Lower Level | Laundry Room | Measurements not available | ||
| Main Level | 3pc Bathroom | Measurements not available | ||
| Main Level | Kitchen | Measurements not available | ||
| Main Level | Living Room/dining Room | Measurements not available | ||
| Main Level | Foyer | Measurements not available |
https://www.realtor.ca/real-estate/30138939/916-lincoln-road-windsor
Contact us for more information

The trademarks REALTOR®, REALTORS®, and the REALTOR® logo are controlled by The Canadian Real Estate Association (CREA) and identify real estate professionals who are members of CREA. The trademarks MLS®, Multiple Listing Service® and the associated logos are owned by The Canadian Real Estate Association (CREA) and identify the quality of services provided by real estate professionals who are members of CREA. The trademark DDF® is owned by The Canadian Real Estate Association (CREA) and identifies CREA's Data Distribution Facility (DDF®)