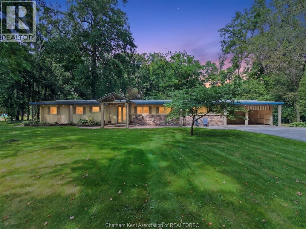
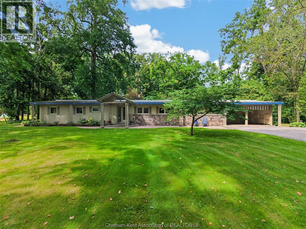
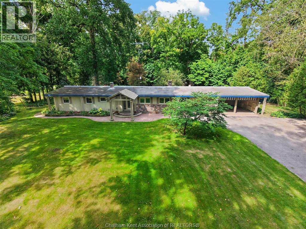
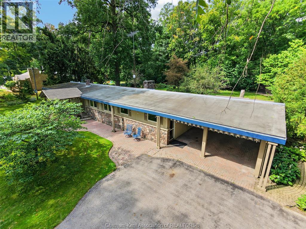
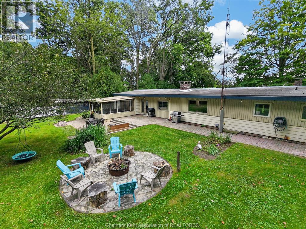
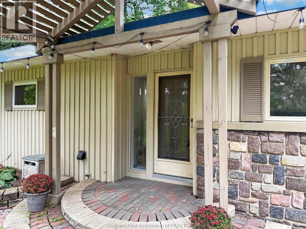
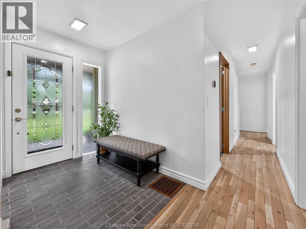
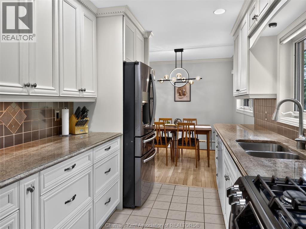
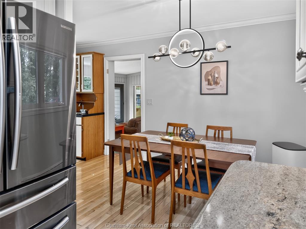
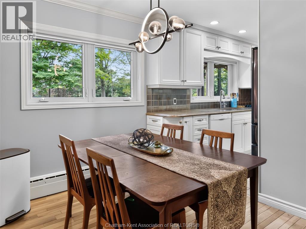
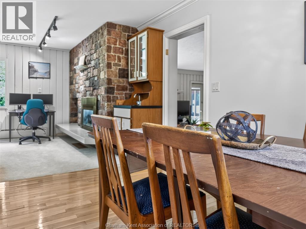
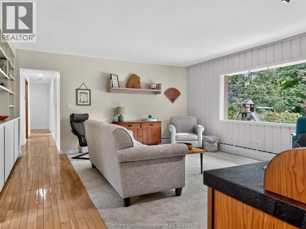
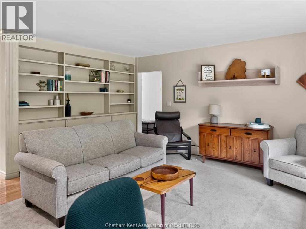
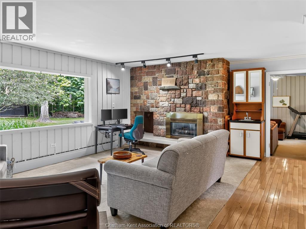
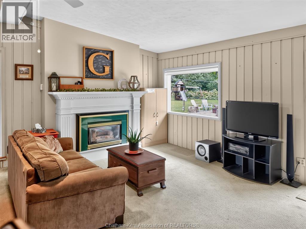
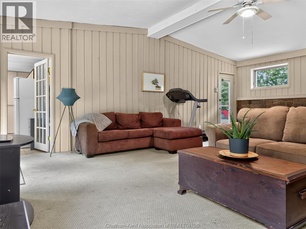
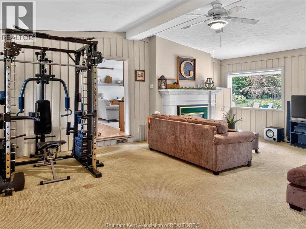
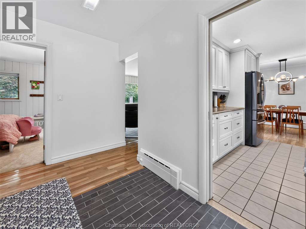
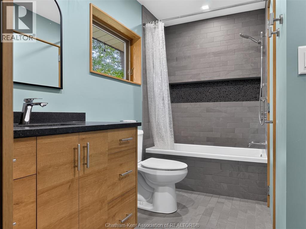
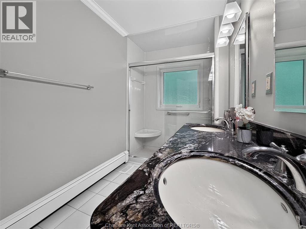
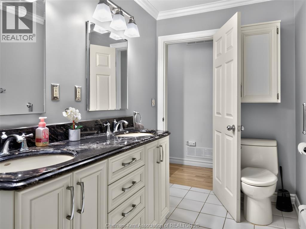
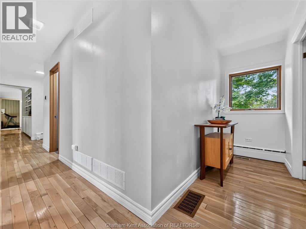
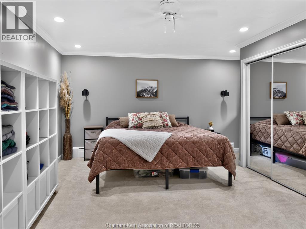
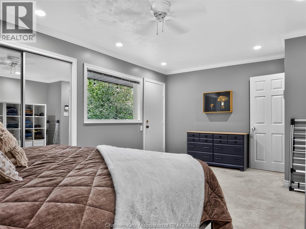
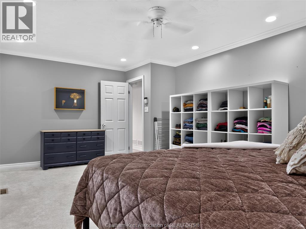
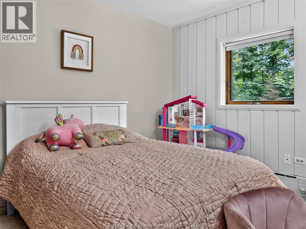
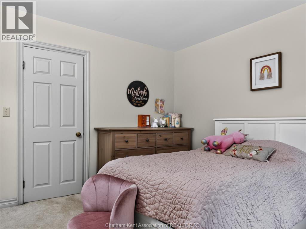
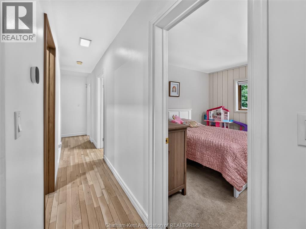
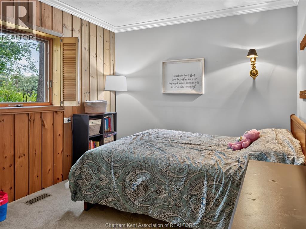
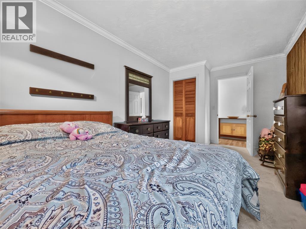
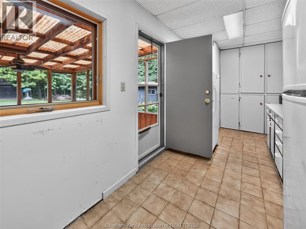
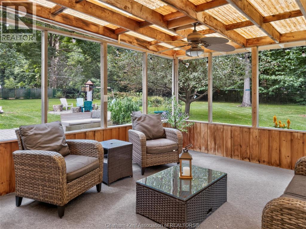
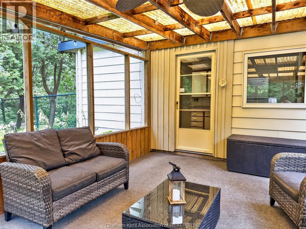
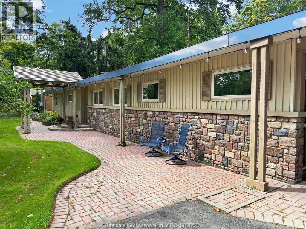
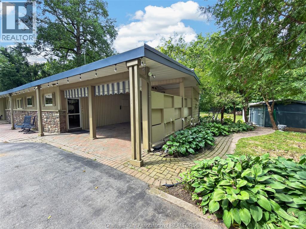
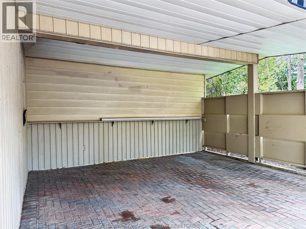
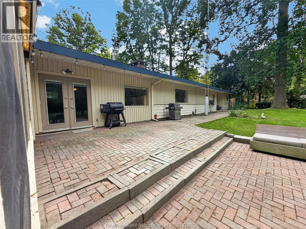
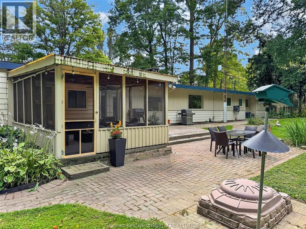
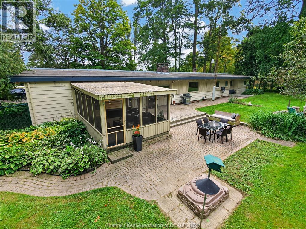
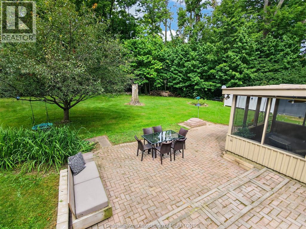
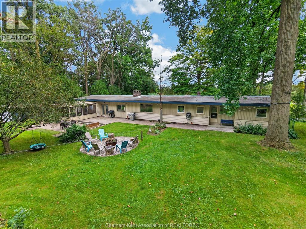
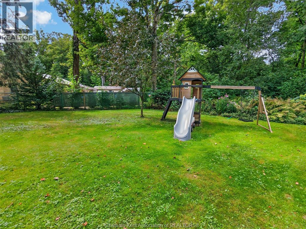
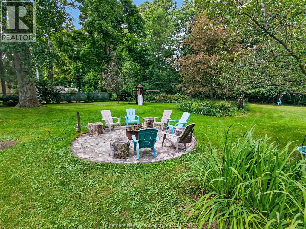
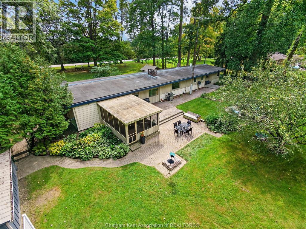
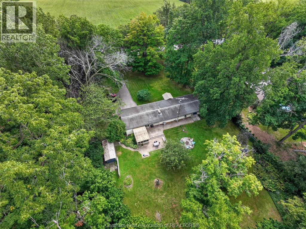
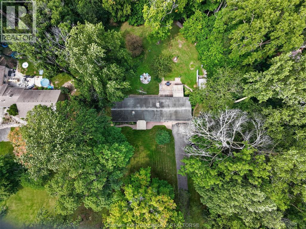
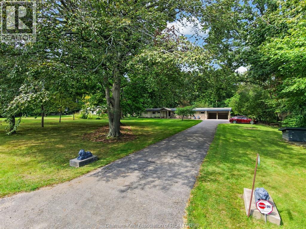
Beautiful ranch situated on over an acre in the highly desirable Wilson’s Bush area, surrounded by mature trees and offering a wonderful sense of privacy while still just minutes from Chatham and quick access to Highway 401. This spacious home features 3 bedrooms, 2 full bathrooms, a formal living room and a comfortable everyday family room, providing plenty of space to relax and entertain. Style and character carry throughout, with stone accents, hardwood flooring, two gas fireplaces and an inviting kitchen and dining area. Enjoy true one-floor living along with a double carport, screened-in porch and extensive interlocking brick patios and walkways. The beautifully treed property creates a peaceful backdrop for outdoor living and entertaining. A rare combination of space, privacy, character and convenience in one of Chatham-Kent’s finest locations. (id:52874)
1:00 pm
Ends at:3:00 pm
| MLS® Number | 26025205 |
| Property Type | Single Family |
| Features | Double Width Or More Driveway, Paved Driveway |
| BathroomTotal | 2 |
| BedroomsAboveGround | 3 |
| BedroomsTotal | 3 |
| Appliances | Dishwasher, Dryer, Refrigerator, Stove, Washer |
| ArchitecturalStyle | Ranch |
| ConstructedDate | 1960 |
| ConstructionStyleAttachment | Detached |
| CoolingType | Central Air Conditioning |
| ExteriorFinish | Aluminum/vinyl, Stone |
| FireplaceFuel | Gas,gas |
| FireplacePresent | Yes |
| FireplaceType | Direct Vent,direct Vent |
| FlooringType | Carpeted, Hardwood |
| FoundationType | Concrete |
| HeatingFuel | Natural Gas |
| HeatingType | Boiler |
| StoriesTotal | 1 |
| Type | House |
| Carport | |
| Inside Entry |
| Acreage | Yes |
| FenceType | Fence |
| LandscapeFeatures | Landscaped |
| Sewer | Septic System |
| SizeIrregular | 150 X 300 Ft / 1.041 Ac |
| SizeTotalText | 150 X 300 Ft / 1.041 Ac|1 - 1.99 Acres |
| ZoningDescription | R1 1 |
| Level | Type | Length | Width | Dimensions |
|---|---|---|---|---|
| Main Level | 4pc Bathroom | 11 ft ,7 in | 5 ft ,7 in | 11 ft ,7 in x 5 ft ,7 in |
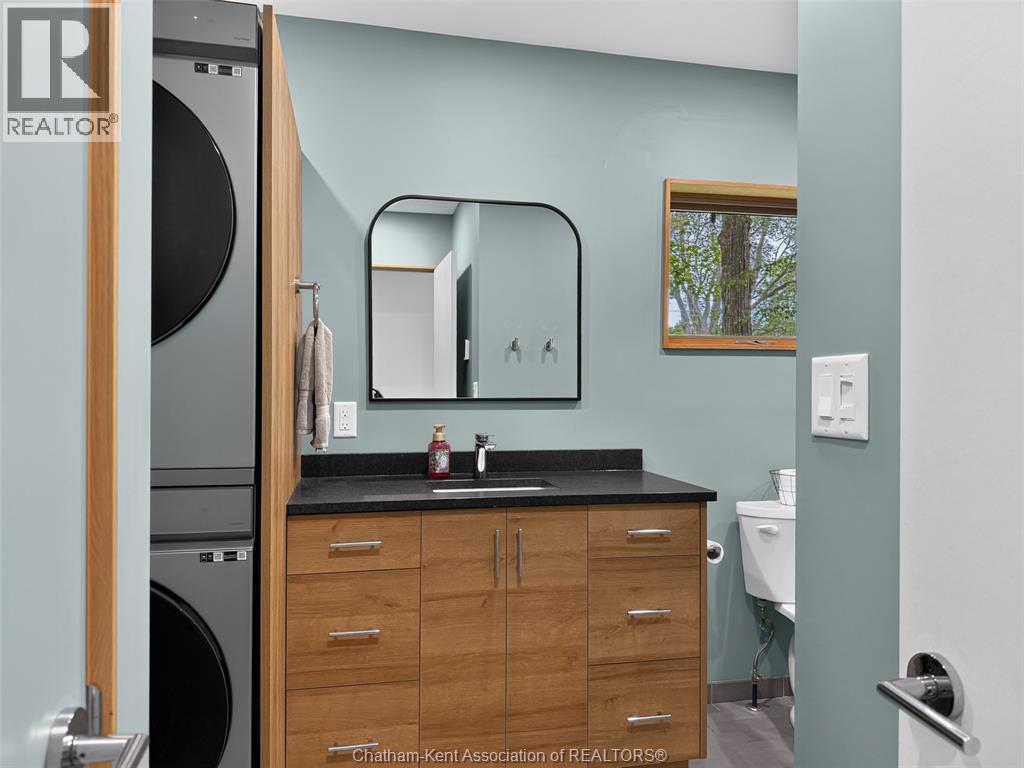
| Main Level | 4pc Bathroom | 8 ft ,8 in | 4 ft ,6 in | 8 ft ,8 in x 4 ft ,6 in |
| Main Level | Laundry Room | 6 ft ,5 in | 5 ft | 6 ft ,5 in x 5 ft |
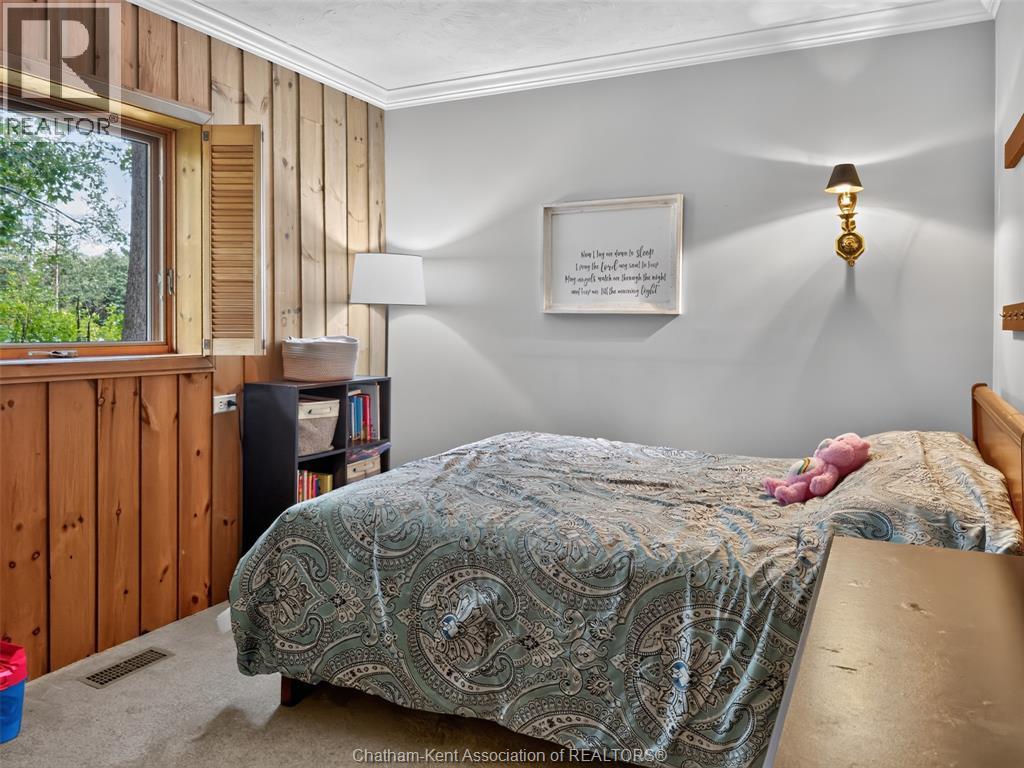
| Main Level | Bedroom | 15 ft | 9 ft ,4 in | 15 ft x 9 ft ,4 in |
| Main Level | Bedroom | 11 ft | 10 ft ,9 in | 11 ft x 10 ft ,9 in |
| Main Level | Primary Bedroom | 19 ft | 12 ft | 19 ft x 12 ft |
| Main Level | Living Room/fireplace | 19 ft | 15 ft | 19 ft x 15 ft |
| Main Level | Family Room/fireplace | 23 ft ,8 in | 18 ft ,6 in | 23 ft ,8 in x 18 ft ,6 in |
| Main Level | Dining Room | 9 ft ,2 in | 8 ft ,5 in | 9 ft ,2 in x 8 ft ,5 in |
| Main Level | Kitchen | 11 ft ,8 in | 7 ft ,1 in | 11 ft ,8 in x 7 ft ,1 in |
| Main Level | Mud Room | 17 ft | 7 ft ,5 in | 17 ft x 7 ft ,5 in |
https://www.realtor.ca/real-estate/30398870/9187-doyle-line-chatham
Contact us for more information

The trademarks REALTOR®, REALTORS®, and the REALTOR® logo are controlled by The Canadian Real Estate Association (CREA) and identify real estate professionals who are members of CREA. The trademarks MLS®, Multiple Listing Service® and the associated logos are owned by The Canadian Real Estate Association (CREA) and identify the quality of services provided by real estate professionals who are members of CREA. The trademark DDF® is owned by The Canadian Real Estate Association (CREA) and identifies CREA's Data Distribution Facility (DDF®)