5 Bedroom
4 Bathroom
3,993 sqft
2 Level
Fireplace
Central Air Conditioning, Heat Pump
Baseboard Heaters, Heat Pump
Partially Landscaped
$569,900
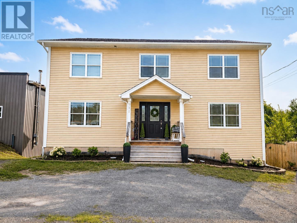
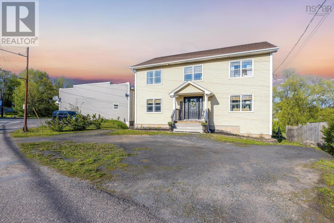
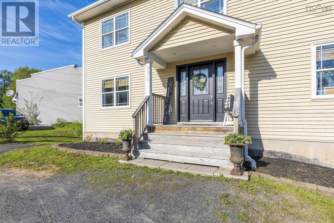
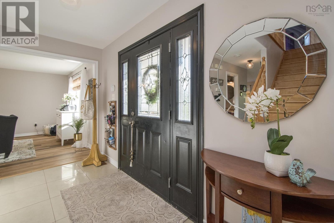
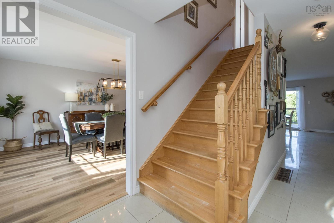
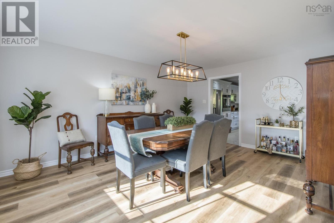
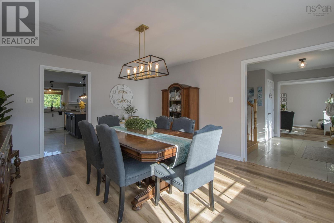
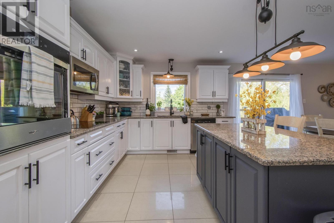
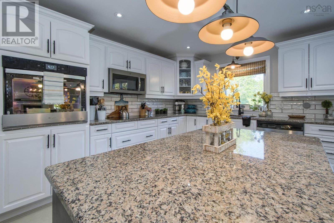
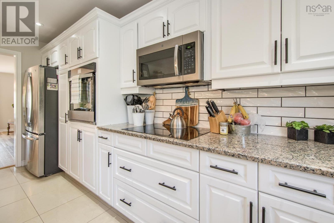
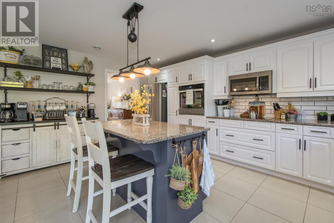
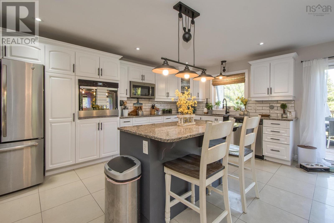
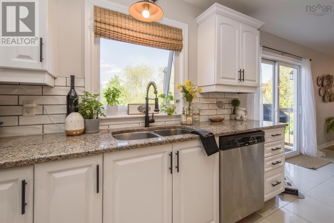
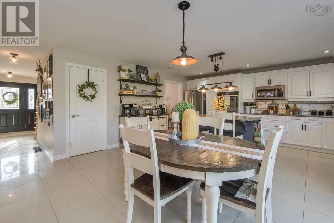
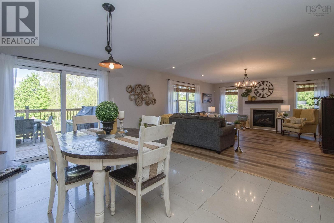
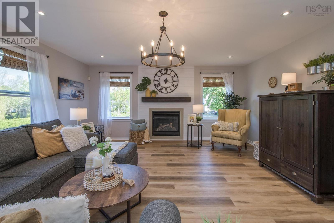
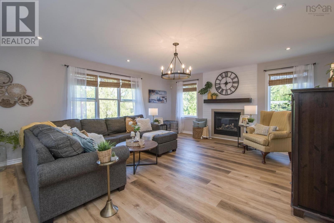
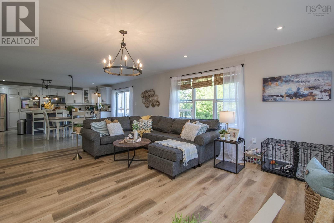
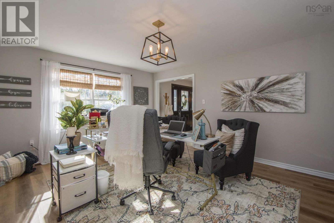
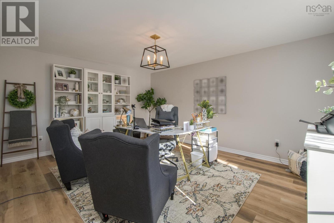
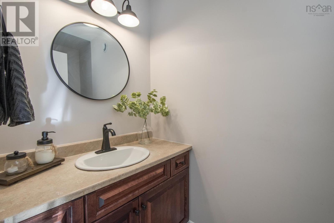
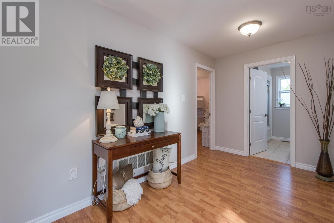
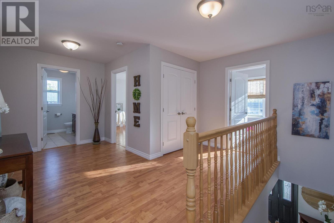
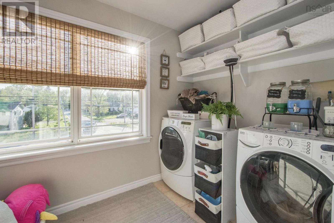
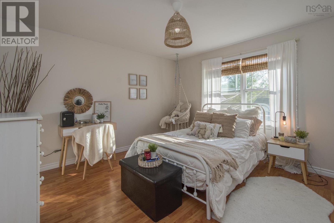
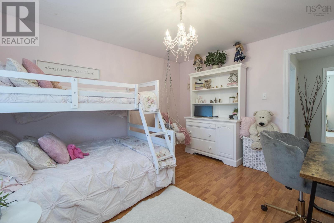
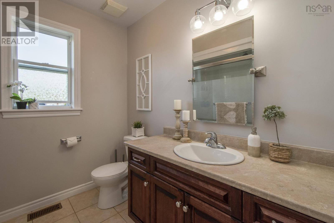
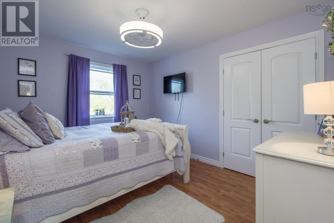
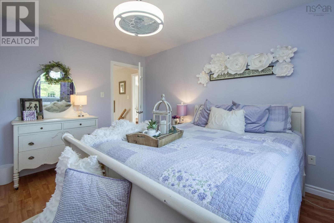
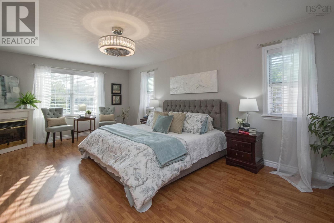
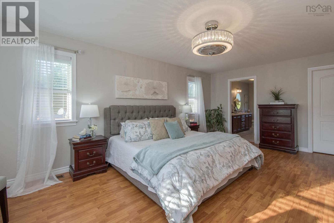
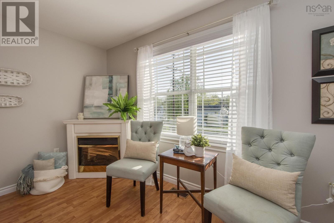
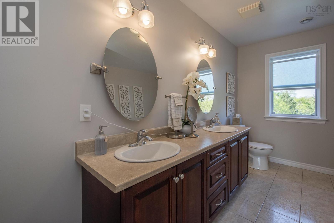
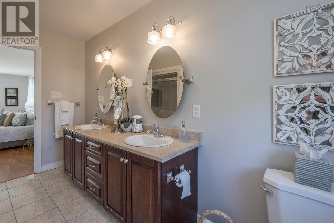
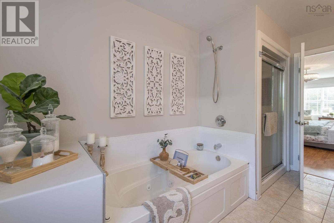
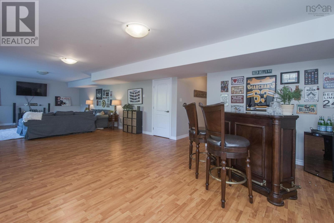
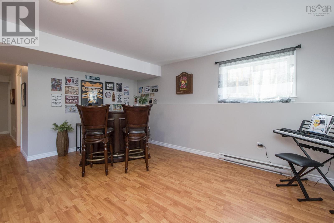
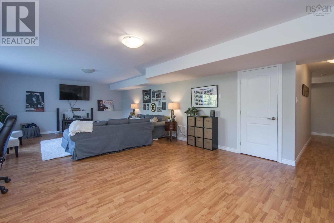
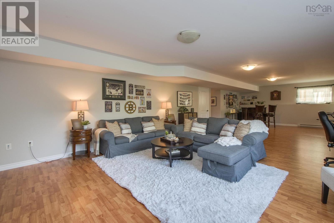
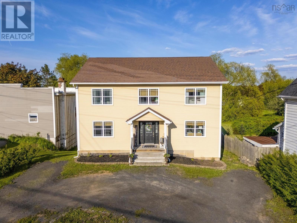
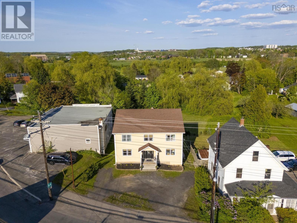
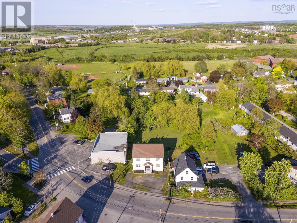
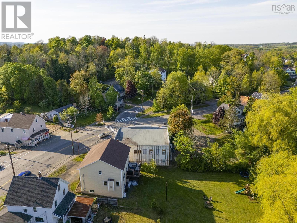
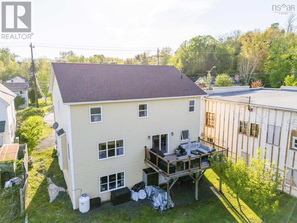
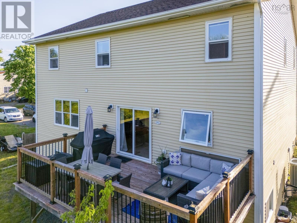
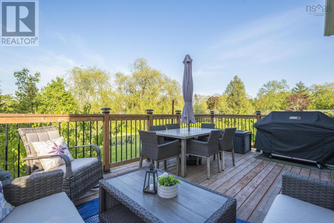
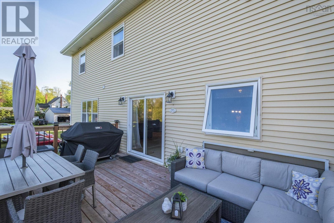
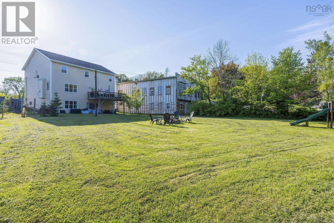
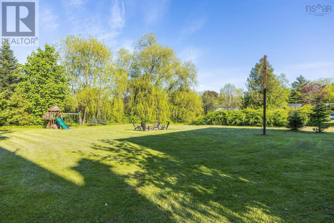
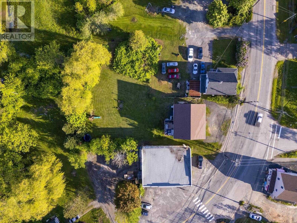
Welcome to this beautifully appointed 5-bedroom, 4-bath executive home, nestled on a large, private lot surrounded by mature trees. This impressive property offers the perfect blend of elegance, comfort, and functionality - ideal for todays modern family. Step inside to a spacious layout featuring a large eat-in kitchen with granite countertops, ample cabinetry, and room for family gatherings. The open-concept family room boasts a cozy fireplace, creating a warm and inviting space to relax or entertain. A generous dining room sets the stage for memorable dinners, while the formal living room has been thoughtfully converted into a stylish home office. Upstairs, youll find four well-sized bedrooms and the convenience of second-floor laundry. The primary suite is a peaceful retreat with a private ensuite and plenty of closet space. The fully finished walk-out basement offers incredible potential as a nanny or in-law suite, complete with expansive living space, a fifth generously sized bedroom, two-piece bathroom and its own private entry. This spacious home is also a perfect setting for multi-generational families. Enjoy the outdoors in your own backyard oasis - complete with two pear trees and a fire-pit area, perfect for summer nights and year-round entertaining. Only steps to downtown Windsor and all amenities, minutes to Highway 101,a short drive to Ski-Martock, Avon Valley Golf Course and 45 minutes to downtown Halifax or Stanfield International Airport. This is a rare opportunity to own a luxurious, move-in ready home on a premium lot. Don't miss it! (id:52874)
Property Details
|
MLS® Number
|
202620728 |
|
Property Type
|
Single Family |
|
Community Name
|
Windsor |
|
AmenitiesNearBy
|
Golf Course, Park, Playground, Shopping, Place Of Worship |
|
CommunityFeatures
|
Recreational Facilities, School Bus |
|
EquipmentType
|
Propane Tank |
|
Features
|
Sloping |
|
RentalEquipmentType
|
Propane Tank |
Building
|
BathroomTotal
|
4 |
|
BedroomsAboveGround
|
4 |
|
BedroomsBelowGround
|
1 |
|
BedroomsTotal
|
5 |
|
Appliances
|
Cooktop - Electric, Oven, Dishwasher, Dryer, Washer, Microwave, Refrigerator, Central Vacuum - Roughed In |
|
ArchitecturalStyle
|
2 Level |
|
ConstructedDate
|
2009 |
|
ConstructionStyleAttachment
|
Detached |
|
CoolingType
|
Central Air Conditioning, Heat Pump |
|
ExteriorFinish
|
Vinyl |
|
FireplacePresent
|
Yes |
|
FlooringType
|
Ceramic Tile, Laminate, Porcelain Tile, Vinyl Plank |
|
FoundationType
|
Poured Concrete |
|
HalfBathTotal
|
2 |
|
HeatingFuel
|
Electric, Propane |
|
HeatingType
|
Baseboard Heaters, Heat Pump |
|
StoriesTotal
|
2 |
|
SizeInterior
|
3,993 Sqft |
|
TotalFinishedArea
|
3993 Sqft |
|
Type
|
House |
|
UtilityWater
|
Municipal Water |
Parking
Land
|
Acreage
|
No |
|
LandAmenities
|
Golf Course, Park, Playground, Shopping, Place Of Worship |
|
LandscapeFeatures
|
Partially Landscaped |
|
Sewer
|
Municipal Sewage System |
|
SizeIrregular
|
0.4161 |
|
SizeTotal
|
0.4161 Ac |
|
SizeTotalText
|
0.4161 Ac |
Rooms
| Level |
Type |
Length |
Width |
Dimensions |
|
Second Level |
Primary Bedroom |
|
|
20.83. x 13.09 |
|
Second Level |
5pc Ensuite Bath |
|
|
12.55. x 8.5 |
|
Second Level |
Bedroom |
|
|
12.56. x 10.34 |
|
Second Level |
Bedroom |
|
|
12.66. x 11.48 |
|
Second Level |
Bedroom |
|
|
12.64. x 13.02 |
|
Second Level |
Laundry Room |
|
|
6.61. x 9.91 |
|
Second Level |
3pc Bathroom |
|
|
7.68. x 5.05 |
|
Lower Level |
Bedroom |
|
|
15.22. x 15.95 |
|
Lower Level |
Utility Room |
|
|
Irregular |
|
Lower Level |
2pc Bathroom |
|
|
8.02. x 3.47 |
|
Lower Level |
Recreational, Games Room |
|
|
39. x 16.46 |
|
Main Level |
Foyer |
|
|
11.79. x 6.21 |
|
Main Level |
Living Room |
|
|
13.27. x 16.54 |
|
Main Level |
Dining Room |
|
|
13.14. x 16.58 |
|
Main Level |
Eat In Kitchen |
|
|
21.06. x 16.47 |
|
Main Level |
Family Room |
|
|
17.81. x 16.47 |
|
Main Level |
2pc Bathroom |
|
|
3.93. x 7.67 |
https://www.realtor.ca/real-estate/30162513/931-king-street-windsor-windsor