3 Bedroom
2 Bathroom
1,119 sqft
Bungalow, Ranch
Central Air Conditioning
Forced Air, Furnace
$539,900
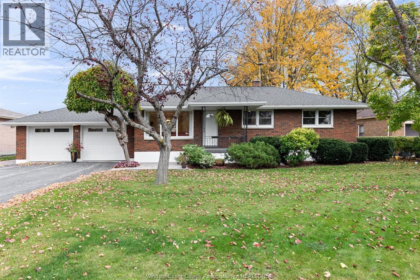
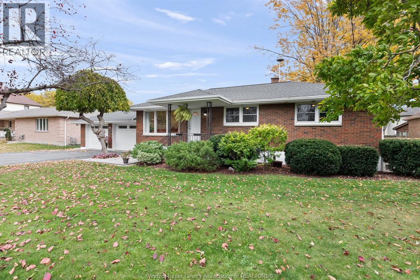
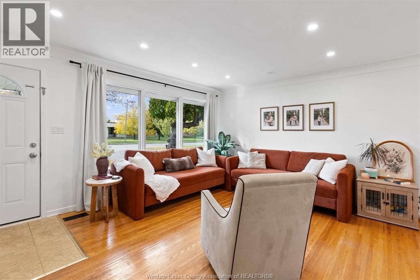
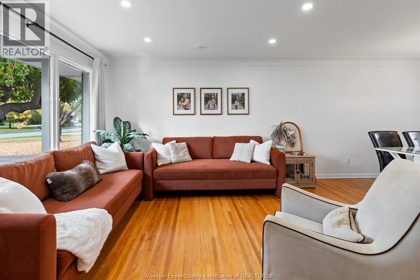
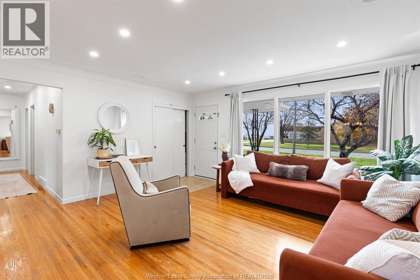
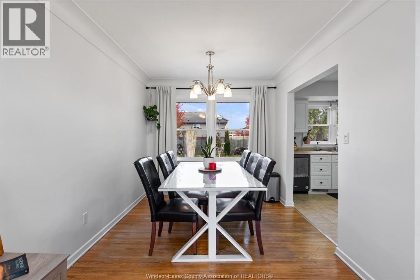
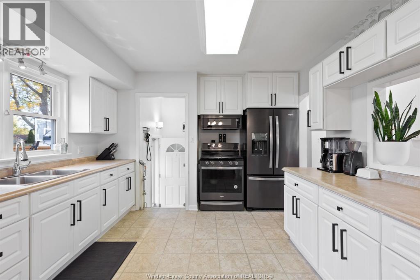
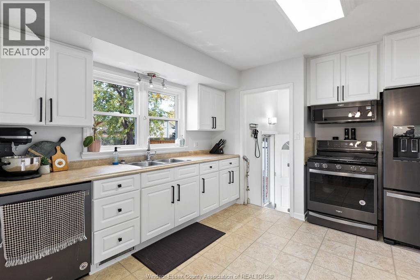
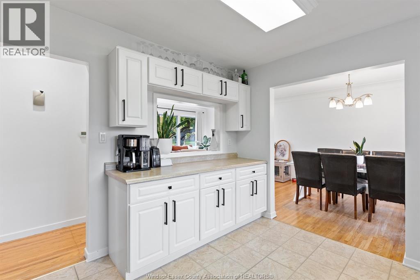
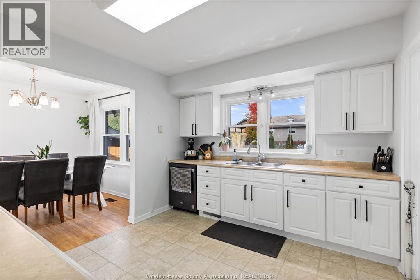
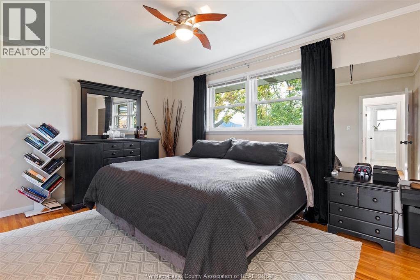
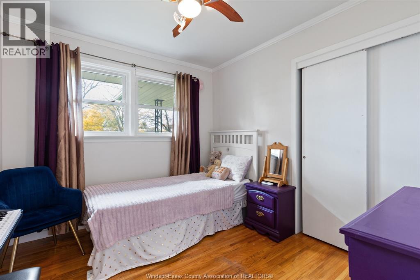
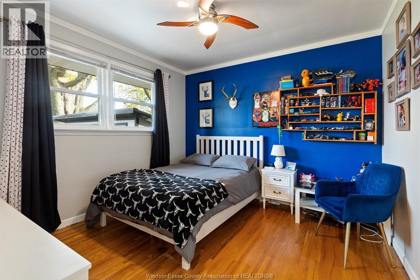
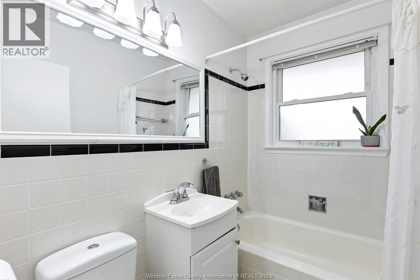
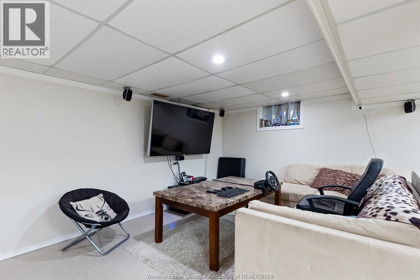
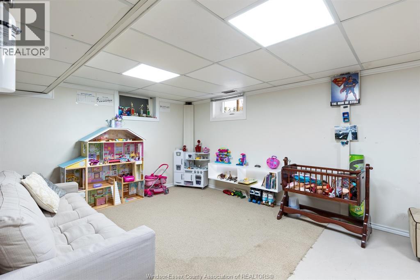
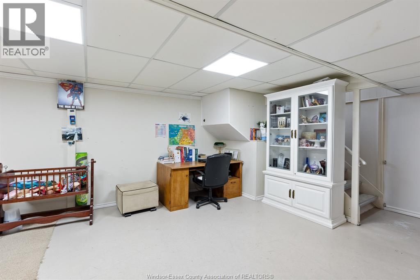
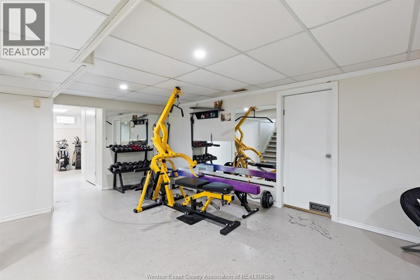
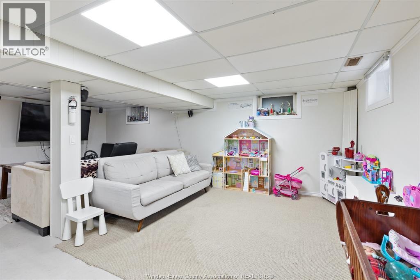
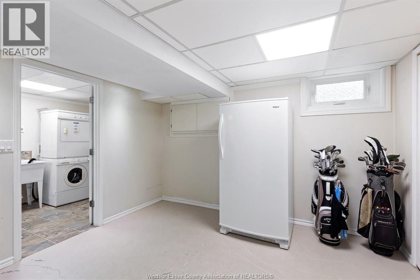
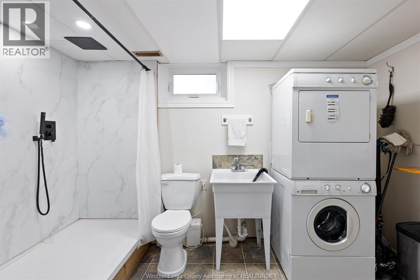
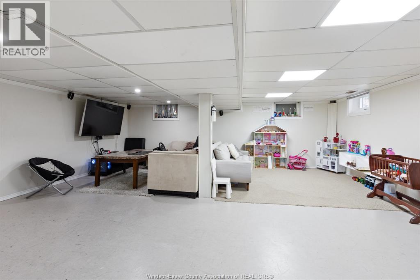
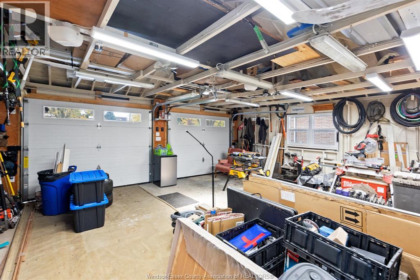
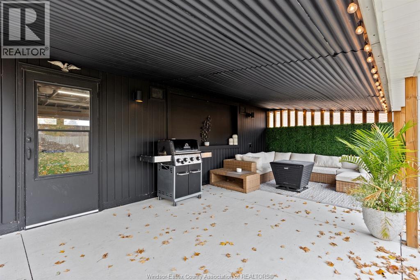
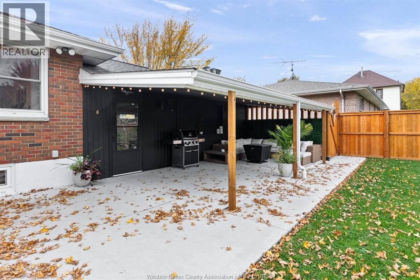
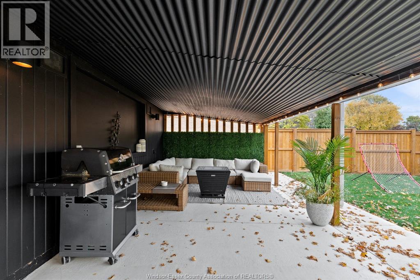
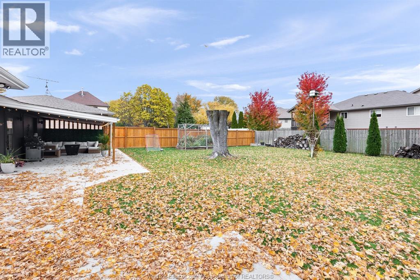
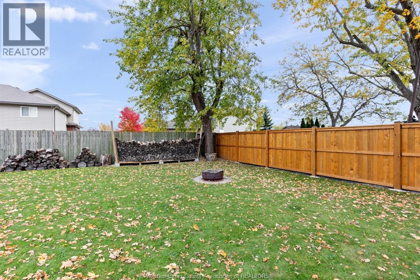
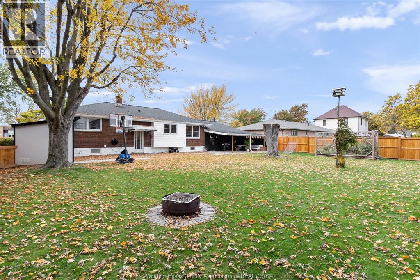
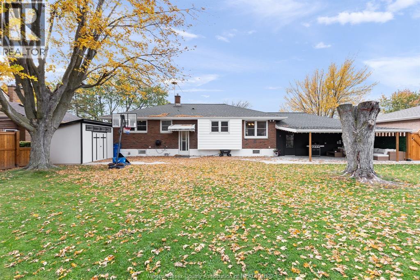
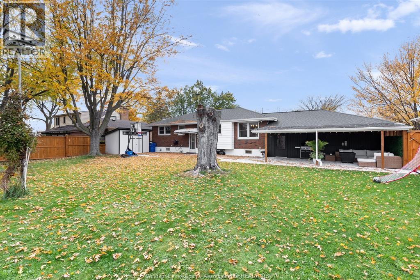
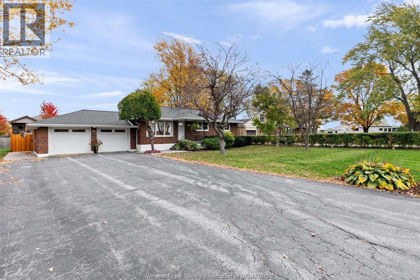
Absolutely move in condition! This brick to roof rancher sits on a double wide lot ( 82 x 150) with beuatiful mature trees and landscaping. New fence and interlock patio areas 2025, and private concrete covered patio in rear, overlooking your raised bed flower garden, and new storage shed. Driveway is paved and double wide and double plus deep for lots of parking. The main floor has 3 bedrooms, a 4 piece bath, updated kitchen, formal dining area and living room with gorgeous hardwood floors. The lower level has access off the kitchen and rear entry ideal for a separate family apartment space if needed, currently a rec room, work out area, storage, 2 walk in closets, utility area, and 3 piece bath and laundry. The 2 car garage is perfect for vehicles and a workshop. Open House Saturday October 31 from 12-2 pm a must to see (id:52874)
Property Details
|
MLS® Number
|
26026719 |
|
Property Type
|
Single Family |
|
Features
|
Double Width Or More Driveway, Finished Driveway, Front Driveway |
Building
|
BathroomTotal
|
2 |
|
BedroomsAboveGround
|
3 |
|
BedroomsTotal
|
3 |
|
Appliances
|
Dishwasher, Dryer, Stove, Washer |
|
ArchitecturalStyle
|
Bungalow, Ranch |
|
ConstructedDate
|
1965 |
|
ConstructionStyleAttachment
|
Detached |
|
CoolingType
|
Central Air Conditioning |
|
ExteriorFinish
|
Aluminum/vinyl, Brick |
|
FlooringType
|
Hardwood, Cushion/lino/vinyl |
|
FoundationType
|
Block |
|
HeatingFuel
|
Natural Gas |
|
HeatingType
|
Forced Air, Furnace |
|
StoriesTotal
|
1 |
|
SizeInterior
|
1,119 Sqft |
|
TotalFinishedArea
|
1119 Sqft |
|
Type
|
House |
Parking
Land
|
Acreage
|
No |
|
SizeIrregular
|
82.34 X 150.6 Ft / 0.285 Ac |
|
SizeTotalText
|
82.34 X 150.6 Ft / 0.285 Ac|0.25- 0.50 Acre |
|
ZoningDescription
|
Res |
Rooms
| Level |
Type |
Length |
Width |
Dimensions |
|
Lower Level |
3pc Bathroom |
|
|
Measurements not available |
|
Lower Level |
Other |
|
|
Measurements not available |
|
Lower Level |
Other |
|
|
Measurements not available |
|
Lower Level |
Laundry Room |
|
|
Measurements not available |
|
Lower Level |
Storage |
|
|
Measurements not available |
|
Lower Level |
Recreation Room |
|
|
Measurements not available |
|
Main Level |
4pc Bathroom |
|
|
Measurements not available |
|
Main Level |
Bedroom |
|
|
Measurements not available |
|
Main Level |
Bedroom |
|
|
Measurements not available |
|
Main Level |
Primary Bedroom |
|
|
Measurements not available |
|
Main Level |
Kitchen |
|
|
Measurements not available |
|
Main Level |
Dining Room |
|
|
Measurements not available |
|
Main Level |
Living Room |
|
|
Measurements not available |
|
Main Level |
Foyer |
|
|
Measurements not available |
https://www.realtor.ca/real-estate/30461888/94-queen-street-south-tilbury