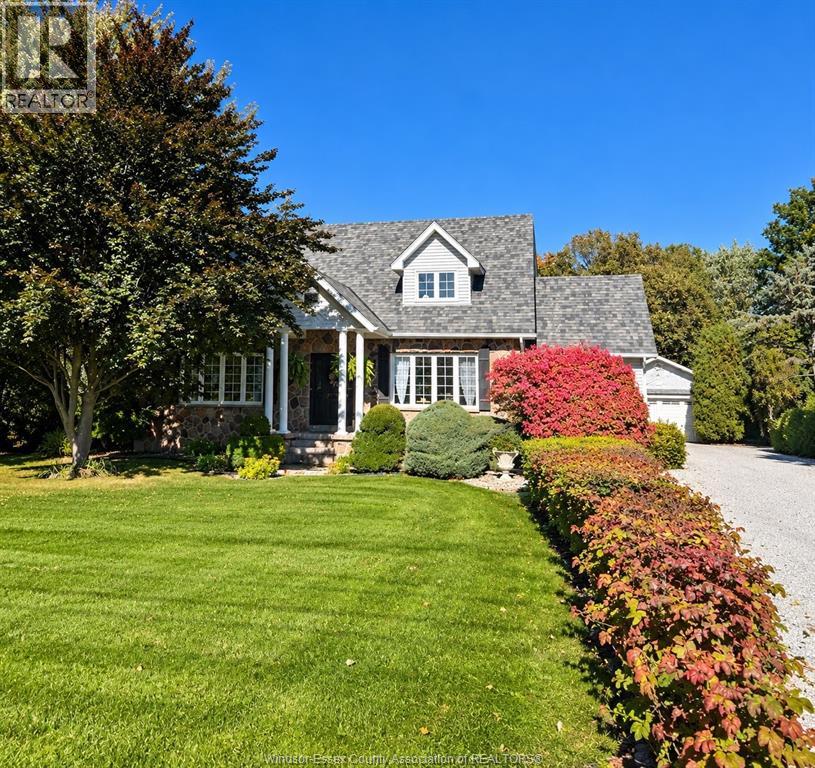
4 Bedroom
3 Bathroom
2,000 sqft
Fireplace
Fully Air Conditioned
Forced Air
Waterfront Nearby
Landscaped
$799,000
Discover a truly unique property tucked away just off Malden Road, offering the perfect blend of convenience, character, and a peaceful connection to nature. Meticulously cared for and full of charm, this inviting, turn-key home features a spacious open-concept layout, granite countertops, and no carpeting throughout. With 4 bedrooms and 2.5 bathrooms, there is plenty of room for the whole family to enjoy. The real showstopper awaits outdoors, where a lush, beautifully maintained backyard garden is a green thumb’s dream, overflowing with greenery, colour, and natural beauty. Enjoy the rare pleasure of watching deer wander through your backyard while still being just minutes from the city. A special property with warmth, character, and a setting that is hard to find, this is more than a home it’s your own private slice of nature. (id:52874)
Property Details
|
MLS® Number
|
26026026 |
|
Property Type
|
Single Family |
|
Features
|
Gravel Driveway |
|
WaterFrontType
|
Waterfront Nearby |
Building
|
BathroomTotal
|
3 |
|
BedroomsAboveGround
|
4 |
|
BedroomsTotal
|
4 |
|
Appliances
|
Central Vacuum, Dishwasher, Dryer, Microwave Range Hood Combo, Refrigerator, Stove, Washer, Window Air Conditioner |
|
ConstructedDate
|
1990 |
|
CoolingType
|
Fully Air Conditioned |
|
ExteriorFinish
|
Aluminum/vinyl, Stone |
|
FireplacePresent
|
Yes |
|
FireplaceType
|
Conventional |
|
FlooringType
|
Ceramic/porcelain, Hardwood |
|
FoundationType
|
Block |
|
HalfBathTotal
|
1 |
|
HeatingFuel
|
Natural Gas |
|
HeatingType
|
Forced Air |
|
StoriesTotal
|
2 |
|
SizeInterior
|
2,000 Sqft |
|
TotalFinishedArea
|
2000 Sqft |
|
Type
|
House |
Parking
Land
|
Acreage
|
No |
|
LandscapeFeatures
|
Landscaped |
|
Sewer
|
Septic System |
|
SizeIrregular
|
100 X 224 / 0.5 Ac |
|
SizeTotalText
|
100 X 224 / 0.5 Ac|0.50- 1.00 Acre |
|
ZoningDescription
|
R1 |
Rooms
| Level |
Type |
Length |
Width |
Dimensions |
|
Second Level |
4pc Ensuite Bath |
|
|
Measurements not available |
|
Second Level |
Primary Bedroom |
|
|
Measurements not available |
|
Second Level |
4pc Bathroom |
|
|
Measurements not available |
|
Second Level |
Bedroom |
|
|
Measurements not available |
|
Second Level |
Bedroom |
|
|
Measurements not available |
|
Basement |
Cold Room |
|
|
Measurements not available |
|
Basement |
Storage |
|
|
Measurements not available |
|
Basement |
Recreation Room |
|
|
Measurements not available |
|
Basement |
Family Room |
|
|
Measurements not available |
|
Main Level |
Bedroom |
|
|
Measurements not available |
|
Main Level |
2pc Bathroom |
|
|
Measurements not available |
|
Main Level |
Dining Room |
|
|
Measurements not available |
|
Main Level |
Kitchen |
|
|
Measurements not available |
|
Main Level |
Living Room/fireplace |
|
|
Measurements not available |
https://www.realtor.ca/real-estate/30437751/9517-malden-road-lasalle