4 Bedroom
2 Bathroom
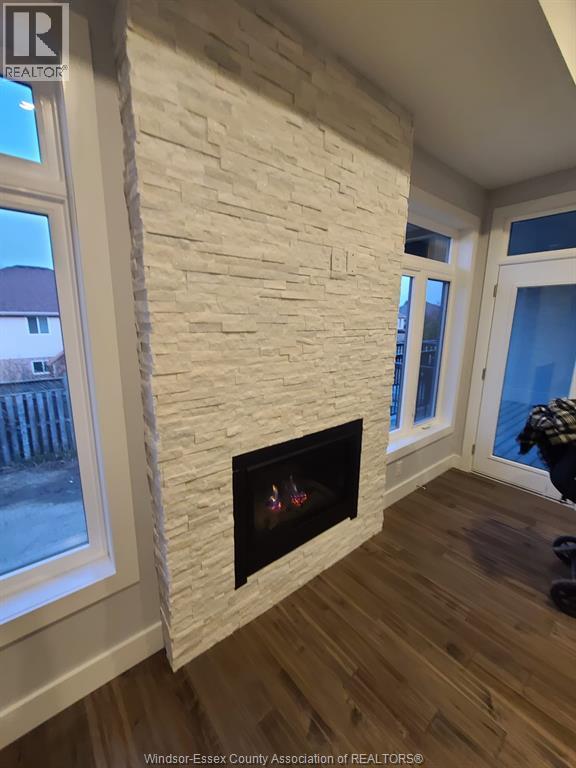
Fireplace
Central Air Conditioning
Forced Air, Furnace
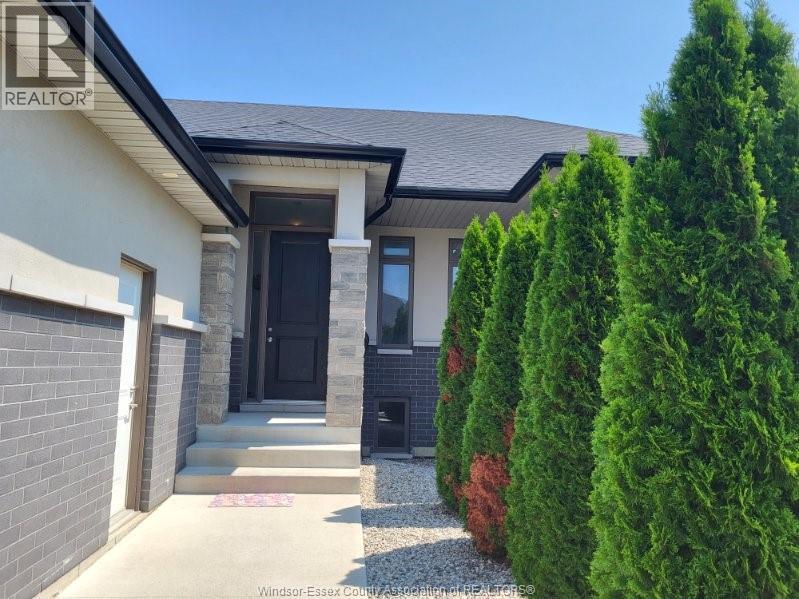
Landscaped
$684,444
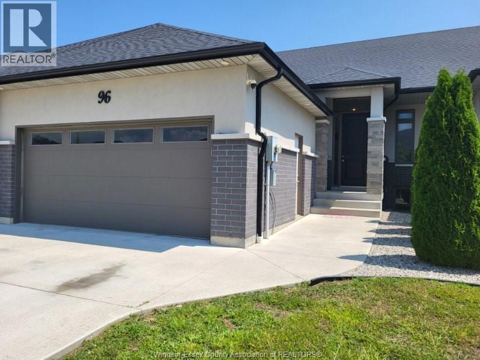
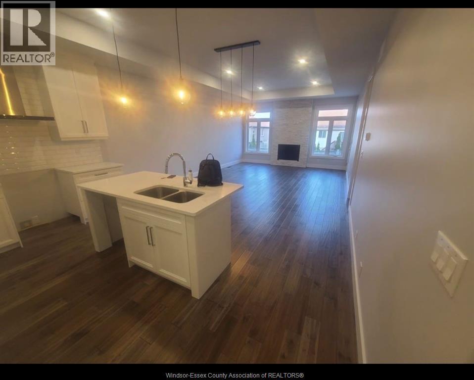
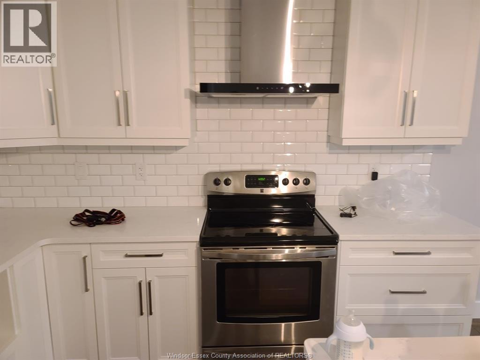
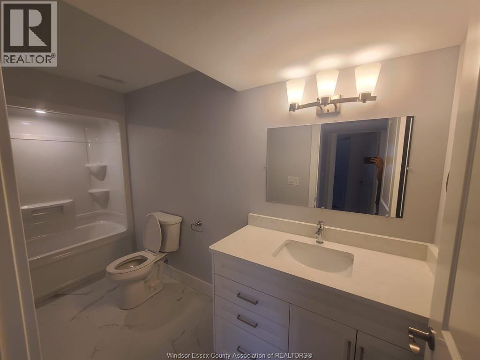
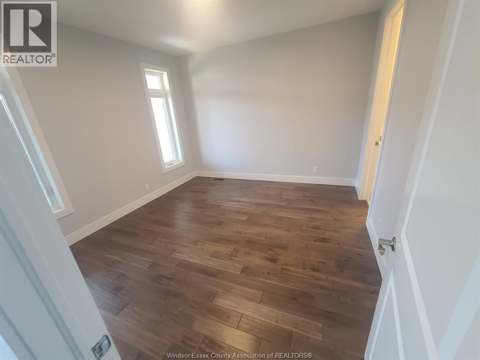
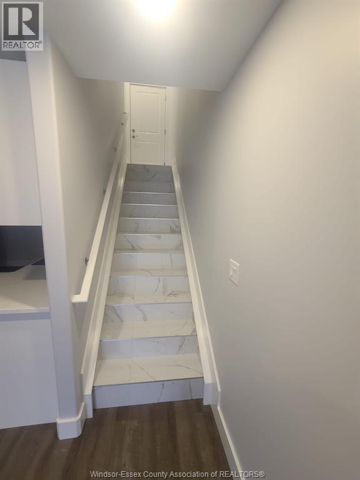
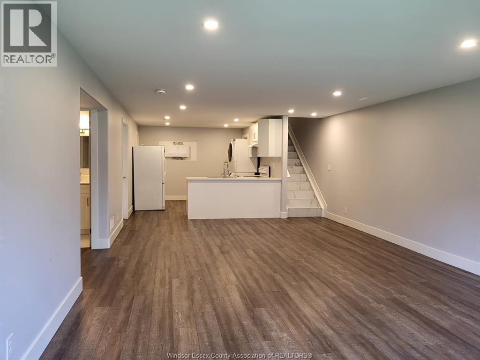
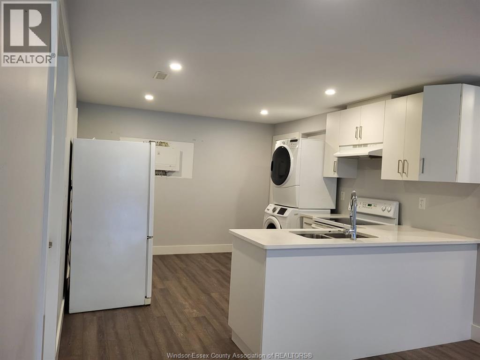
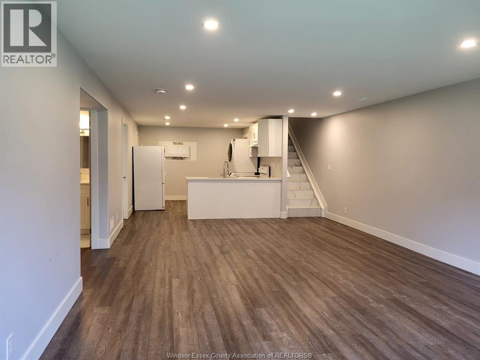
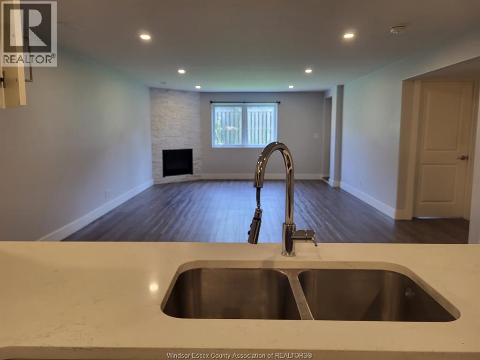
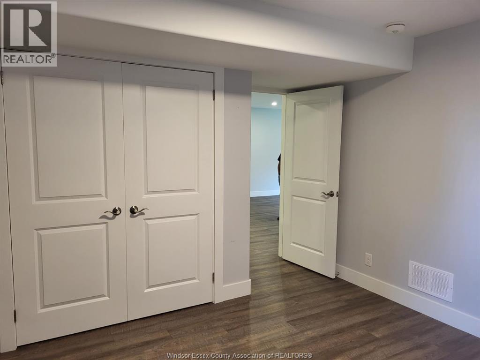
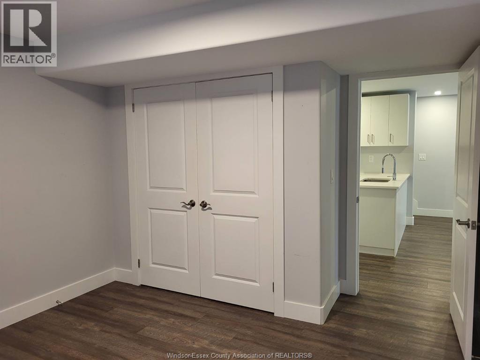
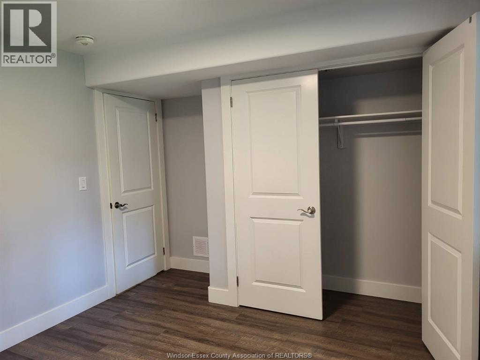
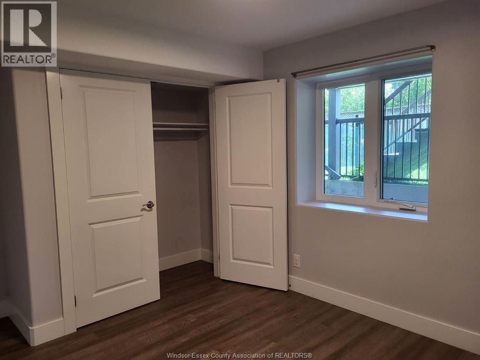
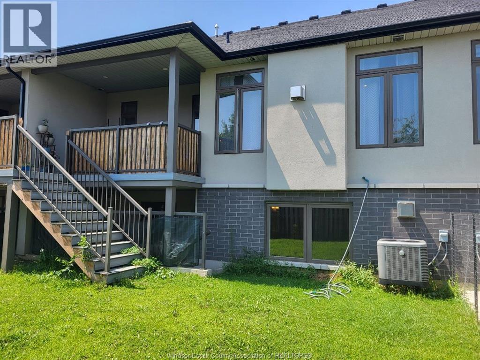
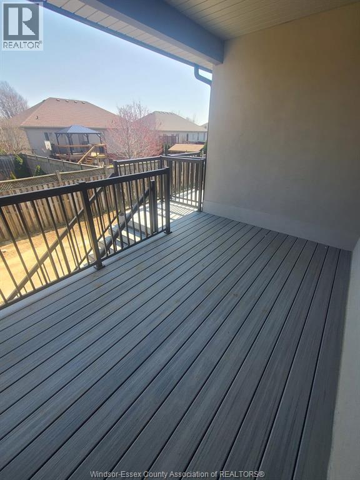
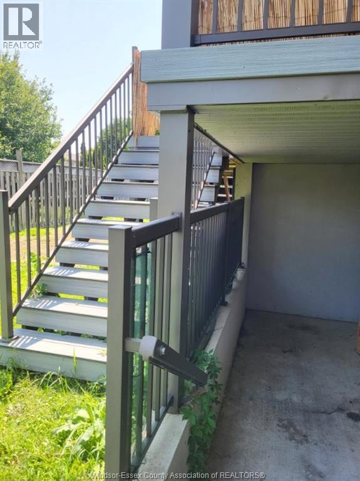
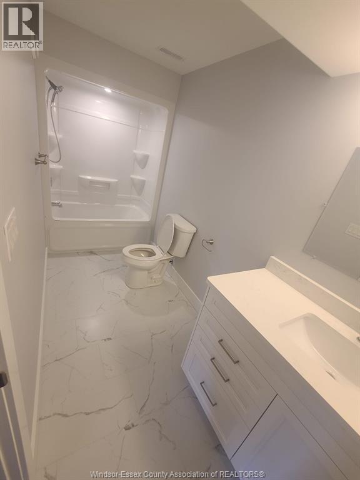
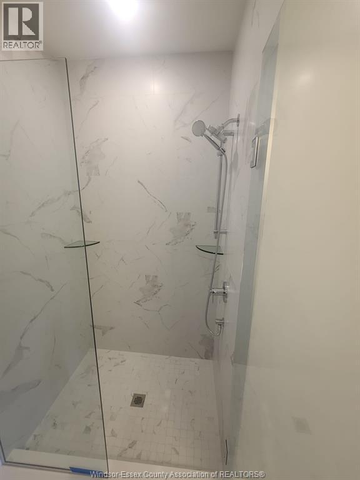
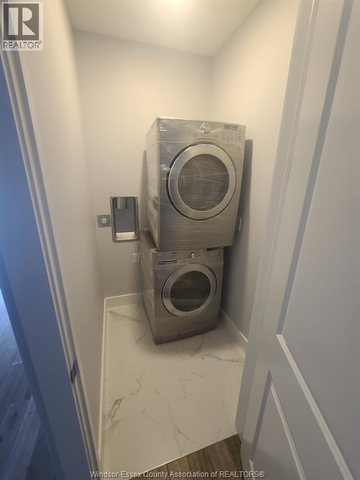
Beautiful townhome in a desirable location perfect for the large family who may need extra space or investment for a desirable rental market. This lovely townhome features a main floor living space with open concept 9 ft ceilings .,kitchen has island, granite tops and stainless appliances open to a spacious living room with an attractive stone fireplace. Two good size bedrooms and master offering an ensuite for your convenience. Lower level is completely finished with a large kitchen, island with granite tops, fireplace, two bedrooms, 3pc bath and laundry and offers a separate entrance. Upgrades include Life breath HRV, RI central vac, BBQ hook up with disconnect and tiled showers with seamless glass shower doors. Approx 2 year warranty remaining. (id:52874)
Property Details
|
MLS® Number
|
26019672 |
|
Property Type
|
Single Family |
|
Features
|
Golf Course/parkland, Concrete Driveway |
Building
|
BathroomTotal
|
2 |
|
BedroomsAboveGround
|
2 |
|
BedroomsBelowGround
|
2 |
|
BedroomsTotal
|
4 |
|
Appliances
|
Dishwasher, Dryer, Washer, Two Stoves, Two Refrigerators |
|
ConstructedDate
|
2020 |
|
ConstructionStyleAttachment
|
Attached |
|
CoolingType
|
Central Air Conditioning |
|
ExteriorFinish
|
Brick, Stone, Concrete/stucco |
|
FireplaceFuel
|
Gas |
|
FireplacePresent
|
Yes |
|
FireplaceType
|
Insert |
|
FlooringType
|
Ceramic/porcelain, Hardwood |
|
FoundationType
|
Concrete |
|
HeatingFuel
|
Natural Gas |
|
HeatingType
|
Forced Air, Furnace |
|
Type
|
Row / Townhouse |
Parking
Land
|
Acreage
|
No |
|
FenceType
|
Fence |
|
LandscapeFeatures
|
Landscaped |
|
SizeIrregular
|
30 X 117 Ft |
|
SizeTotalText
|
30 X 117 Ft |
|
ZoningDescription
|
R1.1 |
Rooms
| Level |
Type |
Length |
Width |
Dimensions |
|
Lower Level |
3pc Bathroom |
|
|
Measurements not available |
|
Lower Level |
Bedroom |
|
|
Measurements not available |
|
Lower Level |
Bedroom |
|
|
Measurements not available |
|
Lower Level |
Dining Room |
|
|
Measurements not available |
|
Lower Level |
Living Room/fireplace |
|
|
Measurements not available |
|
Lower Level |
Kitchen |
|
|
Measurements not available |
|
Main Level |
4pc Bathroom |
|
|
Measurements not available |
|
Main Level |
4pc Ensuite Bath |
|
|
Measurements not available |
|
Main Level |
Laundry Room |
|
|
Measurements not available |
|
Main Level |
Primary Bedroom |
|
|
Measurements not available |
|
Main Level |
Primary Bedroom |
|
|
Measurements not available |
|
Main Level |
Living Room/fireplace |
|
|
Measurements not available |
|
Main Level |
Dining Room |
|
|
Measurements not available |
|
Main Level |
Kitchen |
|
|
Measurements not available |
https://www.realtor.ca/real-estate/30148226/96-carolina-woods-leamington