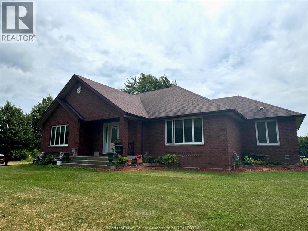
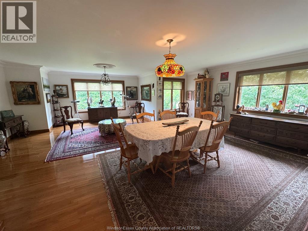
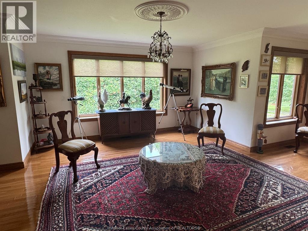
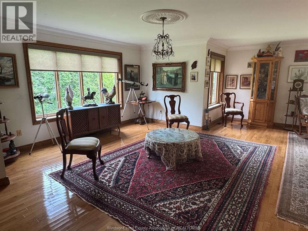
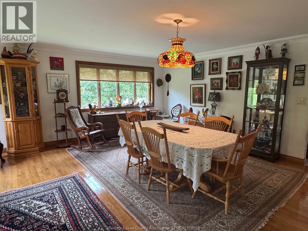
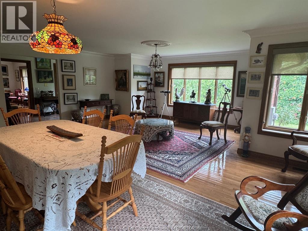
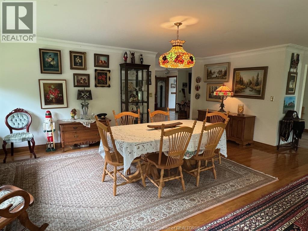
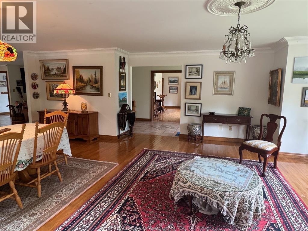
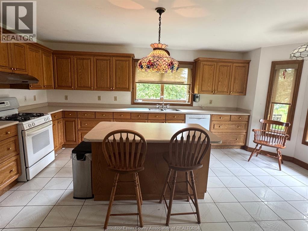
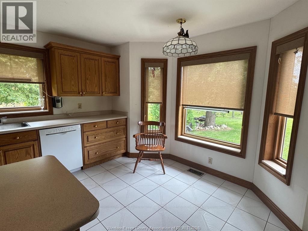
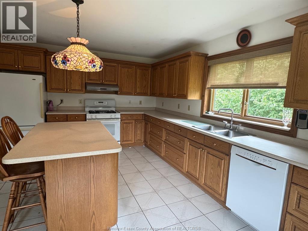
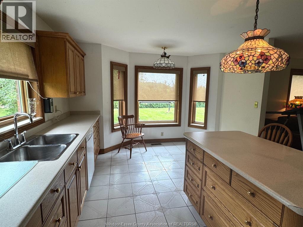
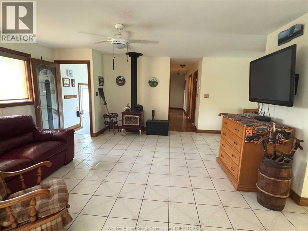
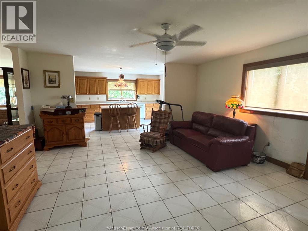
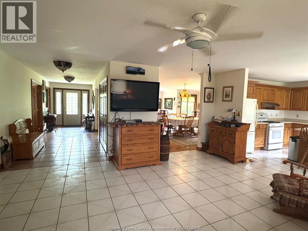
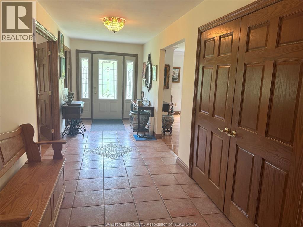
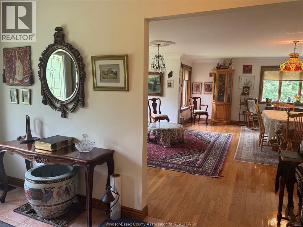
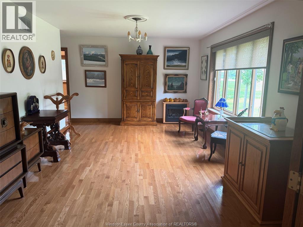
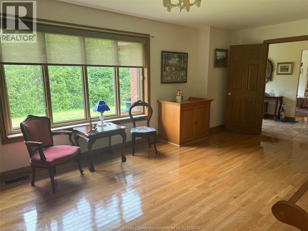
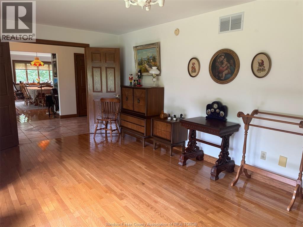
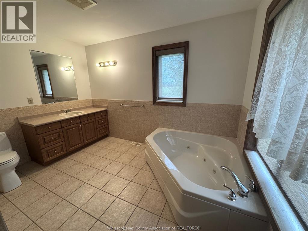
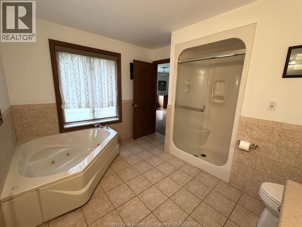
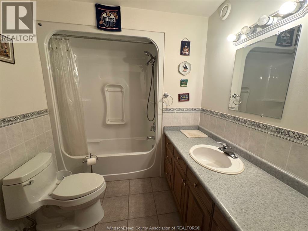
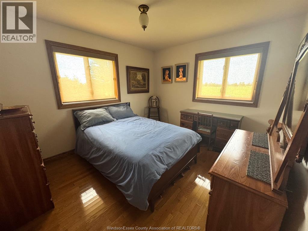
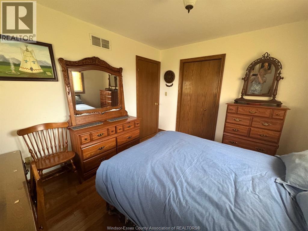
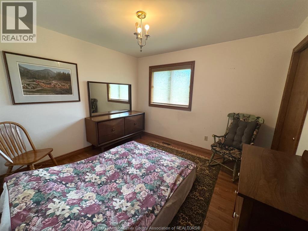
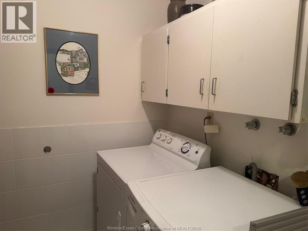
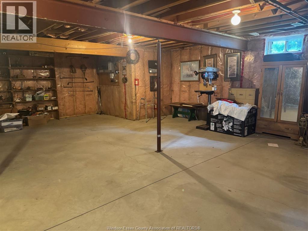
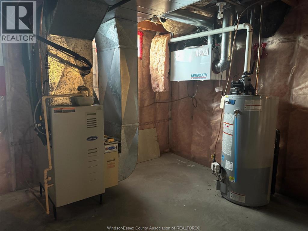
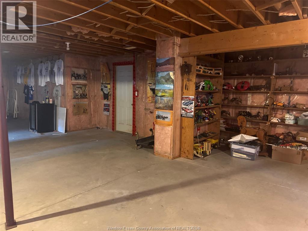
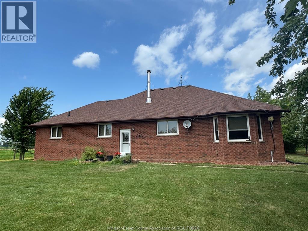
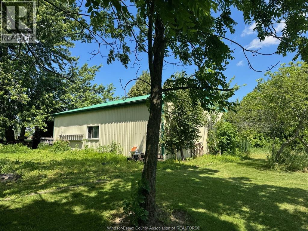
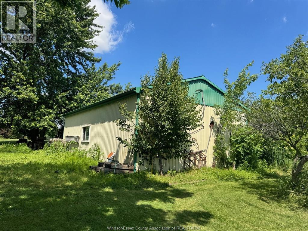
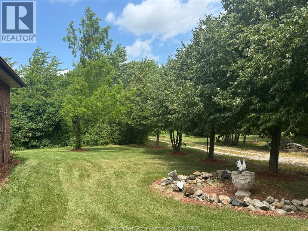
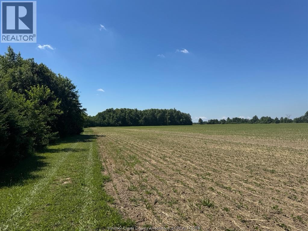
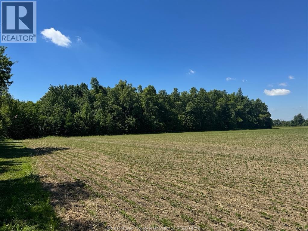
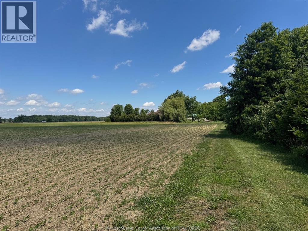
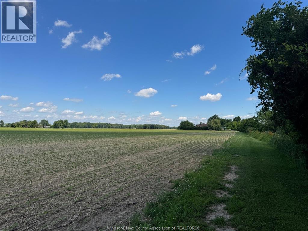
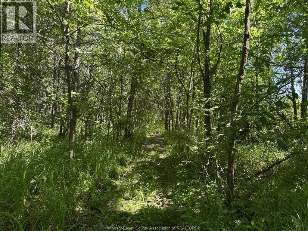
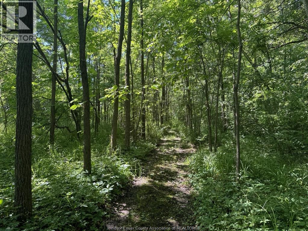
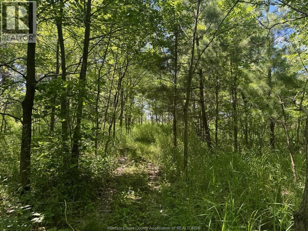
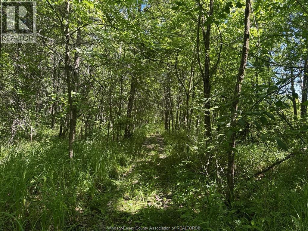
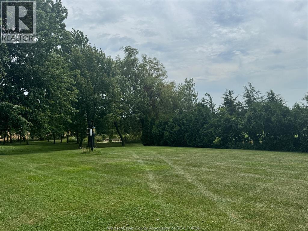
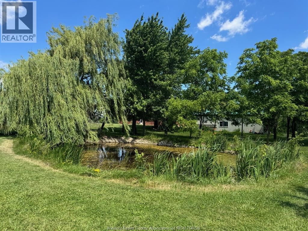
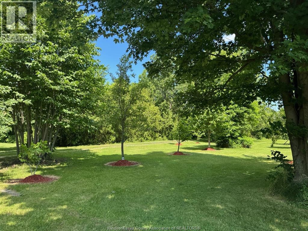
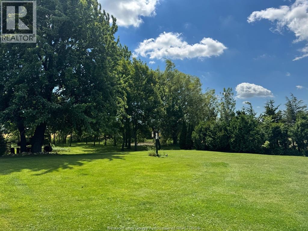
Great opportunity to own this beautiful farm with approx. 46.5 acres and a solid ranch style home featuring spacious living room and dining room, large oak kitchen with eating area and open concept to the family room with a wood stove. Generous main bedroom with 4 pc ensuite bath including a walk-in shower, whirlpool tub and a walk-in closet. Two more bedrooms and a 4 pc bath, plus a main floor laundry. Hardwood floors and ceramic throughout. The roof shingles were updated approximately 8 years ago. Appliances are included! Full, unfinished basement. There is a large pole barn where you can park your car! The land includes approx. 35 acres in cultivation, 7 acres of beautiful forest and the balance for the landscaping around the home. Call the listing agent for additional details about the land! (id:52874)
| MLS® Number | 26017489 |
| Property Type | Agriculture |
| FarmType | Cash Crop |
| Features | Gravel Driveway, Side Driveway |
| Structure | Pole Barn |
| BathroomTotal | 2 |
| BedroomsAboveGround | 3 |
| BedroomsTotal | 3 |
| ArchitecturalStyle | Ranch |
| ConstructedDate | 2000 |
| ConstructionStyleAttachment | Detached |
| CoolingType | Central Air Conditioning |
| ExteriorFinish | Brick |
| FireplaceFuel | Wood |
| FireplacePresent | Yes |
| FireplaceType | Free Standing Metal |
| FlooringType | Ceramic/porcelain, Hardwood |
| FoundationType | Concrete |
| HeatingFuel | Natural Gas |
| HeatingType | Forced Air, Furnace |
| Type | House |
| Acreage | Yes |
| ClearedTotal | 35 Ac |
| LandscapeFeatures | Landscaped |
| Sewer | Septic System |
| SizeIrregular | 989.35' X 2409.38 X 987 X 2409.32 / 46.5 Ac |
| SizeTotalText | 989.35' X 2409.38 X 987 X 2409.32 / 46.5 Ac|26 - 50.99 Acres |
| ZoningDescription | Res & Farm |
| Level | Type | Length | Width | Dimensions |
|---|---|---|---|---|
| Basement | Fruit Cellar | Measurements not available | ||
| Basement | Other | Measurements not available | ||
| Basement | Storage | Measurements not available | ||
| Main Level | 4pc Bathroom | Measurements not available | ||
| Main Level | 4pc Ensuite Bath | Measurements not available | ||
| Main Level | Foyer | 7 x 21 | ||
| Main Level | Laundry Room | 8 x 5.3 | ||
| Main Level | Bedroom | 11 x 10 | ||
| Main Level | Bedroom | 11.4 x 10 | ||
| Main Level | Primary Bedroom | 19 x 12 | ||
| Main Level | Family Room | 17.9 x 16.4 | ||
| Main Level | Kitchen | 16.4 x 12 | ||
| Main Level | Living Room/dining Room | 25 x 22.9 |
https://www.realtor.ca/real-estate/30057167/9773-9th-concession-rd-essex
Contact us for more information

The trademarks REALTOR®, REALTORS®, and the REALTOR® logo are controlled by The Canadian Real Estate Association (CREA) and identify real estate professionals who are members of CREA. The trademarks MLS®, Multiple Listing Service® and the associated logos are owned by The Canadian Real Estate Association (CREA) and identify the quality of services provided by real estate professionals who are members of CREA. The trademark DDF® is owned by The Canadian Real Estate Association (CREA) and identifies CREA's Data Distribution Facility (DDF®)