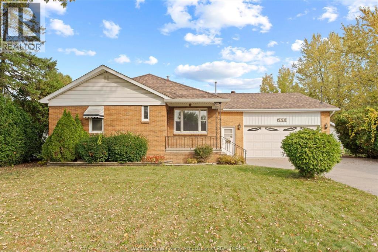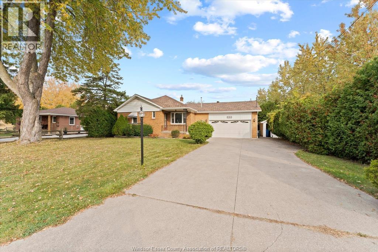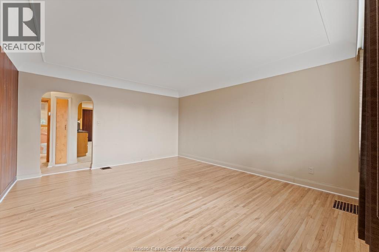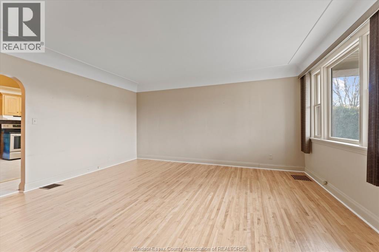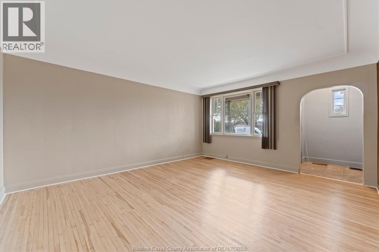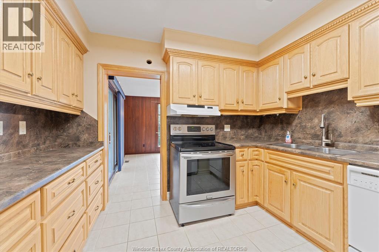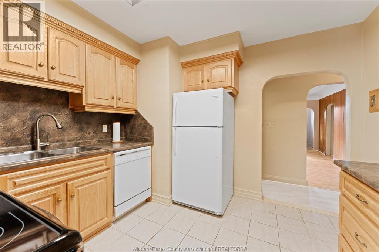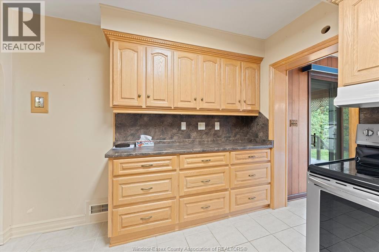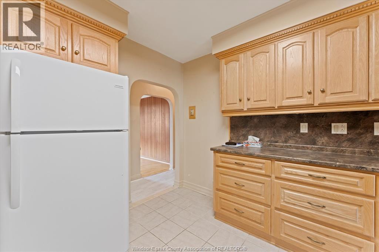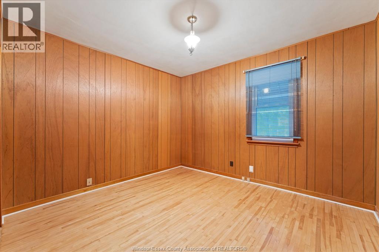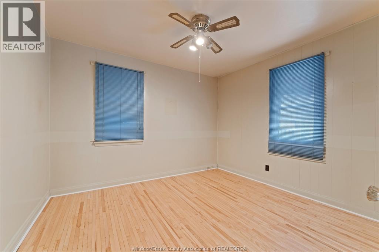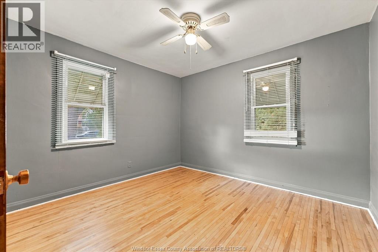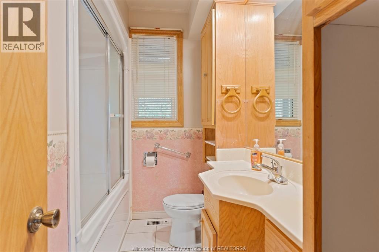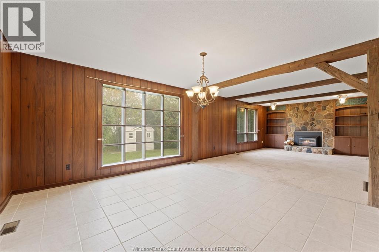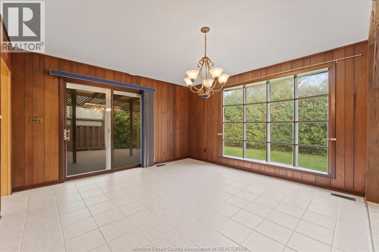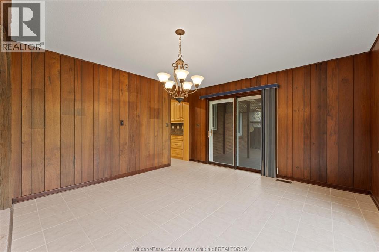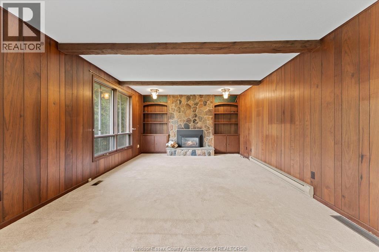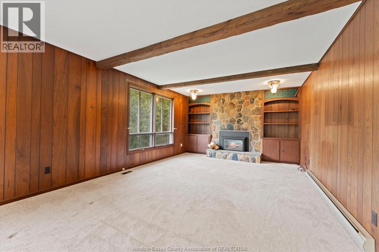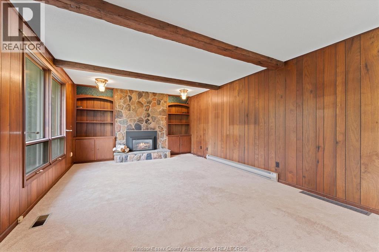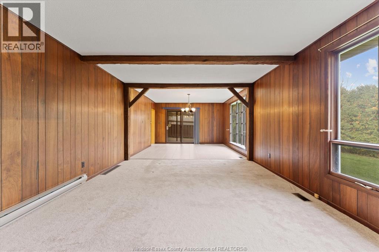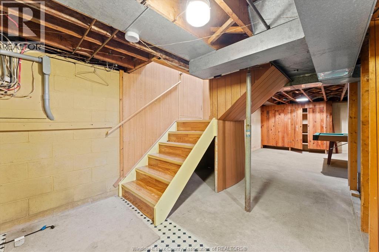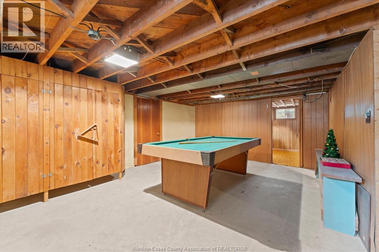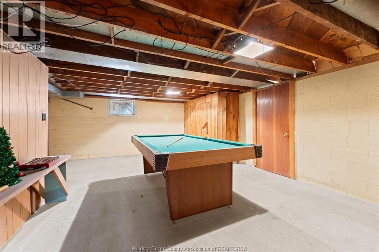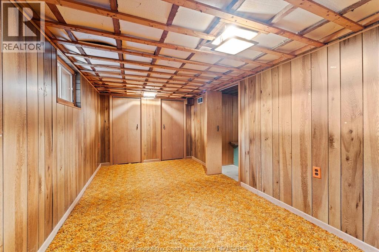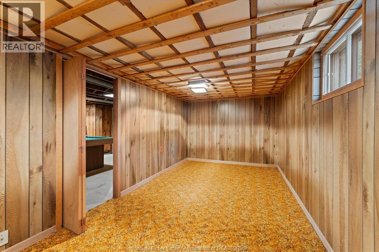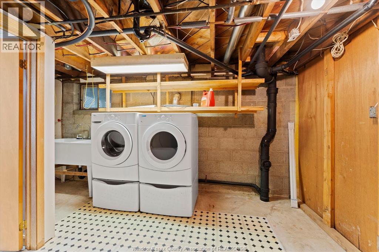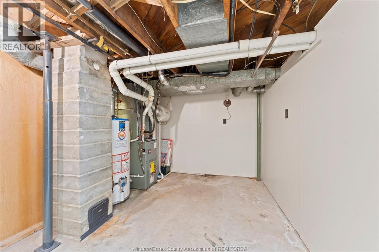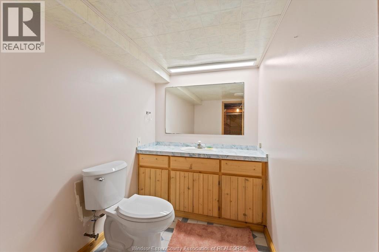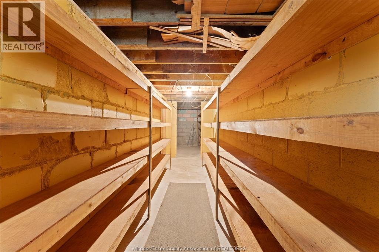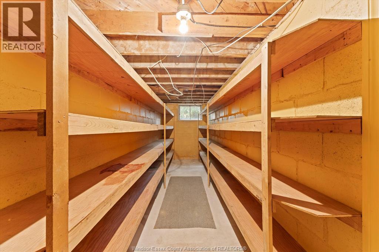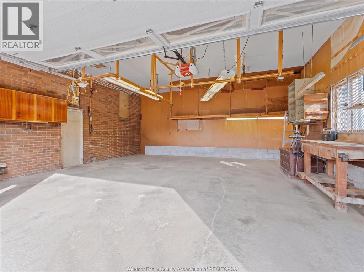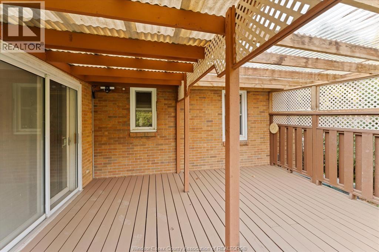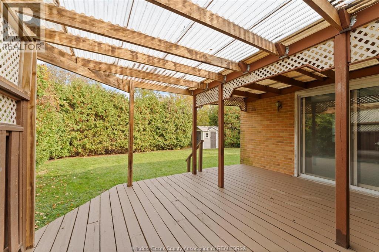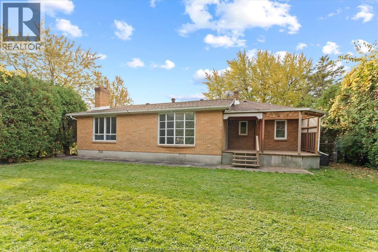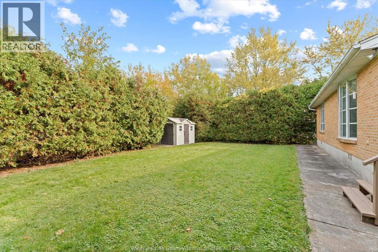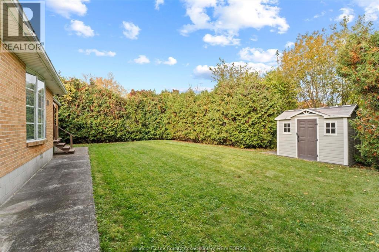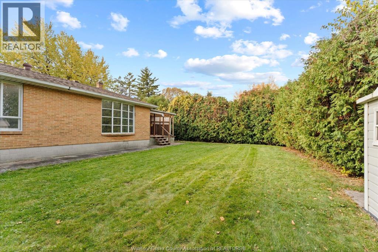
FULL BRICK RANCH WITH ATTACHED OVERSIZED TWO CAR GARAGE IN GREAT SOUTH WINDSOR LOCATION. MAIN FLOOR FEATURES 3 BEDROOMS, UPDATED KITCHEN, 4PC BATH, FORMAL LIVING ROOM AND DINING ROOM WITH MASSIVE FAMILY ROOM ADDITION OFF THE BACK WITH GAS FIREPLACE FOR ADDITIONAL LIVING SPACE. LOWER LEVEL OFFERS FAMILY ROOM AREA, 4TH BEDROOM AREA, ADDITIONAL BATHROOM AND UTILITY / LAUNDRY AREA. PRIVATE AND PICTURESQUE REAR YARD TREE LINED WITH CEDARS AND COVERED PORCH. (id:52874)
1:00 pm
Ends at:3:00 pm
| MLS® Number | 26026514 |
| Property Type | Single Family |
| Neigbourhood | Roseland |
| Features | Finished Driveway, Front Driveway |
| BathroomTotal | 2 |
| BedroomsAboveGround | 3 |
| BedroomsBelowGround | 1 |
| BedroomsTotal | 4 |
| Appliances | Dryer, Stove, Washer, Two Refrigerators |
| ArchitecturalStyle | Ranch |
| ConstructedDate | 1941 |
| ConstructionStyleAttachment | Detached |
| CoolingType | Central Air Conditioning |
| ExteriorFinish | Brick |
| FireplaceFuel | Gas |
| FireplacePresent | Yes |
| FireplaceType | Direct Vent |
| FlooringType | Carpeted, Ceramic/porcelain, Hardwood |
| FoundationType | Block |
| HalfBathTotal | 1 |
| HeatingFuel | Natural Gas |
| HeatingType | Forced Air |
| StoriesTotal | 1 |
| Type | House |
| Attached Garage | |
| Garage | |
| Heated Garage |
| Acreage | No |
| SizeIrregular | 75 X 120 Ft / 0.208 Ac |
| SizeTotalText | 75 X 120 Ft / 0.208 Ac|0-0.25 Acre |
| ZoningDescription | R1.9 |
| Level | Type | Length | Width | Dimensions |
|---|---|---|---|---|
| Lower Level | 2pc Bathroom | Measurements not available | ||
| Lower Level | Laundry Room | Measurements not available | ||
| Lower Level | Utility Room | Measurements not available | ||
| Lower Level | Bedroom | Measurements not available | ||
| Lower Level | Family Room | Measurements not available | ||
| Main Level | 4pc Bathroom | Measurements not available | ||
| Main Level | Bedroom | Measurements not available | ||
| Main Level | Bedroom | Measurements not available | ||
| Main Level | Bedroom | Measurements not available | ||
| Main Level | Family Room/fireplace | Measurements not available | ||
| Main Level | Dining Room | Measurements not available | ||
| Main Level | Kitchen | Measurements not available | ||
| Main Level | Living Room | Measurements not available | ||
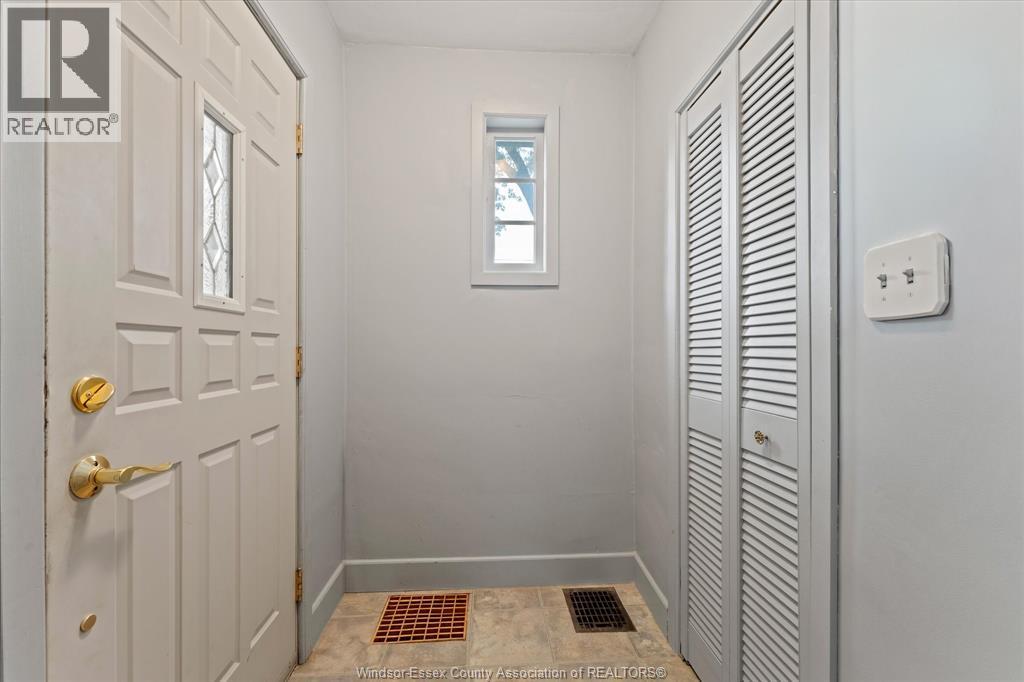
| Main Level | Foyer | Measurements not available |
https://www.realtor.ca/real-estate/30452636/990-scofield-avenue-windsor
Contact us for more information

The trademarks REALTOR®, REALTORS®, and the REALTOR® logo are controlled by The Canadian Real Estate Association (CREA) and identify real estate professionals who are members of CREA. The trademarks MLS®, Multiple Listing Service® and the associated logos are owned by The Canadian Real Estate Association (CREA) and identify the quality of services provided by real estate professionals who are members of CREA. The trademark DDF® is owned by The Canadian Real Estate Association (CREA) and identifies CREA's Data Distribution Facility (DDF®)