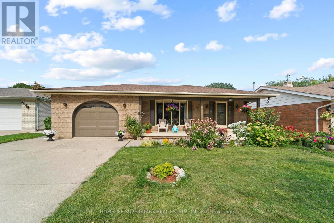
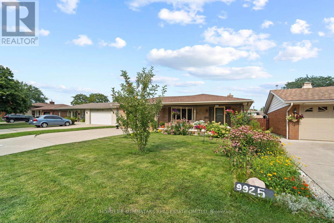
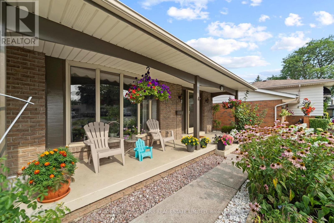
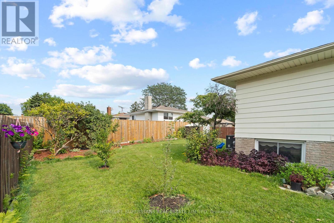
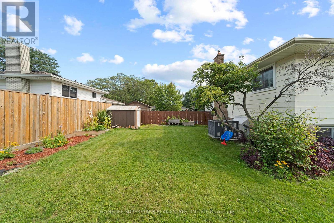
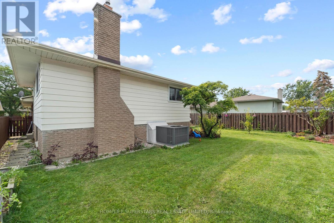
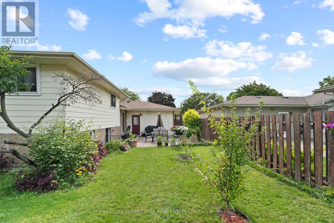
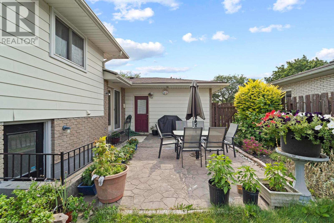
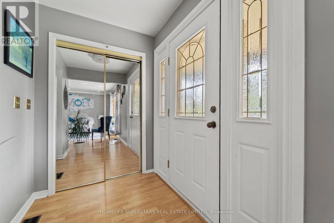
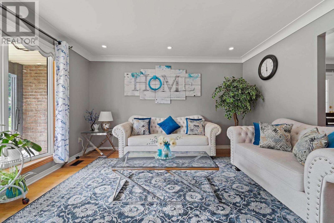
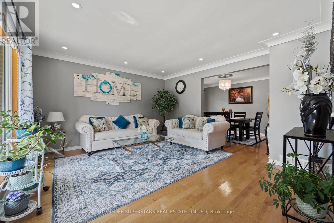
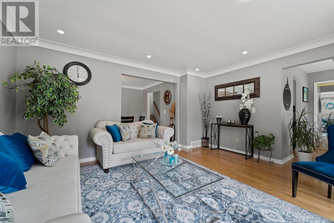
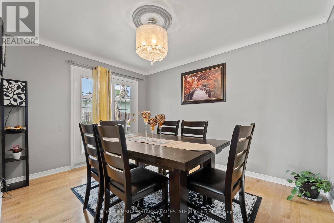
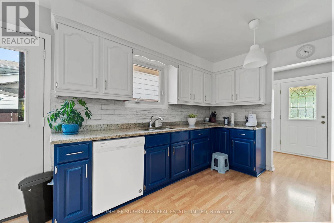
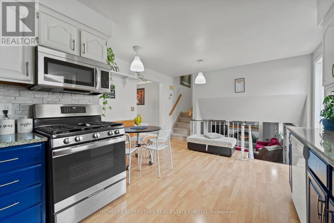
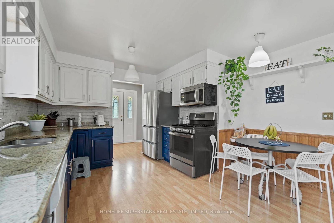
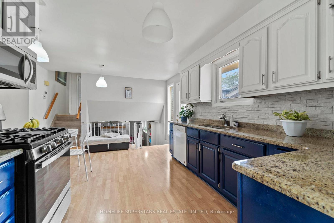
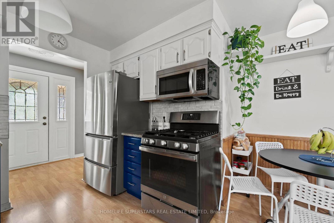
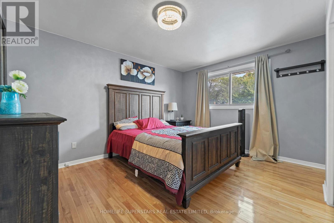
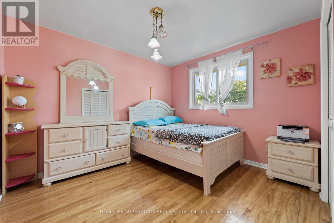
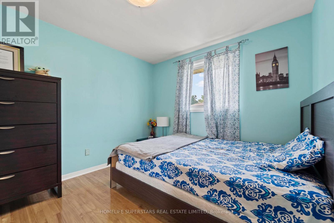
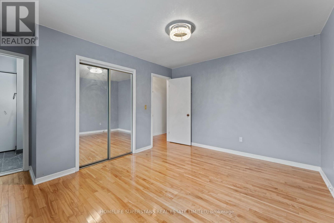
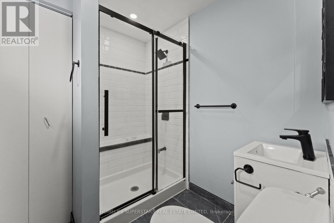
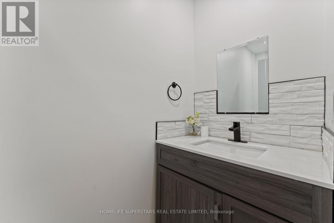
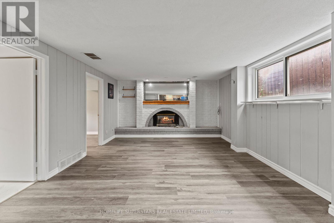
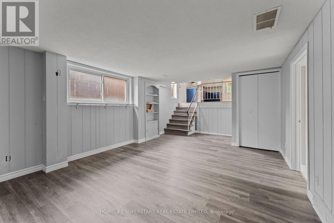
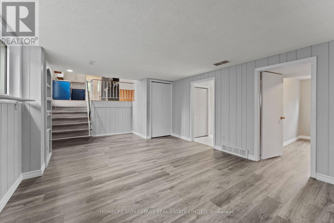
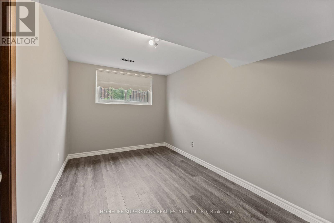
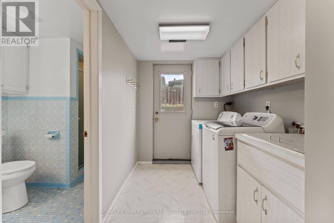
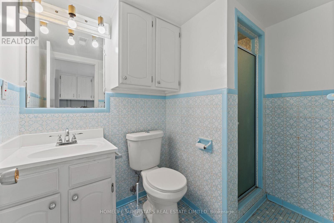
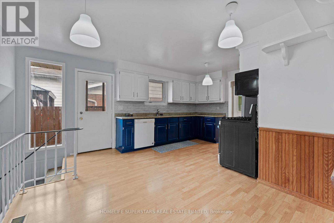
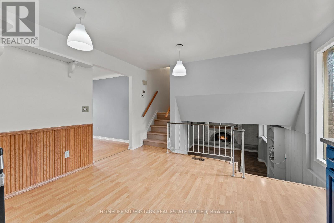
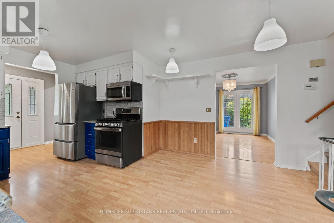
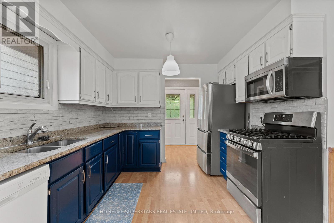
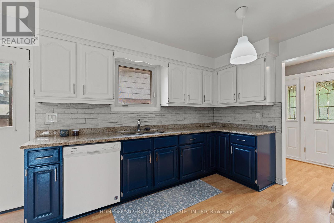
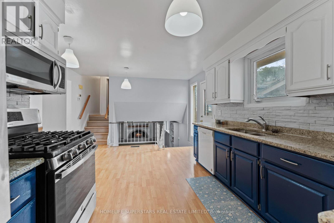
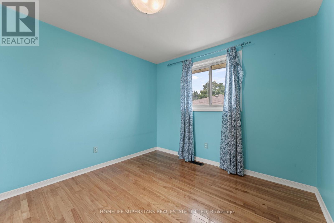
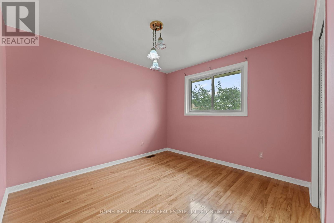
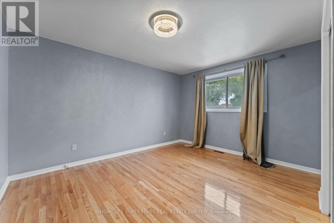
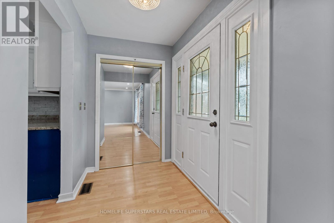
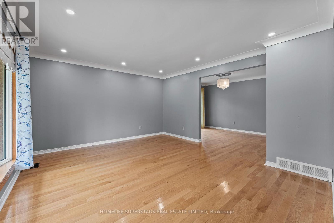
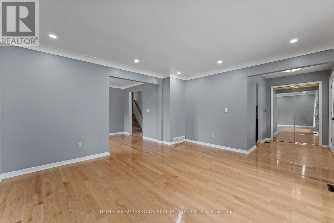
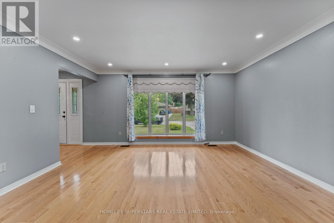
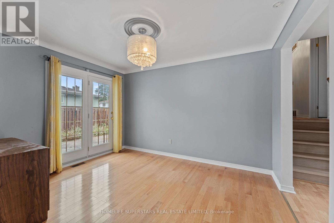
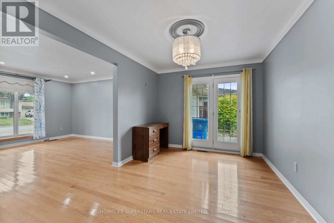
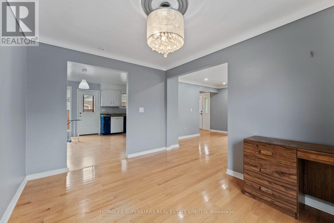
Welcome home to this well-maintained 3+1 bedroom, 2.5 bathroom back-split, nestled in Windsor's Forest Glade neighbourhood. Thoughtfully laid out across its split levels. No carpet throughout. The lower level adds excellent flexibility, with in-law suite potential ideal for extended family or extra living space. Step outside to a huge, private backyard. Set in a warm, family-friendly community close to top schools, parks, and everyday amenities, this is a fantastic opportunity to own a spacious, versatile home in one of Windsor's most established neighbourhoods! All offers will be reviewed on September 21, 2026, at 5:00 PM. Seller reserves the right to accept or decline any and all offers, including pre-emptive offers, prior to this date, without notice. Offers to be emailed to [email protected] Attach sch b, & 801 to all offers. Lockbox for easy showing. Showing VIA LB call or text for appointments 416-357-8686 (id:52874)
12:00 pm
Ends at:5:00 pm
12:00 pm
Ends at:5:00 pm
| MLS® Number | X13763680 |
| Property Type | Single Family |
| Features | Carpet Free, Guest Suite |
| ParkingSpaceTotal | 5 |
| BathroomTotal | 3 |
| BedroomsAboveGround | 3 |
| BedroomsBelowGround | 1 |
| BedroomsTotal | 4 |
| Appliances | Garage Door Opener Remote(s), Dishwasher, Dryer, Hood Fan, Stove, Washer, Refrigerator |
| BasementDevelopment | Finished |
| BasementType | N/a (finished) |
| ConstructionStyleAttachment | Detached |
| ConstructionStyleSplitLevel | Backsplit |
| CoolingType | Central Air Conditioning |
| ExteriorFinish | Aluminum Siding, Brick |
| FireplacePresent | Yes |
| FlooringType | Hardwood, Laminate, Carpeted, Vinyl |
| FoundationType | Block |
| HalfBathTotal | 1 |
| HeatingFuel | Natural Gas |
| HeatingType | Forced Air |
| SizeInterior | 1,100 - 1,500 Sqft |
| Type | House |
| UtilityWater | Municipal Water |
| Attached Garage | |
| Garage |
| Acreage | No |
| Sewer | Sanitary Sewer |
| SizeDepth | 117 Ft ,4 In |
| SizeFrontage | 55 Ft |
| SizeIrregular | 55 X 117.4 Ft ; 108.02ft X 55.02ft X 117.40ft X 54.22ft |
| SizeTotalText | 55 X 117.4 Ft ; 108.02ft X 55.02ft X 117.40ft X 54.22ft |
| ZoningDescription | Residential |
| Level | Type | Length | Width | Dimensions |
|---|---|---|---|---|
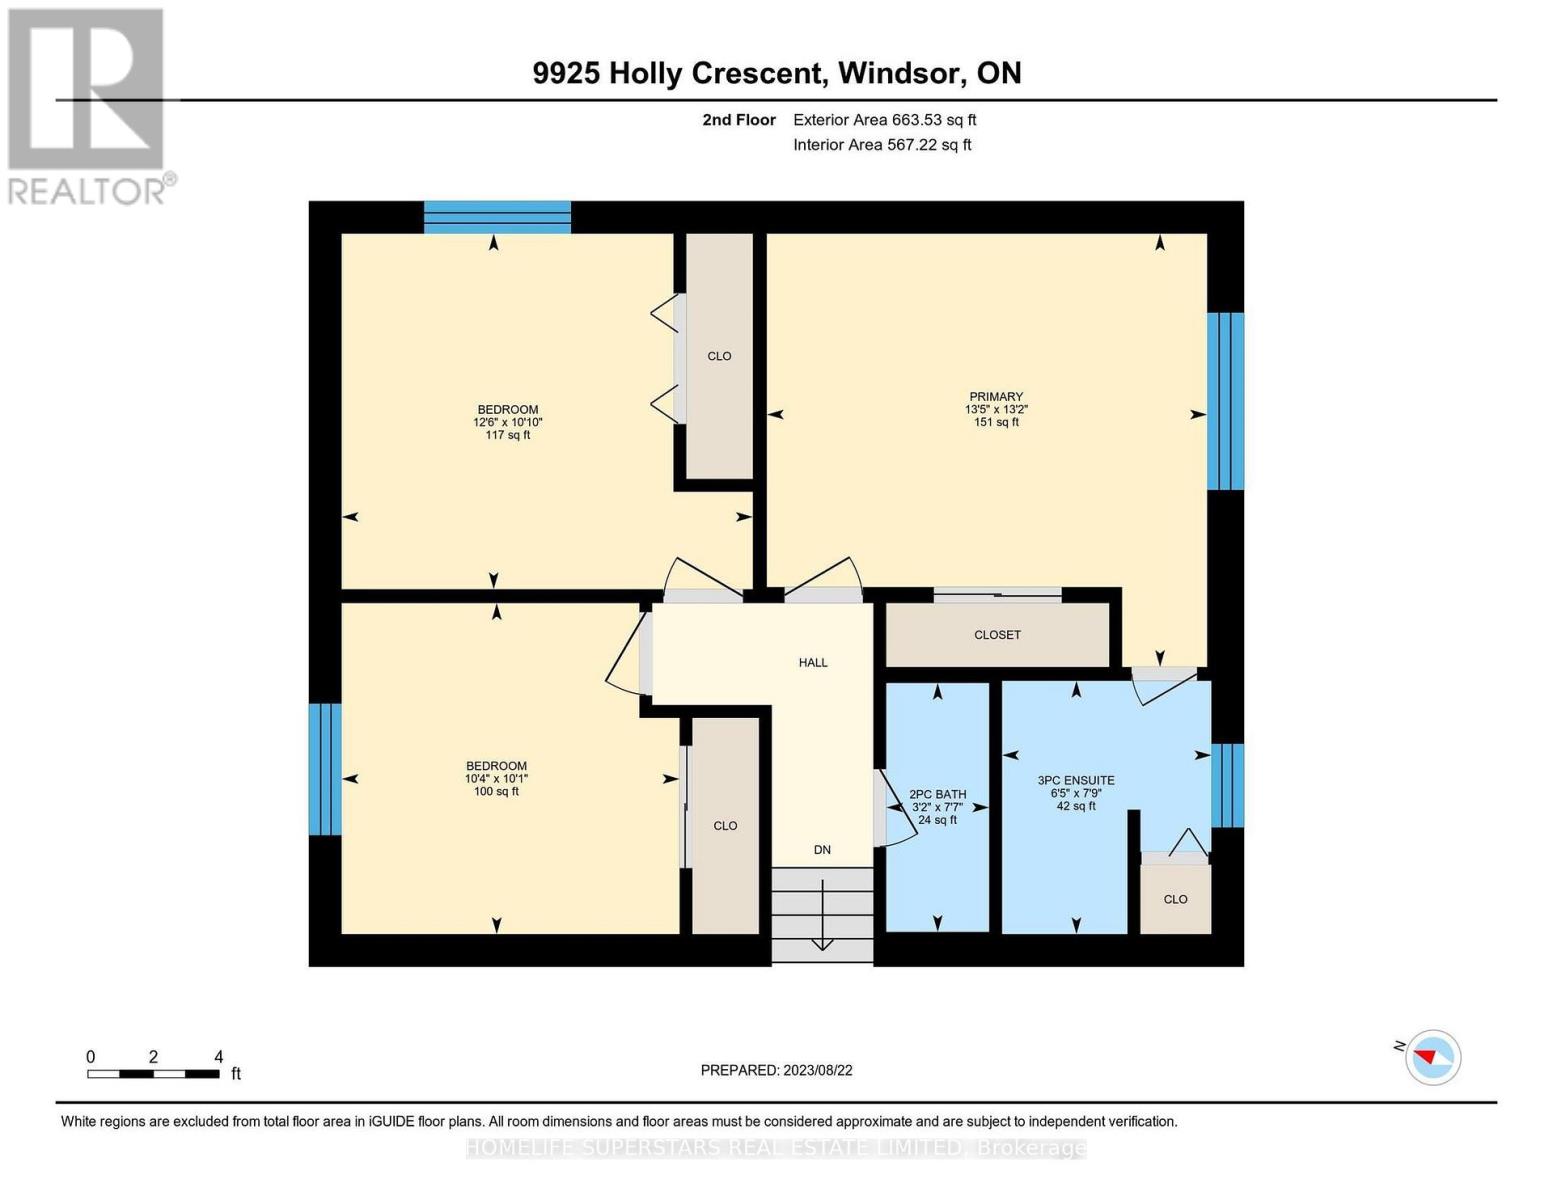
| Second Level | Primary Bedroom | 4.09 m | 4.03 m | 4.09 m x 4.03 m |
| Second Level | Bedroom 2 | 3.82 m | 3.3 m | 3.82 m x 3.3 m |
| Second Level | Bedroom 3 | 3.14 m | 3.08 m | 3.14 m x 3.08 m |
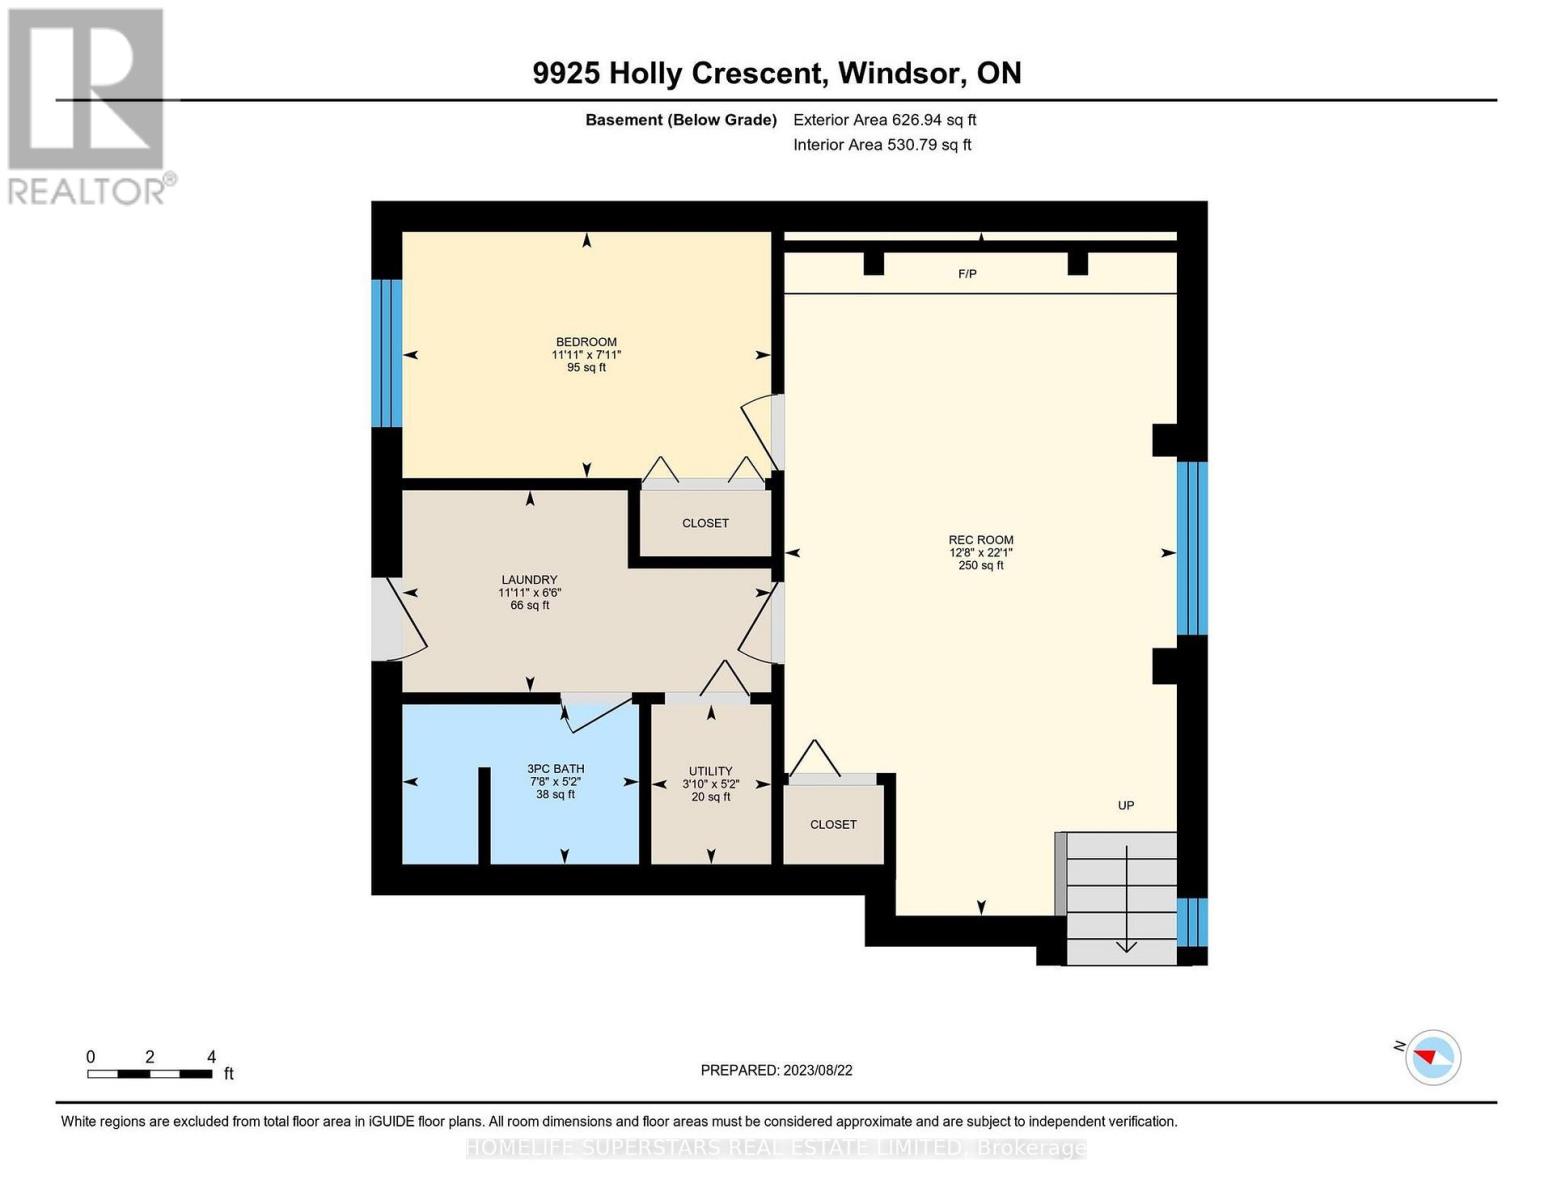
| Lower Level | Bedroom 4 | 3.63 m | 2.42 m | 3.63 m x 2.42 m |
| Lower Level | Bedroom | 3.63 m | 1.99 m | 3.63 m x 1.99 m |
| Lower Level | Recreational, Games Room | 6.73 m | 3.86 m | 6.73 m x 3.86 m |
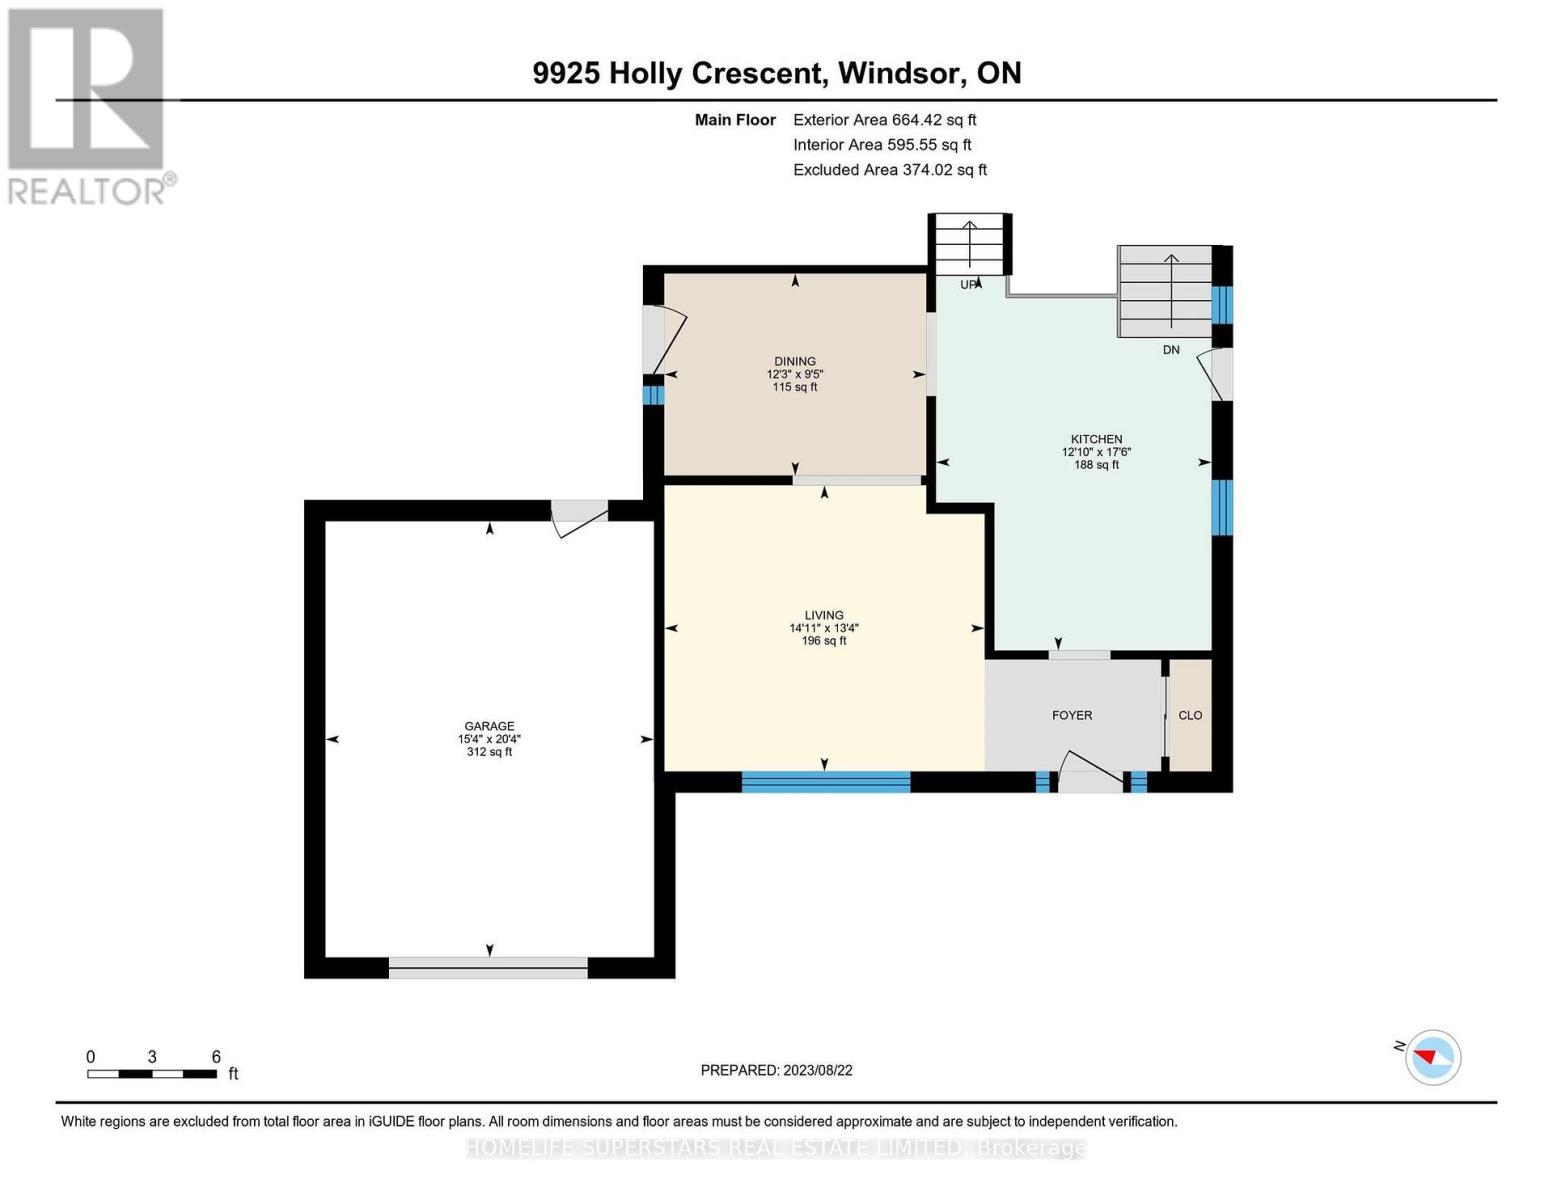
| Main Level | Living Room | 4.55 m | 4.07 m | 4.55 m x 4.07 m |
| Main Level | Dining Room | 3.73 m | 2.87 m | 3.73 m x 2.87 m |
| Main Level | Kitchen | 5.34 m | 3.92 m | 5.34 m x 3.92 m |
https://www.realtor.ca/real-estate/30256498/9925-holly-crescent-windsor
Contact us for more information

The trademarks REALTOR®, REALTORS®, and the REALTOR® logo are controlled by The Canadian Real Estate Association (CREA) and identify real estate professionals who are members of CREA. The trademarks MLS®, Multiple Listing Service® and the associated logos are owned by The Canadian Real Estate Association (CREA) and identify the quality of services provided by real estate professionals who are members of CREA. The trademark DDF® is owned by The Canadian Real Estate Association (CREA) and identifies CREA's Data Distribution Facility (DDF®)