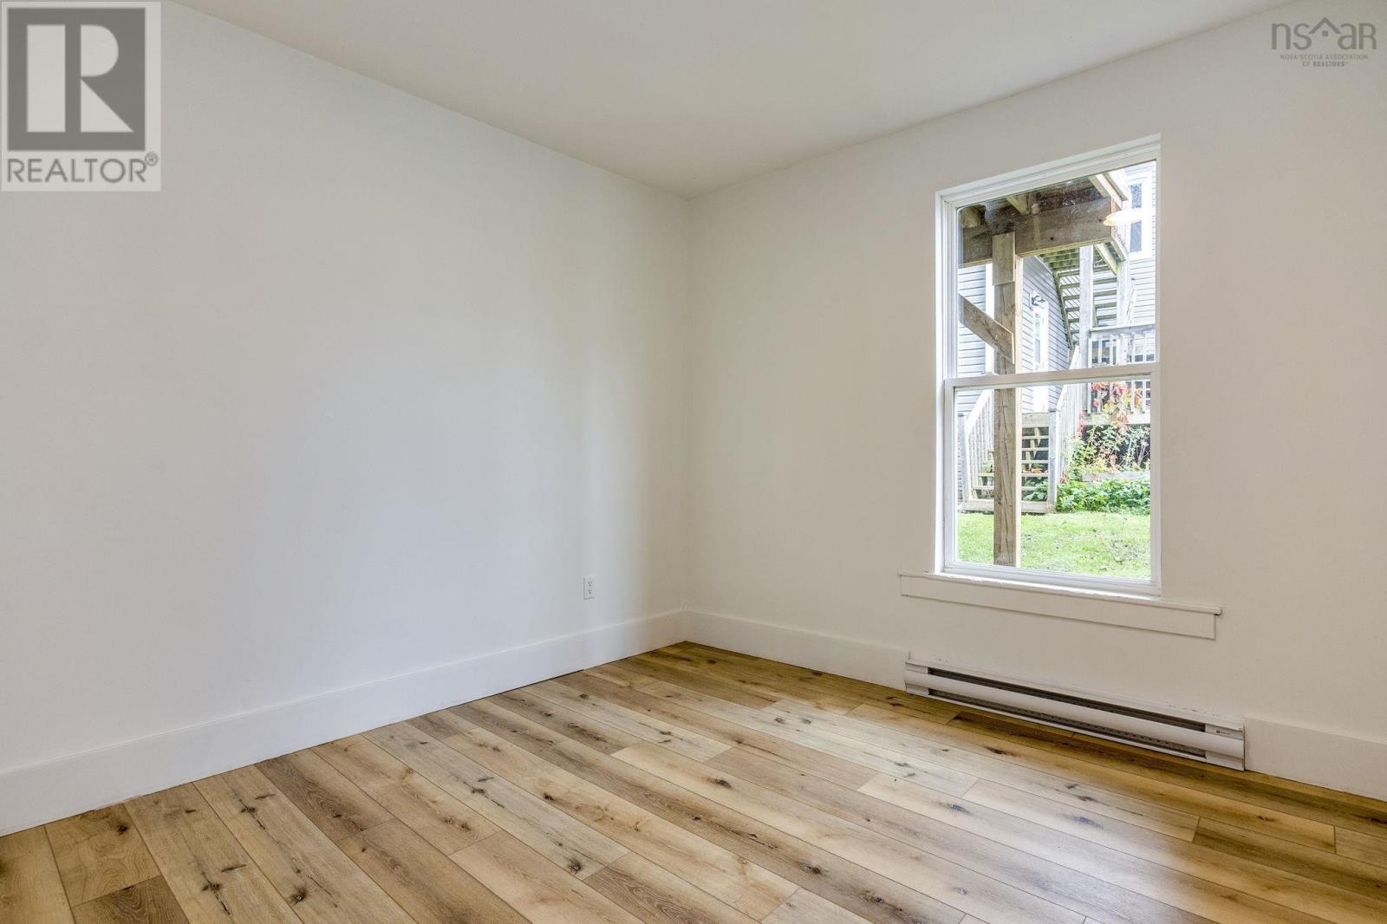
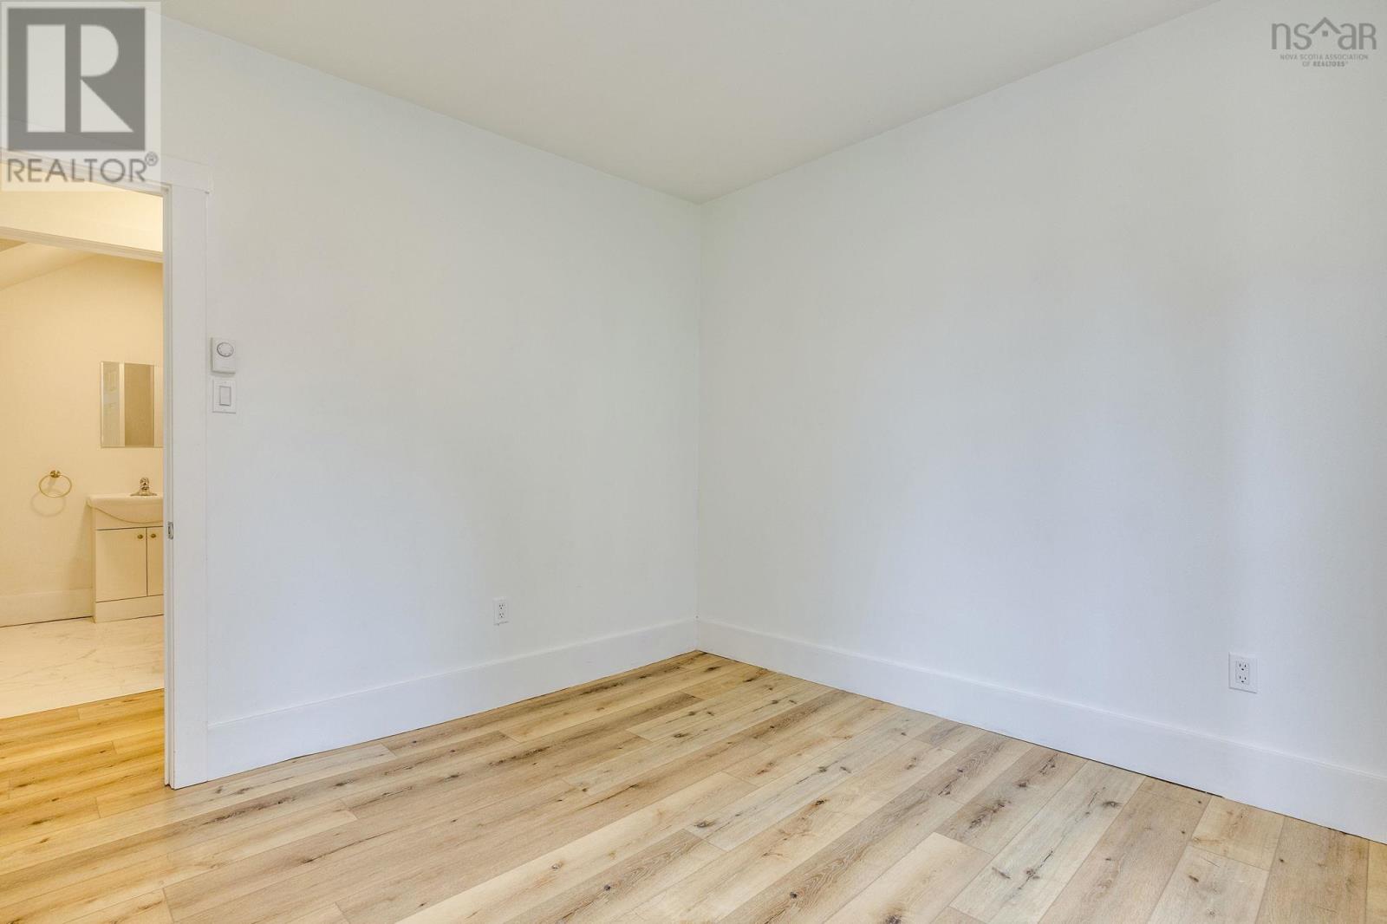
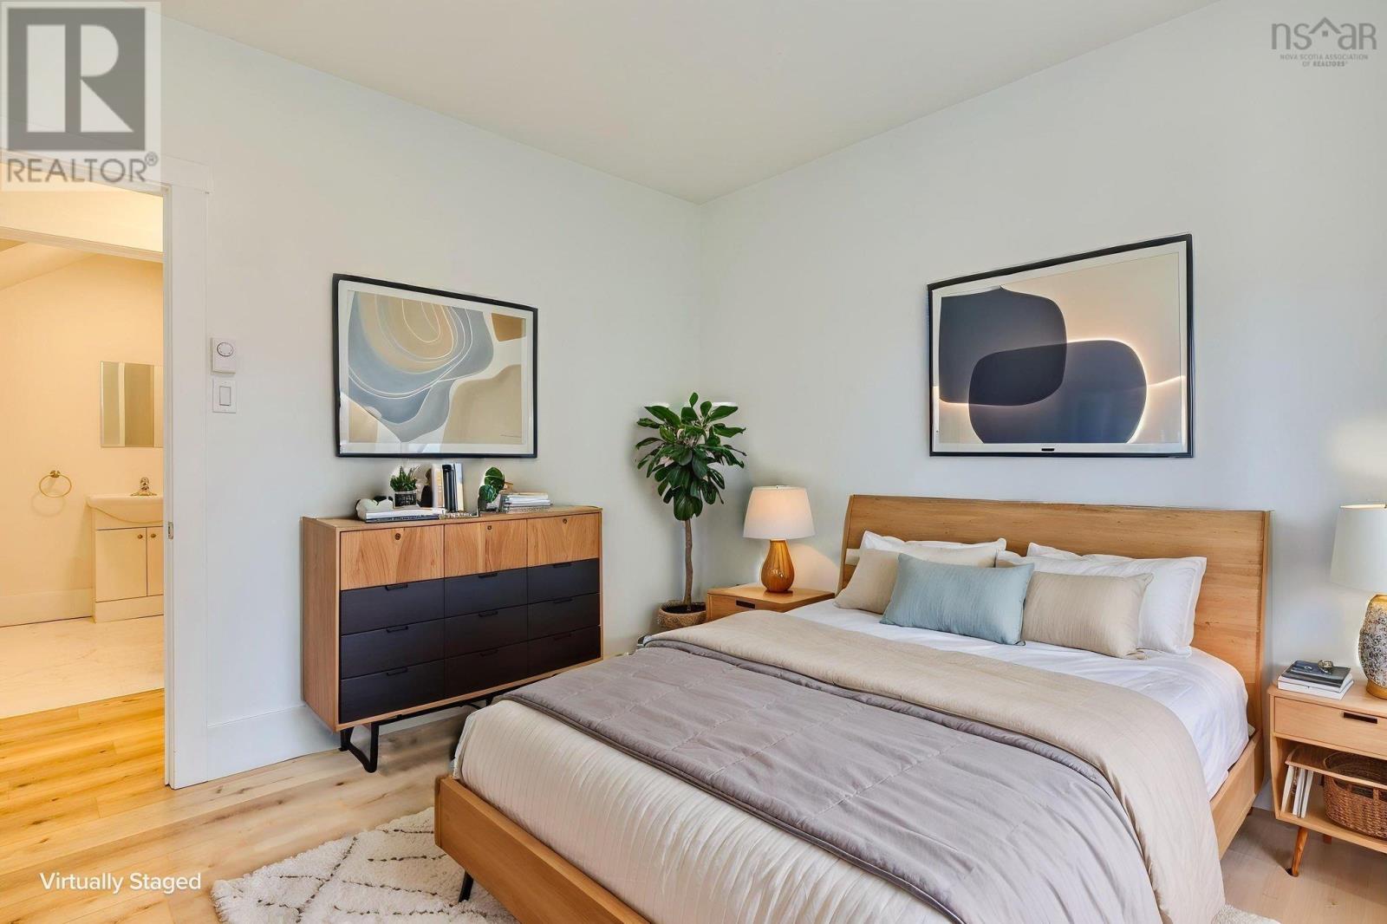
5 Bedroom
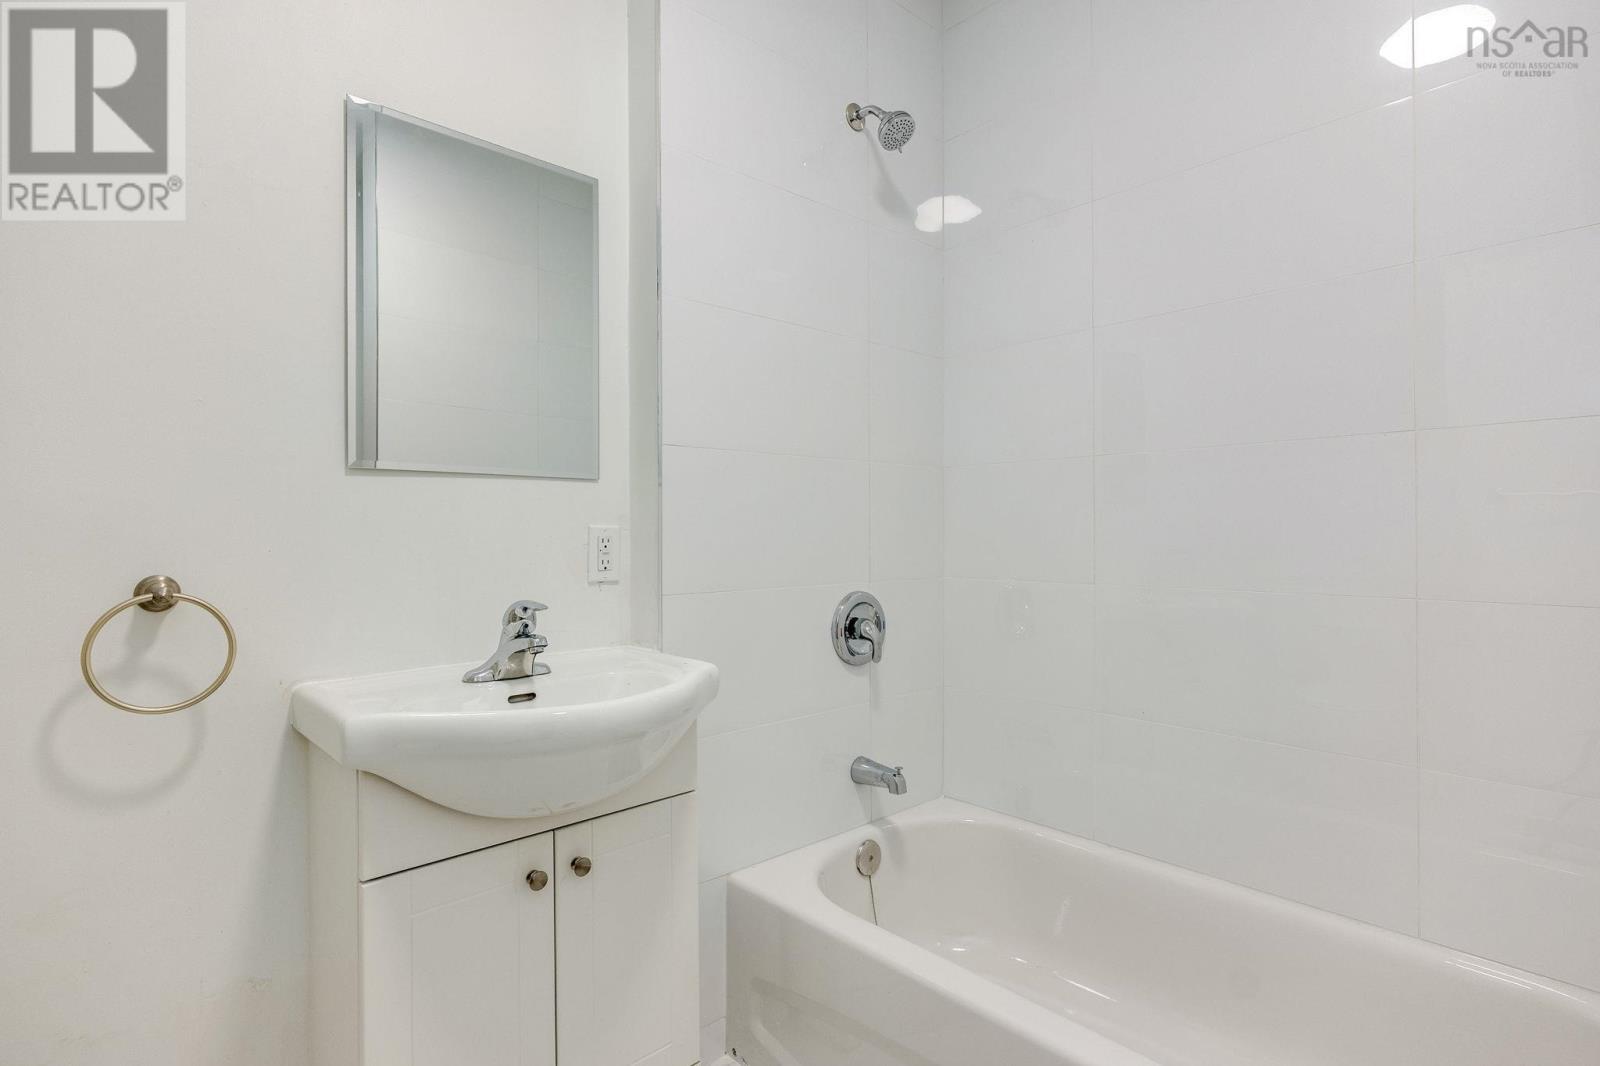
3 Bathroom
2,147 sqft
Baseboard Heaters
$439,900
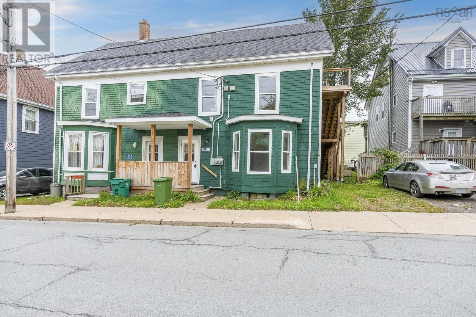
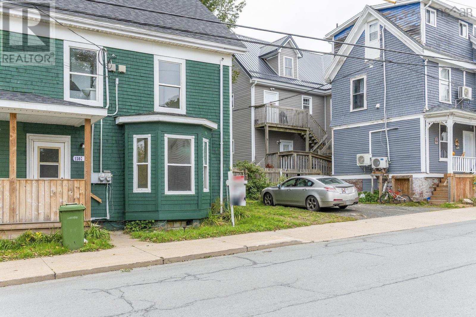
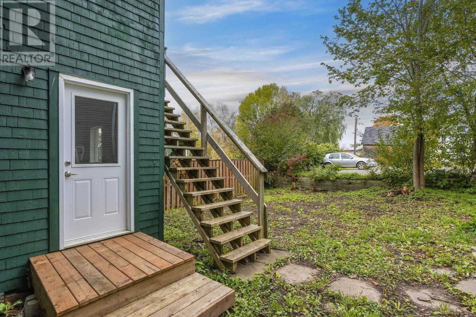
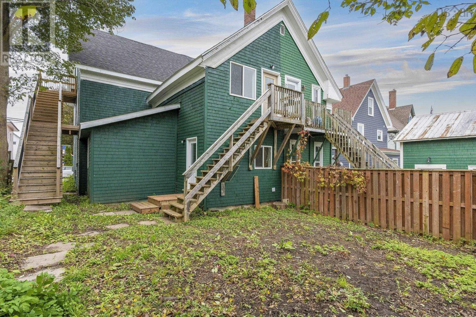
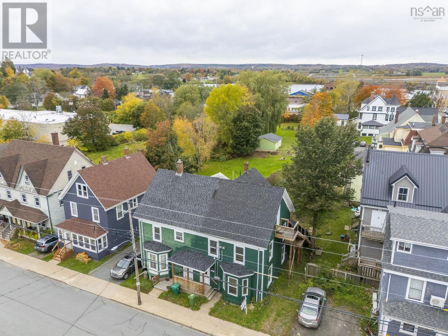
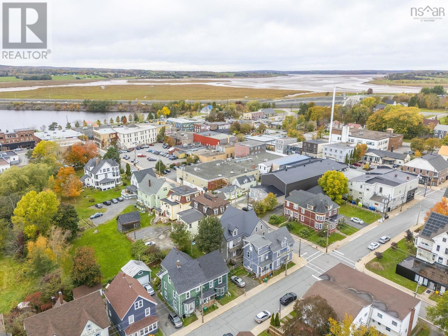
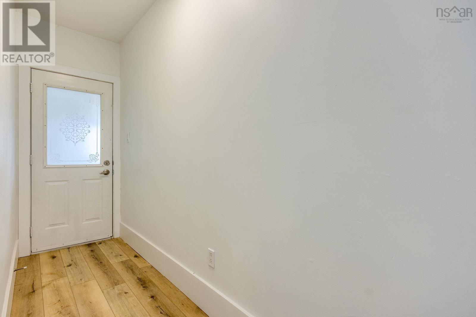
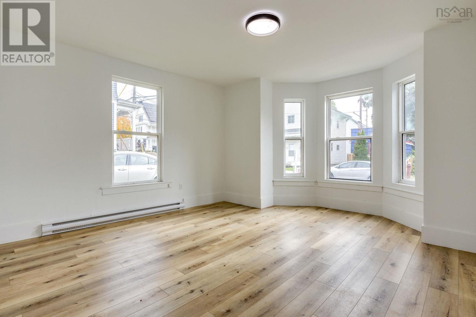
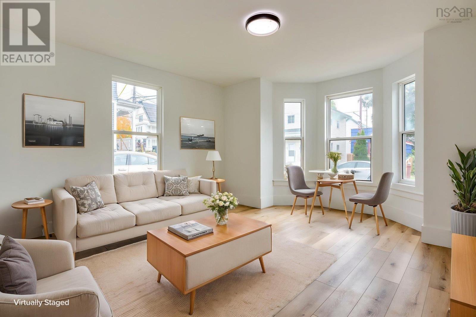
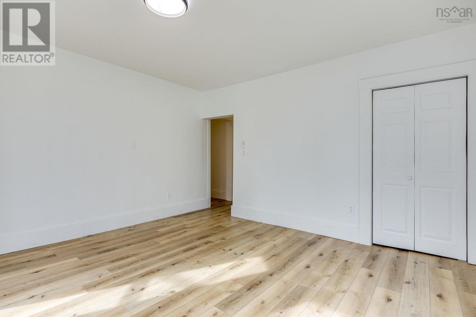
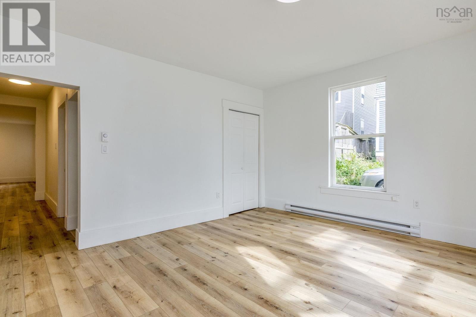
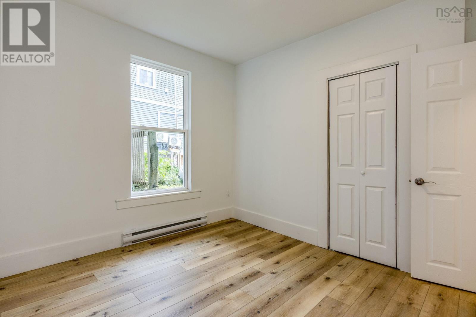
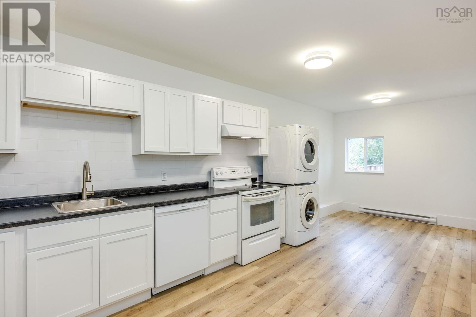
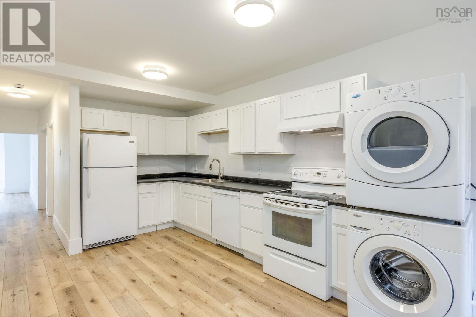
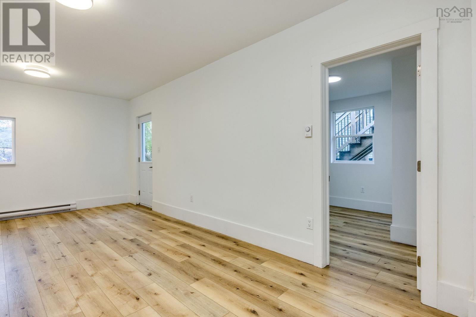
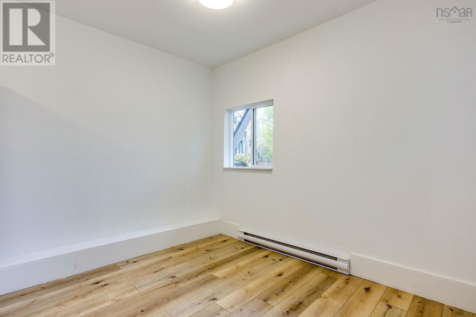
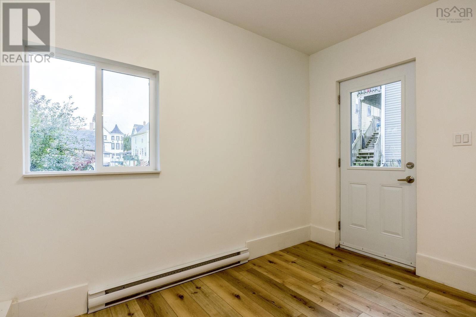
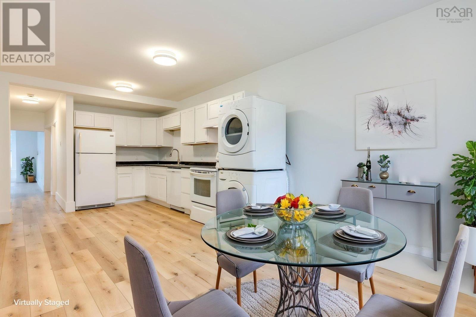
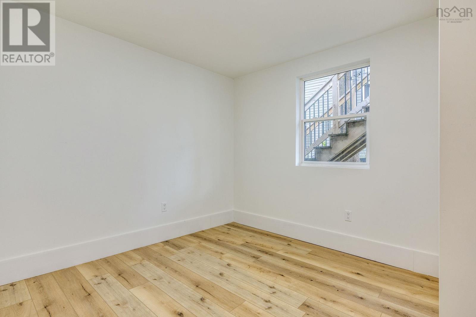
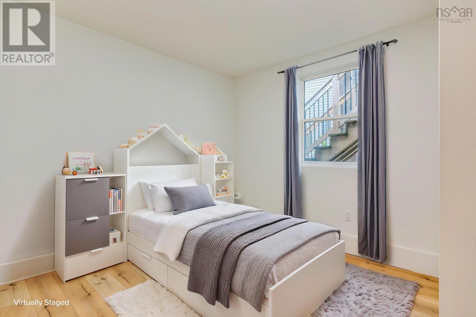
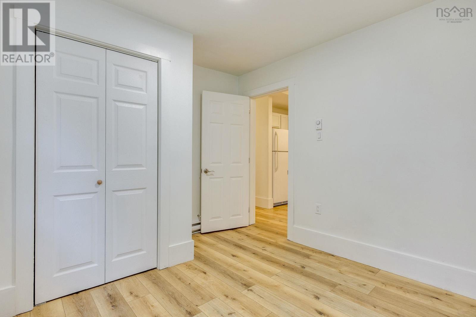
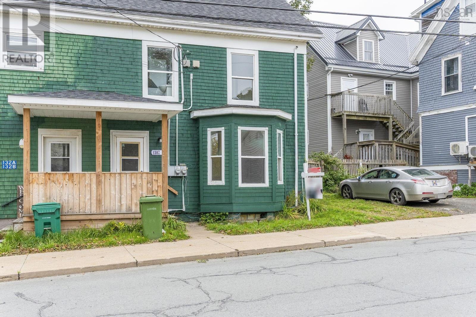
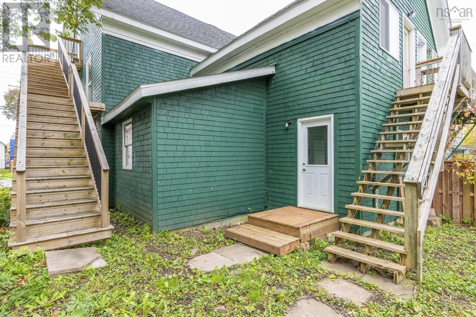
Attention investors! Whether you are an investor looking for a strong income-producing property or a homeowner hoping to offset your mortgage with a rental income, this fully renovated legal duplex offers an outstanding opportunity. Complete interior renovation from top to bottom, the property features two large units; a 2 bedroom(possibly 3) 1 bath suite on the main level and a 3 bedroom, 2 bath unit spanning the 2nd and 3rd floors. Both units boast new kitchens, new bathrooms, new flooring throughout, new lighting and in unit laundry. A unique highlight is the third floor loft in the upper unit providing versatile extra living space. Complete with it's own kitchenette, bathroom and separate exterior entrance and newly constructed deck. This area is ideal for a private primary suite, guest accomodations or a self contained retreat/office/ artistic space.Could be converted back to a single family home with separate and shared living spaces.Enjoy the convenience of being within walking distance to local shops, coffee shops, pubs,parks,playgrounds,town swimming pool and the sports complex! With easy access to Hwy 101 this location offers excellent convenience for residents and commuters alike! With the major upgrades and improvements taken care of, this turnkey property is ready for its next owner! Whether you're expanding your portfolio or looking for a property that helps pay its own way ,this versatile duplex offers an excellent opportunity in a convenient Windsor location! (id:52874)
Property Details
|
MLS® Number
|
202626336 |
|
Property Type
|
Single Family |
|
Community Name
|
Windsor |
|
AmenitiesNearBy
|
Golf Course, Park, Playground, Shopping, Place Of Worship |
|
CommunityFeatures
|
Recreational Facilities, School Bus |
Building
|
BathroomTotal
|
3 |
|
BedroomsAboveGround
|
5 |
|
BedroomsTotal
|
5 |
|
Appliances
|
Stove, Dishwasher, Washer/dryer Combo, Refrigerator |
|
ConstructedDate
|
1966 |
|
ConstructionStyleAttachment
|
Semi-detached |
|
ExteriorFinish
|
Wood Shingles |
|
FlooringType
|
Vinyl Plank |
|
FoundationType
|
Stone |
|
HeatingFuel
|
Electric |
|
HeatingType
|
Baseboard Heaters |
|
StoriesTotal
|
3 |
|
SizeInterior
|
2,147 Sqft |
|
TotalFinishedArea
|
2147 Sqft |
|
Type
|
House |
|
UtilityWater
|
Municipal Water |
Parking
Land
|
Acreage
|
No |
|
LandAmenities
|
Golf Course, Park, Playground, Shopping, Place Of Worship |
|
Sewer
|
Municipal Sewage System |
|
SizeIrregular
|
0.0598 |
|
SizeTotal
|
0.0598 Ac |
|
SizeTotalText
|
0.0598 Ac |
Rooms
| Level |
Type |
Length |
Width |
Dimensions |
|
Second Level |
Foyer |
|
|
7.7x18.8 |
|
Second Level |
Kitchen |
|
|
10.7x19.3 |
|
Second Level |
Living Room |
|
|
6x12.8 |
|
Second Level |
Bedroom |
|
|
7.8x12.7 |
|
Second Level |
Primary Bedroom |
|
|
14x12.3 |
|
Second Level |
4pc Bathroom |
|
|
7.7x8.4 |
|
Third Level |
Den |
|
|
21.11x13.10 |
|
Third Level |
3pc Bathroom |
|
|
7.7x6.4 |
|
Main Level |
Foyer |
|
|
3.6 x7.10 |
|
Main Level |
Living Room |
|
|
15.10x14.2 |
|
Main Level |
Dining Nook |
|
|
8x10.11 |
|
Main Level |
Kitchen |
|
|
14.11x10.11 |
|
Main Level |
Bedroom |
|
|
11.4x9.7 |
|
Main Level |
Primary Bedroom |
|
|
10.5x10.6 |
|
Main Level |
4pc Bathroom |
|
|
9.5x7.10 |
https://www.realtor.ca/real-estate/30428205/b-130-gray-street-windsor-windsor