


Windsor, Ontario
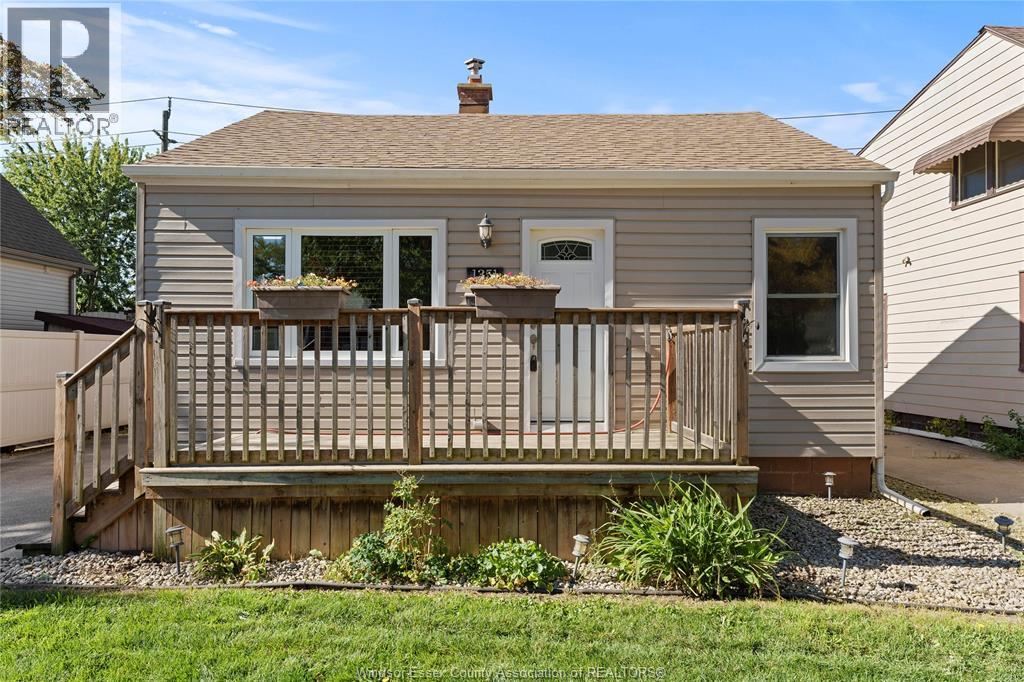
Welcome to 1351 Central Avenue! This classic 3-bedroom 1 bath 1 car garage bungalow sits in a quiet, central neighborhood close to all essential amenities. Designed for effortless main-floor living, the layout highlights a light-filled living area, an inviting kitchen with a dedicated dining space, and a 4-piece bathroom. The main suite offers dual closets for optimal storage, while a dedicated laundry/utility room adds everyday convenience. Enjoy outdoor relaxing on the private front and rear decks, with no rear neighbours plus a side driveway leading to a single-car garage. .A great, turn-key property— move in ready ! Schedule your private showing today! (id:52874)
Kw Signature
Windsor, Ontario
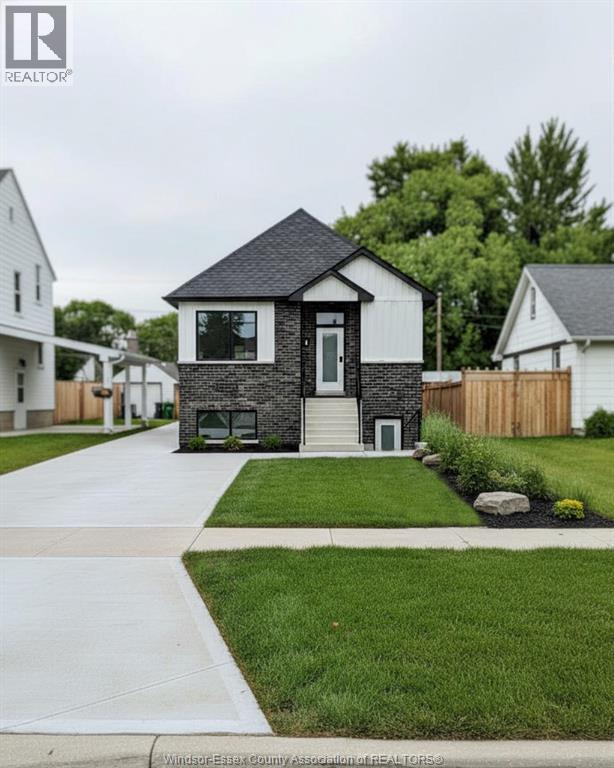
Centrally located detached ADU features 2 bedrooms and 1 full bathroom. Modern design and finishes throughout comes with laundry and all appliances. Available immediately. (id:52874)
Pinnacle Plus Realty Ltd.
Woodslee, Ontario
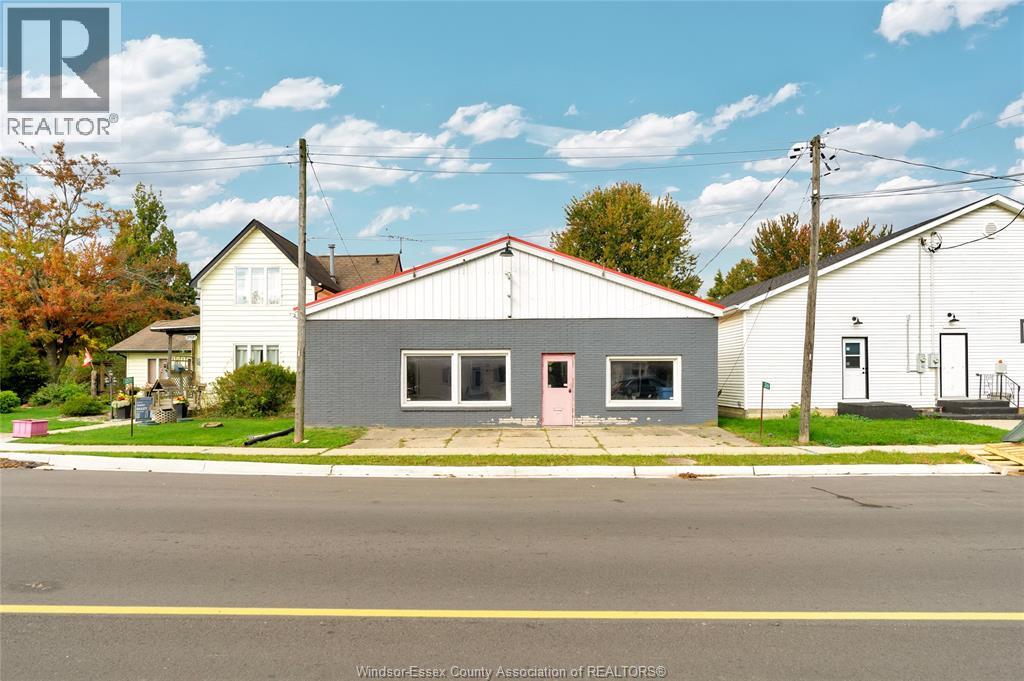
Attention business owners/contractors, or investors! A clean and open free-standing commercial building located in the heart of Woodslee in Lakeshore. Building sits on a large L shape land close to 0.5 acre, great potential for outdoor storage, yard space, or future expansion. Approx 2800 sqft versatile space with lrg front windows, , 10 ft ceiling, 2 washrooms, and new 8’ x 9’ overhead door with auto door opener and remote, new (2024) double concrete driveway (approx. 127 ft long). The property backs onto a park, with a public road access at rear, making it ideal site for retail, service business, shops, medical offices and contractor offices. Easy access to 401, Essex Town Center and Town of Lakeshore. (id:52874)
RE/MAX Preferred Realty Ltd. - 584
Leamington, Ontario
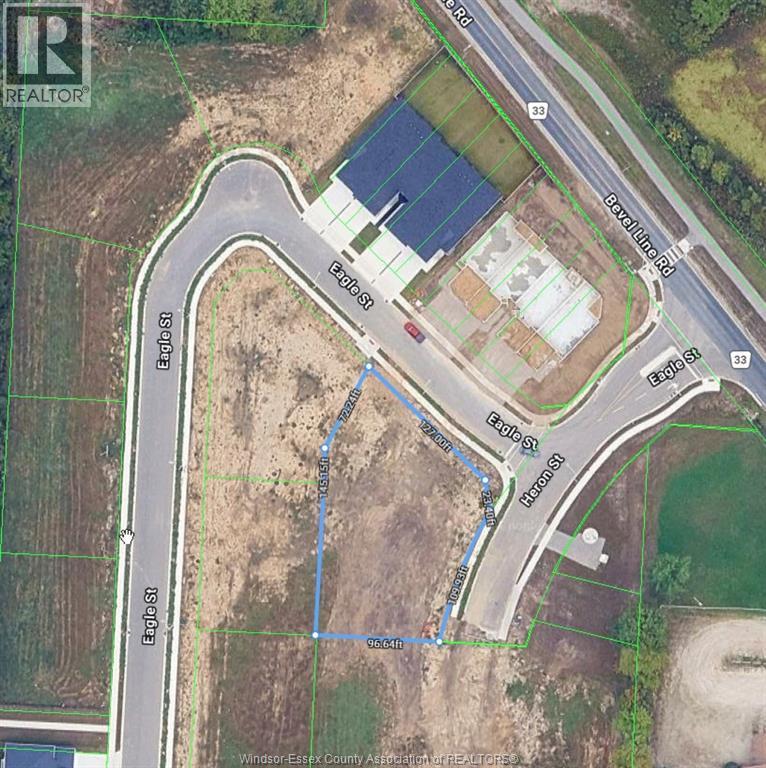
Excellent Building Opportunity in Leamington! Discover the potential of this vacant parcel of land ideally located in Leamington, close to everyday amenities, shopping, and the natural beauty of Point Pelee National Park. Zoned R3-21, offering the potential to build a semi-detached dwelling, this property presents an exciting opportunity for builders, investors, or those looking to bring their vision to life. Whether you're planning your next development project or looking to invest in a growing community, this is an opportunity worth exploring. Buyer to verify permitted uses, zoning requirements, and building approvals with the Municipality of Leamington. (id:52874)
Mac 1 Realty Ltd
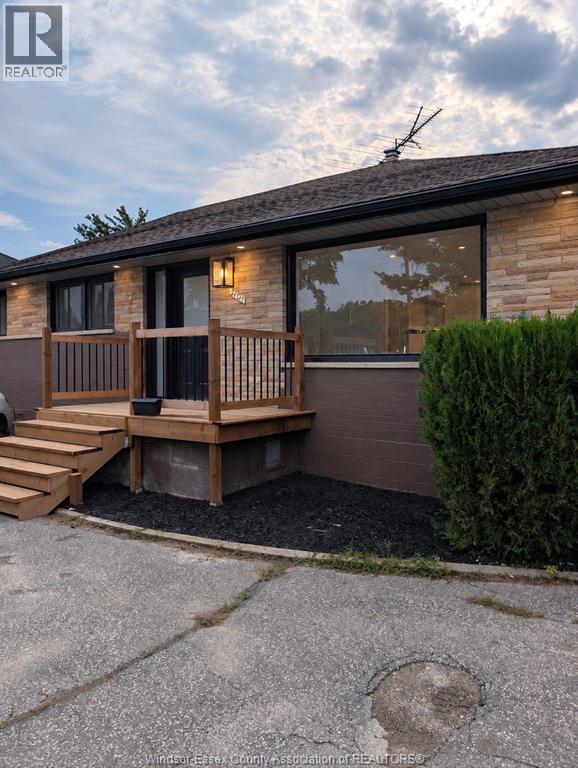
Windsor, Ontario
Be the first to occupy this meticulously renovated with brand new doors and windows unit. Price includes all utilities! Private dwelling with your own laundry unit. Close to Windsor's best schools, EC row, attractions, and the 401. Immediate possession. (id:52874)
Lc Platinum Realty Inc.
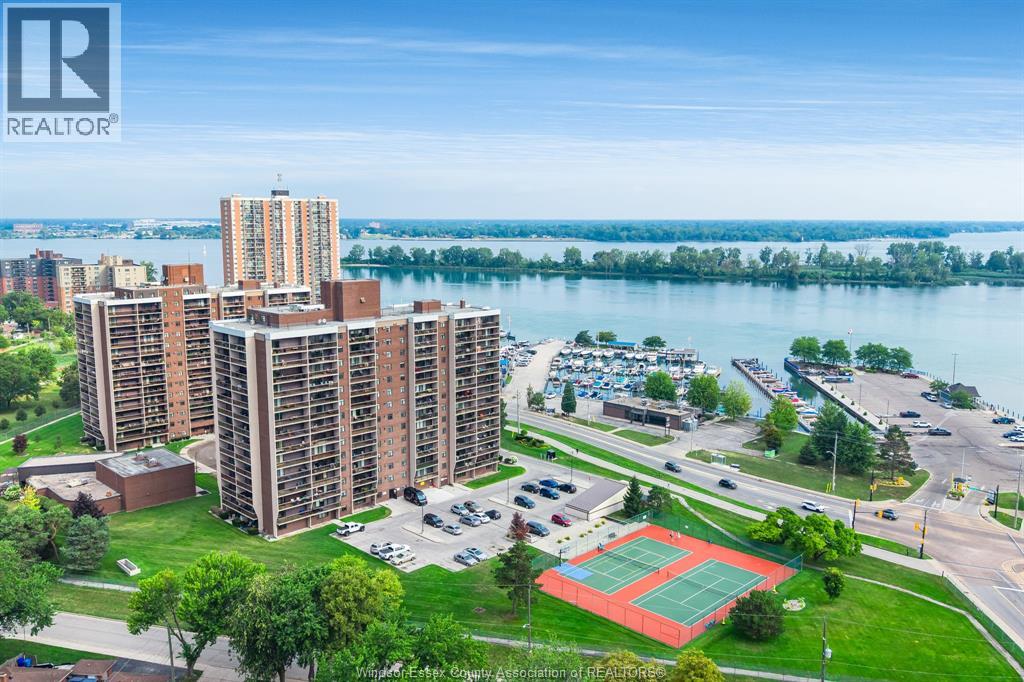
Windsor, Ontario
Welcome to Westchester at the Lake, a resort style condo complex in the heart of Windsor's waterfront Harbour district. This large 1 bedroom unit offers 800 sq ft of living space with a modern kitchen & bathroom, and a generously sized balcony overlooking eastern views of Detroit River and Lake St. Clair. Maintenance free living at its best! This spacious and affordable unit is exactly what you're looking for! Fantastic location sitting across from Windsor Yacht Club & Lakeview Marina, along the desirable Ganatchio Trail. Well maintained condo building and amenities feature tennis courts, indoor swimming pool, hot tub, sauna, racquetball & squash courts, billiards room & gym. Underground deeded parking space. (id:52874)
Century 21 Local Home Team Realty Inc.
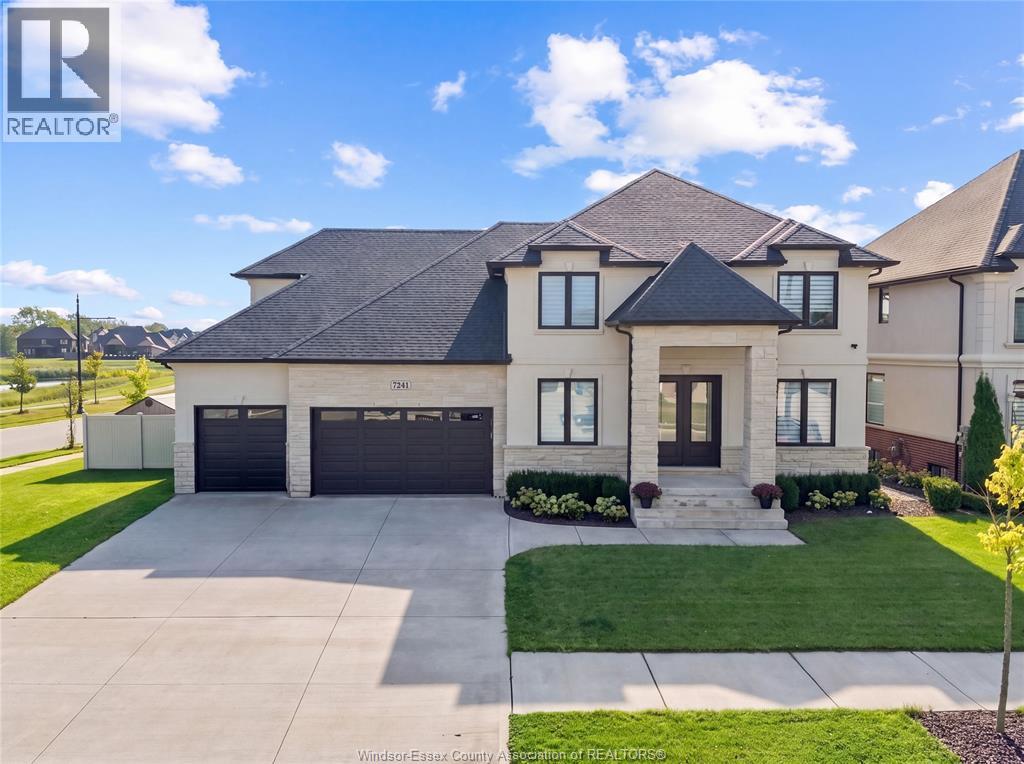
Lasalle, Ontario
Exceptional custom-built 2-storey home, completed in 2020 and located in one of LaSalle’s premier neighbourhoods. Thoughtfully designed with quality finishes and impressive attention to detail throughout, this spacious home offers 4 bedrooms, 4.5 bathrooms, a finished basement, and a massive 3-car garage. The main floor features a formal dining room with a pass-through butler’s pantry leading to the gourmet kitchen, which includes quartz countertops, a large pantry with built-in shelving, elegant ceiling and wall details, a separate office or sitting area, and a functional mudroom. Upstairs, you’ll find 4 generously sized bedrooms, including 2 with private ensuites, along with a spacious laundry room featuring built-in cabinetry. The finished basement offers additional living space with 2 rooms, a family room, a wet bar, an additional bathroom, and convenient separate access from the garage. Outside, enjoy an oversized covered patio, extensive concrete surrounding the home, and a large fenced backyard with an in-ground swimming pool (2024), creating the perfect space for entertaining and enjoying the warmer months. This beautifully designed home offers space, functionality, and exceptional indoor and outdoor living in a highly desirable LaSalle location. (id:52874)
Lc Platinum Realty Inc.
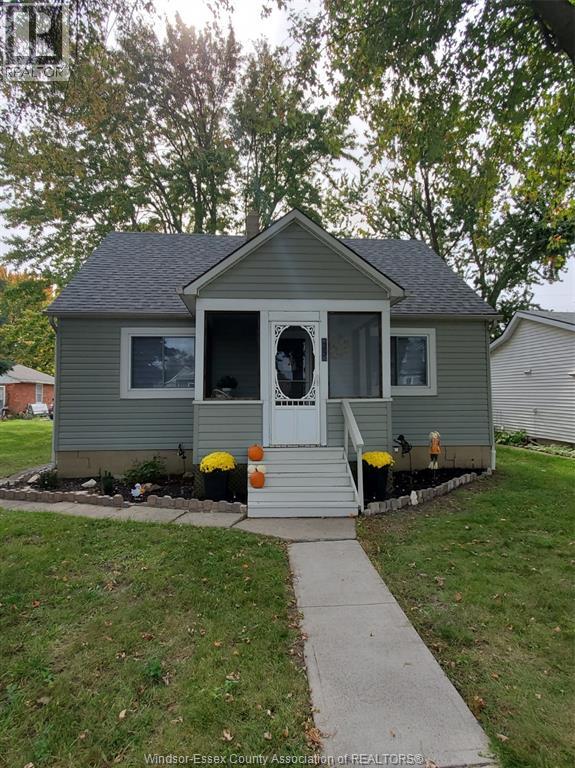
Tilbury, Ontario
THIS 1 1/2 STOREY HOME IS TUCKED JUST INSIDE TILBURY-KENT COUNTY BORDER ABUTTING LAKSHORE. MINUTES TO HWY 401 & WALKING DISTANCE TO 2 NEARBY SCHOOLS, PLAYGROUNDS, DOWNTOWN TILBURY STORES & RESTAURANTS. SITUATED ON A QUIET TREE LINED STREET, LARGE FENCED BACK YARD, 1 CAR GARAGE W/HYDRO ACCESIBLE FROM REAR LANEWAY. SCREENED IN FRONT PORCH. MAIN FLOOR BDRM AND BATH PLUS 2 MORE BEDROOMS UPSTAIRS. LARGE KITCHEN W/ISLAND COUNTER, HARDWOOD FLOORS IN LIVING & DINING RMS. THIS HOME SHOWS VERY WELL AND IS MOVE IN READY. (id:52874)
RE/MAX Preferred Realty Ltd. - 585
Belle River, Ontario
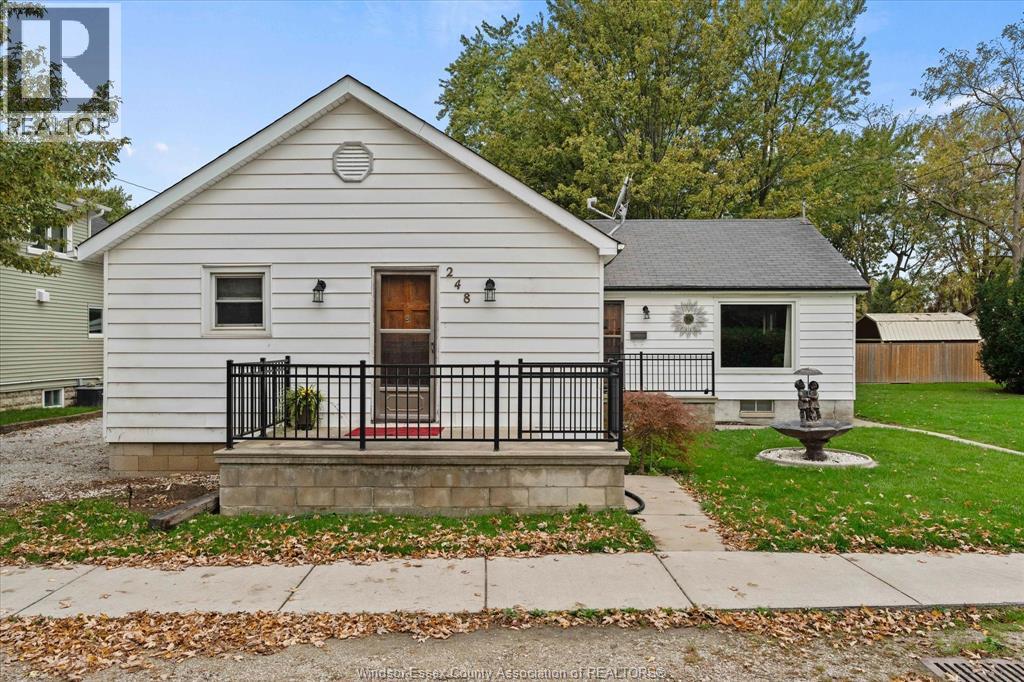
Welcome to 248 Meunier Street, nestled in the heart of Belle River! Bursting with original character and timeless charm, this home offers an exciting opportunity for those with a vision to bring their own style and creativity to life. Whether you're looking to restore its classic appeal, renovate to suit your needs, or create something uniquely your own, the possibilities are endless. Situated on a generous lot with a detached garage, this property offers plenty of outdoor space and room to make it your own. Enjoy the convenience of being within walking distance to schools, downtown shops, restaurants, parks, and everyday amenities, all while embracing the charm of this welcoming lakeside community. Full of character, potential, and opportunity, 248 Meunier Street is ready for its next chapter. Bring your vision and make it yours! (id:52874)
RE/MAX Preferred Realty Ltd. - 585
Windsor, Ontario
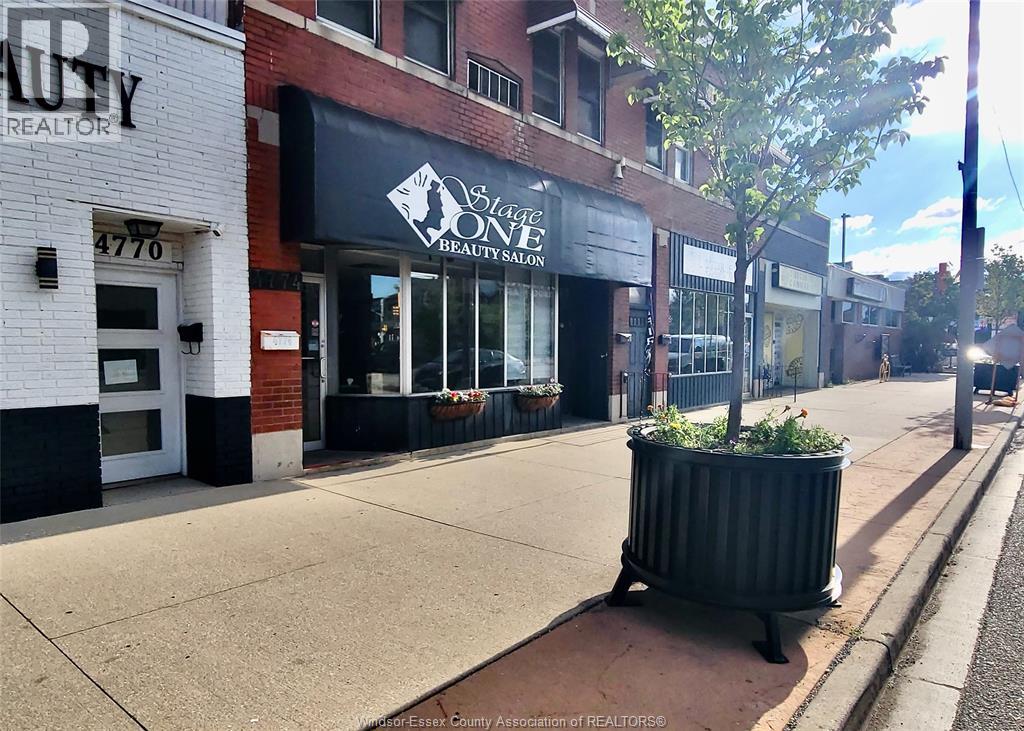
COMMERCIAL PROPERTY WITH OVER 1340 SQ FT AND ADDITIONAL BASEMENT FOR STORAGE, THIS HIGHLY VISIBLE PROPERTY IS LOCATED IN A HIGH TRAFFIC LOCATION. PREVIOUSLY USED AS A HAIR SALON, THIS PRIME LOCATIONS OFFERS MANY POSSIBLE USES. LEASE INCLUDES WATER AND PROPERTY TAXES ... TENANT PAYS HYDRO. ZONED CD 2.2. PLEASE CONTACT AGENT FOR SHOWINGS AND POSSIBLE USES. (id:52874)
Deerbrook Realty Inc.
Windsor, Ontario
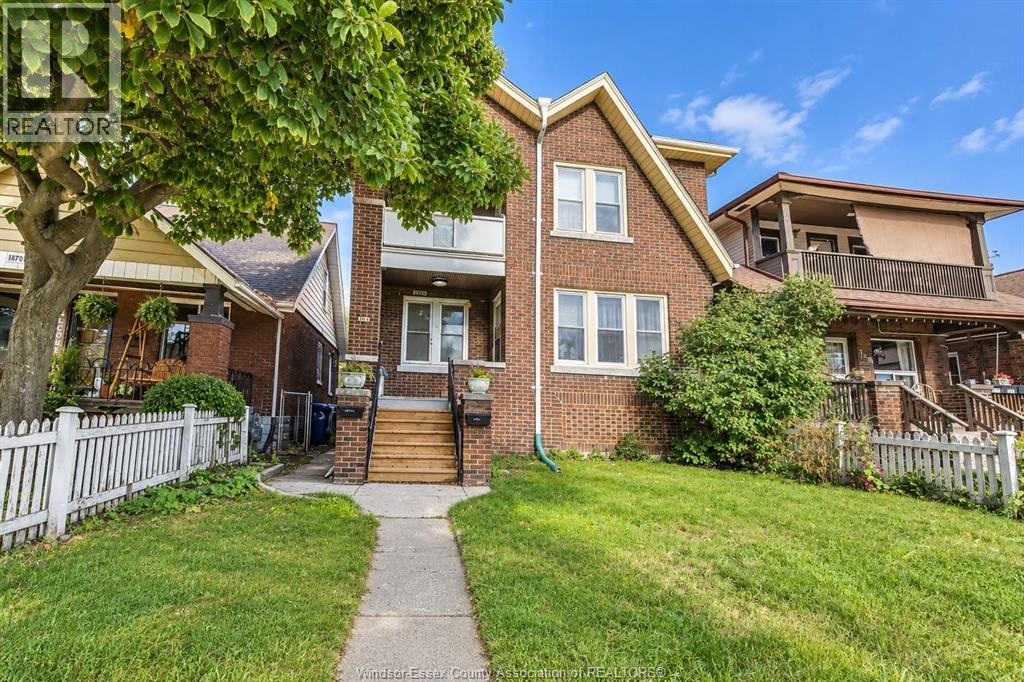
Welcome to 1374 Benjamin Avenue! Located in the heart of Walkerville, this bright & spacious 3 bedroom 1 bathroom main floor unit offers a great blend of modern updates and original charm. Large windows provide plenty of natural light throughout, while high ceilings & beautiful trim work add to the home's character. The recently updated kitchen features stone countertops with stainless steel appliances, while the renovated bathroom offers a large double vanity and stone counters. Enjoy the convenience of in-suite laundry and a fenced backyard. Mere minutes to some of the best restaurants in Windsor & steps from Ottawa Street, Lanspeary Park, with schools, shopping, restaurants and everyday amenities close by, plus easy access to the US border for commuters. Rent for $1700 + 50% of all utilities. First & last months' rent, proof of employment & income, credit check & rental app are all required. (id:52874)
Kw Signature
Lakeshore, Ontario
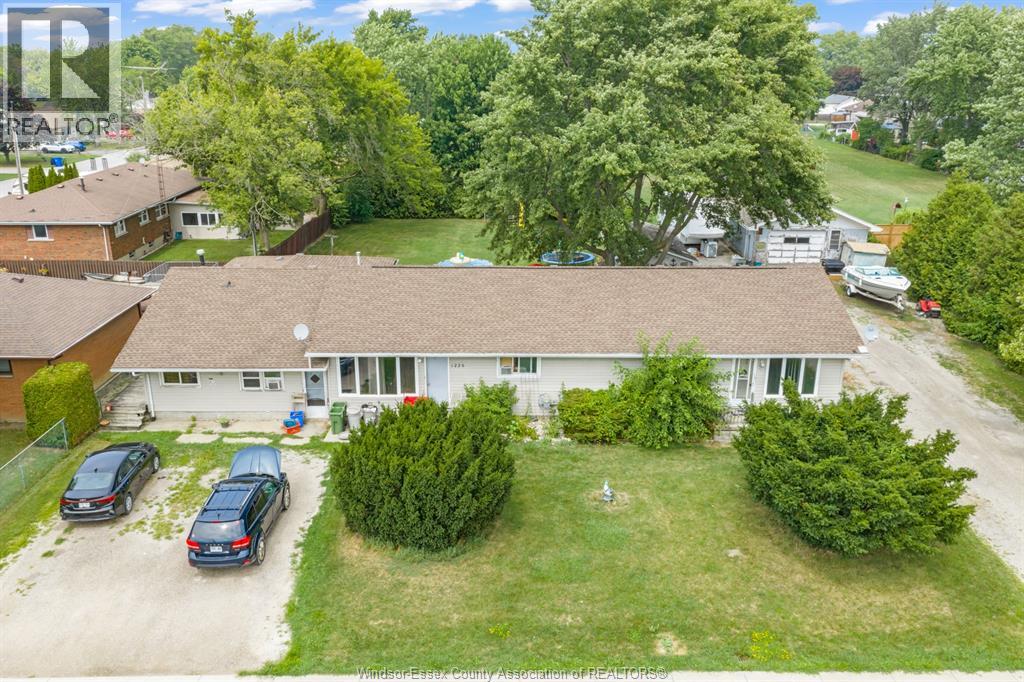
Legal non conforming triplex resting on approx 2 acres of prime redevelopment land. Tenants pay $1500 inclusive per month per unit. Vendor will give vacant possession as tenants have agreed to vacate 60 days from firm sale date and LTB. Being sold as is where is, owner is out of province, all development inquiries up to purchasers due diligence. Must be sold, present all offers. (id:52874)
Buckingham Realty (Windsor) Ltd.