


Lakeshore, Ontario
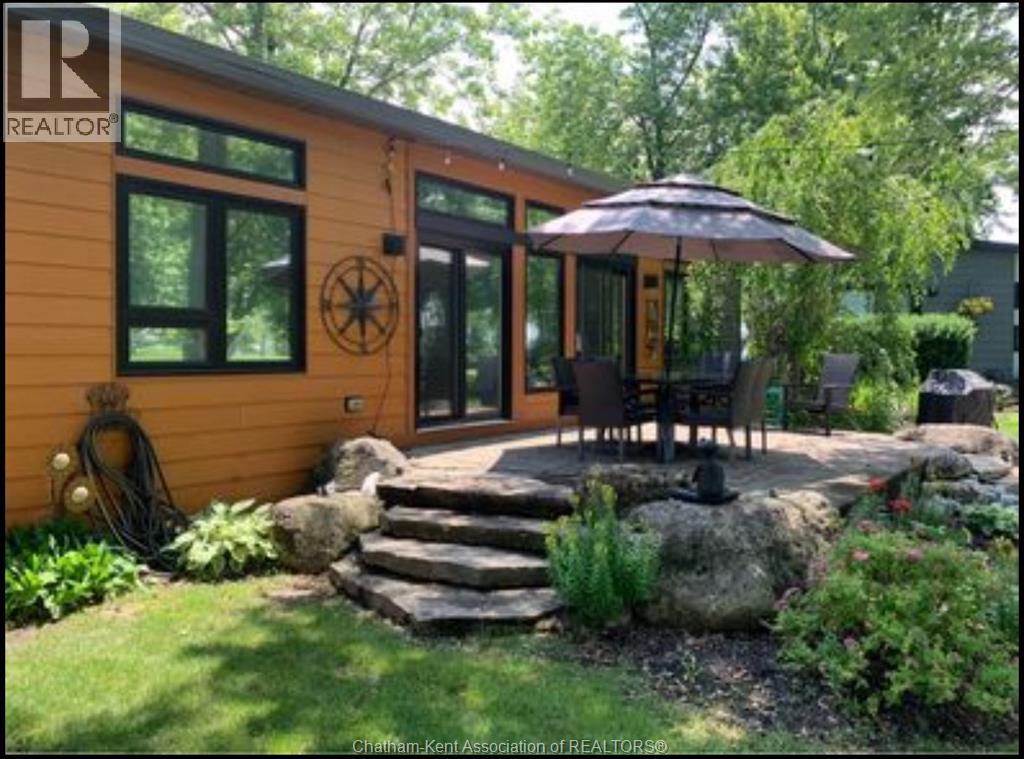
Beautiful 2-bedroom, 1 full bath park model located right on the golf course — the perfect summer escape! Open May 1 to October 31. Enjoy seamless indoor-outdoor living with a front entrance and double rear patio doors leading to a spacious double patio with fire pit. Loaded with upgrades including a metal roof, electric hot water tank, heat pump with A/C, electric fireplace, and set on a solid cement pad. Includes garage storage plus parking for 2 vehicles and a golf cart. Ideally located just 1 hour 40 minutes from London and 38 minutes from Windsor, and close to boating on Lake St. Clair. Park fees include lawn maintenance, garbage pickup, Wi-Fi, water, hydro, public showers/washrooms, plus access to a heated pool, splash pad, boat ramp, paddle boats, group fire pit, live entertainment, and kids’ activities. (id:52874)
Royal LePage Peifer Realty
Lakeshore, Ontario
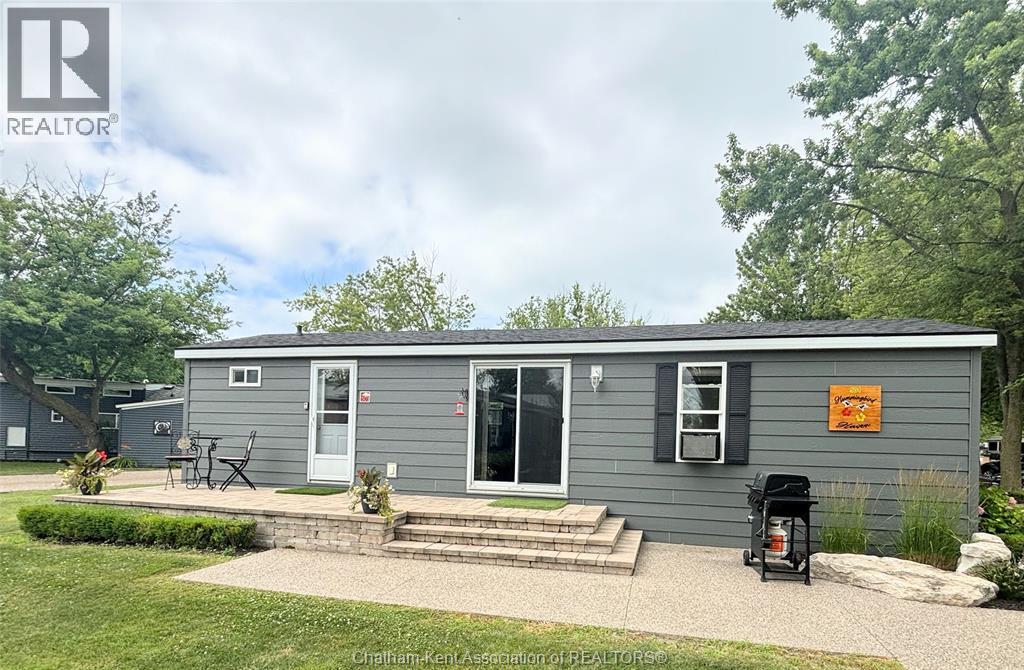
Welcome to this charming modular seasonal unit located on leased land at Rochester Place Resort Open from May 1-Oct 31 — a perfect getaway or income-generating AirBnB! This cozy retreat features 2 bedrooms, a full 4-piece bathroom, a bright living room, and a functional kitchen. Step outside to enjoy your own private outdoor space, ideal for evenings around the fire. Owning here gives you full access to all of Rochester Place Resort’s fantastic amenities, including a heated pool with lifeguard, splash pad, dock access, grass cutting, garbage pick-up, and weekly activities for guests to enjoy. Nestled between the beautiful golf course with its amazing restaurant and the boat docks, this is the perfect spot to golf in the morning, boat in the afternoon, or simply relax and float in the heated pool. Boat docking and golf are available at an additional cost. Whether you’re looking for a peaceful seasonal escape or an income property, this resort lifestyle checks all the boxes! (id:52874)
Royal LePage Peifer Realty
Chatham, Ontario
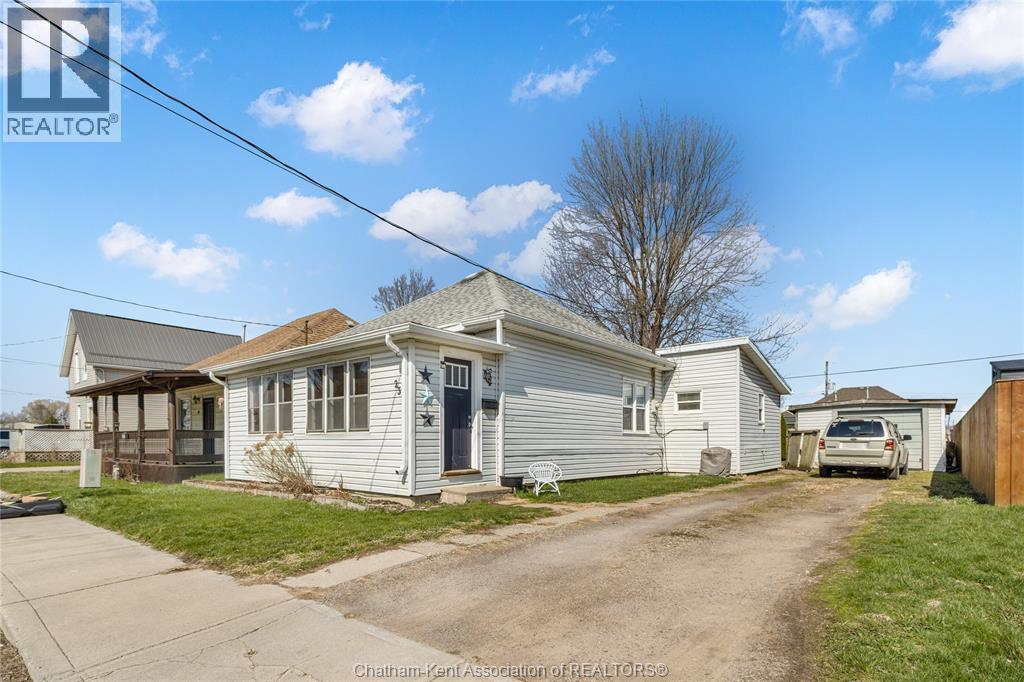
This charming 3-bedroom, 1-bathroom bungalow offers the convenience of main-floor living, making it a fantastic option for first-time buyers, retirees, or savvy investors. Step into the inviting sunroom, which leads into a spacious living room—ideal for relaxing or hosting guests. The kitchen boasts plenty of counter space and storage, perfect for everyday living or entertaining. Outside, enjoy a fully fenced yard and a detached garage, offering ample space for outdoor activities and storage. With numerous updates, including furnace, AC, baseboard heaters, electrical upgrades in the mudroom/laundry area, updated rear shingles, and most windows, this home is move-in ready and waiting for you. Don’t delay, call today! Currently rented month-to-month at $2000/month plus utilities. Landlord pays hot water tank rental at approx $45/month. 24 notice required. Photos are from before tenancy. (id:52874)
Royal LePage Peifer Realty
Lighthouse Cove, Ontario
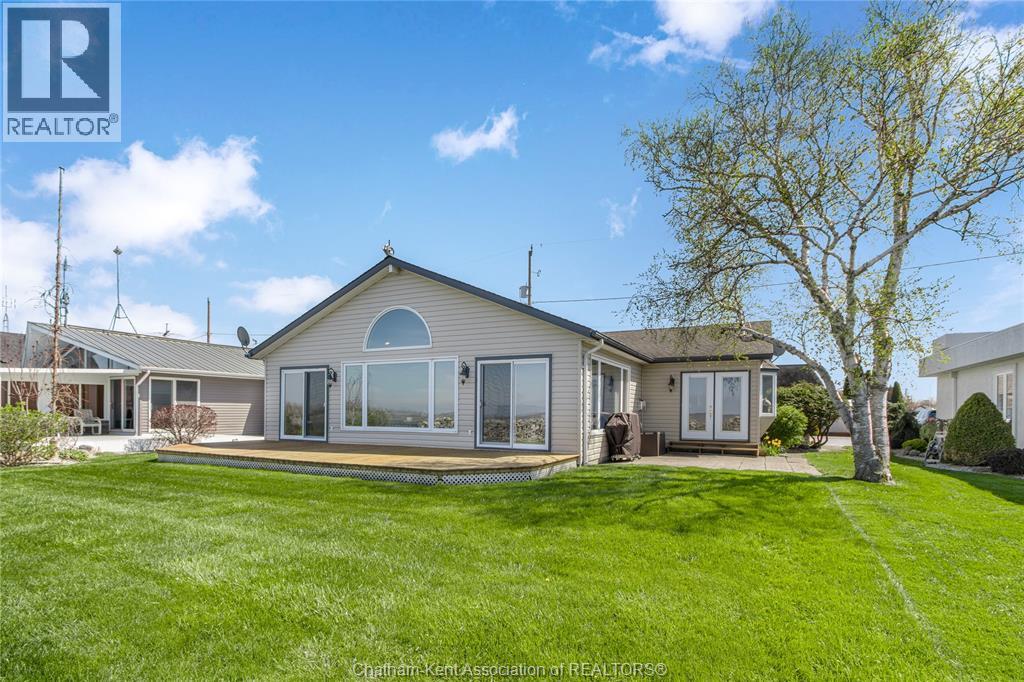
Located on a private road along the shores of Lake St. Clair in the sought-after community of Lighthouse Cove, this exceptional waterfront property offers the perfect balance of lakefront living and canal access. Enjoy breathtaking sunset views over the lake, paired with peaceful morning sunrises along the canal, complete with an impressive boathouse featuring a loft. Designed for comfortable main-floor living, the home welcomes you with a spacious foyer, conveniently accompanied by a laundry room and a well-appointed three-piece bath. The generous kitchen offers ample cabinetry and a large island, connecting to the dining area and an expansive family room. Anchored by a striking three-sided gas fireplace, this impressive 30’ x 19.5’ space features a cathedral ceiling and panoramic lake views, ideal for both relaxing and entertaining. The primary bedroom extends nearly 21 feet and includes a custom closet, built-in storage, and a dedicated workspace for those working from home. A second bedroom and a four-piece bathroom complete the main level. Double patio doors open to a spacious lakeside deck, creating the ultimate setting to unwind and take in the waterfront lifestyle. Enjoy sheltered parking with the carport and additional parking at the front of the property. Properties like this are a rare find! Contact us today for a private showing. (id:52874)
Royal LePage Peifer Realty
Chatham, Ontario
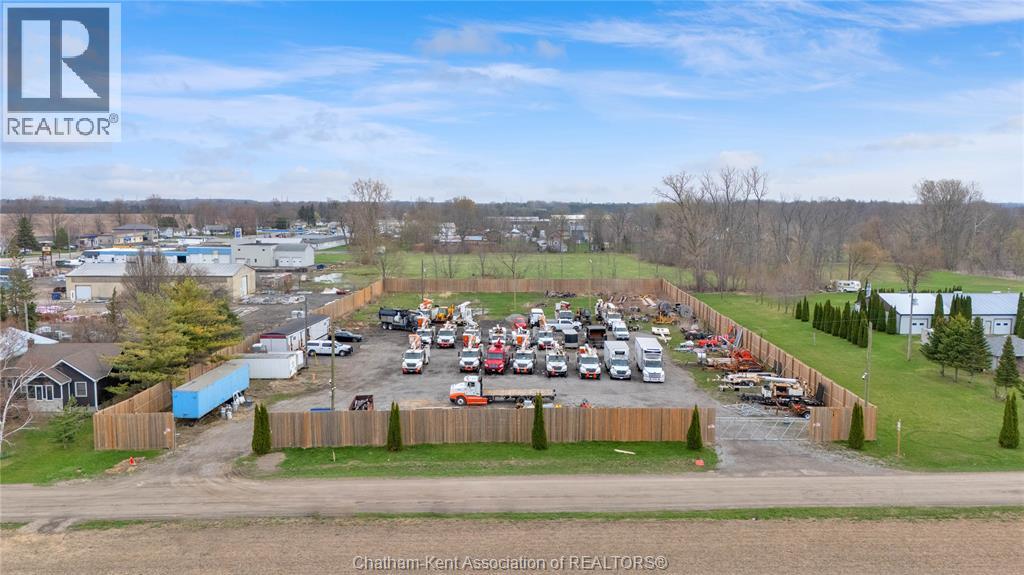
A rare opportunity to acquire a 1.9-acre M1 industrial parcel where much of the costly upfront work has already been completed. Potential for VTB!! With approximately 229’ frontage x 378’ depth, this well-positioned site offers gas, hydro, and water already on site, an existing septic system, and storm servicing available at the road. The property has undergone substantial site preparation, including a fully fenced yard with newer wood privacy fencing, two secure metal entrance gates, and completed gravel/site prep, creating immediate functionality for outdoor storage, staging, or future industrial operations. Available for an agreed upon additional price is a 70 x 112 steel building package (7,800+ sq ft) and approved building plans, giving buyers a major head start on development timelines and reducing soft costs associated with approvals and design The site is currently subject to an H holding provision, with a clear and easy path to removal already in place laid out by the municipality. Once cleared, this property offers a highly efficient path toward industrial development with much of the uncertainty already removed. Have other plans in mind? You also have the potential for re-zoning to best suit your future needs Adding to the long-term appeal, Walker Road is scheduled for paving in 2027, further improving access, usability, and future value. (id:52874)
Royal LePage Peifer Realty
Tilbury, Ontario
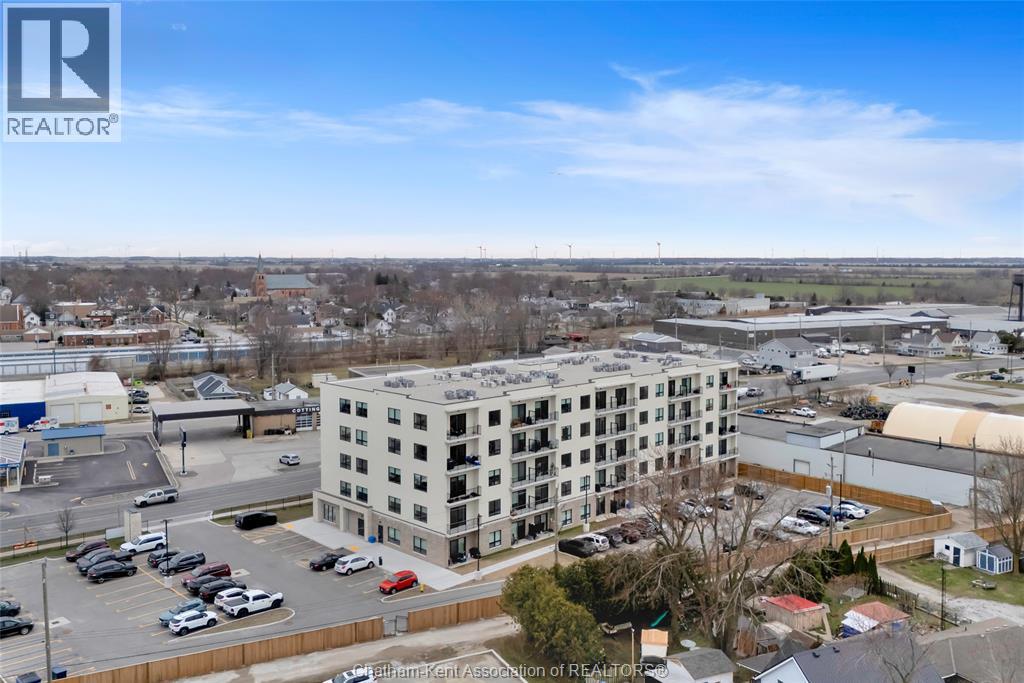
Now Leasing! The Avalon Apartments in Tilbury, a brand new purpose built 5 storey apartment building. Locally owned and operated and built with local trades. This one bedroom plus den apartment is a great choice for someone looking to rent in a new, clean, safe building with fixed costs. Bright and spacious with 9.5 ft ceilings, oversized windows and 8ft tall sliding patio doors. Whirlpool gold appliances throughout, including in-unit laundry. Well appointed kitchen with quartz countertops, double stainless undermount sink, lower pull-outs, extra upper cabinets and coffee bar. Walk through closet from bedroom to large 3 pc ensuite bathroom with walk-in shower. Utilities and parking are included. Contact leasing agent to arrange showing. PHOTOS AND VIRTUAL TOUR ARE OF THE LARGER ONE PLUS DEN XL (id:52874)
Royal LePage Peifer Realty
Chatham, Ontario
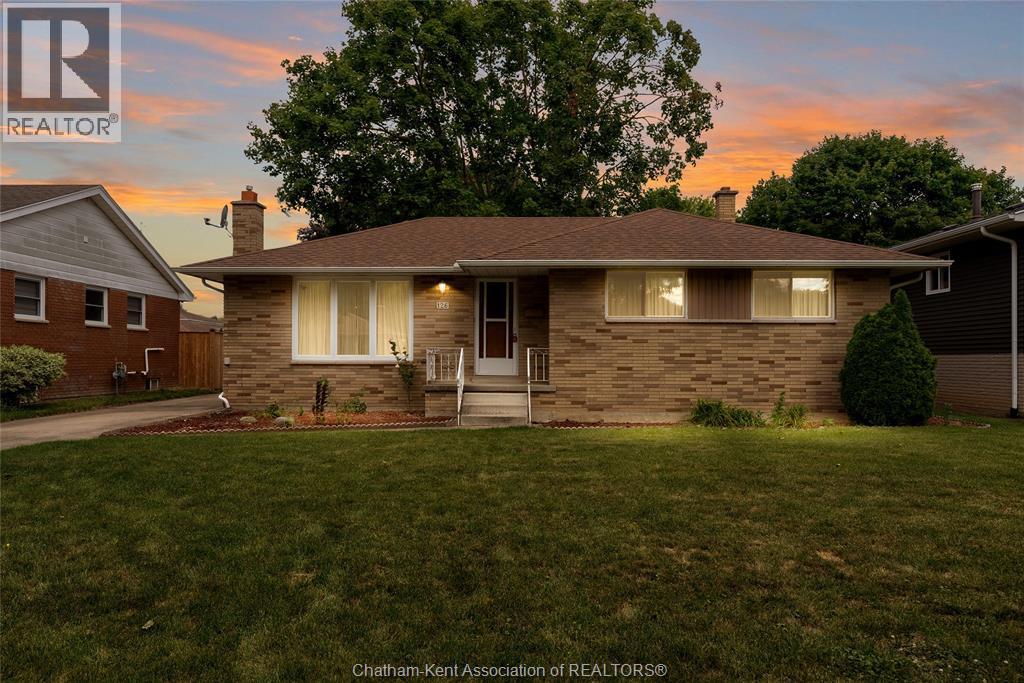
Welcome to 126 Partridge Crescent! This spacious bungalow is located in a mature Chatham neighbourhood, just a short walk to local parks and schools. The home features original hardwood floors, a gas fireplace, and a detached garage. Outside, enjoy the generous yard with plenty of space for gardening and outdoor enjoyment. Offered as an estate sale, this home is ready for your personal touch and vision. A great opportunity in a well-established neighbourhood! Property is being sold in ""as is"" condition. Please note the AC is not working. Irrevocable must be 24 hours on all offers. (id:52874)
Royal LePage Peifer Realty
Chatham, Ontario
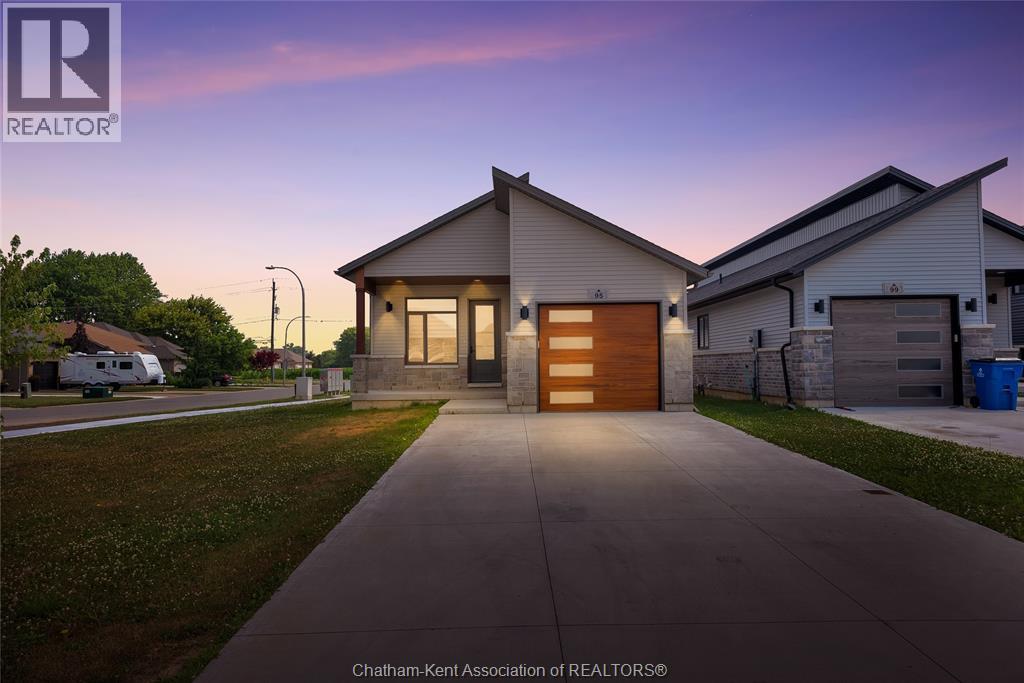
Located just minutes from Highway 401 on Chatham’s desirable South side, this sleek, 2022 Maple City Homes bungalow offers 1,379 sq ft of modern, low-maintenance living on a generous corner lot for $2,400/month plus utilities. The bright, 47-foot-wide open-concept layout features a stylish kitchen with appliances included, a dining area, and patio doors leading to a covered porch perfect for outdoor relaxation. This move-in ready home offers 3 spacious bedrooms and 2 full bathrooms, including a primary suite with a walk-in closet and a 3-piece ensuite. Completing the main level convenience are an attached garage and a double-car concrete driveway. The property includes a full unfinished lower level, providing plenty of extra storage space for tenants. All potential tenants are required to complete an application, provide first and last month's rent, proof of income (2 most recent pay stubs), references, and a credit check. Contact us today to schedule your private showing! (id:52874)
Royal LePage Peifer Realty
Chatham, Ontario
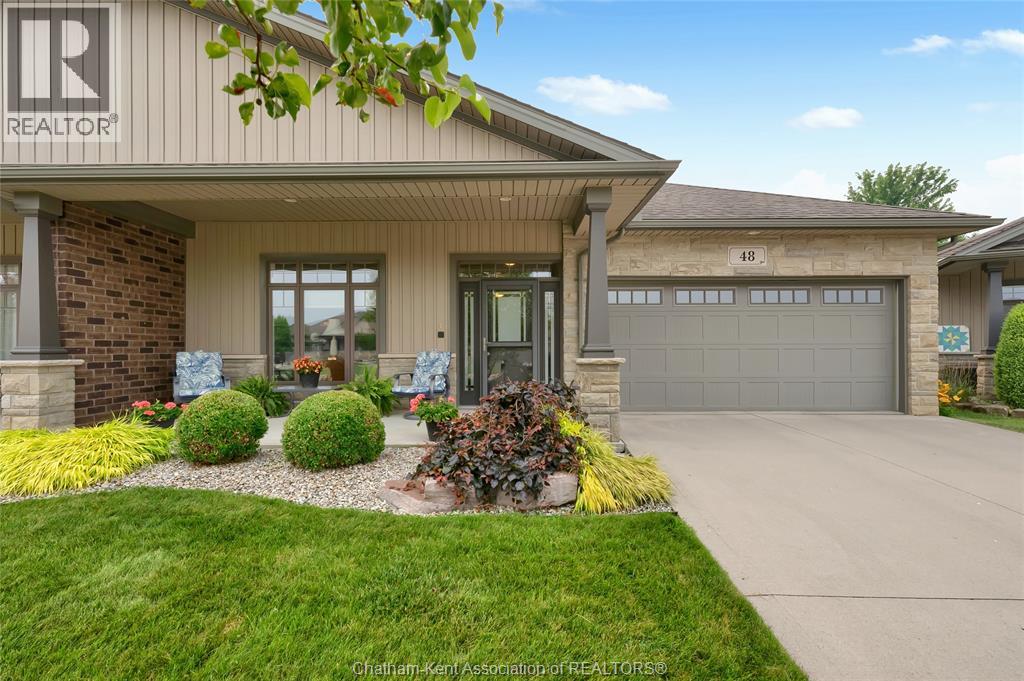
Welcome to effortless living in one of North Chatham's most sought-after streets. Offered for the first time on the market, this exceptional 2+1 bedroom, 3 bathroom end-unit row home has been lovingly maintained and presents in absolutely mint condition. Designed for comfortable, low-maintenance living, this Energy Star home offers approximately 1,515 sq. ft. of thoughtfully planned space with on-grade entry and wide doorways for enhanced accessibility. Rich hardwood flooring flows throughout the principal living areas, while the bright white kitchen overlooks the dining room and opens directly onto a spacious, private patio—perfect for relaxing, entertaining, or enjoying the peaceful surroundings. A beautiful double-sided fireplace creates warmth and ambiance in both the living and dining rooms, making these spaces equally inviting for everyday living or hosting family and friends. The partially finished lower level extends your living space with a third bedroom, a full bathroom, and plenty of room for overnight guests, hobbies, or a home office, all while offering exceptional storage. Located in a great north side location, this home is ideal for those looking to simplify life without sacrificing quality, comfort, or style. Opportunities to own a home of this calibre in such a desirable location are rare. Simply move in, relax, and enjoy the carefree lifestyle you've been waiting for. (id:52874)
Royal LePage Peifer Realty
Chatham, Ontario
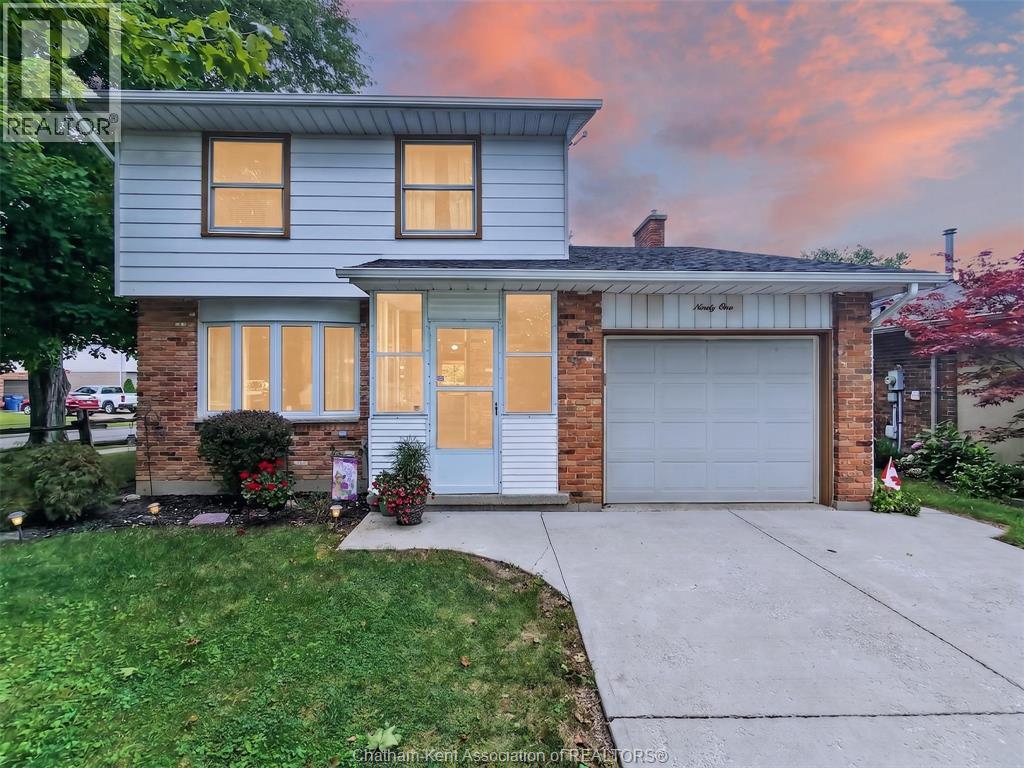
Welcome to 91 Northland Drive, a well-kept home offering a bright, comfortable layout with plenty of space to make your own. The main living area features Living room,Dining room and main floor Family room with Fireplace ,large windows and an abundance of natural light, flowing into a dedicated dining space ideal for everyday meals or entertaining. The kitchen offers plenty of natural wood cabinetry, generous counter space and a large window overlooking the yard. Upstairs, you'll find comfortable bedrooms with good natural light, along with a full bathroom. An additional room provides flexibility for a home office, hobby room or extra living space. With its practical layout, inviting interior and established residential setting, this home is a great opportunity for first-time buyers, families or anyone looking to settle into Chatham. Book your private showing today ! (id:52874)
Royal LePage Peifer Realty
Chatham, Ontario
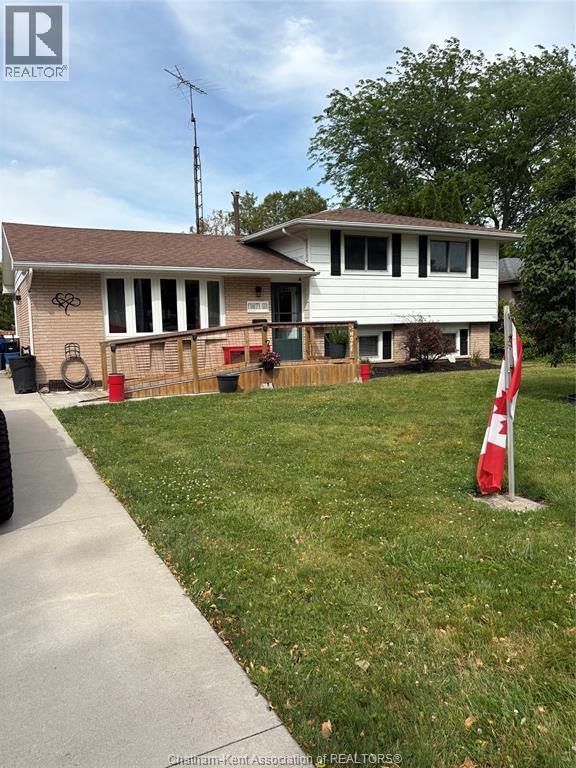
TRULY A BEAUTIFUL HOME ON NORTHSIDE OF CHATHAM THAT IS MOVE IN CONDITION. QUIET NEIGHBOURHOOD WITH LOW TRAFFIC. CLOSE TO SHOPPING AND SCHOOLS. MANY UPDATES-NEW FLOORING IN LIVINGROOM AND KITCHEN (VINYL PLANK ), ELECTRICAL THROUGHOUT, NEW DECK. FEATURES THE FOLLOWING HOT WATER ON DEMAND, WATER SOFTENER AND FURNANCE ALL APPROXIMATELY 5 YEARS OLD. NEW SHED INCLUDED. BOTH BATHS HAVE BEEN FULLY RENOVATED. CLOSING DATE TO BE 60-90 DAYS. (id:52874)
Royal LePage Peifer Realty
Chatham, Ontario
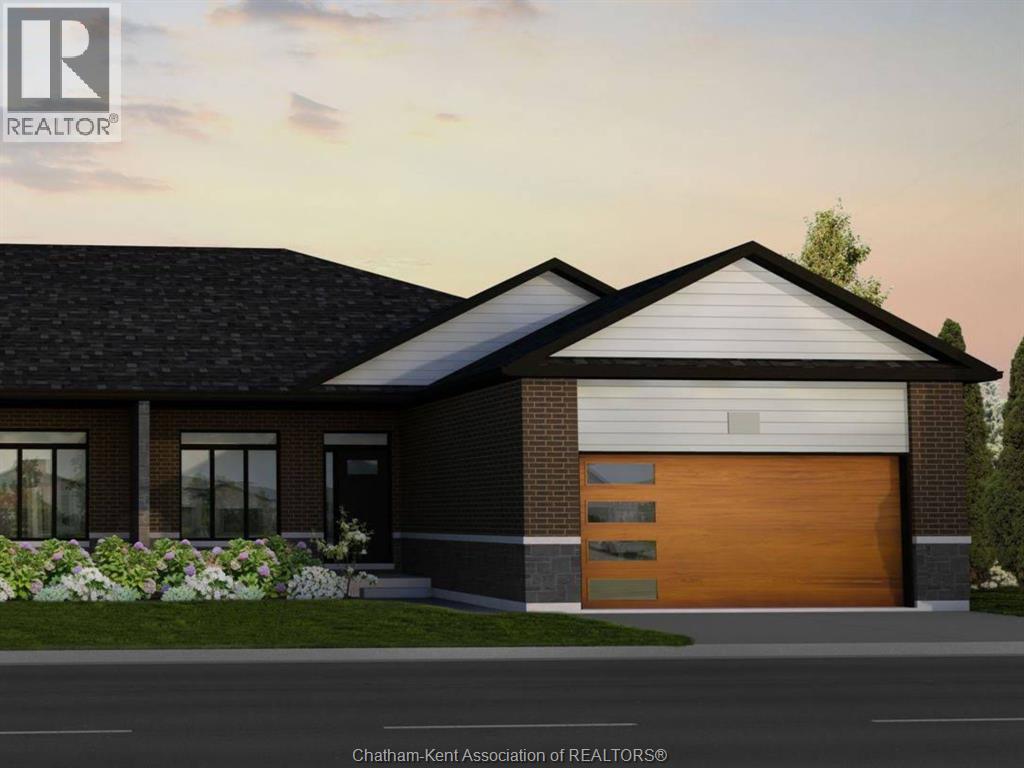
To be built by Maple City Homes Ltd. with an approximate completion date of January 2027! Welcome to this stunning semi-detached home located in the desirable Prestancia subdivision. Situated on a premium lot with a large rear yard backing onto green space and a walking path, this home offers a beautiful natural setting with added privacy. Offering approximately 1,386 square feet of living space, this thoughtfully designed home features 2 bedrooms and comfortable one-level living. The oversized 24-ft-deep garage and oversized driveway provide plenty of room for parking and additional storage. The main floor will showcase a bright, open-concept layout with vaulted ceilings and large windows, creating an airy and inviting atmosphere. The kitchen flows seamlessly into the dining and living areas, making it ideal for everyday living and entertaining. The primary bedroom is designed as a peaceful retreat, complete with tray ceilings, a walk-in closet, and a private ensuite. An excellent opportunity to own a brand-new Maple City Homes build in Prestancia, with an approximate move-in date of January 2027. Photos shown are from a previous Maple City Homes build/listing and are for illustration purposes only. Finishes, features, and specifications may vary. Additional features include a concrete driveway, sod in the front yard, and seed in the backyard. The listed price reflects the anticipated HST rebate for the period of April 1, 2026 through March 31, 2027, with all rebate amounts assigned to the builder. (id:52874)
Royal LePage Peifer Realty