


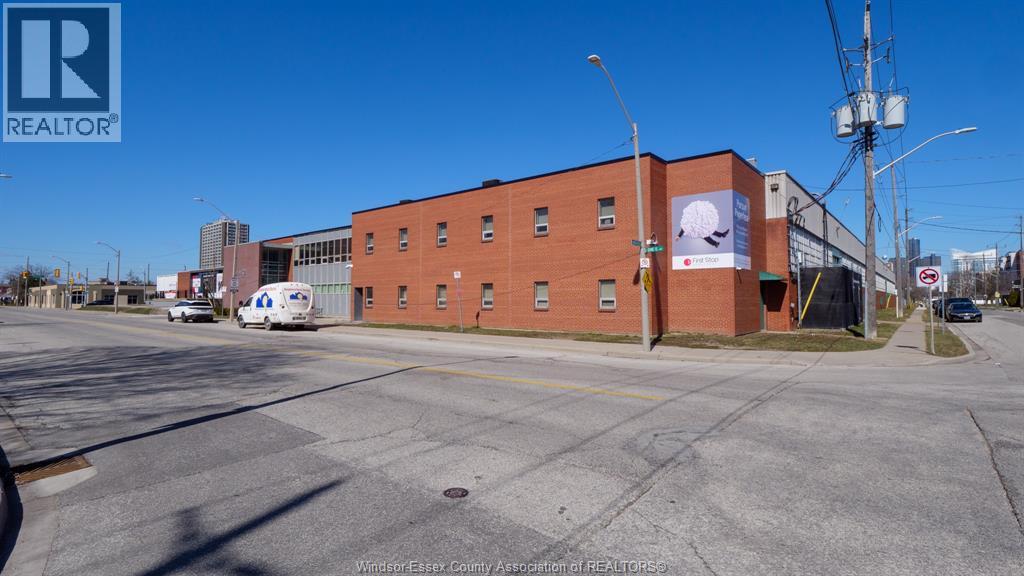
Windsor, Ontario
2,760 ST OF OFFICE SPACE LOCATED ON ERIE STREET. POSSIBILITY TO ADD 3,000 SF +/- OF WAREHOUSE SPACE TO THIS UNIT. NICE, CLEAN SPACE. UTILITIES INCLUDED IN ADDITIONAL RENT. LOADS OF ON-SITE PARKING AVAILABLE. CLOSE TO DOWNTOWN & WINDSOR/DETROIT TUNNEL. APPROXIMATELY 10 MINUTES FROM THE AMBASSADOR BRIDGE & 15 MINUTES TO GORDIE HOWE. CONTACT LB FOR MORE INFORMATION. (id:52874)
RE/MAX Capital Diamond Realty
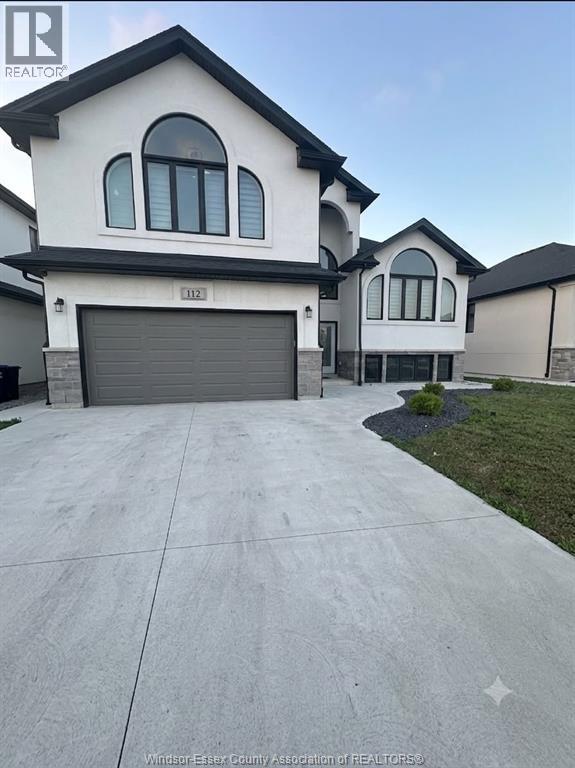
Amherstburg, Ontario
Welcome to 112 Kingsbridge, a beautifully maintained 4-year-old raised ranch in the desirable, family-friendly Kingsbridge South neighbourhood. This modern home features an oversized main level with a bright living room, spacious dining area, and a stylish kitchen with a centre island and patio doors leading to a covered deck overlooking the large backyard. The main floor also offers two generous bedrooms and a 4-piece bath. The private upper level features a spacious primary suite with a walk-in closet and a luxurious 5-piece ensuite.The newly build Lower Level has grade entrance, new kitchen and 2 Bedrooms. Outside, enjoy landscaped front grounds, a concrete driveway and ample storage beneath the covered deck. Conveniently located near parks, schools, shopping, and everyday amenities.First and last month's rent, credit check, and proof of income required. (id:52874)
Homelife Gold Star Realty Inc.
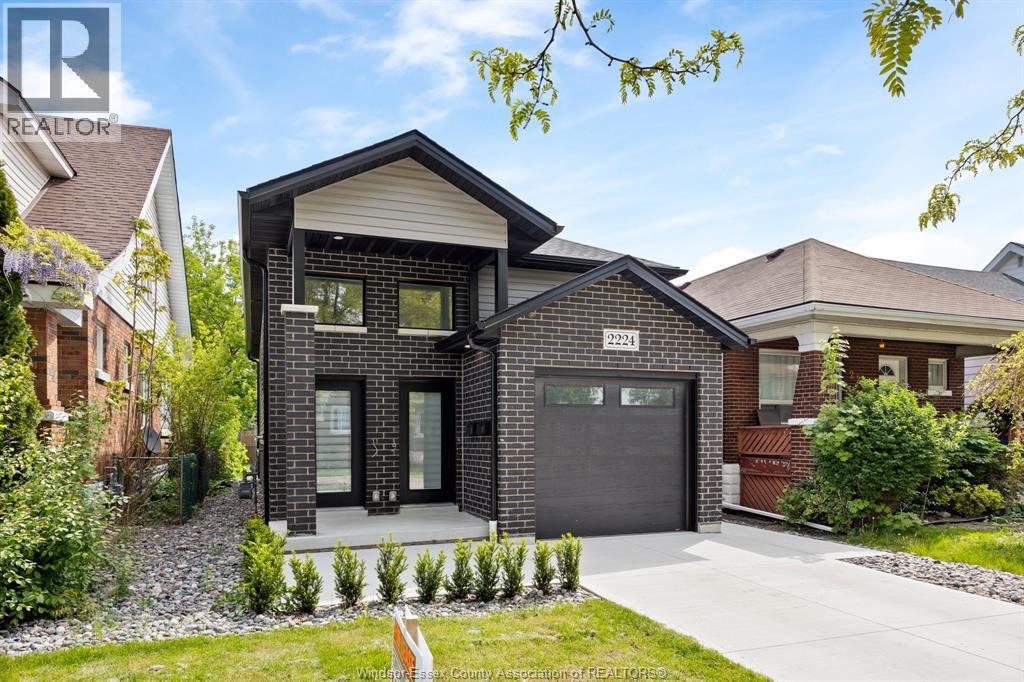
Windsor, Ontario
Welcome to Unit 2! This centrally located 2023 built lower unit is available for October 1st occupancy. Nothing disappoints here, 2 bedrooms, 1 bath, beautiful laminate floors throughout, open concept living room, kitchen is bright with eating area, appliances included, grade entrance for easy access to rear yard, in unit laundry room with some extra storage space. Landlord is responsible for grass cutting. Minimum 24 hours notice for showings. $1600/month plus utilities. Please include credit check, proof of employment and rental application. First & last required. (id:52874)
Manor Windsor Realty Ltd.

Chatham, Ontario
PRIME HIGH TRAFFIC LOCATION IN THE HEART OF THE CITY OF CHATHAM . ALMOST 1 ACRE OF COMMERCIA LAND, WITH 2 COMMERCIAL BUILDINGS. 1 BUILDINGIS APPROX. 9000 SQ FT 2-STOREY WITH A BASEMENT WITH 1 - 8 X 8 LOADING DOOR. THE OTHER BUILDING IS APPROX. 1200 SQUARE FEET USE TO BE A CAR LOT AND PRIOR TO THAT A GAS STATION WITH 2 BAY DOORS. GREAT LOCATION FOR A MEDICAL CENTER. CURRENTLY THERE ARE 2 RENTAL SIGNS ON THE PROPERTY THAT THE COMPANY THAT INSTALLED AND OWNS THEM PAYS THE PROPERTY OWNER APPROX. $ 4,600.00 PER YEAR RENTAL PER SIGN. THE TWO STOREY BUILDING RENTS FOR $3,500.00 PER MONTH NET LEASE. CALL TO GET YOUR PERSONAL SHOWING. (id:52874)
Realty Connects Inc.
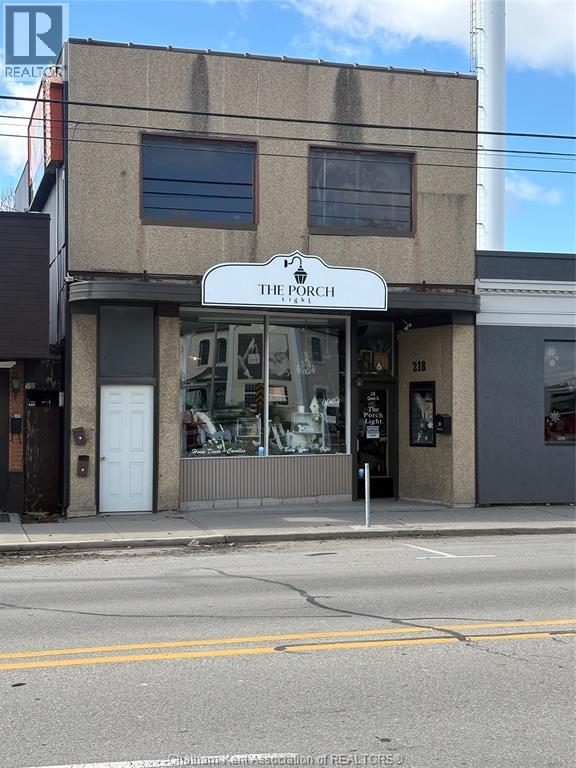
Chatham, Ontario
FULLY LEASED COMMERCIAL BUILDING CLOSE TO DOWNTOWN . THERE IS APPROX. 900 SQUARE FT OF RETAIL ON MAIN FLOOR CURRENTLY VACANT. THERE IS 2 UPPER APARTMENT RENTED . AND 1 RESIDENTIAL APARTMENTS AT BACK ON MAIN FLOOR BOTH ARE RENTED. THE BUILDING. THIS BUILDING COLLECTS $ 4,400.00 PER MONTH GROSS INCOME. 48 HRS NOTICE FOR SHOWINGS.CALL FOR YOUR PERSONAL SHOWING. (id:52874)
Realty Connects Inc.

Chatham, Ontario
EXCELLENT BUSINESS OPPORTUNITY . WAS ORIGINALY USED AND BUILT FOR THE LOCAL AUTO WORKERS UNION HALL AND BANQUET FACILITY, MAIN HALL WITH STAGEAND SEPERATE BATHROOMS PLUS SEVICE BAR AND KITCHEN SET UP AND LICENSED FOR 402 PERSON. LOUNGE WITH PATIO AND SEPERATE BATHROOMS AND SMALL COOKING AREA WITH A SERVICE BAR LICENSED FOR 125 PERSON. PLUS 5000 SQ FT OF OFFICE SPACE AND MEETING ROOMS. FULLY HANDICAP ACCESSIBLE. ALL THIS SITTING ON 3.6 ACRES OF LAND. 48 HRS NOTICE REQUIRED FOR ALL SHOWINGS. CALL FOR YOUR PERSONAL VEIWING. (id:52874)
Realty Connects Inc.
Amherstburg, Ontario
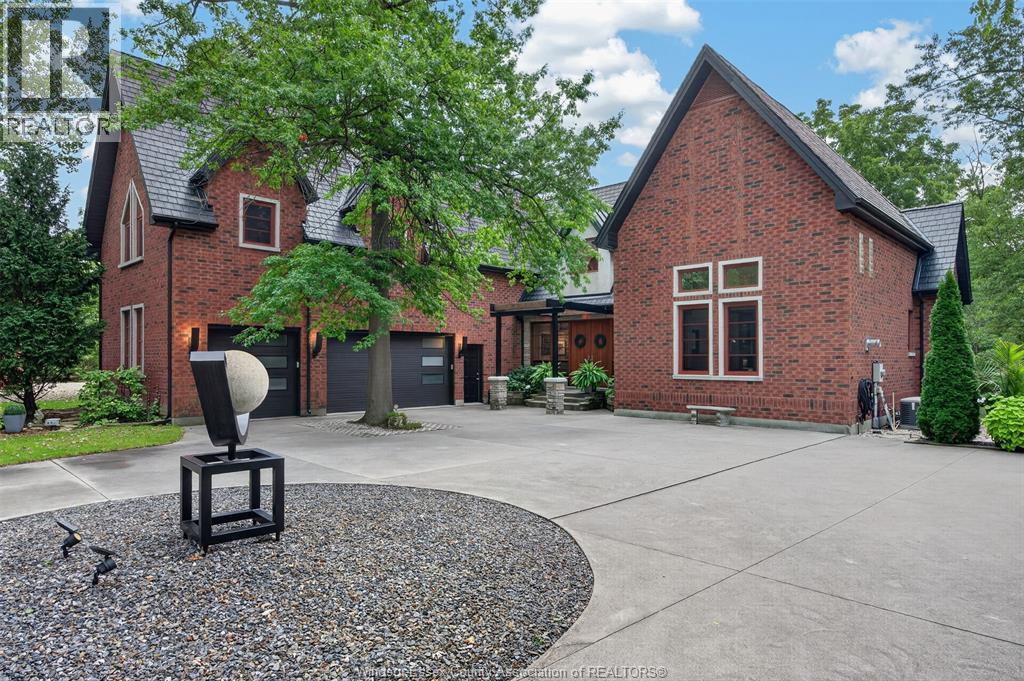
Set on 1.12 private acres, 15 min from LaSalle & Windsor, this two-storey country estate blends Ralph Lauren elegance with soul. Soaring 16-ft ceilings, exposed beams, hardwood floors & 2 gas fireplaces set the tone. Chef's kitchen with double ovens, full-height fridge & freezer. A 38-ft screened porch, hot tub & creek views complete the picture. 4 beds, 2.5 baths, in-floor heat, triple garage with EV charging. Private, architectural & built for a life well lived. (id:52874)
RE/MAX Capital Diamond Realty
Amherstburg, Ontario
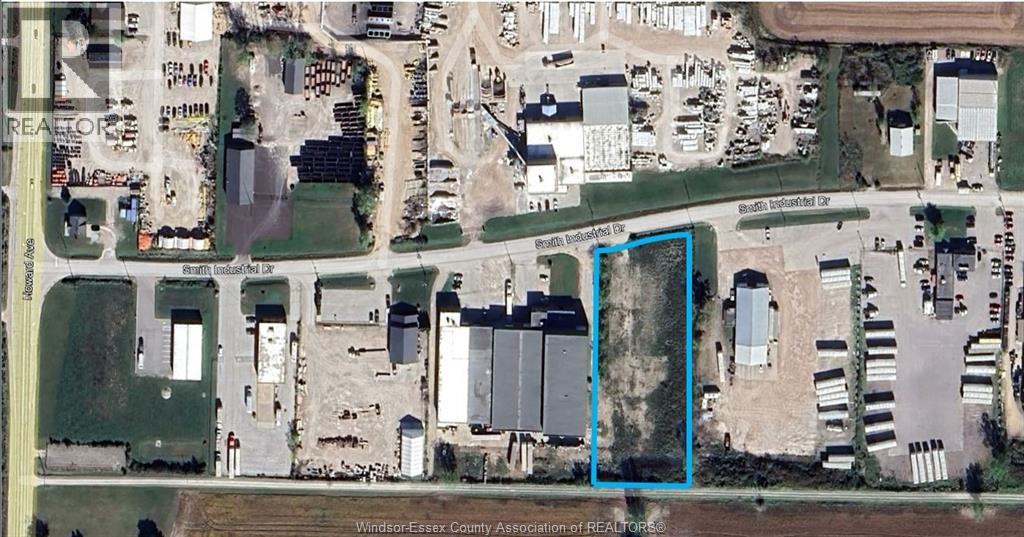
1.68 acres in prime industrial park for lease at $2,750/acre/month. Gravel surface ideal for truck or construction equipment storage. Gated single point entry for security. Lease is for all 1.68 acres and partial area leases will not be considered. Uses for waste and / or chemical storage will not be considered. Tenant to verify intended use meets with zoning. (id:52874)
RE/MAX Preferred Realty Ltd. - 584
Leamington, Ontario
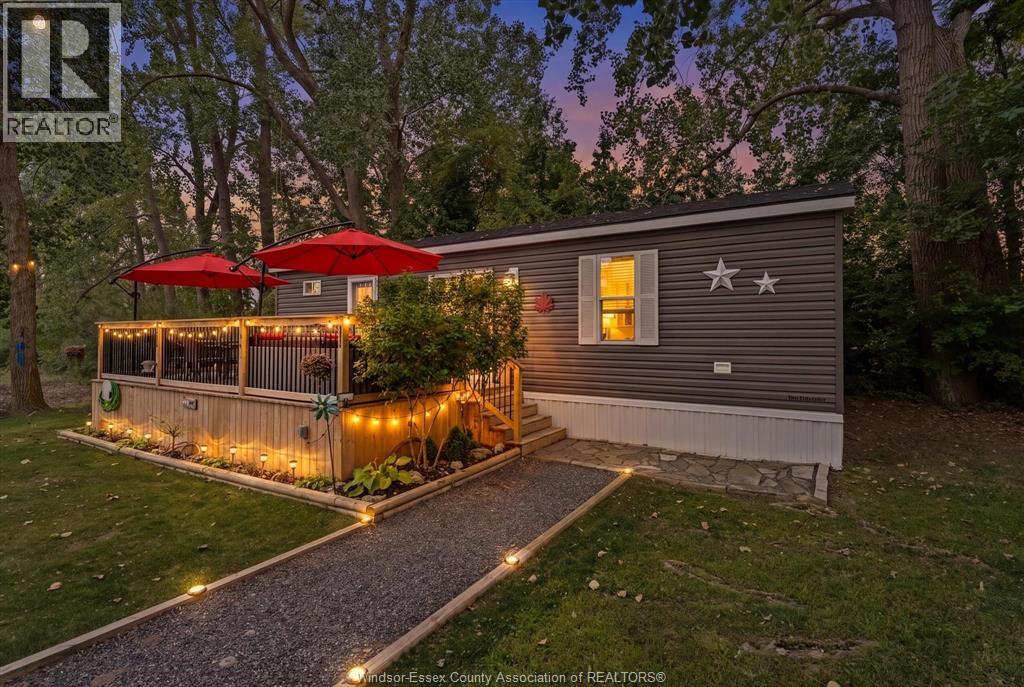
Leisure lake prime opportunity. 2024 Northlander -Rylie is a 3 bedroom, 1bath and comes fully furnished inside and out. It is situated in the most private and prettiest location of the park on a double wide and treed lot on a quiet dead end street. Owner has offered to cover park fees for 2027. Golf cart and shed with electricity, light, fridge and stereo/built in speakers, Gazebo with power, lighting, TV and antenna and full railing and gate. Large upper deck with gates and umbrellas. Park amenities include 4 lakes-lots of good fishing, one beach with wading water, mini bike trail, 3 pools, splash pad, basketball, pickleball courts, goofy golf, food truck/ice cream shack, night security, secured entrance and much more (id:52874)
RE/MAX Preferred Realty Ltd. - 585
Chatham, Ontario
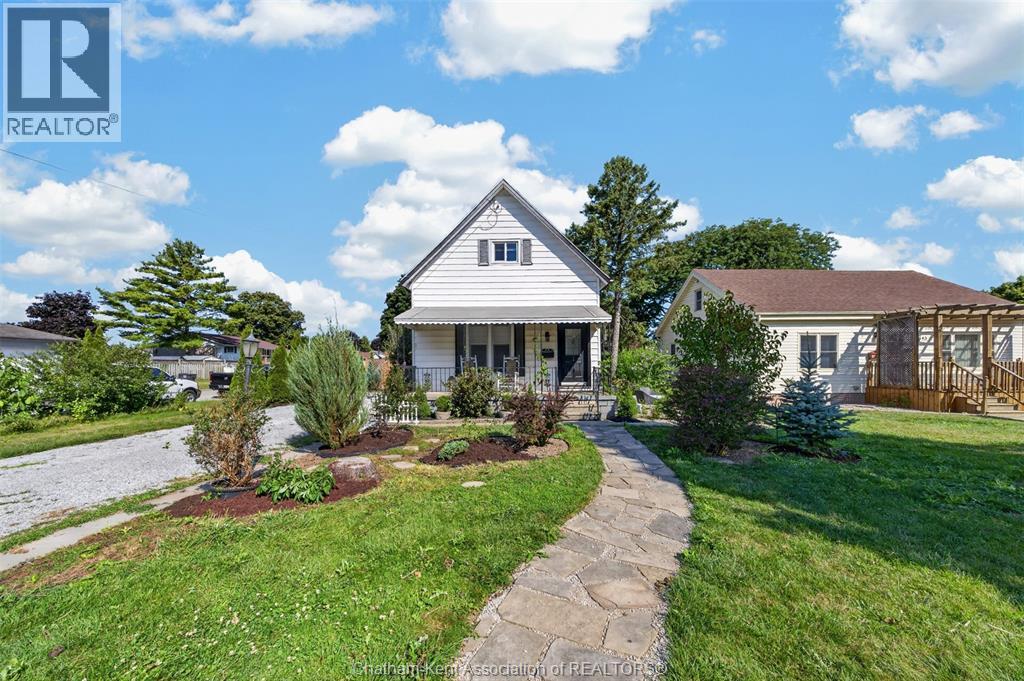
Welcome to 45 Oxley Drive, Chatham – a timeless 1½-storey home offering 1,380 sq. ft. of above-grade living space, where classic character meets modern comfort. Situated on a generous corner lot, this charming 4-bedroom, 1.5-bathroom home has been thoughtfully updated over the years while preserving the warmth and elegance of its vintage design. Step inside and discover a layout that is especially well suited for those looking for comfortable one-floor living. The main floor features two bedrooms, a full bathroom, a convenient half bathroom, main-floor laundry, a dedicated office, and a large, functional kitchen, providing everything you need for everyday living without having to rely on the second floor. Upstairs, you'll find two additional bedrooms, offering the perfect flexibility for visiting family, guests, hobbies, or additional living space when needed. Outside, the beautifully landscaped yard is a true retreat. The expansive corner lot features multiple perennial gardens, peaceful seating areas, and plenty of space to relax or entertain. Unwind in the included hot tub and enjoy your own private outdoor oasis. The home also includes all major appliances, making your move that much easier. The rented air conditioner can be bought out by the sellers on closing if desired. Conveniently located in Chatham's north end, you'll enjoy easy access to parks, schools, shopping, restaurants, and everyday amenities, with Mid-Wood Oxley Park and recreational trails nearby for outdoor enthusiasts. Whether you're looking to downsize without giving up space or enjoy the convenience of one-floor living, 45 Oxley Drive offers a comfortable and versatile home in a well-established Chatham neighbourhood. (id:52874)
Match Realty Inc.
Kingsville, Ontario
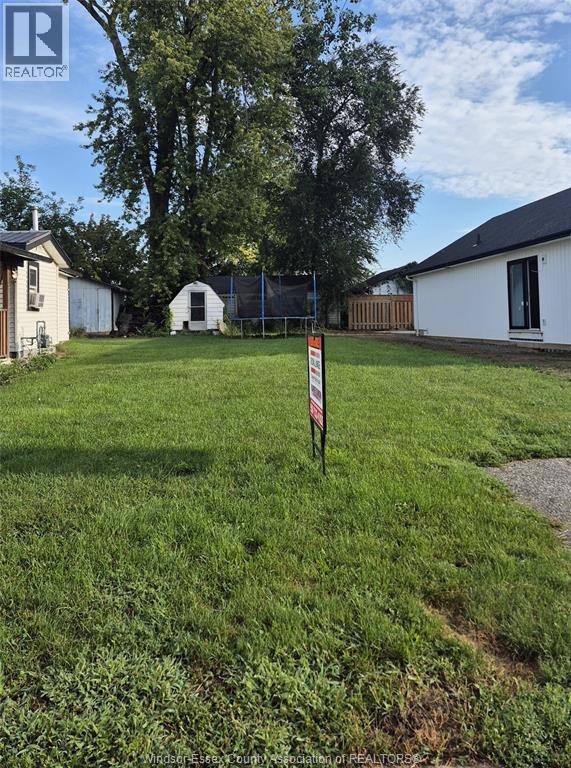
Residential building lot on a quiet, dead-end street that has seen redevelopment. Walk to downtown core for shopping, restaurants, walking trails, Kingsville harbour, & more! Buyer to verify taxes, and satisfy themselves with building options with The Town of Kingsville. (id:52874)
Royal LePage Binder Real Estate
Kingsville, Ontario
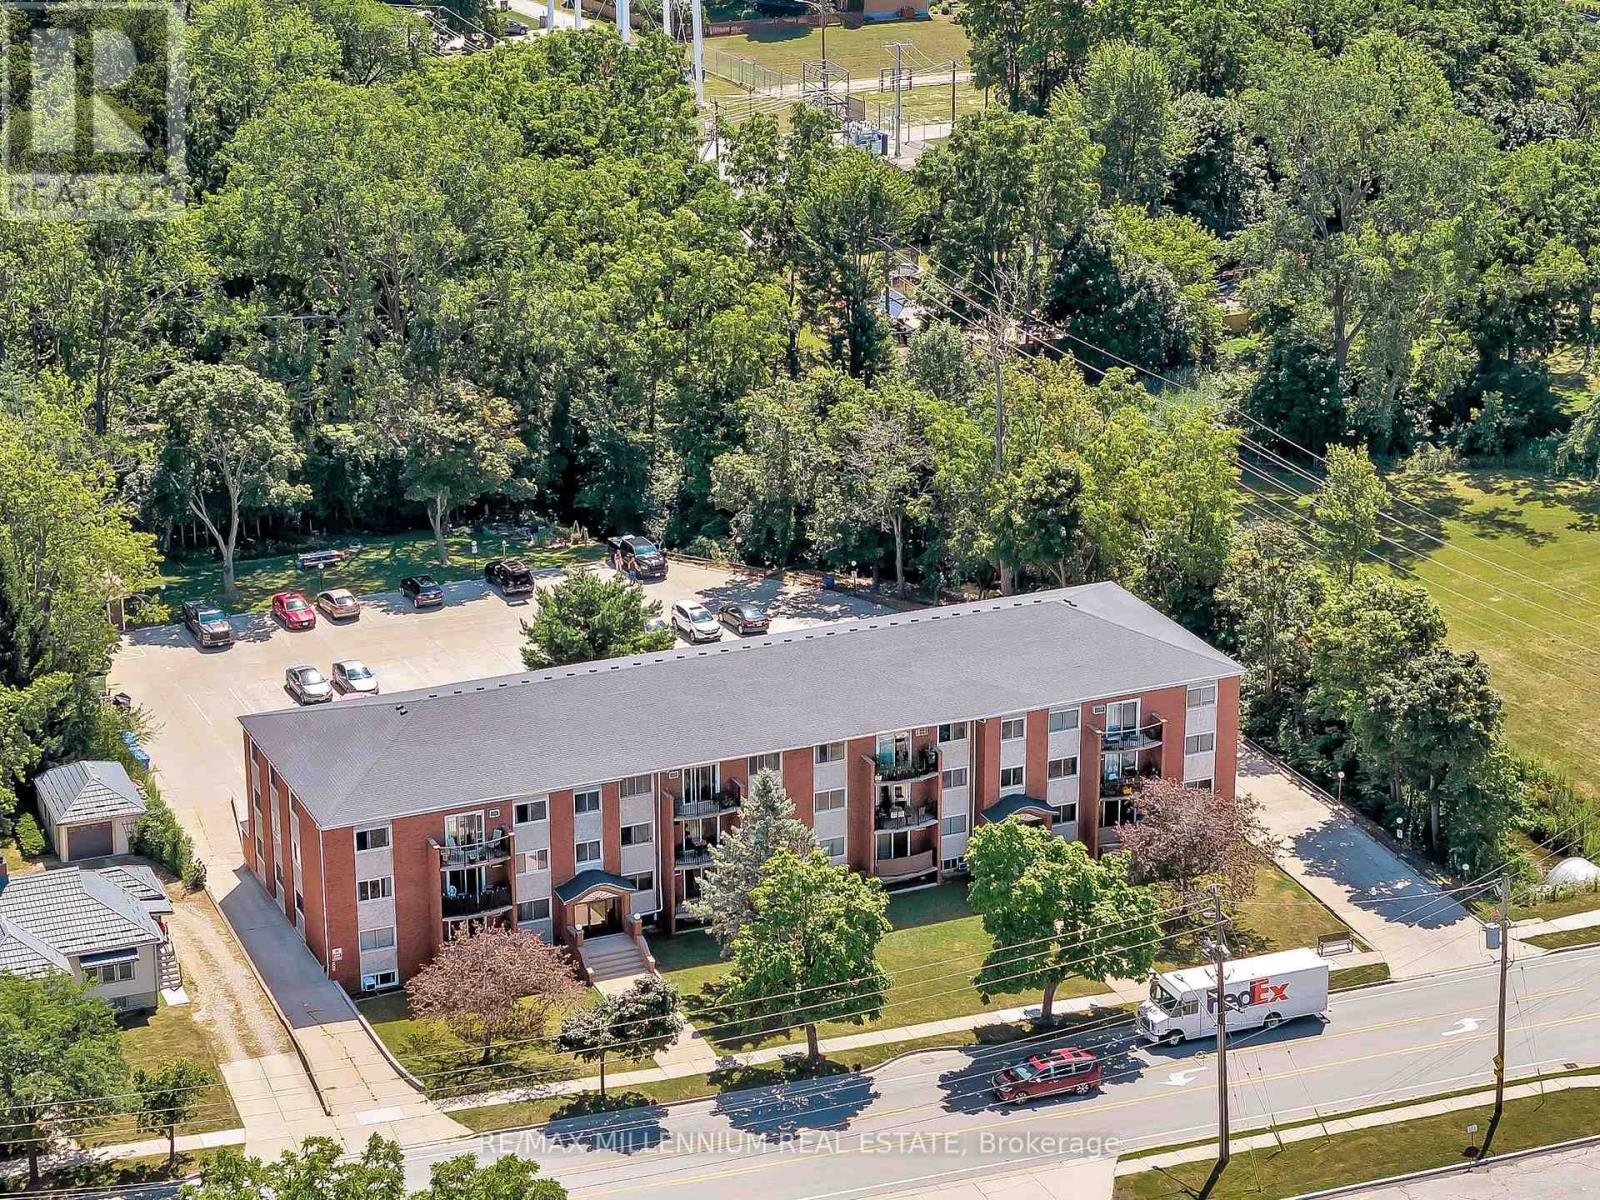
Introducing a solid, purpose-built 34-unit apartment building nestled in the heart of Kingsville, one of Southwestern Ontario's most sought-after lakeside rental markets. Featuring a strong mix of 22 one-bedroom and 12 two-bedroom suites, fully tenanted to reliable tenants. Separate hydro meters, with all tenants paying their own hydro. Many units currently rent well below market, offering significant upside as suites turn. A number of suites have been fully renovated to a modern standard, with a new on-site storage area recently added. Ideally situated just off Main Street, steps from downtown Kingsville's shops, restaurants, and grocery, minutes to the Kingsville Recreation Complex, Lakeside Park, and the Lake Erie waterfront, with a direct route to Windsor. This is a rock-solid building and is sure to offer investors both growth and stability for years to come! (id:52874)
RE/MAX Millennium Real Estate