


Windsor, Ontario
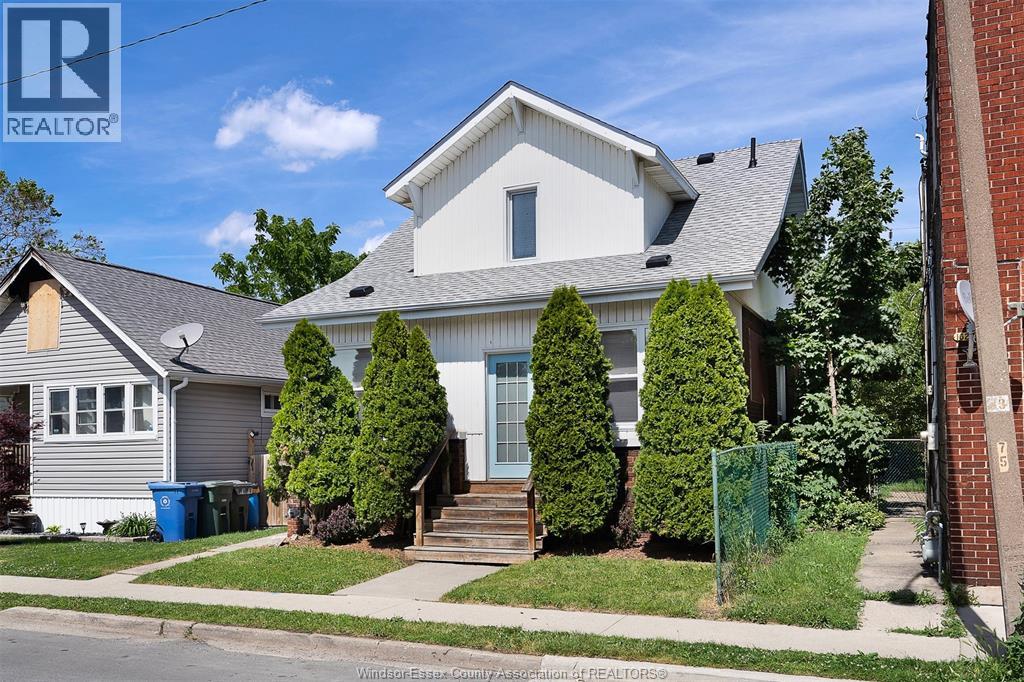
Welcome to 1620 Drouillard Road, a charming 1.5-storey home located in the heart of Windsor’s vibrant Ford City neighbourhood. Offering excellent value for first-time buyers, investors, or those looking to add to their rental portfolio, this home features a bright open-concept living and dining area, a spacious kitchen, and three bedrooms with a full bathroom on the upper level. The unfinished basement includes a convenient half bath and provides plenty of additional storage space. Step outside to enjoy the fully fenced backyard, complete with a storage shed and covered rear porch. Ideally situated close to schools, shopping, parks, trails, public transit, and major roadways, this property offers convenience and affordability in an up-and-coming area (id:52874)
Jump Realty Inc.
Windsor, Ontario
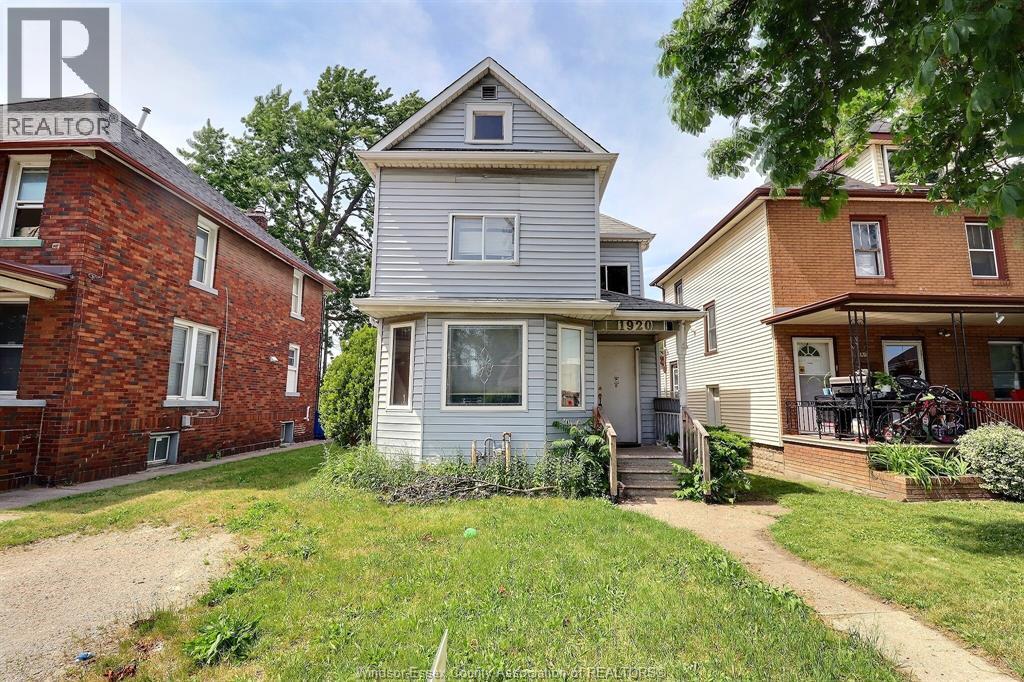
1920 University Ave W presents a strong investment opportunity in one of Windsor’s most established student rental areas. Located just steps from the University of Windsor, this licensed rental offers 6+ bedrooms and 2 full baths configured as 4 half baths, providing a practical setup for student occupancy. The home features an open-concept kitchen with eat-in area, main-floor laundry, included appliances, and parking for 3 vehicles between the front and rear. The deep lot adds further appeal, while nearby transit, shopping, restaurants, downtown amenities, the riverfront, and St. Clair College’s downtown campus support consistent rental demand. A solid opportunity for investors seeking income potential in a proven location. (id:52874)
Realty One Group Iconic Brokerage
Windsor, Ontario
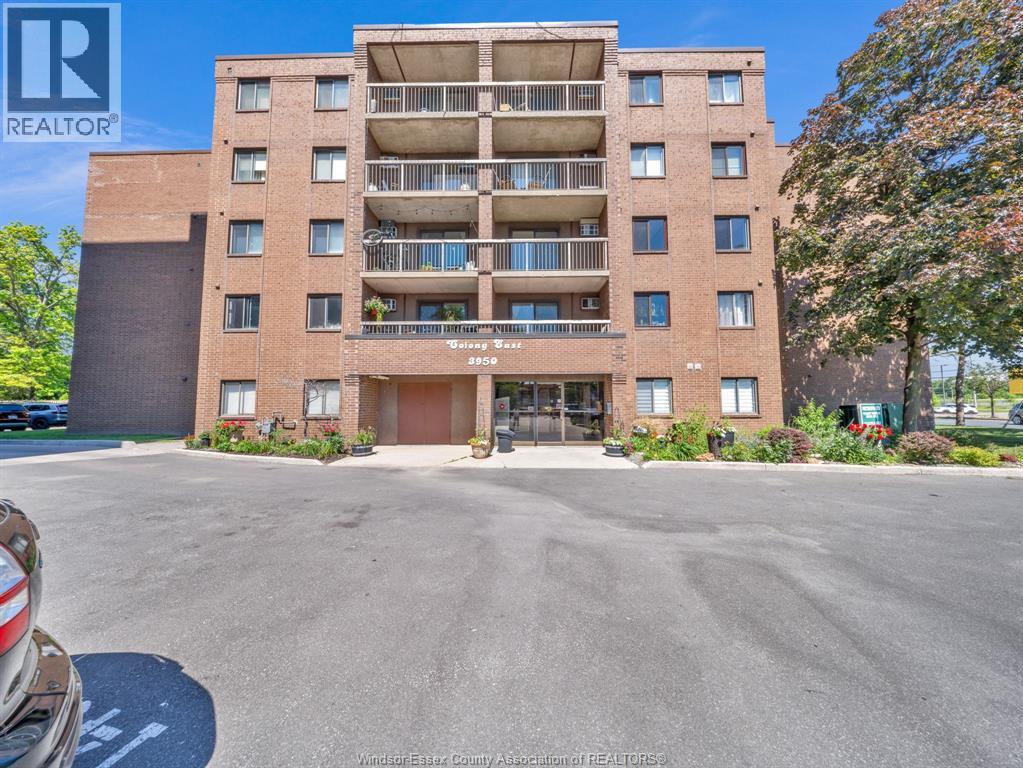
Welcome to Unit 505 at 3950 Wyandotte St. E.! This move-in ready 2-bedroom, 1-bath condo offers stylish updates throughout, including newer flooring, paint, trim, and two newer air conditioning units. Enjoy a bright, spacious layout with a large south-facing balcony, perfect for relaxing or entertaining. Located just steps from Windsor's beautiful waterfront trails and directly across from shopping, grocery stores, restaurants, and transit, this home offers exceptional convenience. Building amenities include an indoor pool, fitness centre, party room, billiards room, secure entry, and underground parking available for a small monthly fee. An excellent opportunity for first-time buyers, downsizers, retirees, or investors seeking affordable, low-maintenance living in a prime East Windsor location. (id:52874)
Royal LePage Binder Real Estate
Windsor, Ontario
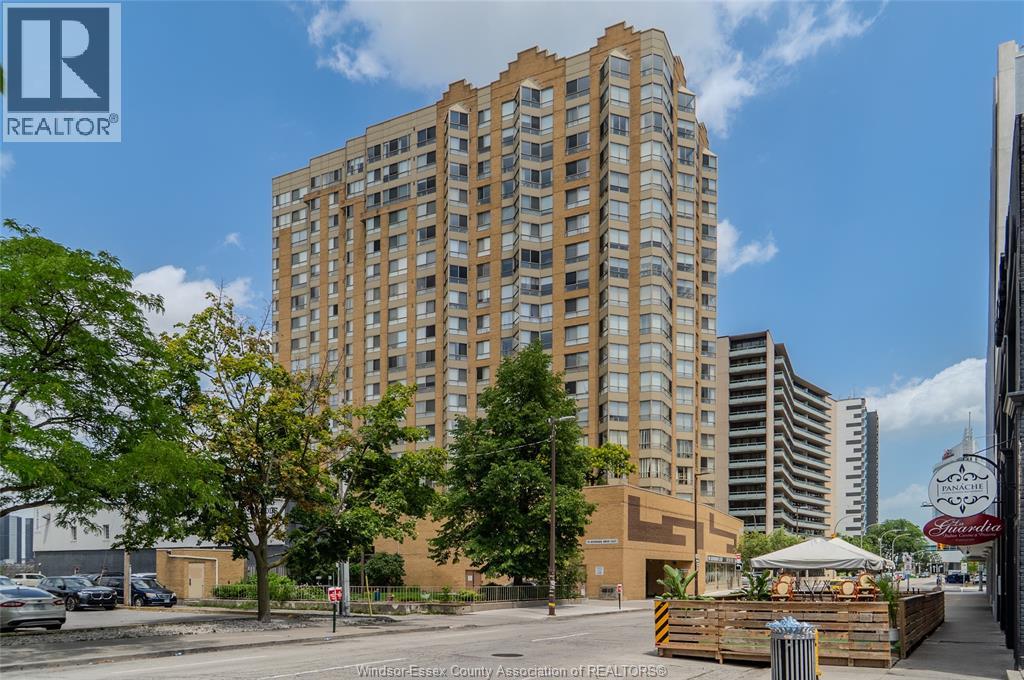
IMMEDIATE POSSESSION! Rare 16th-floor corner unit, one of the building's highest floors outside the penthouse and 2nd largest square footage! 2 bed, 2 bath (ensuite), SW exposure with a photogenic sightline of both the Ambassador Bridge and the new Gordie Howe International Bridge. Updated kitchen; sunroom-inspired dining space framed by expansive windows on two walls, bathing the room in natural light. Detroit skyline & waterfront views from the primary bedroom and eat-in kitchen area (ideal home office). In-suite laundry, underground parking & storage locker included. All utilities included: heat, hydro, water. Cable separate. Amenities: concierge/security, fitness centre, party room and workshop. On the 3rd-floor you’ll find a tranquil sun-soaked BBQ terrace oasis featuring lush landscaping, elegant planters, and premium outdoor lounge seating; Also an extra rooftop garden with full-circle waterfront & city views to complete this package. Steps to Windsor's waterfront & dining, 2 minutes to the tunnel, ideal for cross-border professionals. Appliances included. (id:52874)
Royal LePage Binder Real Estate
Windsor, Ontario
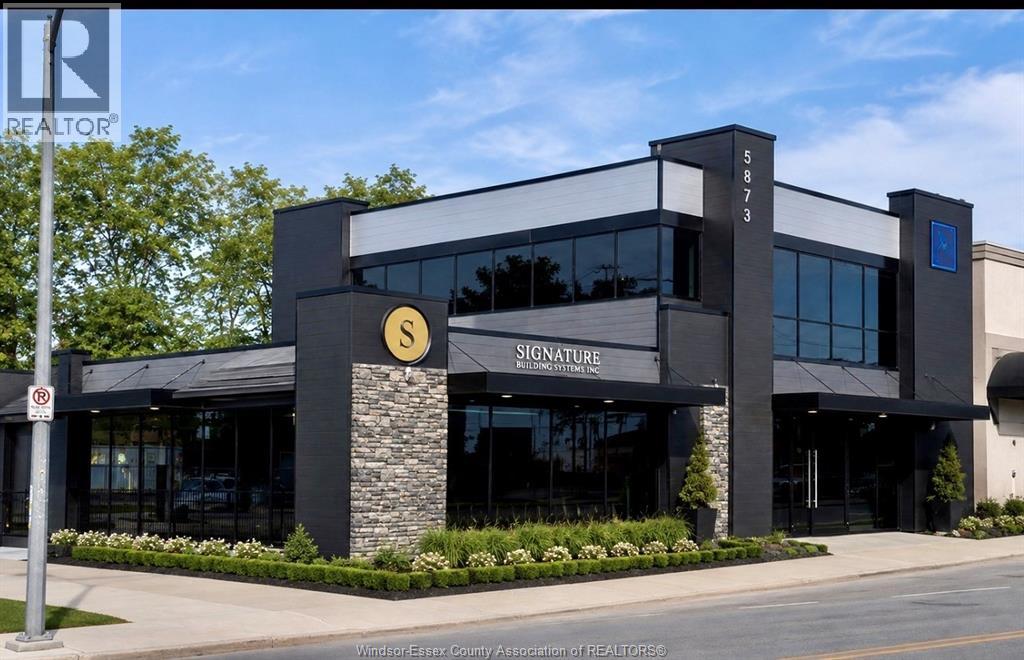
FOR LEASE MODERN TWO-STOREY COMMERCIAL BUILDING. PRIME WINDSOR LOCATION STRATEGICALLY LOCATED IN THE RIVERSIDE AREA BIA. EXCELLENT OPPORTUNITY TO LEASE A MODERN, PROFESSIONALLY DESIGNED COMMERCIAL BUILDING OFFERING APPROX 2,800 SQ FT OF FINISHED SPACE WITH APPROX 1,400 SQ FT PER ON EACH OF TWO FLOORS. THIS BUILDING FEATURES A CONTEMPORARY ARCHITECTURAL DESIGN WITH EXTENSIVE FLOOR TO CEILING GLASS, HIGH QUALITY EXTERIOR FINISHES, PROMINENT SIGNAGE OPPORTUNITY AND EXCELLENT STREET PRESENCE. THE FLEXIBLE LAYOUT IS WELL SUITED FOR PROFESSIONAL OFFICES, MEDICAL/HEALTH SERVICES, RETAIL, QUICK SERVICE RESTAURANT OR PROFESSIONAL USE. (id:52874)
Royal LePage Binder Real Estate
Windsor, Ontario
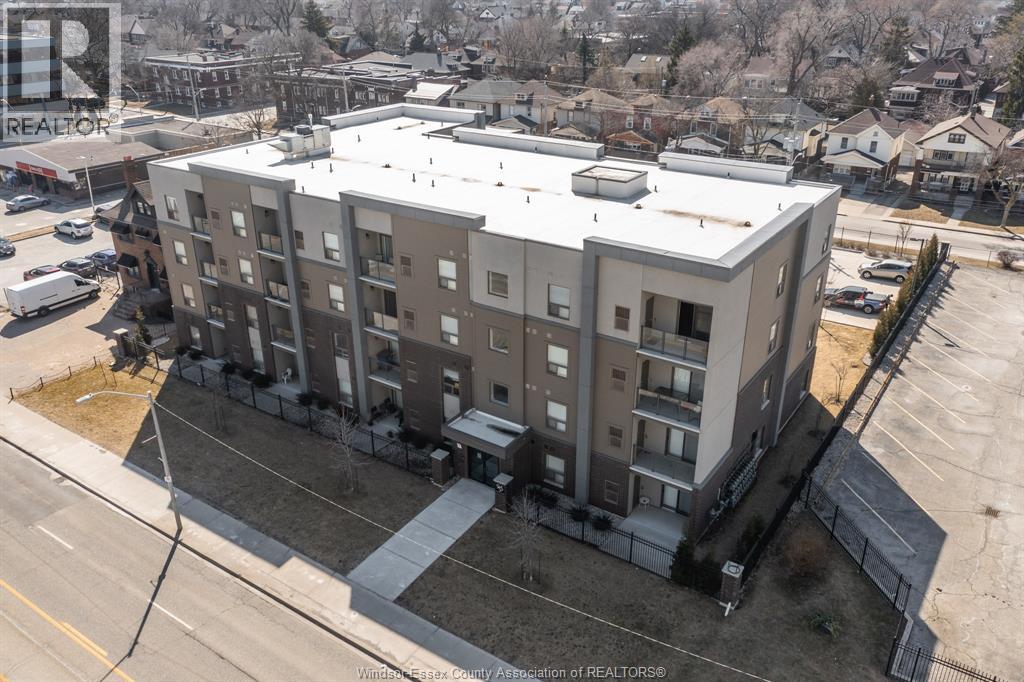
Spacious 1,073 sq. ft. 2-bedroom, 2-bath corner unit in the heart of Downtown Windsor. Features stainless steel appliances, quartz countertops, porcelain flooring, in-suite laundry, private balcony, forced-air heating and central A/C. Secure 4-storey building with elevator, gated entry, fencing and camera surveillance. Steps from the waterfront, UofW, St. Clair College, hospital, dining, shopping and entertainment. Parking included. 1-year minimum lease. SingleKey screening required. (id:52874)
RE/MAX Care Realty
Harrow, Ontario
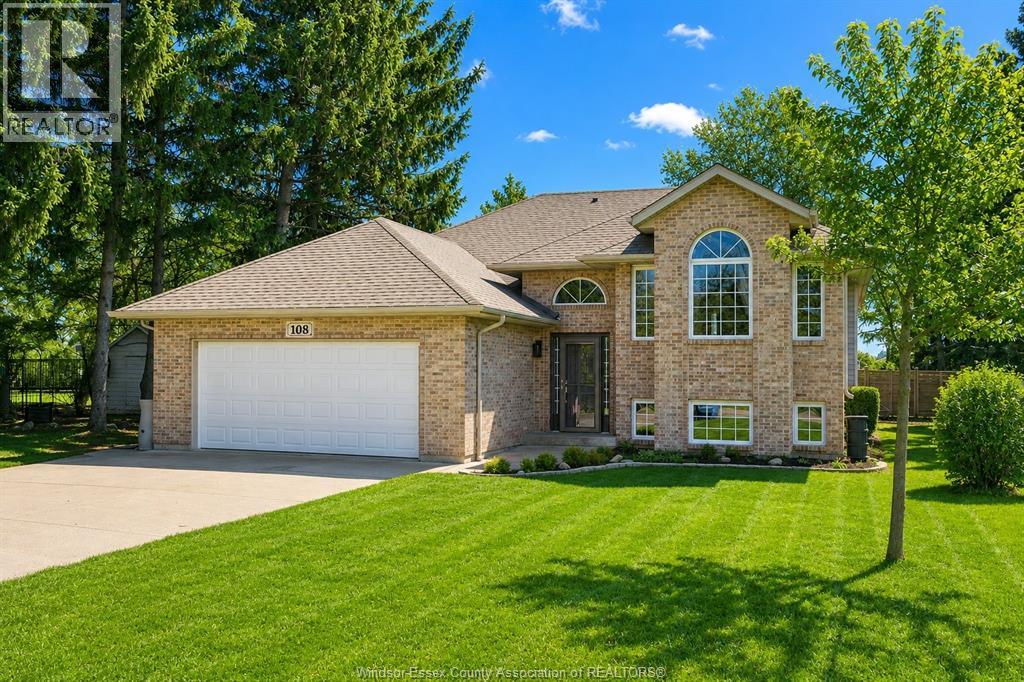
Located on a quiet dead-end street with beach rights in wine country. This beautifully maintained 1,458 sq ft raised ranch offers comfortable living in a desirable setting. Features include: modern decor and freshly painted, vaulted ceilings, new flooring, and a remodelled kitchen with island. Oversized master bedroom with cheater access to an updated bath.The finished basement provides additional living space with a family room and gas fireplace, 4th bdrm and office/den. Insulated 2 car garage with heat and A/C (mini-split). Enjoy a comfortable rear yard with sundeck, patio and firepit. Updates include roof (2023) and energy-efficient furnace and central air (2020) and new sundeck. Move-in ready. Note: whirlpool tub has not been used and uncertain if operational. (id:52874)
Royal LePage Binder Real Estate
Windsor, Ontario
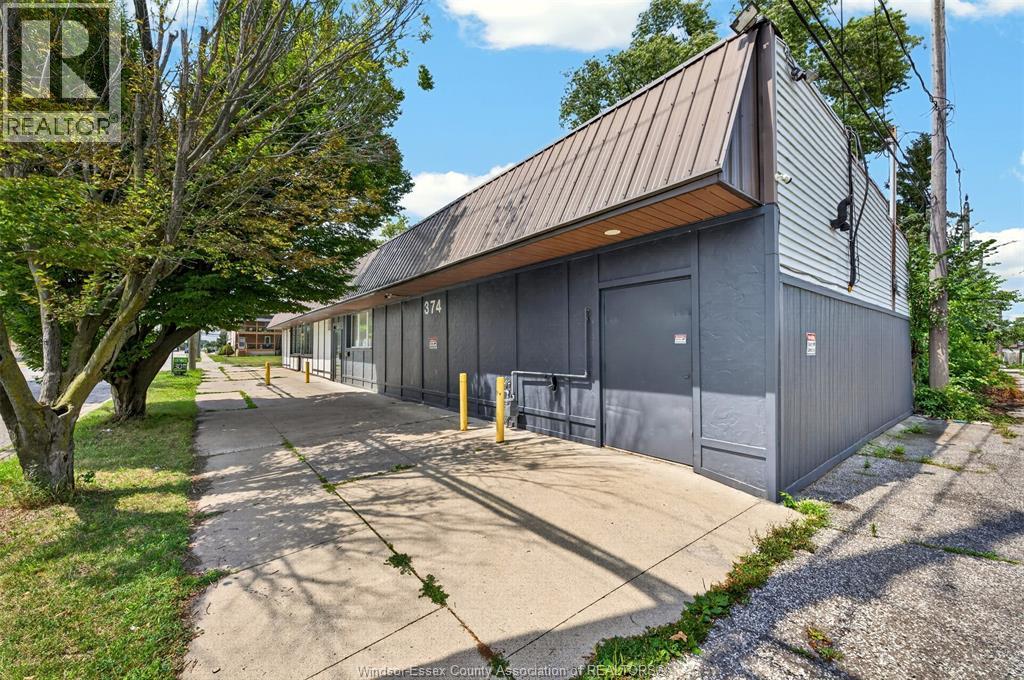
Attention investors and owner-operators! Discover a unique opportunity to own a centrally located commercial property offering over 1,800 sq. ft. of versatile space. The well-designed layout includes a storefront with a welcoming reception area, private office, eat-in kitchen, three-piece bathroom, and a fully climate-controlled 600 sq. ft. workshop with a separate service and delivery entrance. A full basement provides plenty of additional storage, while the flexible floor plan may offer the potential for a one-bedroom living area combined with workspace. Move-in ready and suited to a variety of business ideas, this property features CD1.1 zoning, with permitted uses including office, retail, medical, restaurant, child care, studio, and light repair shop. (id:52874)
RE/MAX Capital Diamond Realty
Amherstburg, Ontario
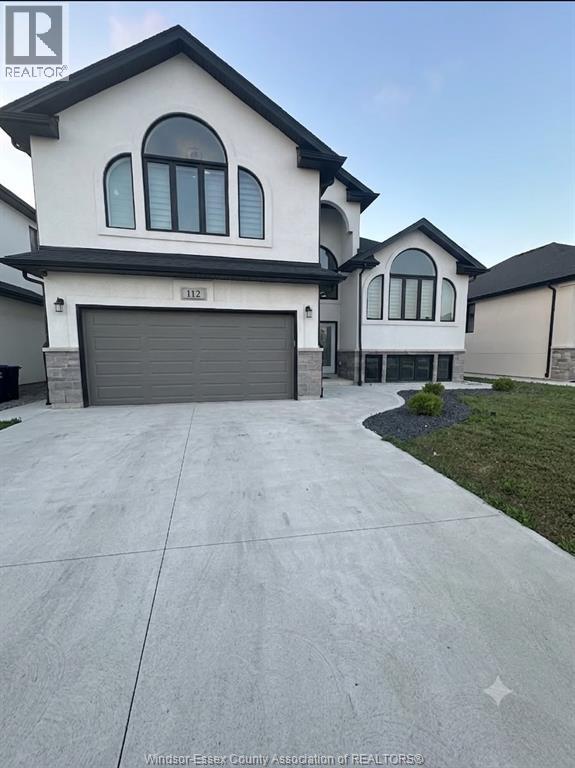
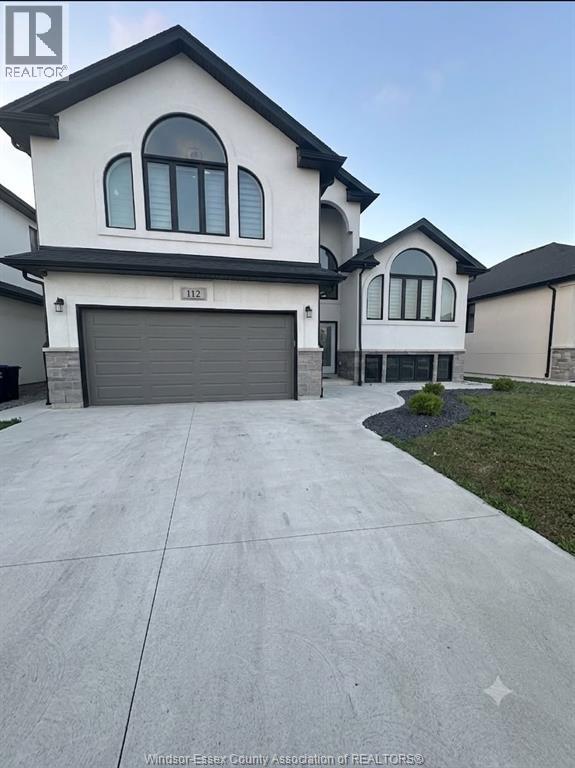
Welcome to 112 Kingsbridge Lower Level, a beautifully maintained 4-year-old raised ranch in the desirable, family-friendly Kingsbridge South neighbourhood. The newly build Lower Level has separate grade entrance, new kitchen, 2 Bedrooms and 1 washroom. Separate Laundry. Outside, enjoy landscaped front grounds, a concrete driveway and ample storage beneath the covered deck. Conveniently located near parks, schools, shopping, and everyday amenities. Tenant pays just 40% of the utilities. First and last month's rent, credit check, and proof of income required. Contact the listing agent for more information or to book your private showing. Upper Portion also available separately. (id:52874)
Homelife Gold Star Realty Inc.
Amherstburg, Ontario
Welcome to 112 Kingsbridge UPPER LEVEL, a beautifully maintained 4-year-old raised ranch in the desirable, family-friendly Kingsbridge South neighbourhood. This modern home features an oversized main level with a bright living room, spacious dining area, and a stylish kitchen with a centre island and patio doors leading to a covered deck overlooking the large backyard. The main floor also offers two generous bedrooms and a 4-piece bath. The private upper level features a spacious primary suite with a walk-in closet and a luxurious 5-piece ensuite. Outside, enjoy landscaped front grounds, a concrete driveway, a side walkway, and ample storage beneath the covered deck. Conveniently located near parks, schools, shopping, and everyday amenities. First and last month's rent, credit check, and proof of income required. Contact the listing agent for more information or to book your private showing. LOWER LEVEL ALSO AVAILABLE SEPARATELY. (id:52874)
Homelife Gold Star Realty Inc.
Kingsville, Ontario
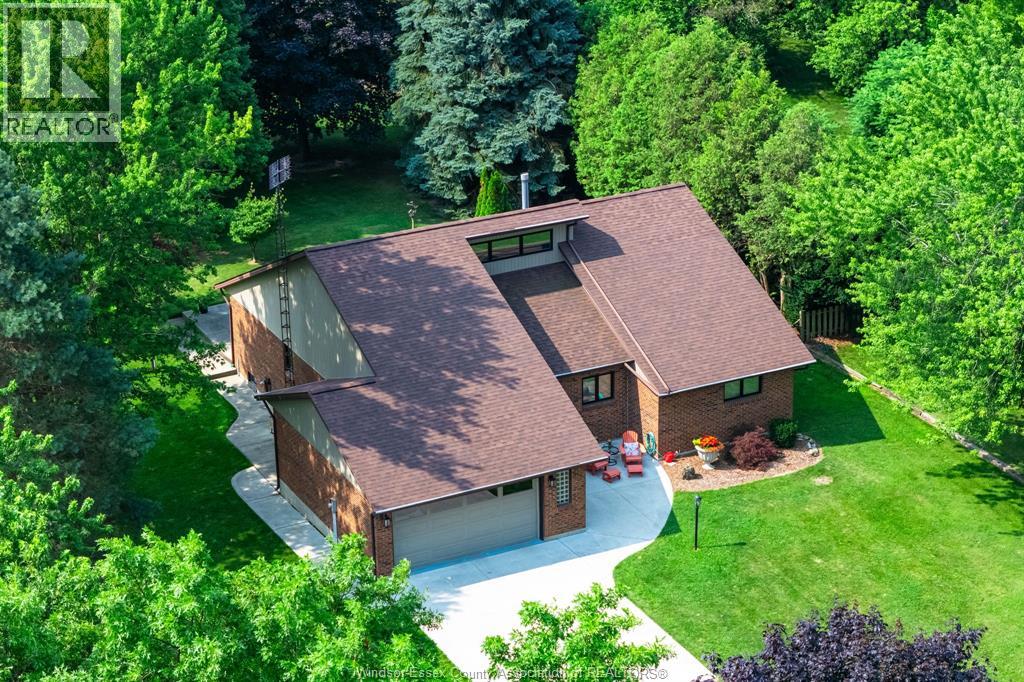
Welcome to this well-maintained 1,800 sq. ft. home set on a picturesque 1.12-acre lot, offering the perfect blend of comfort, functionality, and rural charm. Featuring a spacious primary bedroom with a private ensuite, plus two additional bedrooms and a second full bathroom, this home is ideal for families, retirees, or anyone seeking extra space. Inside, you'll find tasteful, neutral resale colours throughout and an abundance of closet and storage space. The kitchen is original but exceptionally well cared for, offering timeless appeal and excellent condition. The unfinished basement provides a blank canvas for future living space, a workshop, or additional storage. The attached 2+ car garage adds convenience, while the standout feature of this property is the impressive 1,400 sq. ft. detached garage/shop. Designed for hobbyists, tradespeople, collectors, or entrepreneurs, this fully insulated, gas-heated building is dry, finished, and equipped with 100-amp electrical service, water, and Wi-Fi readiness. It features an 8' x 16' front overhead door plus an additional rear garage door for easy access and versatility. Located on a shared driveway, this unique property enjoys an outstanding setting directly across from a world-class golf course and the Chrysler Greenway trail. You'll appreciate the peaceful country atmosphere while being only a few kilometres from town amenities and the shores of Lake Erie. A rare opportunity to own a move-in-ready home with incredible garage and workshop space in an unbeatable location. (id:52874)
Century 21 Local Home Team Realty Inc.
Windsor, Ontario
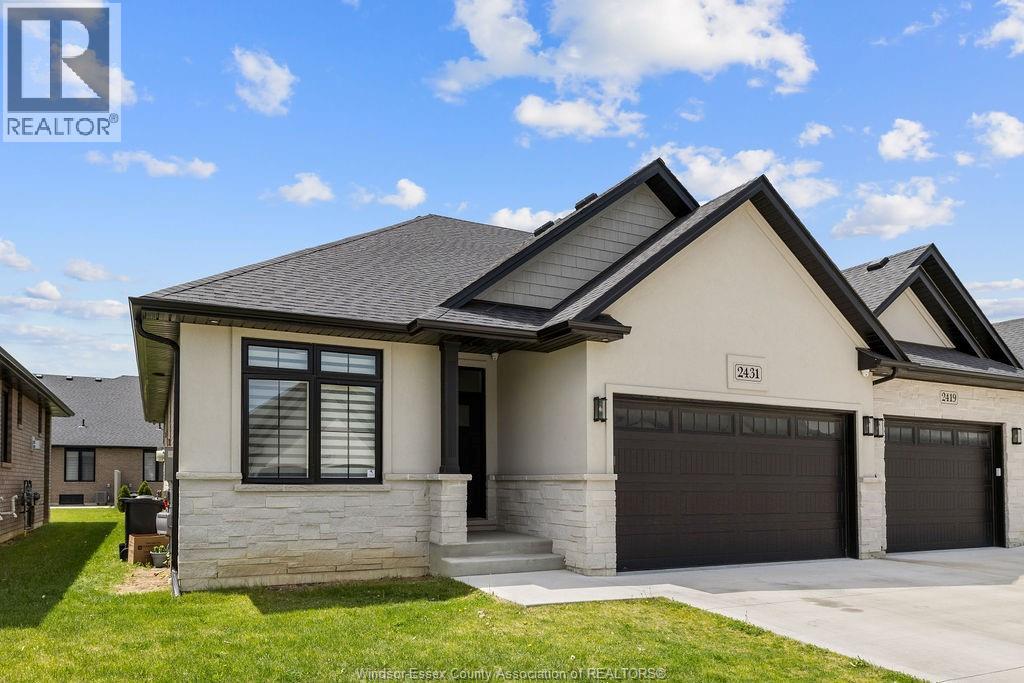
WELCOME TO THE VILLAS OF ASPEN LAKE, HOME BUILT BY MASTERCRAFT HOMES. THIS FULLY FINISHED SAVANAH MODEL IS A LUXURY END UNIT RANCH TOWNHOUSE W/2 BEDROOMS ON THE MAIN LEVEL, 2 ADDITIONAL BEDROOMS IN THE BASEMENT AND AN OFFICE (TOTAL 5 ROOMS). THIS DESIGN FEATURES GORGEOUS CUSTOM CABINETS W/OVERSIZED ISLAND W/QUARTZ, WALK-IN PANTRY & CERAMIC B-SPLASH, OPEN TO GREAT RM W/G. FIREPLACE & SEPARATE DINING AREA W/9FT PATIO DOORS TO LRG COVERED BACK AREA, MBDRM W/COFFERED CEILINGS, LRG WALK-IN CLST, DBL VANITY, CERAMIC/GLASS SHOWER & CONVENIENT MAIN FLR LAUNDRY W/CABINETRY, 9FT CEILINGS, ENGINEERED HRWD FLRS, GARAGE OPENER & GAS LINES (BBQ & KIT) INCL, INTRICATE TRIM & CEILING DETAILS. DRIVEWAY, SOD & SPRINKLER INCLI. $95.00 PER MTH FOR LAWN MAINTENANCE & SNOW REMOVAL. (id:52874)
RE/MAX Capital Diamond Realty