


Chatham, Ontario
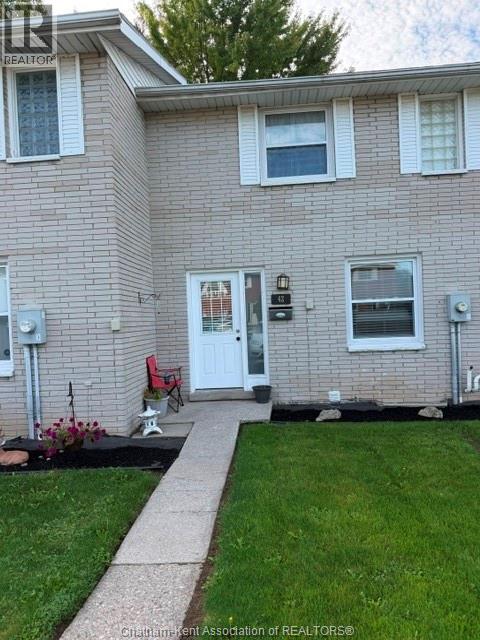
Currently rented immaculate 3 Bedroom Townhouse with neutral decor throughout the home. Main floor consists of a 2 pc bathroom, galley kitchen with oak cabinetry leading to an eating area. Living room is very spacious and offers a rear door to a very private patio perfect for those who want to bbq. Upper level offers 3 bedrooms and an updated 4 pc bathroom. Basement has additional living area with another rec room, laundry and storage. This is a great investment property or perfect for first time Home Buyers without the large price tag. Call now for your showing but please allow notice for Tenants. (id:52874)
Realty House Inc. Brokerage
Chatham, Ontario
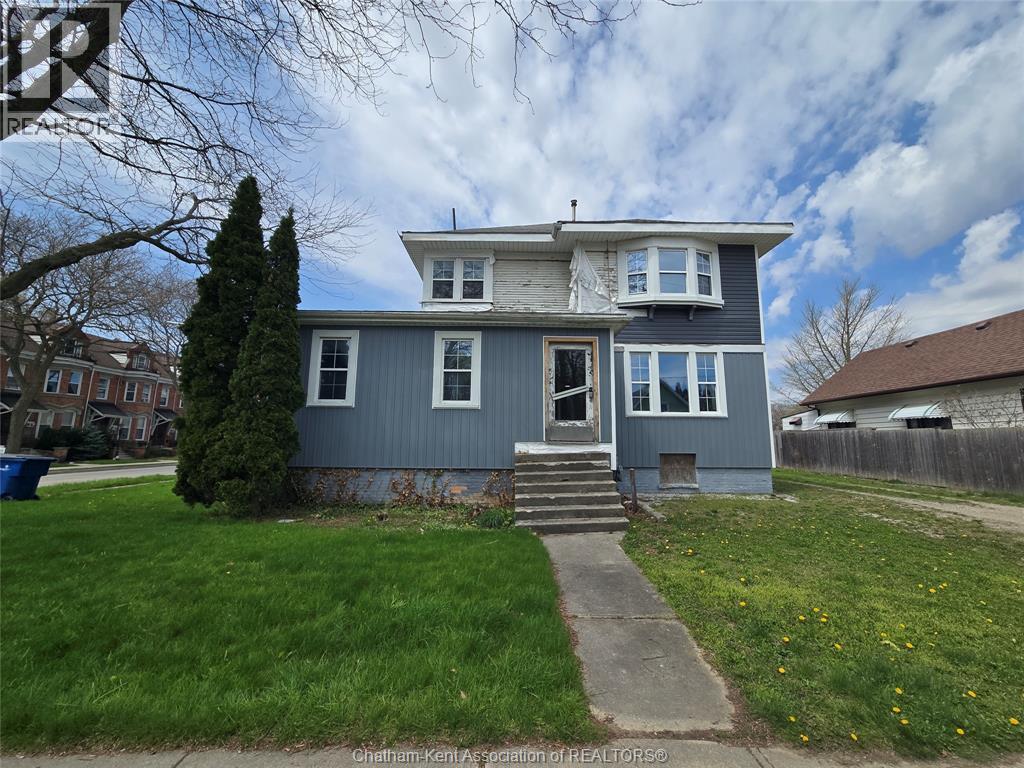
*** VACANT INVESTMENT PROPERTY*** Currently divided into 2 sizeable, 3 bedroom, residential units with separate entrances. This property has been stripped to it's bones and offers the perfect opportunity for an eager handyman or investor to work their magic and turn this blank canvas into a beautiful masterpiece!!! With a multitude of zoning uses, there are no limits to what it can become. Set up a showing to view today and let your imagination run wild with possibilities!!! ** Being sold in AS IS condition** (id:52874)
Realty Connects Inc.
Chatham, Ontario
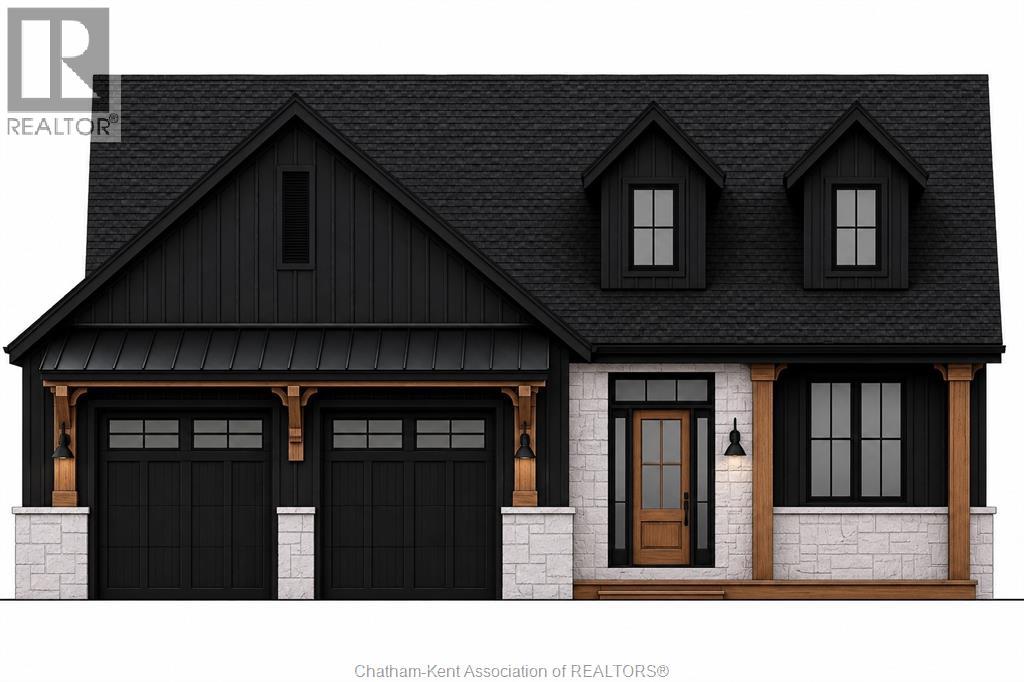
Custom executive ranch with 1999 square feet. (under construction) Awesome road appeal and design, exterior with stone and James Hardi siding. Interior features 9' ceilings, open concept, large bright windows, oversized patio doors to covered concrete patio. Inviting front porch and large foyer entry with closet. Convenient entry from garage into the mudroom area and also the benefit of garage access to the basement. Custom kitchen with large island, quartz counters plus kitchen pantry with beautiful arched entry and refined cabinetry. Open concept dining area and living combo with cathedral ceiling, gas fireplace with built-in cabinets and floating shelves for modern decor. Desirable main floor laundry with custom cabinets for built-in washer, dryer and storage. Main level includes a full 4pc bath, main floor office, 2 bedrooms, large primary (tray ceiling) with beautiful custom ensuite, walk-in shower with glass door and soaker tub. Full unfinished basement offering potential for two bedrooms, a full 4-piece bath, large family room, and rec room. Triple concrete drive, oversized attached garage 28' x 28' with Trusscore walls and ceilings for easy cleaning and durability, quiet belt drive doors. Front and rear concrete porch and patio with wood ceiling accents, recessed lighting and ceiling fan lend to the character. New build no taxes yet. Purchase price based on HST rebate assignable to the builder. Price subject to Buyer’s eligibility for the rebate. In the event the Buyer does not qualify for the rebate, in whole or in part, the purchase price shall be increased by the corresponding amount of HST. Photos are of a similar home and are for illustrative purposes only. Smids Homes is known for quality construction and attention to detail. (id:52874)
Campbell Chatham-Kent Realty Ltd. Brokerage
Chatham, Ontario
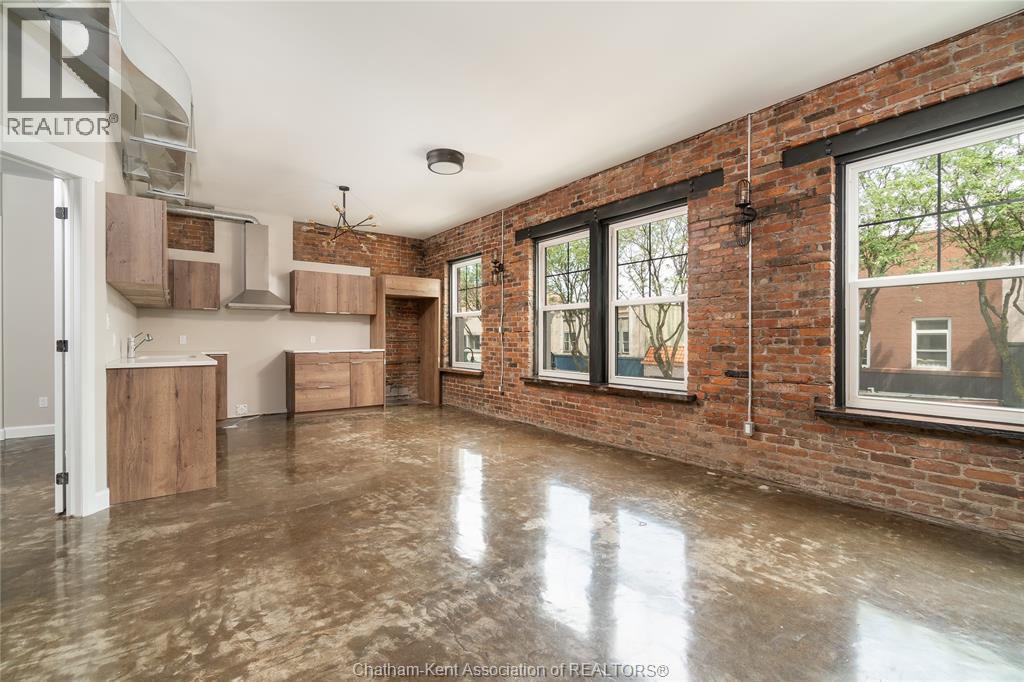
This 1-bedroom, 1-bathroom apartment combines modern comfort with an excellent downtown location. Featuring large windows and an open-concept design, the unit is bright, airy, and inviting. Finished concrete floors throughout provide a sleek, contemporary look while offering lasting durability. The apartment includes a modern kitchen, generous living space, and the added convenience of an in-unit washer/dryer combo. Gas and water are included in the rent, making monthly expenses easier to manage. Residents can also enjoy access to a shared second-floor patio space, perfect for getting some fresh air and enjoying a little outdoor space. Ideally located just steps from shops, restaurants, and public transit, this unit offers the convenience of walkable downtown living. Available immediately, with a 1-year lease required. Don’t miss your opportunity to call this beautiful downtown apartment home, and schedule your showing today! #LoveWhereYouLive (id:52874)
Nest Realty Inc.
Amherstburg, Ontario
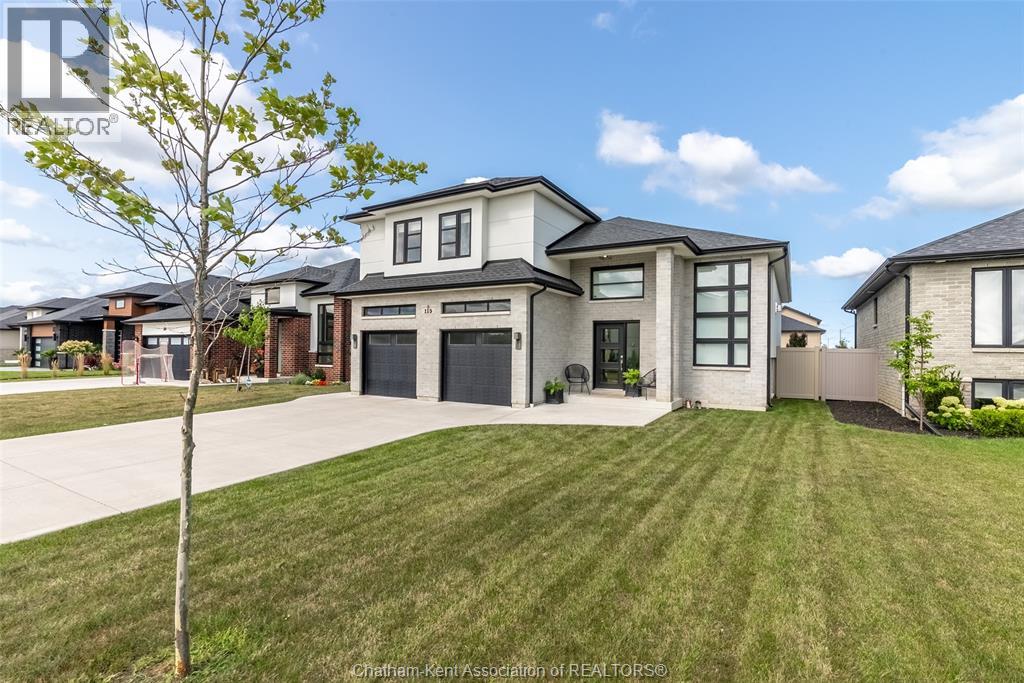
Space, style, and a hometown you’ll never want to leave. This beautifully designed raised ranch delivers the ideal balance of open-concept living, functional family spaces, and the privacy everyone craves. Flooded with natural light from soaring floor-to-ceiling windows, the impressive main floor showcases a stunning fireplace, a quartz kitchen designed for gathering, and oversized patio doors that seamlessly connect indoor and outdoor living. Three spacious bedrooms and a beautifully appointed four-piece bathroom complete the main level. Tucked away above it all, the oversized bonus room serves as a true primary retreat featuring a walk-in closet and a luxurious four-piece ensuite with double vanities, your own private escape after a busy day. Downstairs, the expansive 32’ x 25’ rec room offers endless possibilities for movie nights, play space, home workouts, or keeping toys and sports equipment out of sight. An additional large bedroom, four-piece bathroom, and an oversized laundry room with extra storage and a bar fridge make the lower level just as functional as the main. Step outside onto the elevated deck overlooking the partially fenced backyard, complete with a built-in sprinkler system, while the oversized 2+ car garage provides plenty of room for vehicles, hobbies, and storage. Located in Amherstburg, you’ll experience the perfect blend of small-town charm and modern convenience. Enjoy everyday essentials including Walmart, Canadian Tire, Sobeys, and Mercato Fresh, while spending weekends exploring the vibrant downtown filled with locally loved restaurants, cafés, boutiques, and the picturesque Navy Yard waterfront. With wineries, beaches, and the EPIC Wine Route less than 15 minutes away, this is where historic character, growing amenities, and an exceptional family lifestyle come together. Call today to #LOVEWHEREYOULIVE (id:52874)
Nest Realty Inc.
Chatham, Ontario
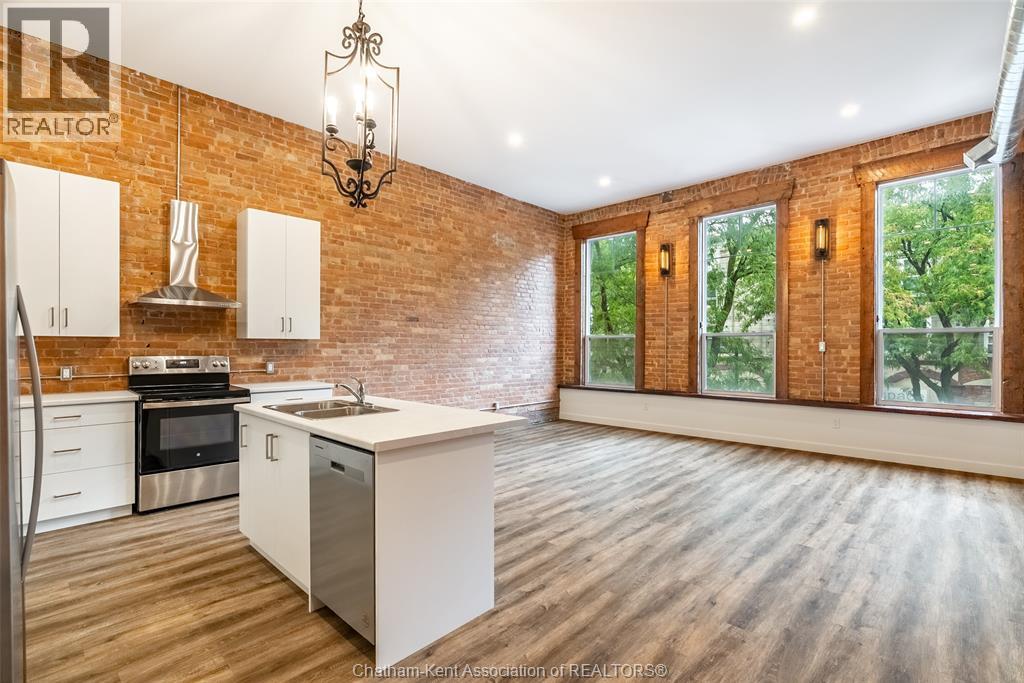
Live above the action at CrowCity Brewhouse! This downtown Chatham apartment is full of character... exposed brick throughout, tall ceilings, and huge windows that flood the space with natural light. 2 bedrooms, 1 bath, and in-unit laundry make this a rare find for downtown living. The exposed brick and soaring ceilings give it that loft-style feel you don't see often, and the oversized windows keep it bright all day long. Grab a pint downstairs, then head up to your own cool, character-filled space. This one's got style. Water and gas included, tenant pays hydro. Vacant and ready for immediate possession! #LoveWhereYouLive (id:52874)
Nest Realty Inc.
Chatham, Ontario
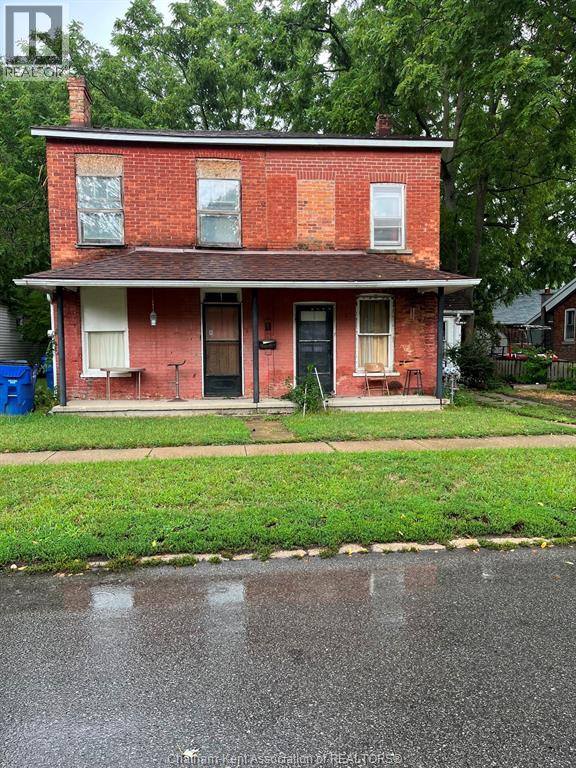
Attention Investors, are you looking for a project to renovate. This brick duplex on a large lot has 5 bedrooms and 2 bathrooms in total. The property is close to downtown core shopping, parks and schools. If this is something you want don't wait to book your viewing now. This property was built in 1900 and falls under the Ontario Heritage Act; Owners must provide formal notice (typically 60 days) before planning any demolition. The seller has the right to accept or reject each offer. The property is being ""SOLD AS IS WHERE IS "" WITH NO REPRESENTATIONS OR WARRANTIES. (id:52874)
RE/MAX Preferred Realty Ltd.
Amherstburg, Ontario
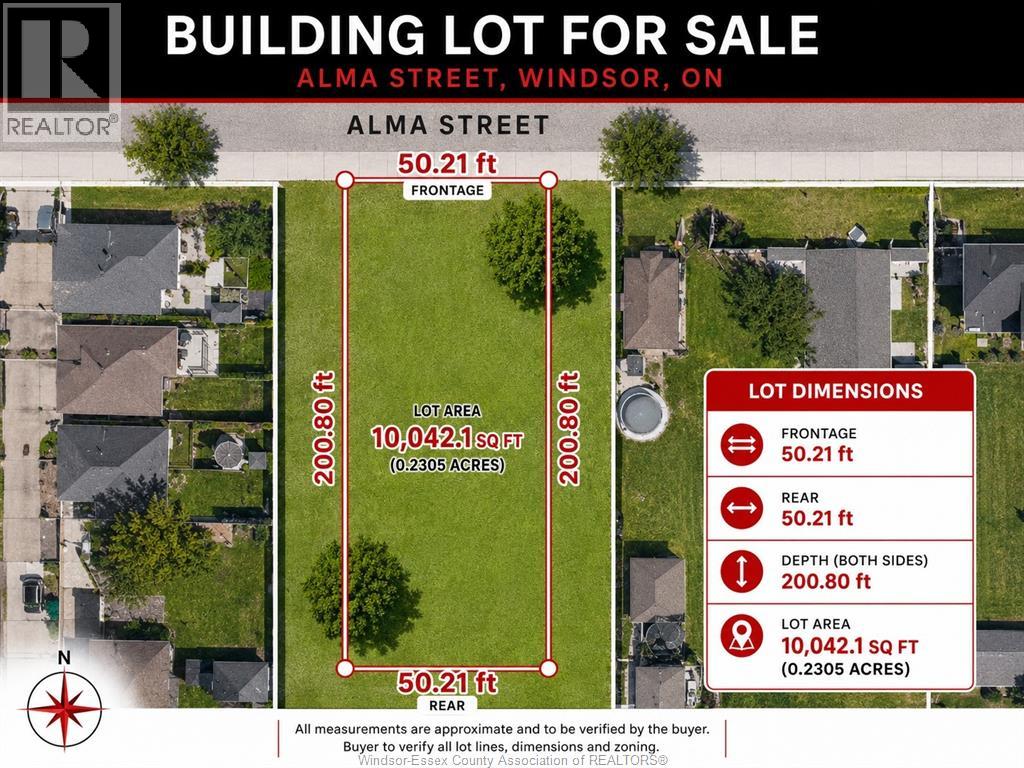
RARE OPPORTUNITY TO PURCHASE A GENEROUS 50' X 200"" VACANT LOT ON ALMA IN THE HEART OF AMHERSTBURG. ENJOY THE SPACE AND FLEXIBILITY THIS OVERSIZED PROPERTY OFFERS, ALL WITHIN WALKING DISTANCE OF DOWNTOWN, PARKS, SCHOOLS, SHOPPING, RESTAURANTS AND THE BEAUTIFUL WATERFRONT. A PERFECT SETTING TO BRING YOUR VISION TO LIFE. BUILDER IS AVAILABLE IF REQUIRED. CLOSE TO ALL AMMENITIES. BUYER TO VERIFY ALL SERVICES. (id:52874)
Bob Pedler Real Estate Limited
Kingsville, Ontario
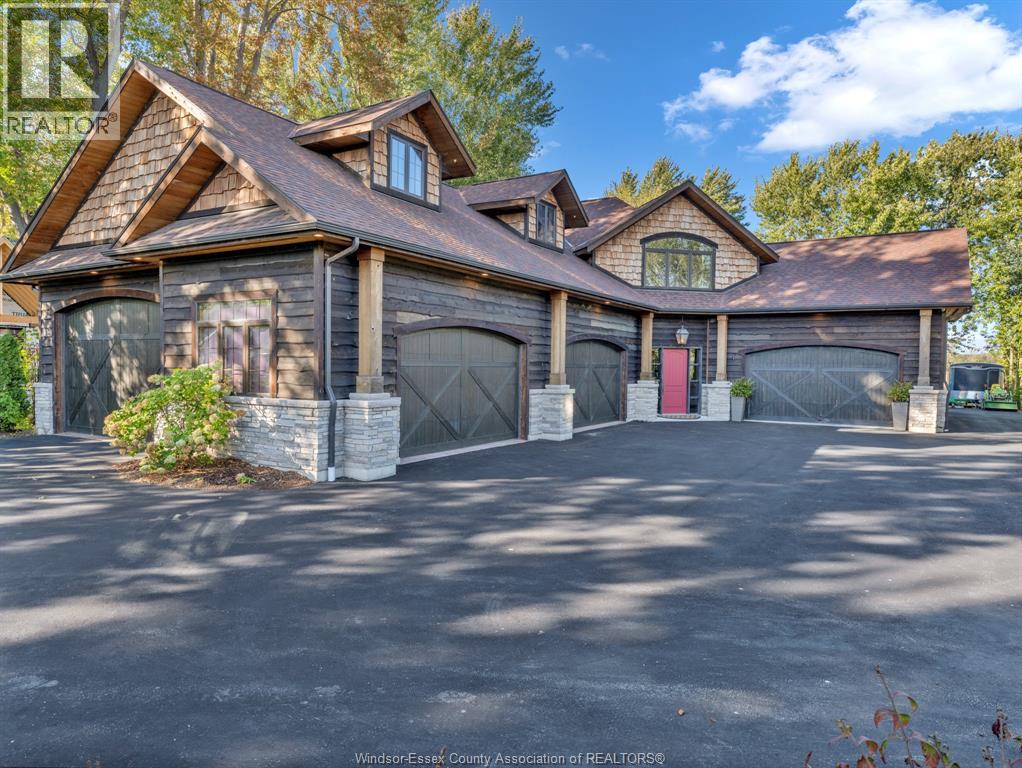
A truly one-of-a-kind ""Garage-Lodge"" retreat on 0.9 acre perfect for car enthusiasts, entertainers, woodworkers or creatives. You name it, it can be done here. The fully cedar-lined, stamped concrete garage is heated, cooled and showcases 8+ vehicles in style. Step into the rustic-luxury mountain lodge, finished with rich natural materials, solid alder doors, trim and cabinetry. Highlights include cowboy-cut granite counters, a natural stone fireplace, black walnut bar tops, and a chef-worthy Thermador kitchen overlooking the cozy living space centered on a classic wood-burning fireplace. A 6-seat rustic luxe bar is Ideal for hosting. The layout is designed to comfortably entertain up to 40 guests, with seamless Indoor-outdoor flow to the covered patio, built-In Napoleon gas grill, and XL Big Green Egg. Upstairs, the spacious primary suite features a walk-In California Closet and spa-like ensuite with clawfoot tub, glass tile shower, and makeup vanity. Two more bedrooms, laundry, and a powder room complete the upper level. Across the home is the working 2-car garage ""the one that's okay to get dirty'' complete with built-in cabinets, granite counters, and floor drain for washing vehicles. Exterior features triple-dipped Haida Skirl cedar, stone accents, clear cedar soFfits. alder-faced garage doors, full landscaping, and a 10-zone Irrigation system. (id:52874)
Royal LePage Binder Real Estate
Windsor, Ontario
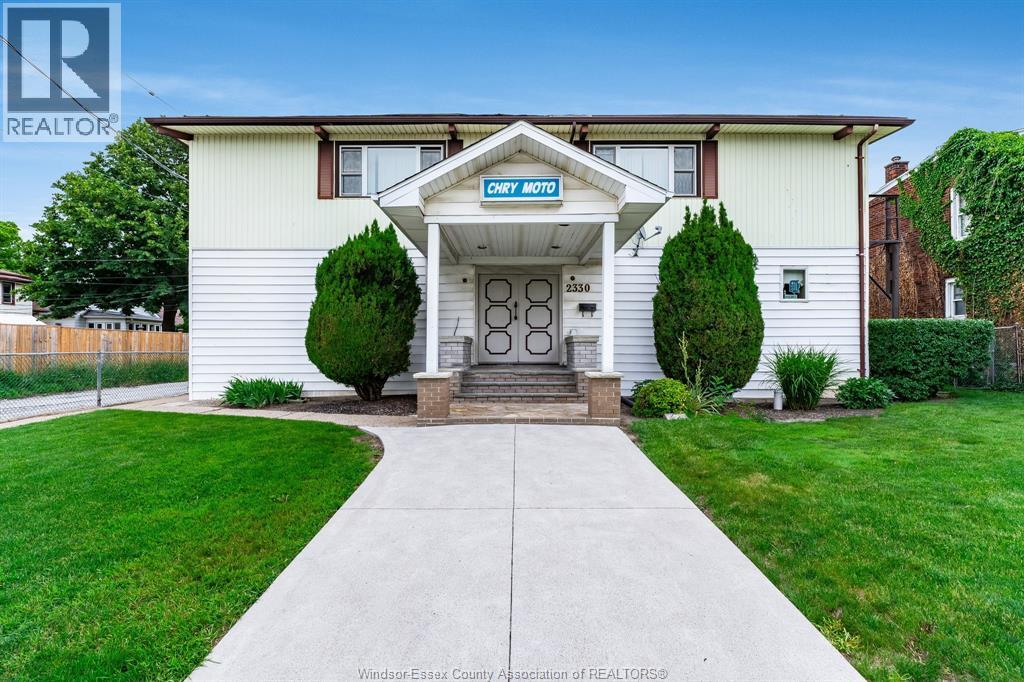
Chrymoto Mens Club for sale just the building and the land. Zoned RD 1.3. Selling property and building as is. Liquor license not being sold with the property. (id:52874)
Century 21 Local Home Team Realty Inc.
Windsor, Ontario
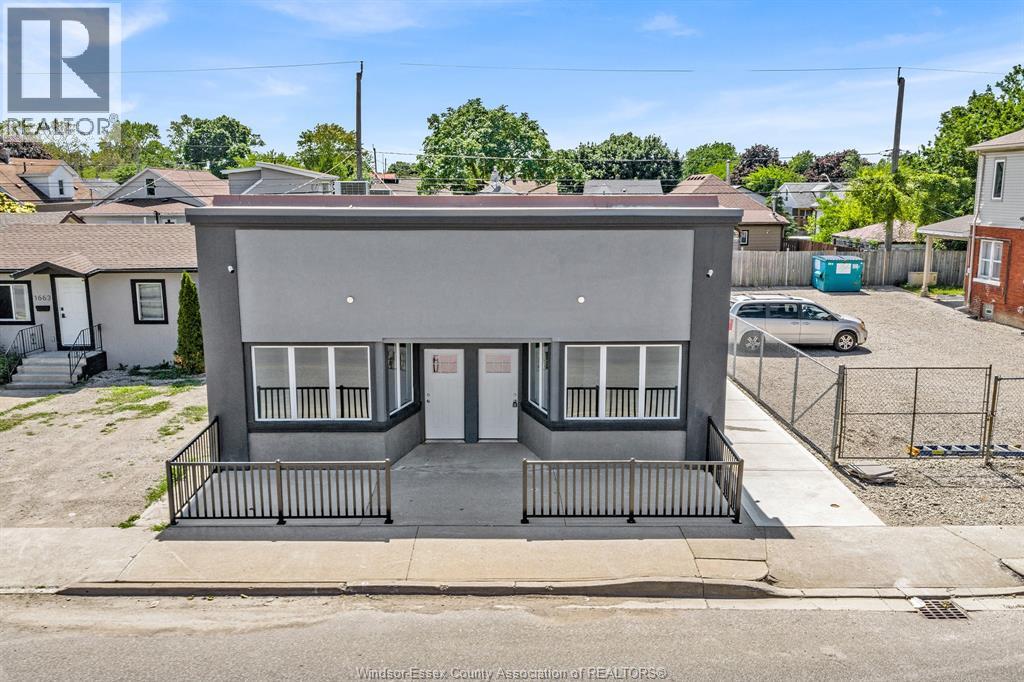
FULLY RENOVATED COMMERCIAL UNIT AVAILABLE FOR RENT. THIS UNIT IS #1657 OF 1657-1659 DROUILLARD RD, WINDSOR, N8Y2S4. THIS UNIT FEATURES 2 FULLY RENOVATED BATHROOMS, LARGE OPEN CONCEPT LAYOUT THAT IS 100% BRAND NEW. BE THE FIRST TENANT TO OCCUPY THIS SPACE SINCE RENOVATION. NEW UPGRADES INCLUDE ELECTRIC, PLUMBING, HVAC ALL DONE TO CITY CODES / REQUIRED PERMITS. THIS STORE FEATURES MASSIVE RETAIL WINDOWS AND ELECTRIC IS READY FOR SIGNAGE INSTALL. ALL APPLICATIONS ARE SUBJECT TO INCOME VERIFICATION AND PERSONAL GUARANTEES. UNIT AVAILABLE FOR IMMEDIATE POSSESSION. ALL TENANTS WILL BE GRANTED ACCESS TO THE SURVEILLENCE SYSTEM. (id:52874)
Jump Realty Inc.
Windsor, Ontario
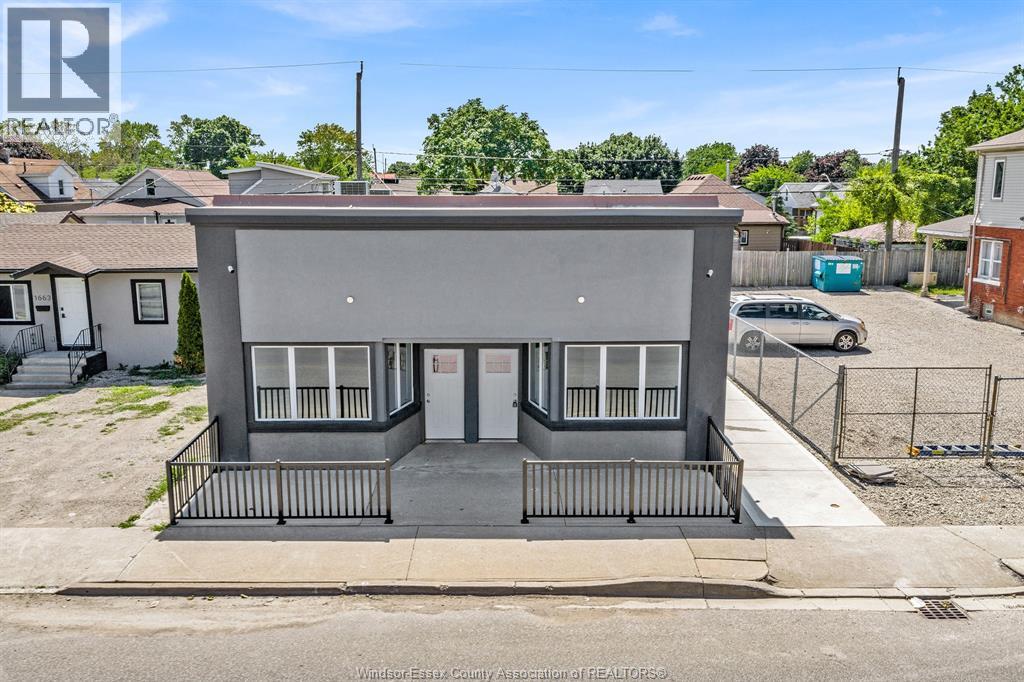
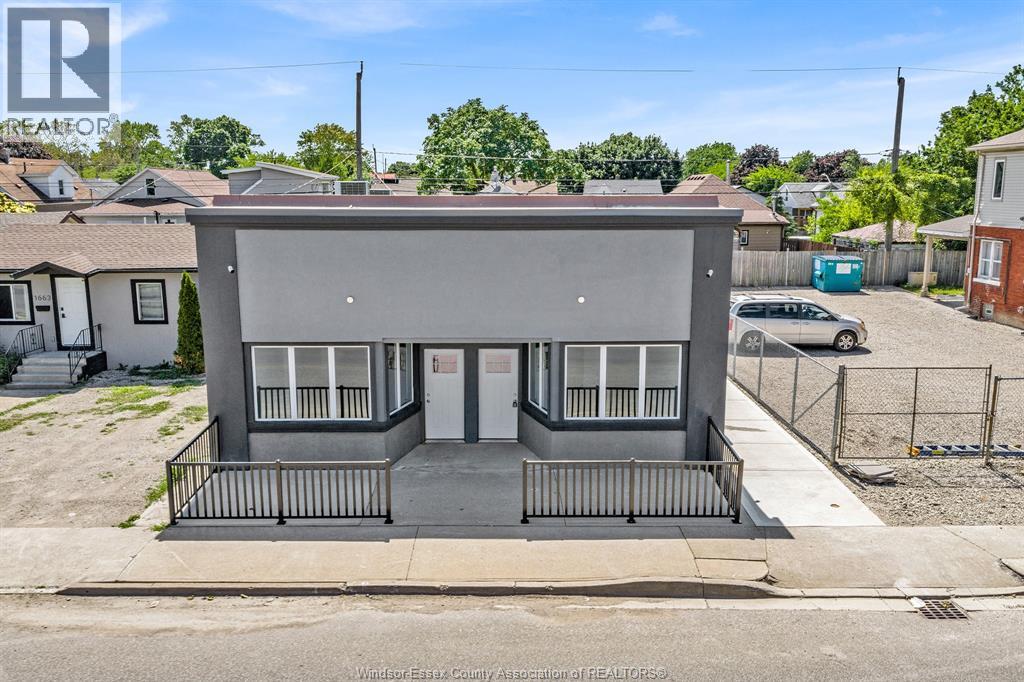
FULLY RENOVATED 1 BEDROOM 1 BATH APARTMENT - FEATURING ALL BRAND NEW APPALIANCES AND IN-SUITE LAUNDRY. TENANT RESPONSIBLE TO PAY FOR ELECTRICITY. WATER/GAS IS INCLUDED. THIS UNIT IS 1657-59 DROUILLARD ROAD Windsor, ON N8Y 2S4 - UNIT 1659 - BASEMENT. ALL APPLICATIONS REQUIRE INCOME VERIFICATION. THIS UNIT IS AVAILABLE FOR RENT IMMEDIETLY (id:52874)
Jump Realty Inc.
Windsor, Ontario
FULLY RENOVATED 1 BEDROOM 1 BATH APARTMENT - FEATURING ALL BRAND NEW APPALIANCES AND IN-SUITE LAUNDRY. TENANT RESPONSIBLE TO PAY FOR ELECTRICITY. WATER/GAS IS INCLUDED. THIS UNIT IS 1657-59 DROUILLARD ROAD Windsor, ON N8Y 2S4 - UNIT 1659 REAR. ALL APPLICATIONS REQUIRE INCOME VERIFICATION. LANDLORD HAS THE RIGHT TO ACCEPT/REJECT ANY APPLICATION FOR ANY REASON. THIS UNIT IS AVAILABLE FOR RENT IMMEDIETLY (id:52874)
Jump Realty Inc.
Windsor, Ontario
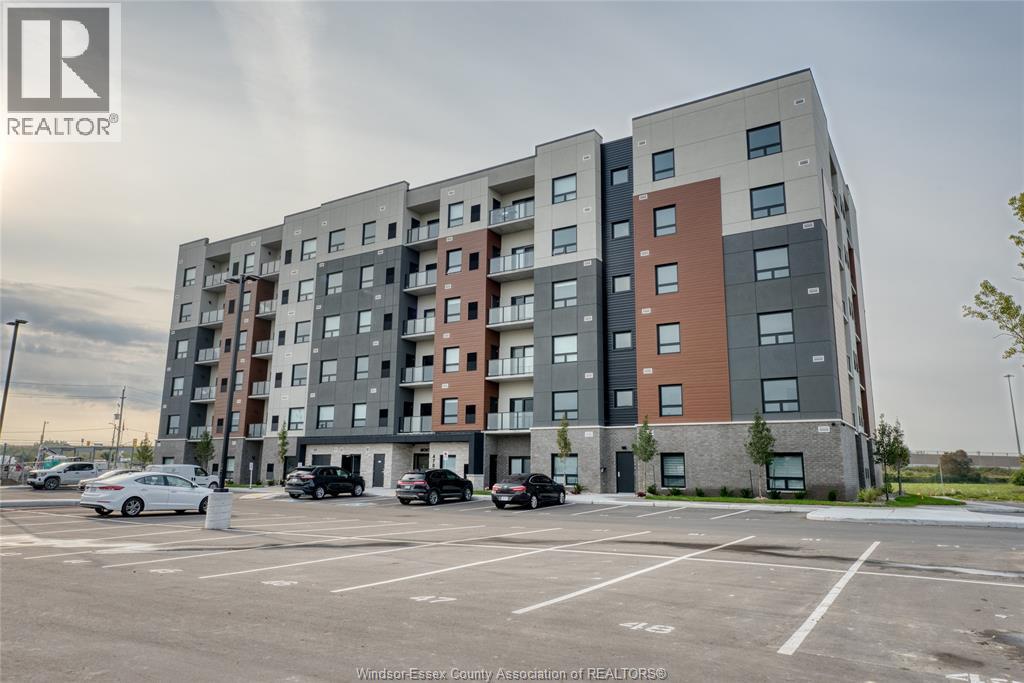
Welcome to this beautiful Riverstone suite in The Montage Building of Trinity Gate Condominiums. This UPGRADED 2 bedroom, 2 bath suite offers a luxurious and inviting living space with its modern design & unique touches. Walk through the solid entry door into the bright & open kitchen which features upgraded stainless steel appliances, solid tops & plenty of soft-close cabinetry. Complete with luxury vinyl flooring, 9' ceilings w/ lots of pot lights, walk-through closet in the Primary, in-suite laundry w/ upgraded washer & dryer & private glass-enclosed balcony w/gas BBQ line. Located in a fantastic South Windsor location w/easy access to public transit & many nearby attractions including shopping & dining options and just minutes from 401, Expressway & HWY 3 - making commuting anywhere easy! (id:52874)
Pinnacle Plus Realty Ltd.
Windsor, Ontario
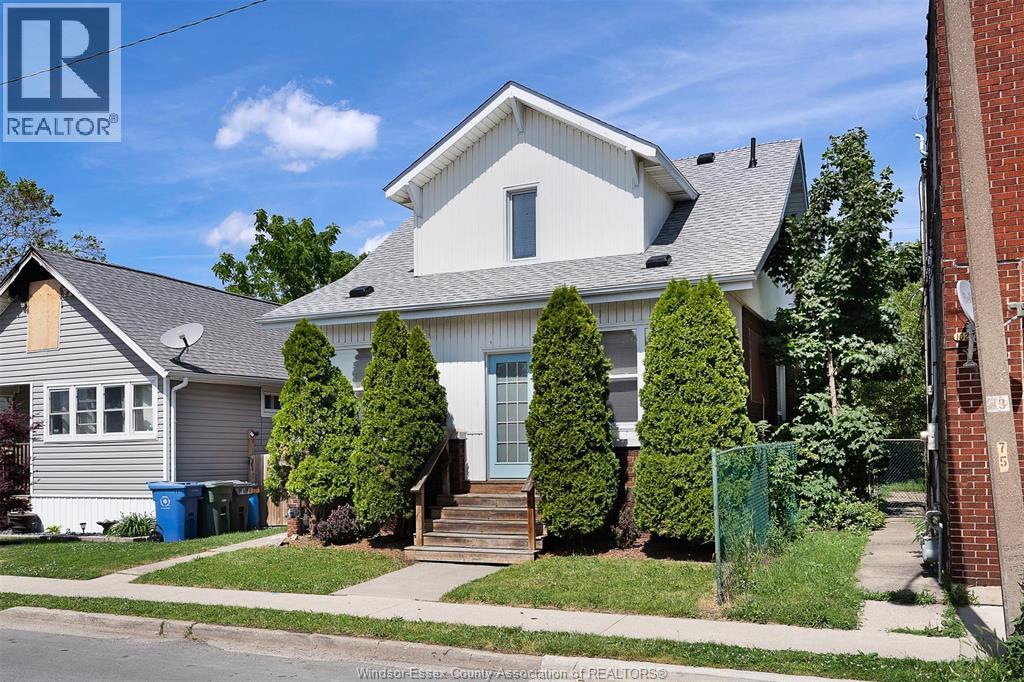
Welcome to 1620 Drouillard Road, a charming 1.5-storey home located in the heart of Windsor’s vibrant Ford City neighbourhood. Offering excellent value for first-time buyers, investors, or those looking to add to their rental portfolio, this home features a bright open-concept living and dining area, a spacious kitchen, and three bedrooms with a full bathroom on the upper level. The unfinished basement includes a convenient half bath and provides plenty of additional storage space. Step outside to enjoy the fully fenced backyard, complete with a storage shed and covered rear porch. Ideally situated close to schools, shopping, parks, trails, public transit, and major roadways, this property offers convenience and affordability in an up-and-coming area. (id:52874)
Jump Realty Inc.
Windsor, Ontario
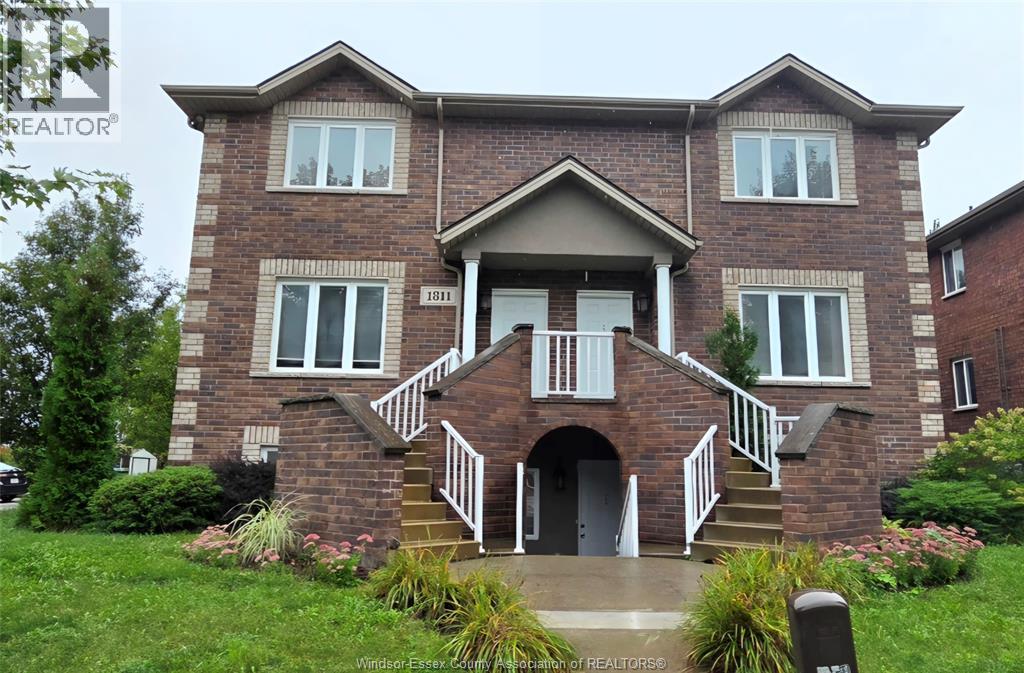
Welcome to 1811 Northway Ave, Unit # 5, located in a newer, well-maintained building. Spacious units like this rarely come on the market! This beautifully appointed, FULLY FURNISHED home features: an oversized open-concept living room, a modern kitchen with ample cabinetry and workspace, 2 spacious bedrooms, 1,5 bathrooms, and in-suite laundry for your convenience. Excellent Location! Just minutes from E.C. Row Expressway, Huron Church Road, the Windsor Mosque, shopping, and highly regarded schools including Massey Secondary School, Holy Names Catholic High School, and Northwood Public School. Immediate possession available. Lease Details: $2,200/month plus utilities; minimum 12-month lease; AAA tenants only; rental application, proof of employment, and a full credit report required. (No Pets !!!) Call today to book your private showing or for more information! (id:52874)
Pinnacle Plus Realty Ltd.
Lakeshore, Ontario
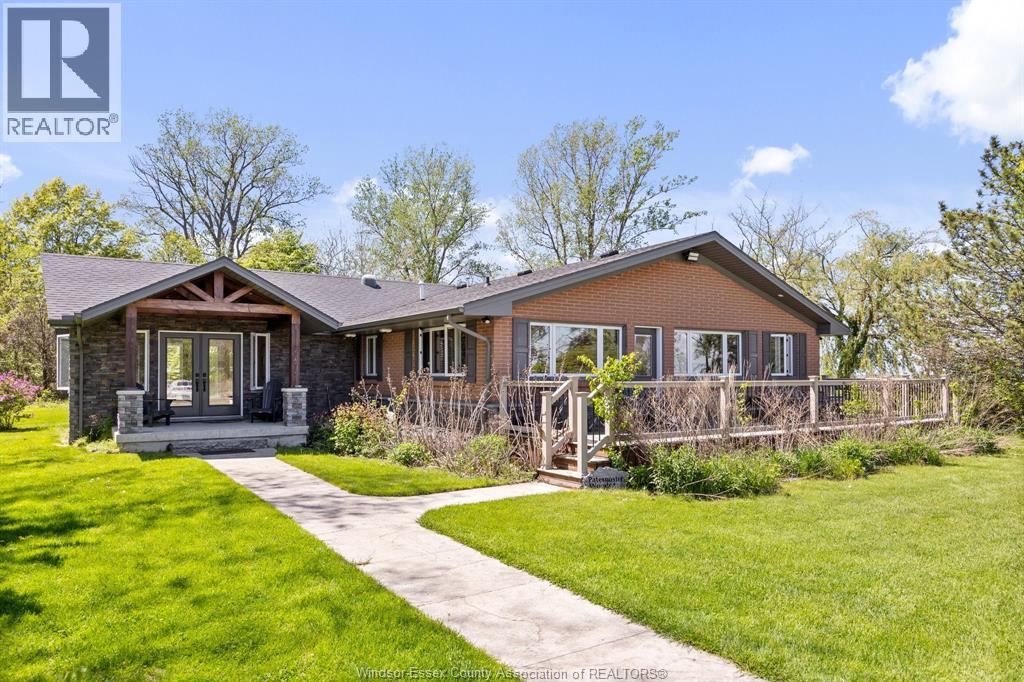
2100 ft of Lakefront with 100 ft of dock leading to 16 x 16 viewing platform and 20.18 acres! Once in a lifetime opportunity to own this type of legacy property. Surrounded by water you have Lake St Clair bordering the North side and the balance surrounded by marsh lands and 2000 ft of private canal to dock your boats!. Stunningly beautiful and the ultimate location for privacy. Main lodge is approx 3500 sq ft including a massive 20 x 40 sunroom, 3 bedrooms, 2 with ensuites, chefs dream kitchen with 11'4 x 10 granite island, fireplace in greatroom, massive 21 x 20 grand entry recently added. Al.so included 24 x 30 garage with bathroom sauna and outdoor shower, a 24 x 12 guest cabin, an A frame cottage, and a beachfront gazebo. Pristine sandy beach area and thousands in gabion stone shoreline protection this property will not disappoint. (id:52874)
Deerbrook Realty Inc.
Royal LePage Peifer Realty
Chatham, Ontario
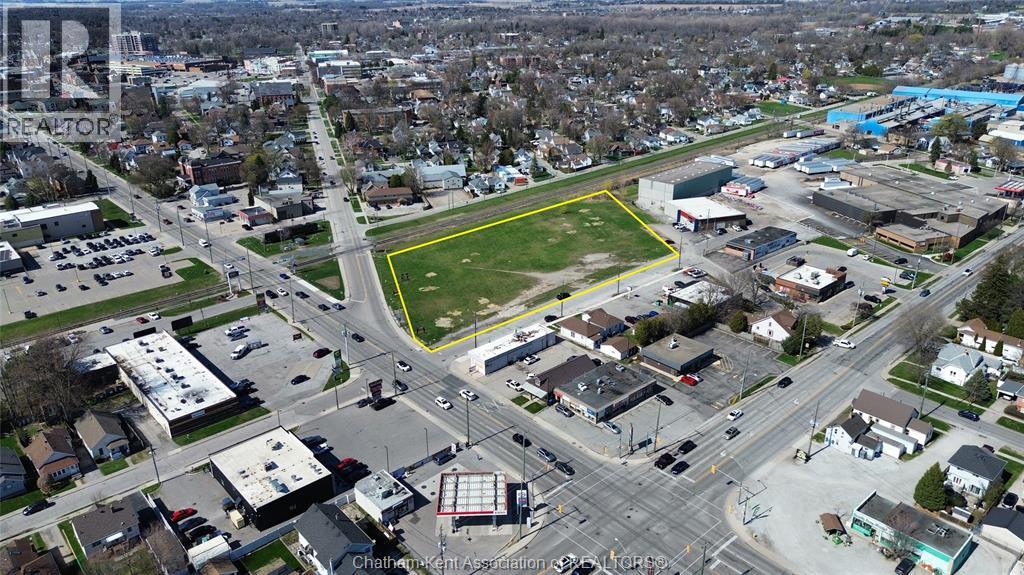
2.89 Acre industrial land parcel in the heart of Chatham's South end. This high exposure parcel is located just off of a major intersection of Park Ave and Queen St and is conveniently serviced with a side street along its entire Southern frontage. Chatham-Kent's flexible zoning allows for many uses under M1 Industrial including eating establishments with drive thru. Phase II report available with NDA. (id:52874)
Royal LePage Peifer Realty
Chatham, Ontario
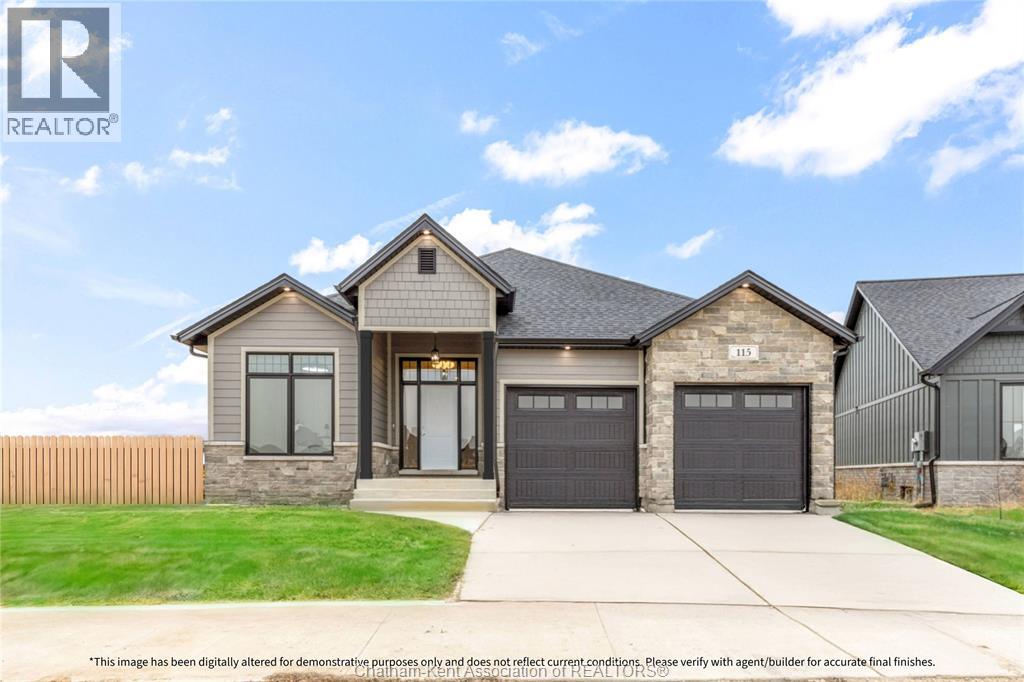
Bring your vision to life with Park Hill Custom Homes, where quality craftsmanship meets timeless design. Now building in Prestancia, our homes are fully customizable to suit your lifestyle and preferences. From elegant quartz countertops and tray ceilings to spa-inspired ensuites, expansive kitchens with large islands, and hidden walk-in pantries — every detail is thoughtfully designed with you in mind. Pricing starts at a base level and will vary depending on the size - starting at 1650sqft, design, and finish selections of your custom home. Whether you're starting with one of our floor plans or creating something truly unique, Park Hill Custom Homes delivers a personalized experience from start to finish. Call today to begin your journey toward luxury living in a home that's truly your own. Because details are the difference between building houses and building homes. *Photos & Measurements are from model home at 115 Bloomington Way. *The purchase price is contingent upon the HST rebate applicable from April 1, 2026, to March 31, 2027, and is assignable to the builder. The price is subject to the Buyer's eligibility for the rebate and the enactment of the relevant legislation. Should the Buyer fail to qualify for the rebate, in whole or in part, the purchase price shall be increased accordingly by the applicable HST amount* (id:52874)
Royal LePage Peifer Realty
Chatham, Ontario
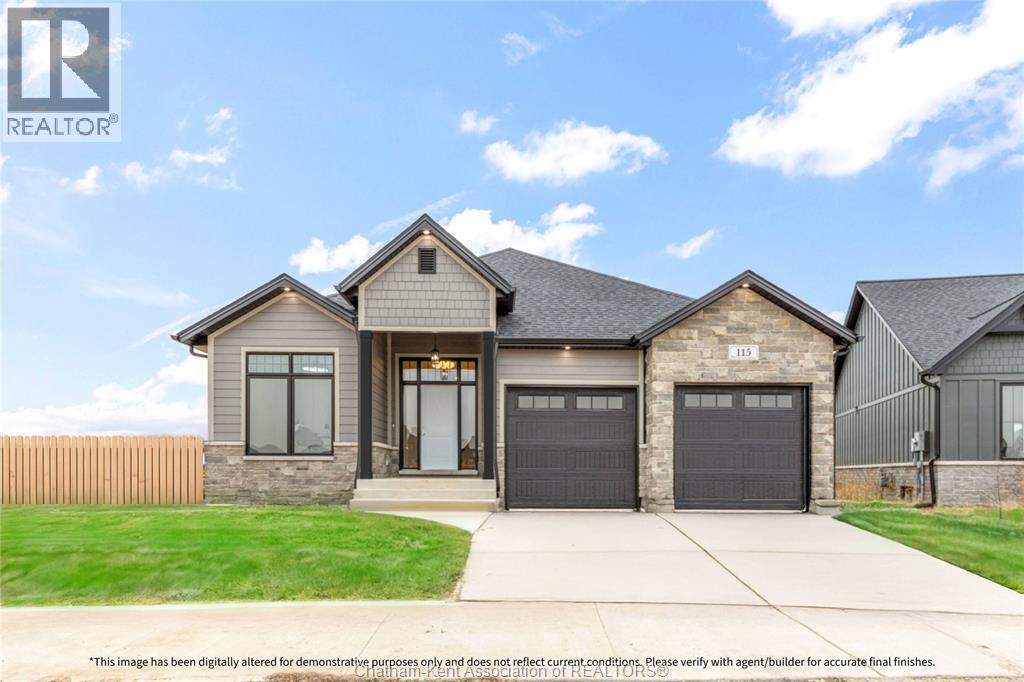
Bring your vision to life with Park Hill Custom Homes, where quality craftsmanship meets timeless design. Now building in Prestancia, our homes are fully customizable to suit your lifestyle and preferences. From elegant quartz countertops and tray ceilings to spa-inspired ensuites, expansive kitchens with large islands, and hidden walk-in pantries — every detail is thoughtfully designed with you in mind. Pricing starts at a base level and will vary depending on the size - starting at 1650sqft, design, and finish selections of your custom home. Whether you're starting with one of our floor plans or creating something truly unique, Park Hill Custom Homes delivers a personalized experience from start to finish. Call today to begin your journey toward luxury living in a home that's truly your own. Because details are the difference between building houses and building homes. *Photos & Measurements are from model home at 115 Bloomington Way. *The purchase price is contingent upon the HST rebate applicable from April 1, 2026, to March 31, 2027, and is assignable to the builder. The price is subject to the Buyer's eligibility for the rebate and the enactment of the relevant legislation. Should the Buyer fail to qualify for the rebate, in whole or in part, the purchase price shall be increased accordingly by the applicable HST amount* (id:52874)
Royal LePage Peifer Realty
Chatham, Ontario
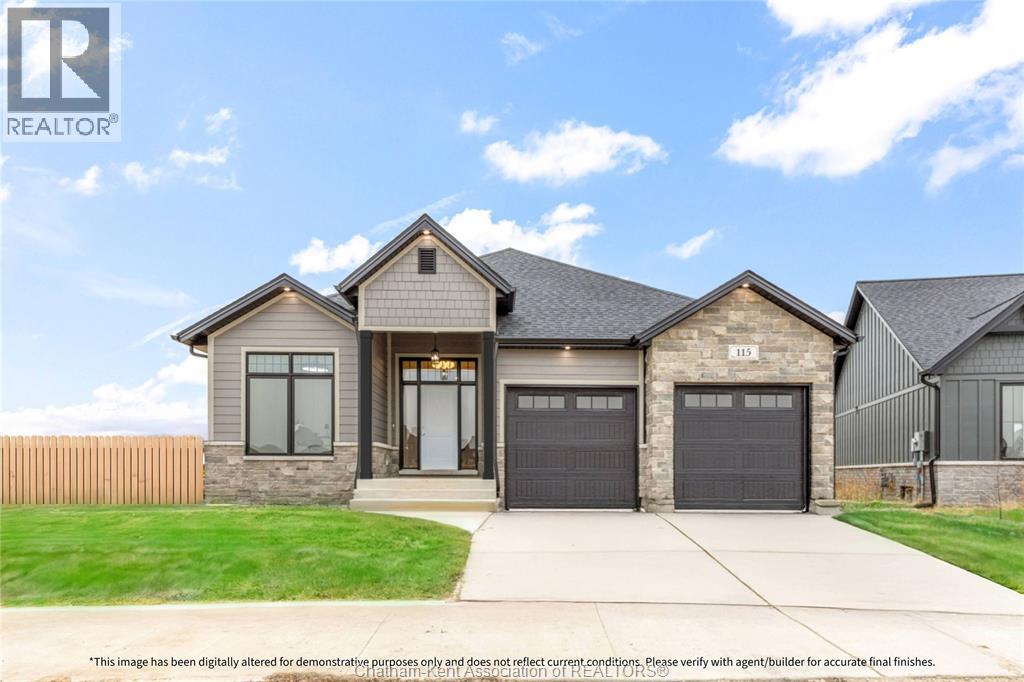
Bring your vision to life with Park Hill Custom Homes, where quality craftsmanship meets timeless design. Now building in Prestancia, our homes are fully customizable to suit your lifestyle and preferences. From elegant quartz countertops and tray ceilings to spa-inspired ensuites, expansive kitchens with large islands, and hidden walk-in pantries — every detail is thoughtfully designed with you in mind. Pricing starts at a base level and will vary depending on the size - starting at 1650sqft, design, and finish selections of your custom home. Whether you're starting with one of our floor plans or creating something truly unique, Park Hill Custom Homes delivers a personalized experience from start to finish. Call today to begin your journey toward luxury living in a home that's truly your own. Because details are the difference between building houses and building homes. *Photos & Measurements are from model home at 115 Bloomington Way.*The purchase price is contingent upon the HST rebate applicable from April 1, 2026, to March 31, 2027, and is assignable to the builder. The price is subject to the Buyer's eligibility for the rebate and the enactment of the relevant legislation. Should the Buyer fail to qualify for the rebate, in whole or in part, the purchase price shall be increased accordingly by the applicable HST amount* (id:52874)
Royal LePage Peifer Realty
Chatham, Ontario
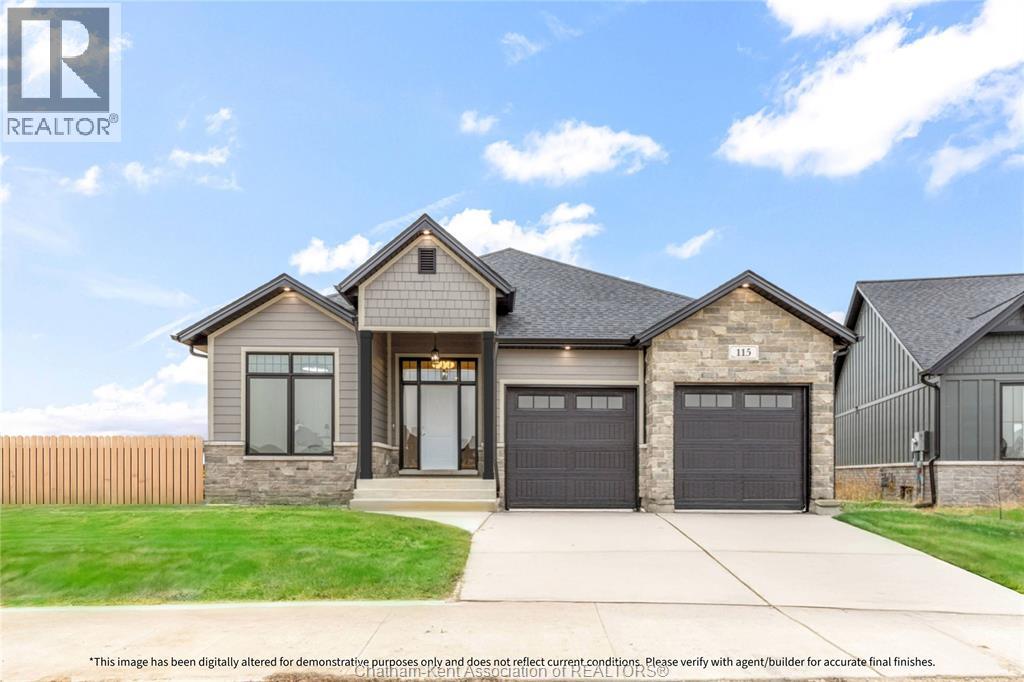
Bring your vision to life with Park Hill Custom Homes, where quality craftsmanship meets timeless design. Now building in Prestancia, our homes are fully customizable to suit your lifestyle and preferences. From elegant quartz countertops and tray ceilings to spa-inspired ensuites, expansive kitchens with large islands, and hidden walk-in pantries — every detail is thoughtfully designed with you in mind. Pricing starts at a base level and will vary depending on the size - starting at 1650sqft, design, and finish selections of your custom home. Whether you're starting with one of our floor plans or creating something truly unique, Park Hill Custom Homes delivers a personalized experience from start to finish. Call today to begin your journey toward luxury living in a home that's truly your own. Because details are the difference between building houses and building homes. *Photos & Measurements are from model home at 115 Bloomington Way. * The purchase price is contingent upon the HST rebate applicable from April 1, 2026, to March 31, 2027, and is assignable to the builder. The price is subject to the Buyer's eligibility for the rebate and the enactment of the relevant legislation. Should the Buyer fail to qualify for the rebate, in whole or in part, the purchase price shall be increased accordingly by the applicable HST amount* (id:52874)
Royal LePage Peifer Realty
Chatham, Ontario
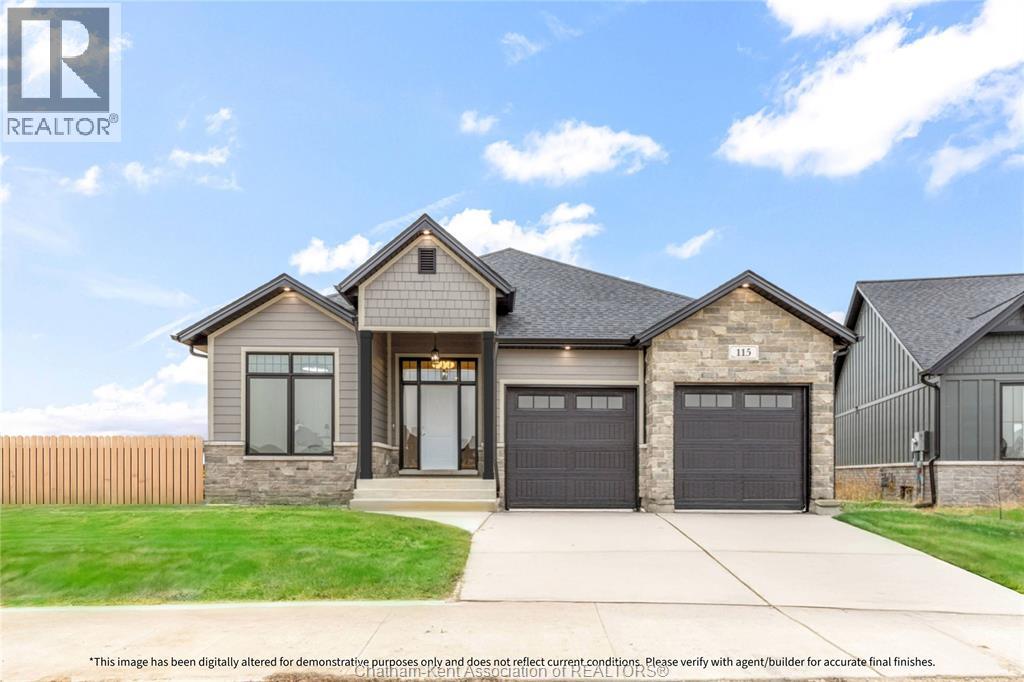
Bring your vision to life with Park Hill Custom Homes, where quality craftsmanship meets timeless design. Now building in Prestancia, our homes are fully customizable to suit your lifestyle and preferences. From elegant quartz countertops and tray ceilings to spa-inspired ensuites, expansive kitchens with large islands, and hidden walk-in pantries — every detail is thoughtfully designed with you in mind. Pricing starts at a base level and will vary depending on the size - starting at 1650sqft, design, and finish selections of your custom home. Whether you're starting with one of our floor plans or creating something truly unique, Park Hill Custom Homes delivers a personalized experience from start to finish. Call today to begin your journey toward luxury living in a home that's truly your own. Because details are the difference between building houses and building homes. *Photos & Measurements are from model home at 115 Bloomington Way.*The purchase price is contingent upon the HST rebate applicable from April 1, 2026, to March 31, 2027, and is assignable to the builder. The price is subject to the Buyer's eligibility for the rebate and the enactment of the relevant legislation. Should the Buyer fail to qualify for the rebate, in whole or in part, the purchase price shall be increased accordingly by the applicable HST amount* (id:52874)
Royal LePage Peifer Realty
Chatham, Ontario
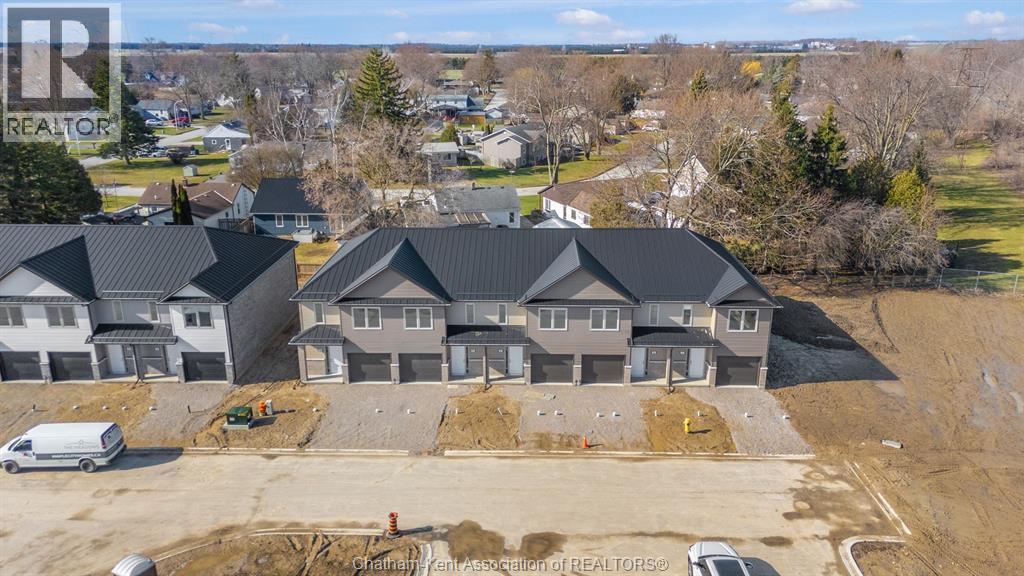
Move in ready and for a limited time only, enjoy your FIRST MONTH OF RENT FREE!. A rare opportunity to start fresh in a brand-new home, with immediate savings. Welcome to Chatham’s first townhome rental community of its kind, where contemporary design meets everyday comfort. Ideally located close to Highway 401, you’ll enjoy easy access for commuting while coming home to a space that truly feels like yours. Each three-bedroom, two-story townhome offers the space and style you’ve been searching for, featuring brand new modern appliances, open-concept living, and thoughtfully designed finishes throughout. Enjoy a main floor powder room, a spacious bedroom with ensuite and walk-in closet, and convenient second-floor in-suite laundry. Every home also includes a single-car garage. Whether you’re starting fresh, simplifying your lifestyle, or simply looking for a place that feels like home, you’ll find it here, modern, spacious, and designed for the way you live today. $2350/month plus utilities (hydro and water only). Reach out to the listing agent for more information today! Credit Check is required. (id:52874)
Royal LePage Peifer Realty