


Lasalle, Ontario
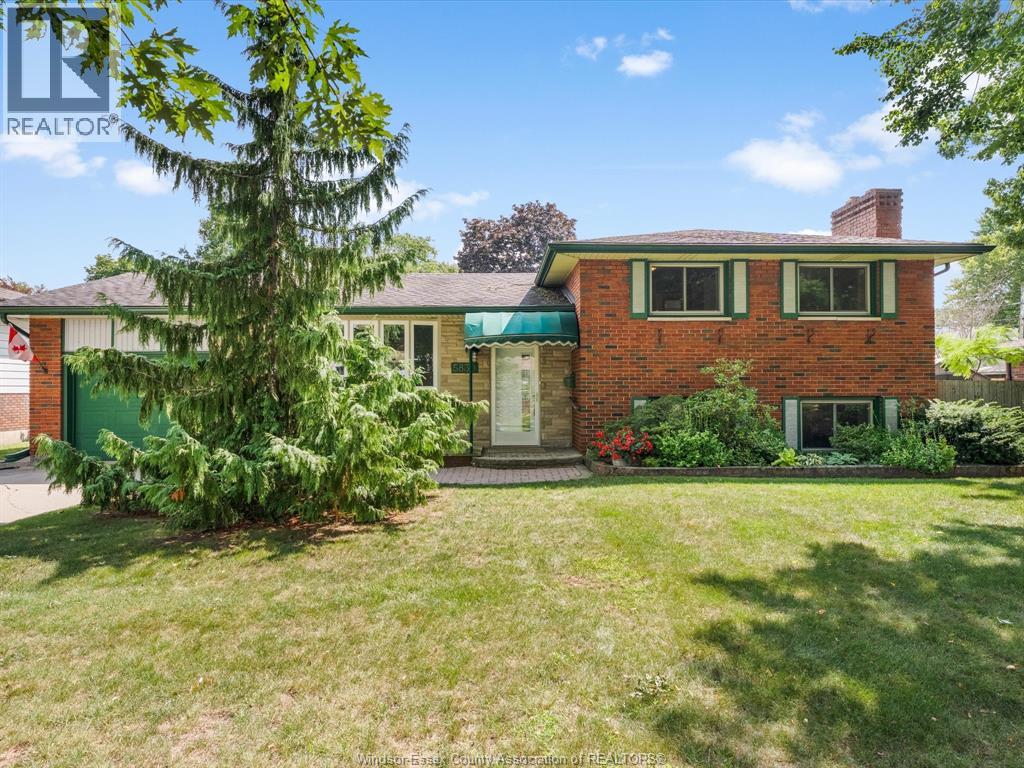
There’s something special about a home that has been loved and cared for by the same owners from the very beginning. Offered for sale for the first time ever, this impeccably maintained LaSalle 4-level side split is filled with warmth, thoughtful updates, and the kind of pride of ownership that is immediately apparent. Inside, the versatile layout offers 3 bedrooms and 2 full bathrooms, including a den/office that could easily become a fourth bedroom. The spacious kitchen is made for gathering, with a large island and an open connection to the dining room, complete with built-in storage. Just a few steps away, the inviting family room with gas fireplace is the perfect spot to settle in for cozy evenings at home. Updates have been carefully completed over the years, including furnace and air conditioning replaced in 2019 and professionally serviced annually. The backyard may be one of the home’s best surprises. Generous in size and bursting with established gardens, it offers a peaceful outdoor setting with plenty of room to enjoy. Garden lovers will appreciate the greenhouse lean-to, while the attached single garage, currently set up as a heated workshop, adds fantastic space for hobbies and projects. Tucked into a wonderful LaSalle neighbourhood just steps from walking trails, Brunet Park and LaSalle Woods, with schools, shopping and everyday amenities close by. A lovingly kept home, a fabulous yard, and a location made for family life. (id:52874)
Royal LePage Binder Real Estate
Windsor, Ontario
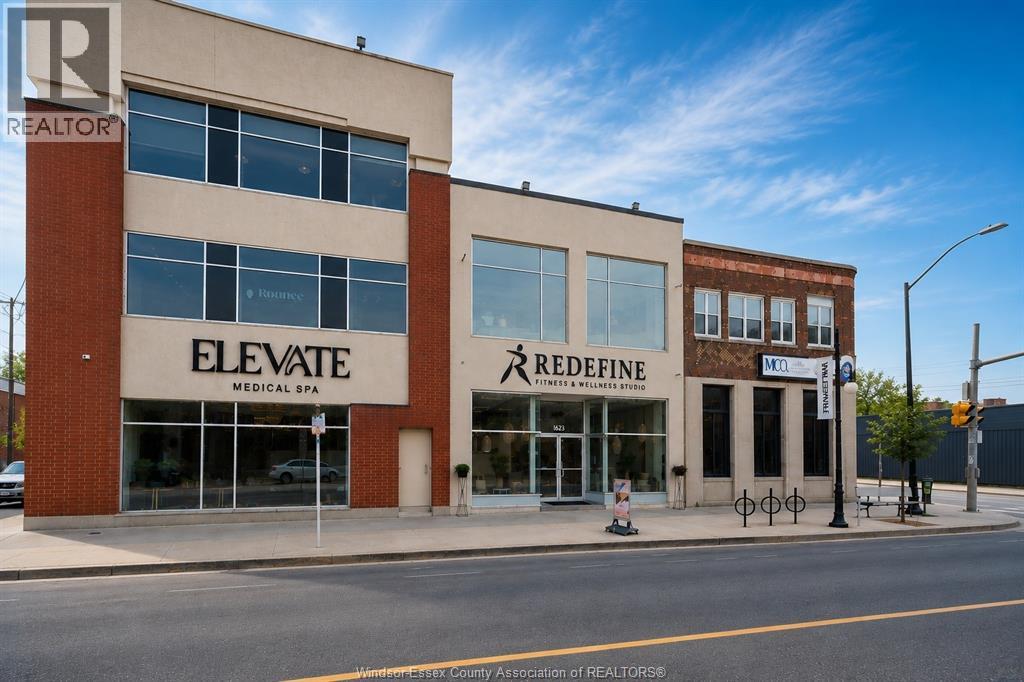
Thriving established fitness and wellness studio with over 200 members, offering a unique opportunity to lease a private commercial space within a health-focused environment. This professional and welcoming setting is ideal for practitioners looking to establish or expand their business. Perfectly suited for medical estheticians, massage therapists, physiotherapists, chiropractors, athletic therapists, acupuncturists, nutritionists or dietitians, health and wellness coaches, women’s health practitioners, and other health-related professionals. The space provides a comfortable and professional atmosphere for consultations and treatments. Enjoy the benefits of being located within a collaborative wellness community with existing client traffic and convenient parking available for both clients and practitioners. A fantastic opportunity to grow your business alongside an established fitness and wellness studio dedicated to improving health, mobility, and overall well-being. (id:52874)
Realty One Group Iconic Brokerage
Windsor, Ontario
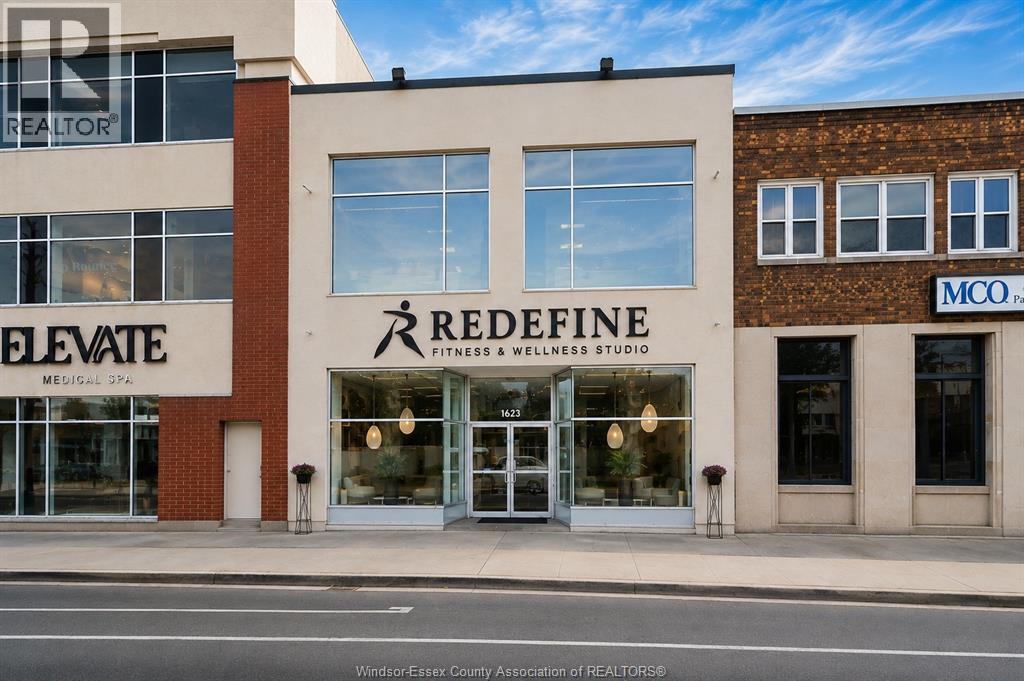
Thriving established fitness and wellness studio with over 200 members, offering a unique opportunity to lease a private commercial space within a health-focused environment. This professional and welcoming setting is ideal for practitioners looking to establish or expand their business. Perfectly suited for medical estheticians, massage therapists, physiotherapists, chiropractors, athletic therapists, acupuncturists, nutritionists or dietitians, health and wellness coaches, women’s health practitioners, and other health-related professionals. The space provides a comfortable and professional atmosphere for consultations and treatments. Enjoy the benefits of being located within a collaborative wellness community with existing client traffic and convenient parking available for both clients and practitioners. A fantastic opportunity to grow your business alongside an established fitness and wellness studio dedicated to improving health, mobility, and overall well-being. (id:52874)
Realty One Group Iconic Brokerage
Windsor, Ontario
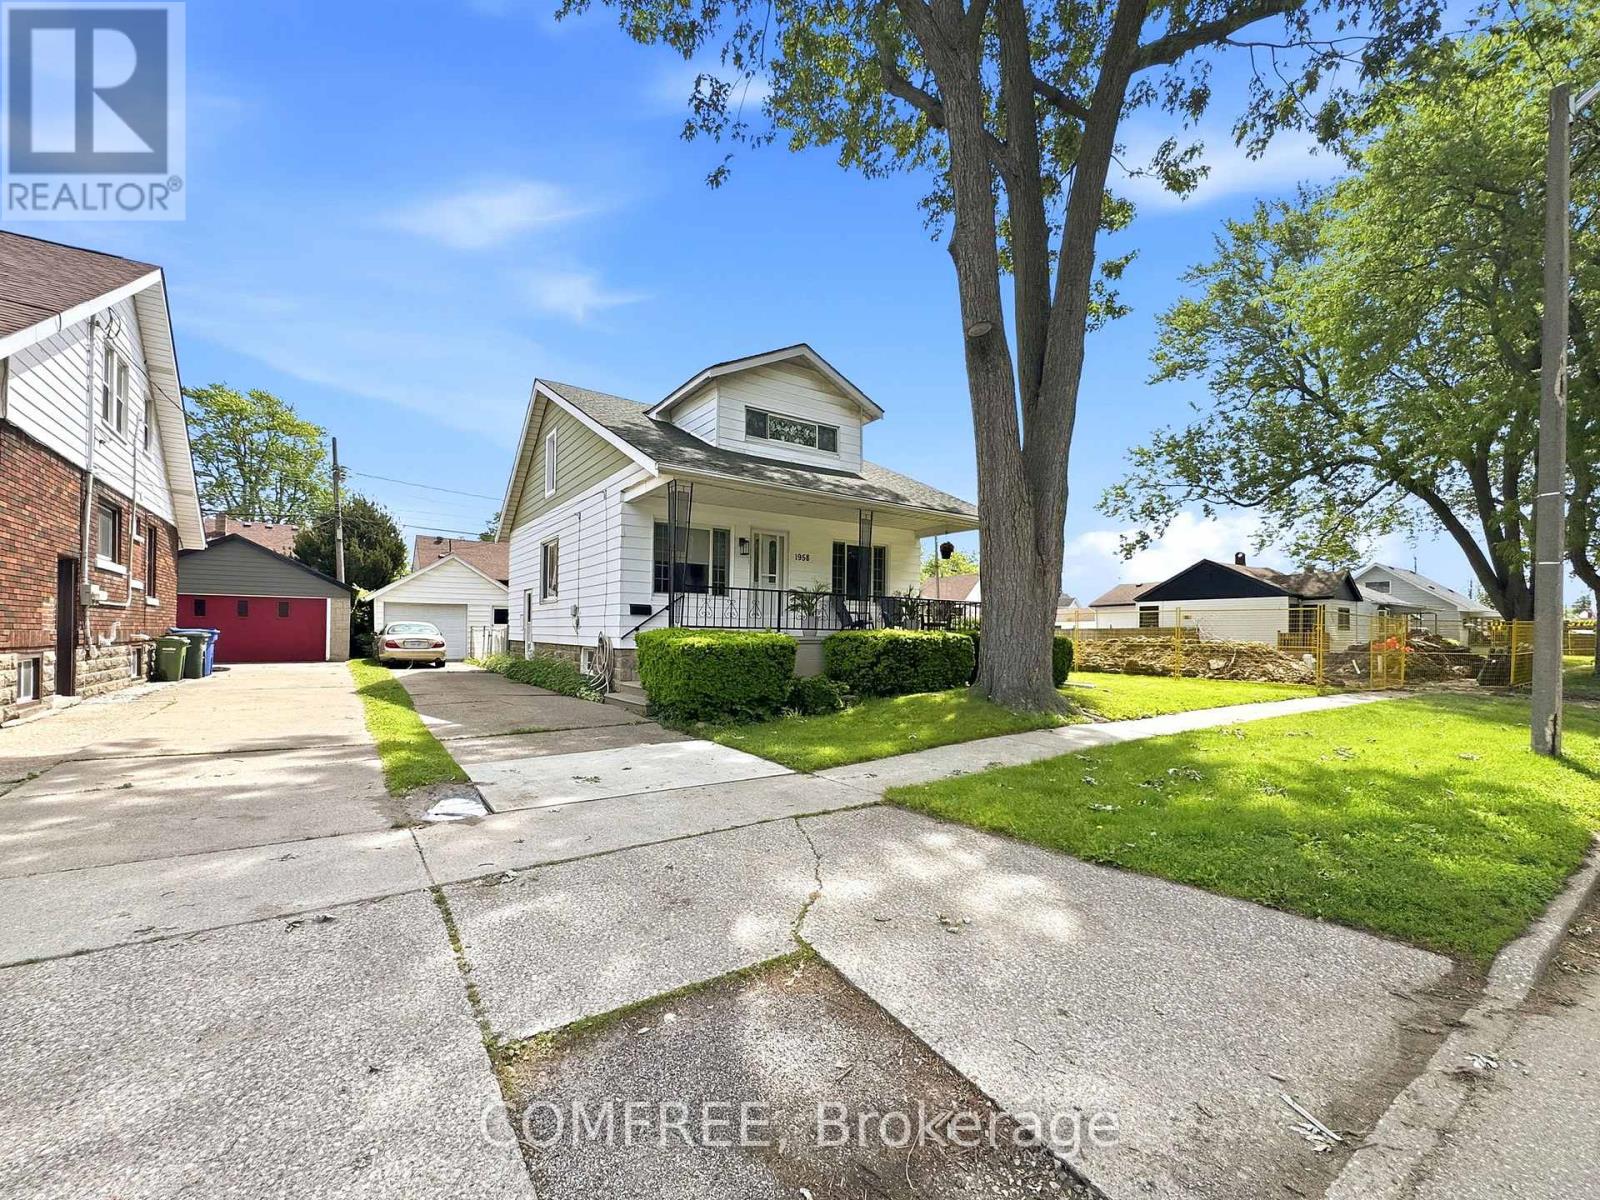
Both the main floor and second level of this home have been fully renovated with modern finishes throughout. Updates include all new laminate flooring, ceramic tile, fresh wall and ceiling paint, and new interior doors throughout the home. The beautifully remodeled kitchen features contemporary finishes, a spacious 3' x 8' island, and a convenient coffee station. Both fully finished 3-piece bathrooms have been upgraded with stylish walk-in showers. Additional improvements include all new electrical, plumbing, and heating/cooling ductwork, updated insulation, some new windows, and a brand-new tankless water heater. Most windows are fitted with custom-made blinds in neutral tones. Located on a bus route, this home is close to several schools and parks. Windsor Regional Hospital is only 5 km away, while medical clinics and grocery stores are within walking distance. Outside, the property features a 1 detached garage, a fenced backyard with mature trees and landscaping, and fully covered front and rear decks - perfect for relaxing or entertaining. (id:52874)
Comfree
Chatham, Ontario
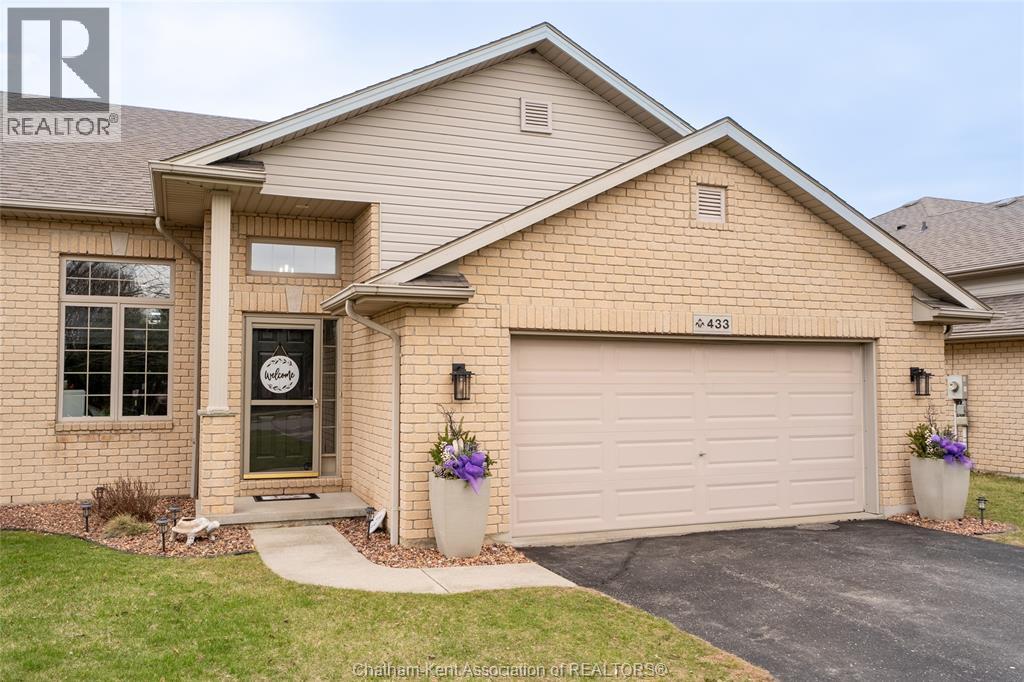
Just Like New! Only Better! Finished Inside and Out—Truly Move-In Ready! Beautifully updated and meticulously maintained, this four bedroom, three full bath home blends modern style with everyday comfort. Set on a well lit street ideal for year round evening walks, it welcomes you with vaulted ceilings and rich hardwood floors that span the main and upper levels. The open concept living and family rooms provide flexible, inviting space, while the fully finished lower level offers a warm retreat complete with a cozy gas fireplace. The kitchen impresses with sleek black stainless steel appliances (2024), granite countertops, and generous cabinetry. All three full bathrooms feature updated granite countertops, and two walk in closets provide excellent storage. Step outside to your private backyard luxury escape, featuring a new fence and fresh cement patio (2023), stylish gazebo, and newer shed (2024)—a perfect setting for relaxing or entertaining. Additional updates include modern lighting, a main floor ceiling fan, refreshed landscaping, updated hardware, and a new furnace and hot water tank (October 2025). A double car attached garage plus a driveway accommodating six vehicles ensures outstanding parking. Close to shopping, schools, and restaurants, this move-in ready home, delivers quality, convenience, exceptional value, and no extra community fees. (id:52874)
Royal LePage Peifer Realty Brokerage
Windsor, Ontario
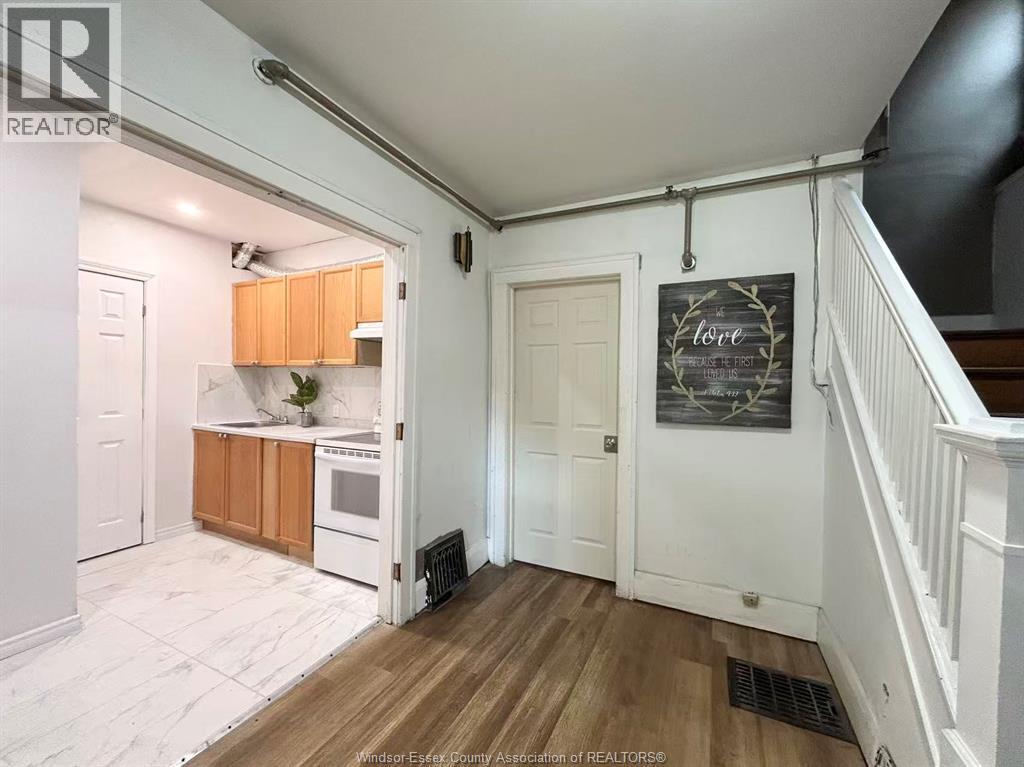
Recently renovated and well-maintained home with 4 bedrooms and 2 bathrooms. The upper level features 3 spacious bedrooms and 1 bathroom, while the Main level offers an additional bedroom and bathroom, providing extra privacy and flexibility. Parking is included. Conveniently designed with a bright and functional layout, this home is ideal for families or professionals. (id:52874)
Nu Stream Realty (Toronto) Inc
Windsor, Ontario
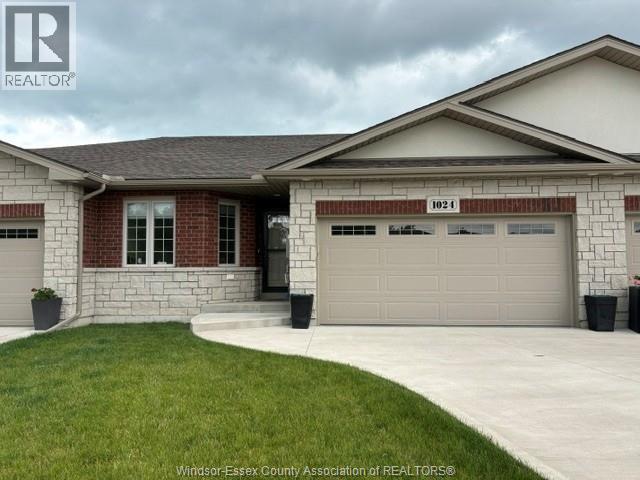
Modern 3/3 townhome designed with quality materials expected by the discerning buyer. Whether starting out or retirement living, you will love the lifestyle at 1024 Copeland. Just steps away from Ganatchio trail. Hardwood throughout the main living area which carries into 2 main floor bedrooms, primary having large closets and ensuite bath. Open concept living with quartz waterfall island, gas fireplace in living area. Patio is finished concrete with a custom outdoor gas fireplace plus a grass area under custom pergola. Basement is finished with an additional bedroom, custom office featuring a see through custom gas fireplace finished 3 pc bath and custom wet bar. Modern wifi enabled light switches, wifi enabled direct drive garage opener, owned on demand HWT exemplify the level of detail. All this with a low HOA for lawn care, snow removal and $135/ mo. (id:52874)
Buckingham Realty (Windsor) Ltd.
Windsor, Ontario
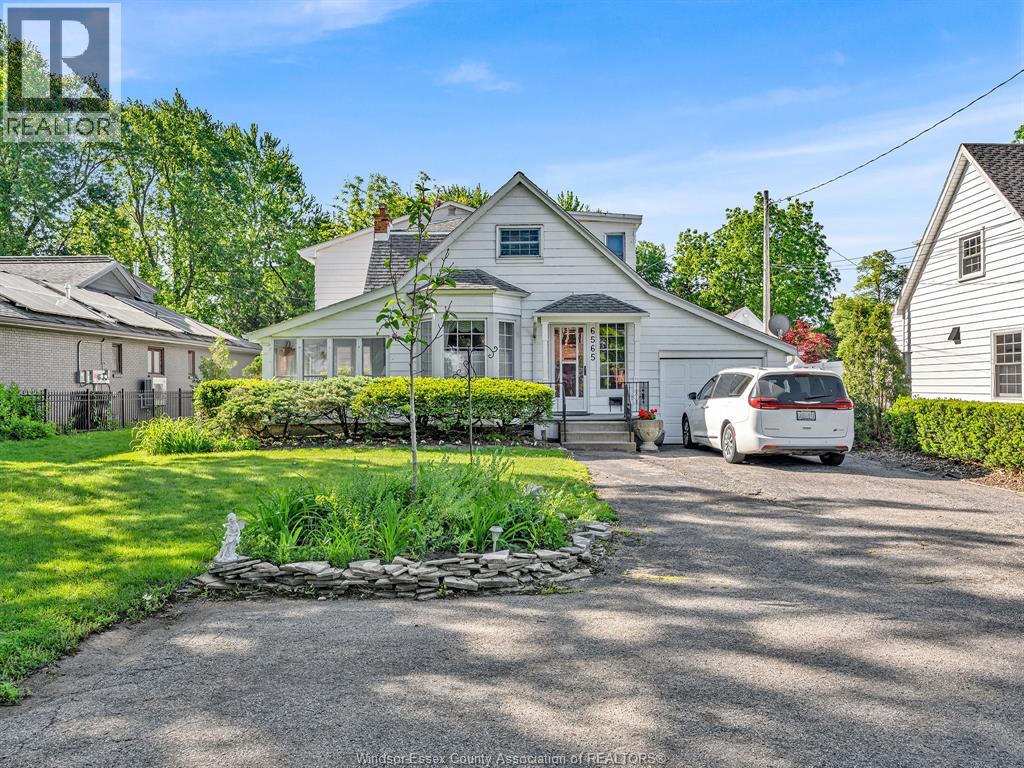
It’s not often an opportunity like this becomes available on prestigious Riverside Drive! Offering an incredible combination of location, space, and future potential at an attractive price, this sprawling family home is a must see for buyers seeking room to grow both inside and out. Nestled along one of Windsor’s most coveted streets, Riverside Drive offers a lifestyle few locations can match, with scenic views of the Detroit River, beautiful waterfront trails, parks, and easy access to shopping, dining, and downtown amenities. Step inside and discover a home where space is the defining feature. Boasting 4 bedrooms and 2.5 baths, this home offers an abundance of room for the entire family. Two of the bedrooms are exceptionally large, including the enormous primary suite, which serves as a true retreat complete with a private ensuite bath featuring a relaxing sauna and two oversized closets. The additional bedrooms provide comfortable accommodations for family members, guests, or a home office. The spacious family room is the perfect gathering place, highlighted by a beautiful woodburning fireplace that adds warmth and character. A bright Florida room at the front of the home provides additional living space and a wonderful place to relax and enjoy your surroundings. What truly sets this property apart is the spectacular 66 ft x nearly 400 ft lot—a rare offering in today’s market. With rear access to the backyard for vehicles and equipment, the possibilities are endless. Create your dream backyard oasis with an inground pool, pickleball court, detached workshop, winter skating rink, or simply enjoy the privacy and open space that properties of this size provide. Large Riverside Drive properties with this much living space and such incredible lot depth are becoming increasingly difficult to find. Don’t miss your chance to secure a property that offers exceptional value, unlimited potential, and one of Windsor’s most sought-after addresses. (id:52874)
Pinnacle Plus Realty Ltd.
Windsor, Ontario
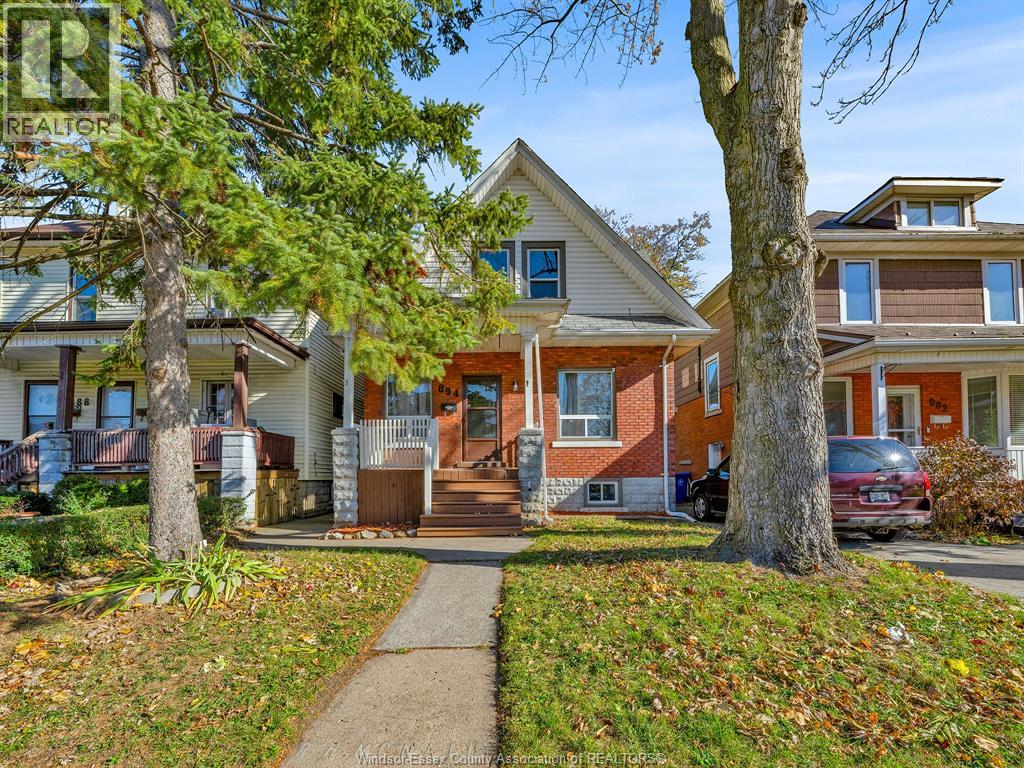
Welcome to this beautiful home located in a family friendly neighbourhood within walking distance to bus routes, restaurants, schools university of Windsor and Windsor's beautiful riverfront. Additional improvements include recently refinished stairs with new carpeting on main floor. Fully fenced backyard offers a storage shed and newly built wooden deck (2025). Furnishings and Appliances currently in the home will be included with the sale along with an app based 5-camera security system. (id:52874)
Lc Platinum Realty Inc.
Chatham, Ontario
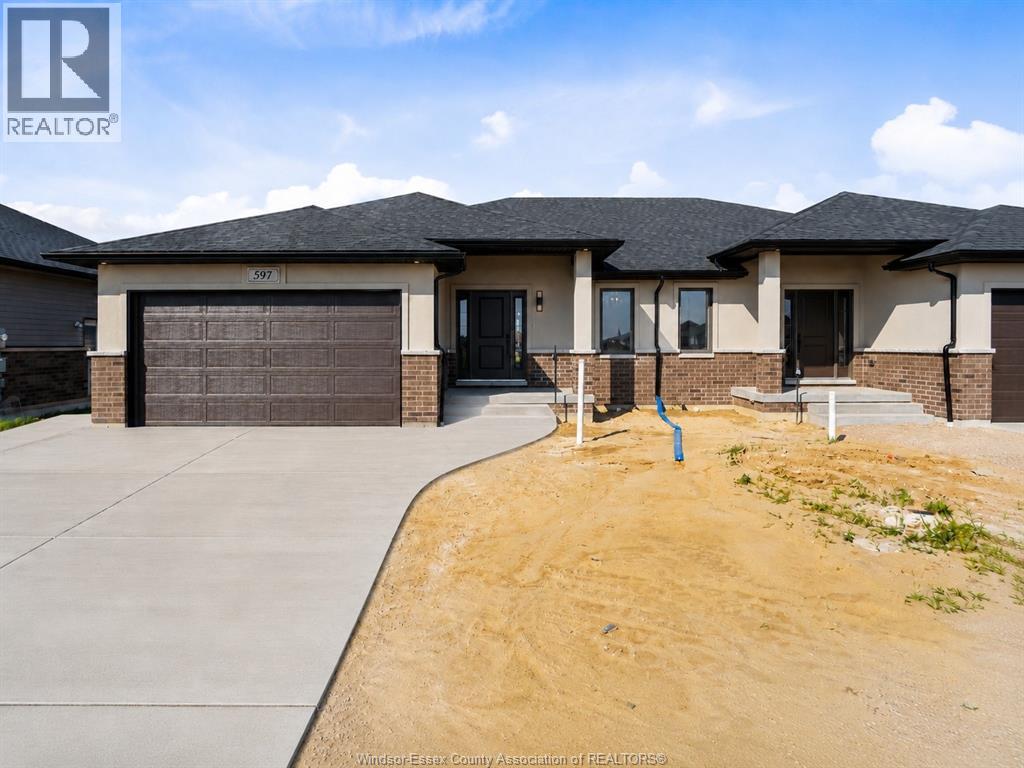
Built, move-in ready, and available for immediate possession in Chatham's desirable Prestancia subdivision. SunBuilt Custom Homes proudly presents 597 Keil Trail, a stylish ranch semi set on a deep 42.5 x 177 ft premium lot backing onto green space and walking trails. The concrete driveway is now complete, with front sod, side and rear yard seed, and sprinkler system included prior to closing, giving buyers the benefit of a more finished new-built exterior package without the wait of a full new-build timeline. This thoughtfully designed 2-bedroom, 2-bathroom home offers approximately 1,370 sq ft of comfortable main-floor living, ideal for buyers seeking larger room sizes and easy one-floor living. The open-concept main floor features a modern kitchen with granite/quartz countertops, glass tile backsplash, dining area, and bright living room with access to the covered rear porch overlooking the green-space setting. The spacious primary bedroom includes a walk-in closet and ensuite, while the second bedroom and additional full bathroom provide flexible space for guests, an office, or hobbies. Additional features include main-floor laundry, inside entry from the double garage, full unfinished basement with grade/separate entrance, bathroom rough-in, Tarion warranty, immediate possession, and purchase price inclusive of applicable HST rebate. This is the last opportunity to own a completed SunBuilt ranch semi on a premium green-space lot. (id:52874)
Century 21 Local Home Team Realty Inc.
RE/MAX Capital Diamond Realty
Lakeshore, Ontario
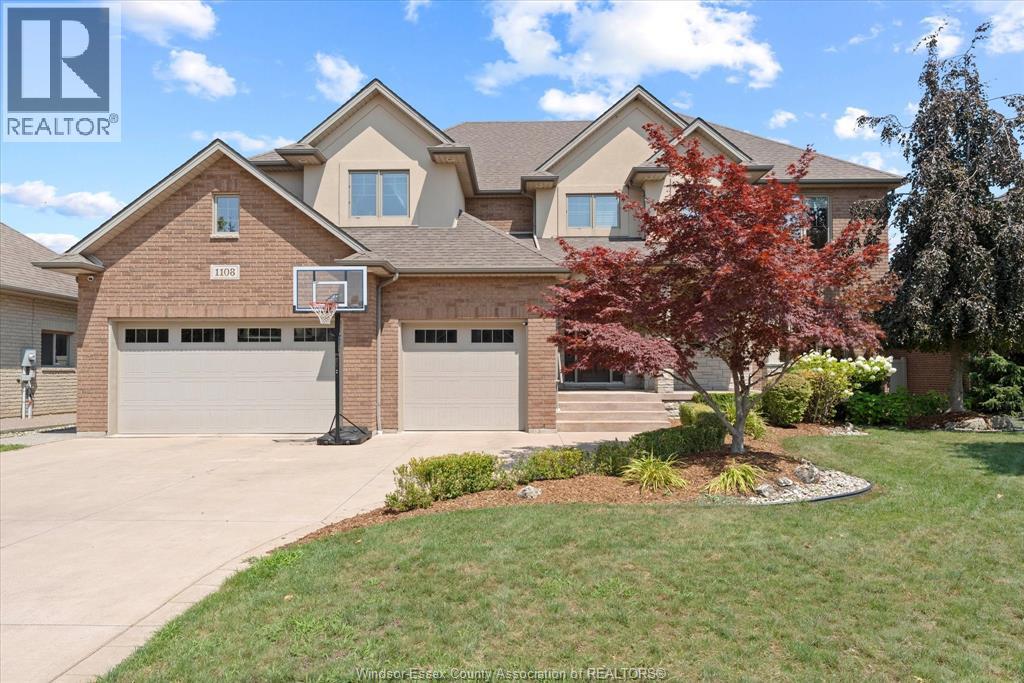
Exceptional craftsmanship meets everyday comfort in this custom Wescon-built home (2010), offering 4 bedrooms, 3.5 baths and approximately 3,700 sq ft of thoughtfully designed living space. Soaring 9-ft main-floor ceilings and a family room open to above with beautiful coffered ceilings set a warm, elegant tone. The chef's kitchen showcases custom solid maple cabinetry with soft-close drawers, a huge 8-ft island with a second sink, walk-in pantry, double wall oven and 6-burner cooktop. Engineered hardwood and travertine flooring (with Ditra subfloor) run throughout. The primary bedroom impresses with lighted coffered ceilings, a travertine shower, a two-person Jacuzzi and a separate water closet with a bidet. Outside is true resort living: a heated saltwater pool with a built-in slide, hot tub and safety auto-cover, plus a 20x20 covered patio with automatic shades and a fan, natural gas BBQ hookup, and a fully landscaped, vinyl-fenced yard with mature trees. The 3-car garage offers a grade entrance to a basement that's in-floor-heat-ready with a roughed-in bath and large windows. Quality touches throughout: solid wood interior doors, upgraded trim, dual-zone A/C and multi-point locking exterior doors. A home that blends quality construction with resort-style outdoor living. (id:52874)
Lc Platinum Realty Inc.
Colchester, Ontario
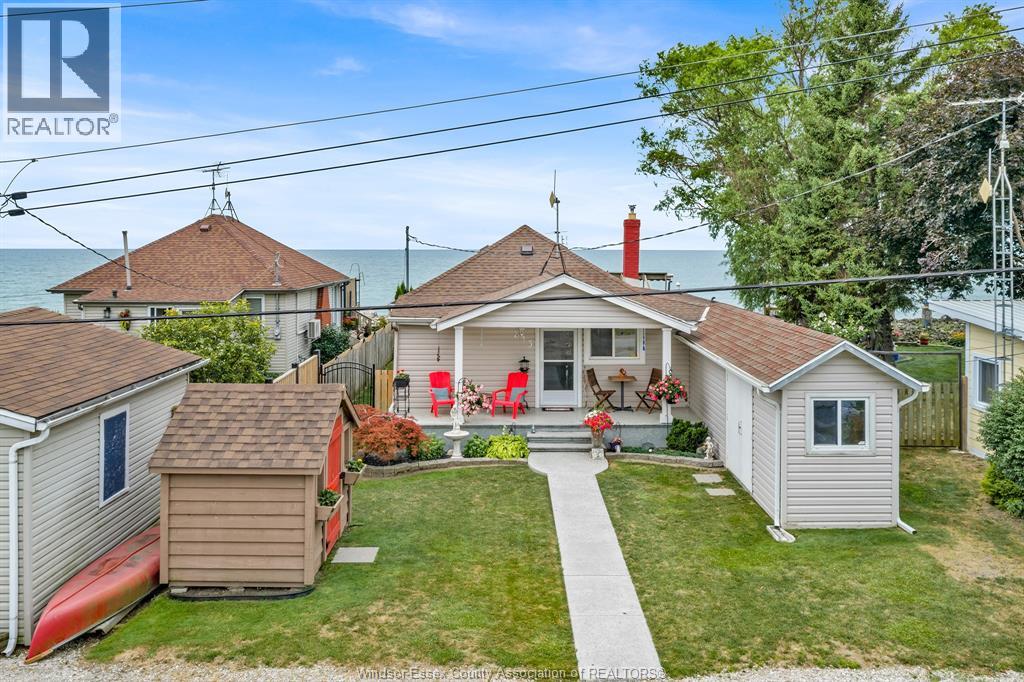
If you’re looking for an affordable waterfront property with gorgeous views and picturesque sunrises and sunsets, your search is over! 813 Erie Shores Road in Colchester is an extensively updated 2 bedroom home featuring a 5- piece bathroom, a functional kitchen with an eating area, a separate laundry room and a large family room with a gas fireplace and stunning views of the lake. When you’re ready to head outside, simply step onto one of the property’s two large decks. The first deck is attached to the home, and just a few steps away is another generously sized deck overlooking the lake, complete with a new staircase leading down to the water. Enjoy relaxing on the deck or throw out a fishing line and see what you can catch—either way, you can’t go wrong. Out front, there is a new storage shed for your mower and gardening equipment, plus another great space that can be used as a workshop or additional storage, featuring a concrete floor and hydro. Attached to the listing is a complete list of the extensive upgrades the sellers have had completed by professional contractors, all within the last five years. This is truly a wonderfully maintained home on Lake Erie, located on a very quiet road. Call now to book your appointment and take a look at this hidden gem before it’s gone! (id:52874)
Realty House Sun Parlour Inc.