


Windsor, Ontario
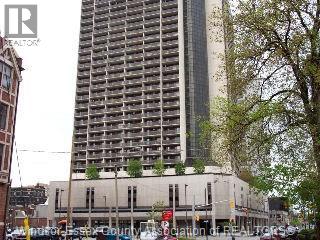
HERE'S A WELL MAINTAINED 2 BEDROOM CONDOMINIUM IN DOWNTOWN WINDSOR WITH 882 SQ FEET OF WELL LAID OUT SPACE. TWO BALCONIES OFFER A TRANQUIL SUNSET VIEW OF THE BRIDGE LIGHTS AND THE DETROIT RIVER. THE MASSIVE LIVINGROOM IS 24 FT LONG, AND A SEPARATE DINING AREA IS LOCATED OFF THE GALLEY KITCHEN WITH FRIDGE & STOVE. FINISHED IN RICH LAMINATE FLOORING. PROFESSIONALLY PAINTED IN NOVEMBER'25. YOU'LL APPRECIATE THE 6 X 5 FT STORAGE ROOM RIGHT IN YOUR OWN CONDO, ALONG WITH ADDITIONAL STORAGE ON LEVEL A (L2P) SPACE# 5. INDOOR PARKING SP # 46 IS ON LEVEL 2P, ALONG WITH A PAY-PARKING LOT JUST BEHIND. TAKE THE GLASS ELEVATORS JUST 3 FLOORS DOWN TO THE 5TH FLOOR AMENITY LEVEL OFFERING GYM, SAUNAS, BILLIARDS, BBQ, SALTWATER POOL, HOT TUB, PARTY ROOM, SUNDECK, AND 2 MODERN LAUNDRY ROOMS. REST EASY WITH 24 HOUR MANNED SECURITY. VICTORIA PARK PLACE IS JUST 4 BLOCKS FROM THE RIVERFRONT WALKING TRAILS AND SCULPTURE GARDEN. ENJOY A SEASONAL FARMER'S MARKET AT THE CORNER, OR WALK TO THE ART GALLERY & SYMPHONY. VPP IS A PET FRIENDLY BUILDING, SUBJECT TO RESTRICTIONS. ALL FIGURES AND MEASUREMENTS ARE APPROXIMATE. (id:52874)
RE/MAX Preferred Realty Ltd. - 584
Windsor, Ontario
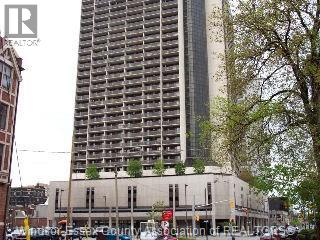
FOR LEASE IN THE HEART OF DOWNTOWN WINDSOR YOU'LL FIND THIS 2 BEDROOM CONDOMINIUM IN WITH 882 SQ FEET OF WELL LAID OUT SPACE. TWO BALCONIES OFFER A TRANQUIL SUNSET VIEW OF THE DETROIT RIVER. A MASSIVE LIVINGROOM IS 24 FT LONG, PLUS A SEPARATE DINING AREA IS LOCATED OFF THE GALLEY KITCHEN WITH FRIDGE & STOVE. FEATURING RICH LAMINATE FLOORING PROFESSIONALLY PAINTED IN NOVEMBER '25. INDOOR PARKING SPACE 46 IS ON LEVEL 2P, ALONG WITH A PAY-PARKING LOT JUST BEHIND. YOU'LL APPRECIATE THE 6 X 5 FT STORAGE ROOM RIGHT IN YOUR OWN CONDO, ALONG WITH ADDITIONAL STORAGE ON LEVEL A SP# 5. TAKE THE GLASS ELEVATOR OR ELSE THE STAIRS, JUST 3 FLOORS DOWN TO THE 5TH FLOOR AMENITIES OFFERING GYM, SAUNAS, BILLIARDS, BBQ, SALTWATER POOL, HOT TUB, PARTY ROOM, SUNDECK, AND 2 MODERN LAUNDRY RMS. REST EASY WITH 24 HOUR MANNED SECURITY. VICTORIA PARK PLACE IS JUST 4 BLOCKS FROM THE RIVERFRONT WALKING TRAILS & SCULPTURE GARDEN. ENJOY A SEASONAL FARMER'S MARKET AT THE CORNER. VICTORIA PARK PLACE ALLOWS 2 PETS UP TO 20 LBS EACH, SUBJECT TO FURTHER RESTRICTIONS. ALL MEASUREMENTS ARE APPROXIMATE. (id:52874)
RE/MAX Preferred Realty Ltd. - 584
Chatham, Ontario
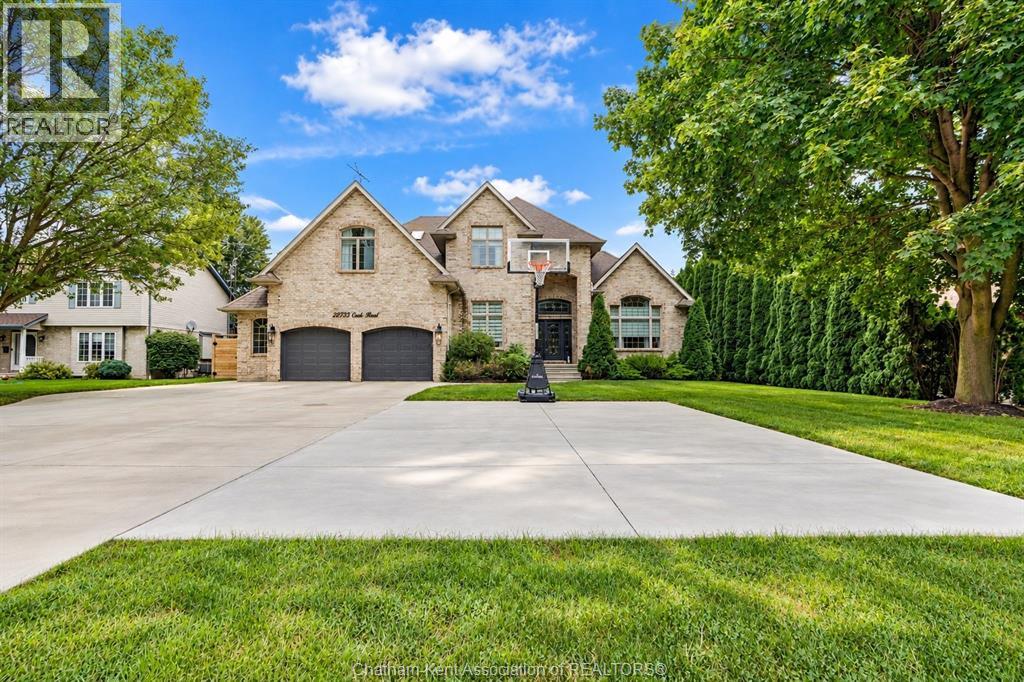
Exceptional in every sense, this extensively renovated 4+1 bedroom, 3.5 bath home offers over 4000 sq. ft. of finished living space on an impressive 87' x 230' lot at the edge of Chatham. Remarkable privacy meets convenient access to Hwy 401 in a property that has been thoughtfully transformed inside and out. A grand staircase, vaulted ceilings, gorgeous new flooring, curated lighting fixtures, automated window shades and three fireplaces are just some of the features that set this home apart. The beautifully renovated kitchen and bathrooms showcase quality finishes throughout, while the impressive primary suite features a custom walk-in closet and spa-like ensuite. The finished lower level extends the living space with a 5th bedroom, dedicated home gym and recreation area complete with pool table. Outside, the property becomes a private resort-style retreat. A heated saltwater pool with waterfalls, fire bowls and beautiful evening lighting is surrounded by tiered composite decking. A state-of-the-art pergola with automated louvres and integrated lighting, hot tub, outdoor grilling area and two-way gas fireplace create an extraordinary space for entertaining and relaxing. An oversized concrete driveway provides plenty of additional parking beyond the generous garage. Best of all, this home is being sold FULLY FURNISHED and exceptionally well equipped. Furniture, décor, bedding, kitchenware, pool table, outdoor furniture and so much more are included, right down to the new Peloton equipment in the dedicated gym - even Christmas decor! The Sellers have invested extensively in creating a beautifully finished home designed to be enjoyed in every season. The result is a rare opportunity to purchase over 4000 sq. ft. of finished living space, complete with exceptional furnishings and amenities, without the time, expense or disruption of creating it yourself. Simply move in and enjoy. (id:52874)
Advanced Realty Solutions Inc.
Windsor, Ontario
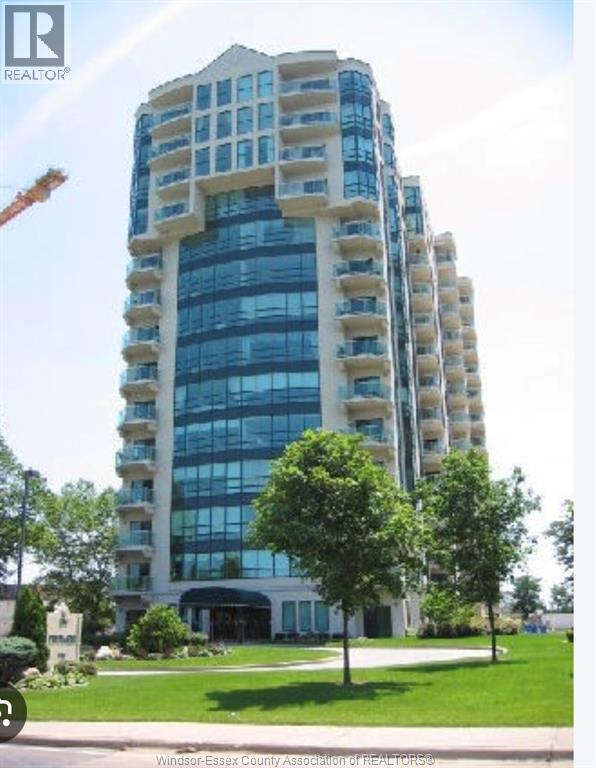
Welcome to the luxury Living style in the Pinnacle situated on RIVERSIDE DR E, stunning RIVER VIEW FROM BALCONY AND THE PEACE FOUNTAIN RIGHT ACROSS REAUME PARK. 2 SPACIOUS BDRMS, 2 FULL BATHS, MASTER BDRM HAS WALK-IN CLOSET & ENSUITE BATH, UNIT HAS IN-UNIT LAUNDRY. APPLIANCES ARE NEW. CLEAN, QUIET, AND WELL MAINTAINED HIGH RISE BUILDING. GREAT AMENITIES LIKE AN ""INDOOR POOL, GYM, SAUNA, PARTY RM, U/GR PARKING & STORAGE. ONE YEAR LEASE, CREDIT CHECK INCOME/EMPLOYMENT, 1ST AND LAST REQUIRED. (id:52874)
Real Broker Ontario Ltd
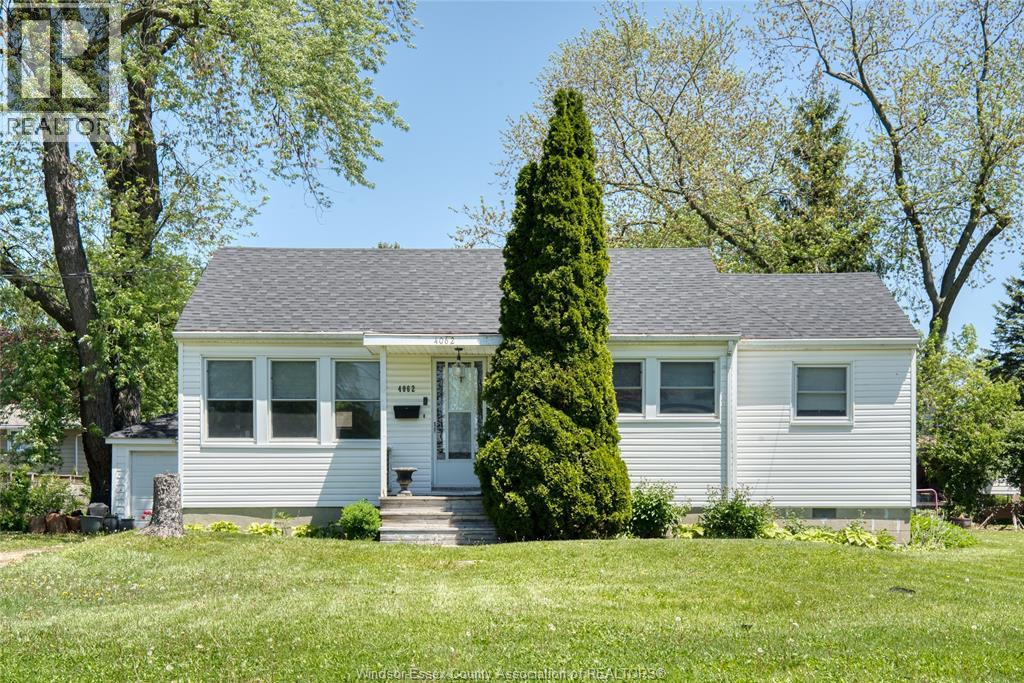
Windsor, Ontario
IF SOUTH WINDSOR IS WHAT YOURE LOOKING FOR.!! I PRESENT TO YOU 4062 ROSELAND DR E. THIS NEWLY RENOVATED CONVEINENTLY LOCATED TO BUS ROUTE. FEATURES 3 SPACIOUS BR A FULL BATH WITH A COZY OPEN CONCEPT EAT IN & LIVING AREA. COMPLETE WITH STORAGE SHED & BM LAUNDRY. GRAVEL PARKING AS WELL AS STREET PARKING. IDEAL FOR ENTERTAINING FAMILY & FRIENDS. OR STUDENTS WITH A SHORT COMMUTE TO ST.CLAIR COLLEGE, JUST MINUTES FROM EC ROW, HIGHWAY 401. SITUTAED ON A VERY LARGE PROPERTY LOT. (id:52874)
Deerbrook Realty Inc.
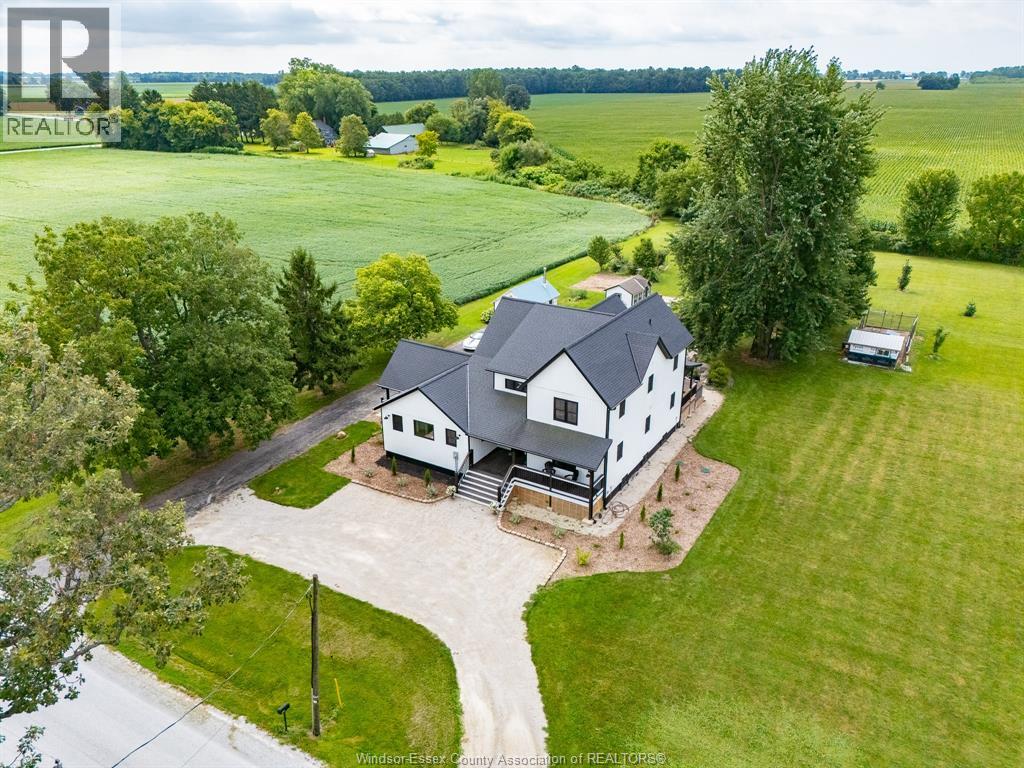
Harrow, Ontario
Country living doesn’t get much better than this! Set on almost 2 acres in a peaceful, true country location, this one-of-a-kind 4 BR, 3 Bath farmhouse has been completely transformed by a massive 2020/21 renovation & addition that reimagined the home from the ground up. Far more than a cosmetic update, the project included new septic, HVAC, electrical, plumbing & major systems, plus an ICF foundation, 2x6 construction and extensive new living space, giving you the charm of a farmhouse with the comfort & confidence of a modern build. At the heart of the home is the show-stopping Great Rm, where soaring 25 ft vaulted ceilings create an incredible sense of space. A huge gas FP anchors the room, while maple floors & XL patio doors bring warmth, natural light and wide-open country views indoors. It’s a space made for big family gatherings, quiet nights by the fire and lots of entertaining. The spacious Kitchen offers loads of workspace & storage plus a walk-in pantry, while the smart main-floor living plan includes the Primary BR & Laundry for everyday convenience. Outside, huge covered porches front & back, a massive rear deck and nearly 2 acres give you room to slow down, spread out and enjoy country life, morning coffee overlooking the fields, summer dinners outside, sunsets, fresh air and the kind of peace & quiet that’s hard to find. Multiple outbuildings offer even more room for storage, hobbies, equipment, an at home business or workshop space, and city water adds a welcome convenience. (id:52874)
RE/MAX Capital Diamond Realty
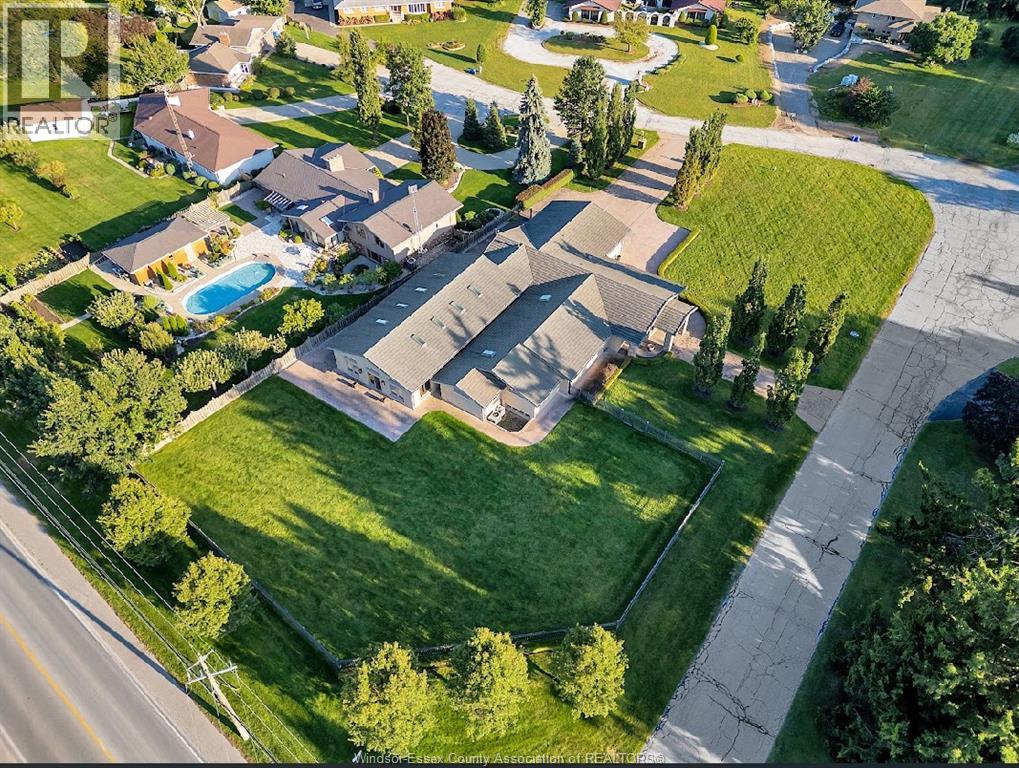
Kingsville, Ontario
Stunning, one-of-a-kind property with a 5,182 square foot executive ranch and indoor pool situated on a large 0.75 acre lot. The interior & exterior was completely re-designed & renovated approx 10 years ago & includes beautiful custom finishes. Main level features living room w/ cathedral ceiling, kitchen, dining room, office, 3 bedrooms & 4 bathrooms. Spanning approximately 2,000 sq ft, the gorgeous indoor pool area is climate controlled & includes in-ground saltwater pool, family room w/ fireplace, kitchenette, 3 pc bath, air dryer for humidity, in-floor heat & an abundance of skylights & windows allowing plenty of natural light. Finished basement features family room w/wet bar, 2nd kitchen, dining room & 4th bedroom. Beautifully landscaped property includes fenced-in back yard with patio, 2 car garage w/extra large driveway & more! (id:52874)
RE/MAX Preferred Realty Ltd. - 588
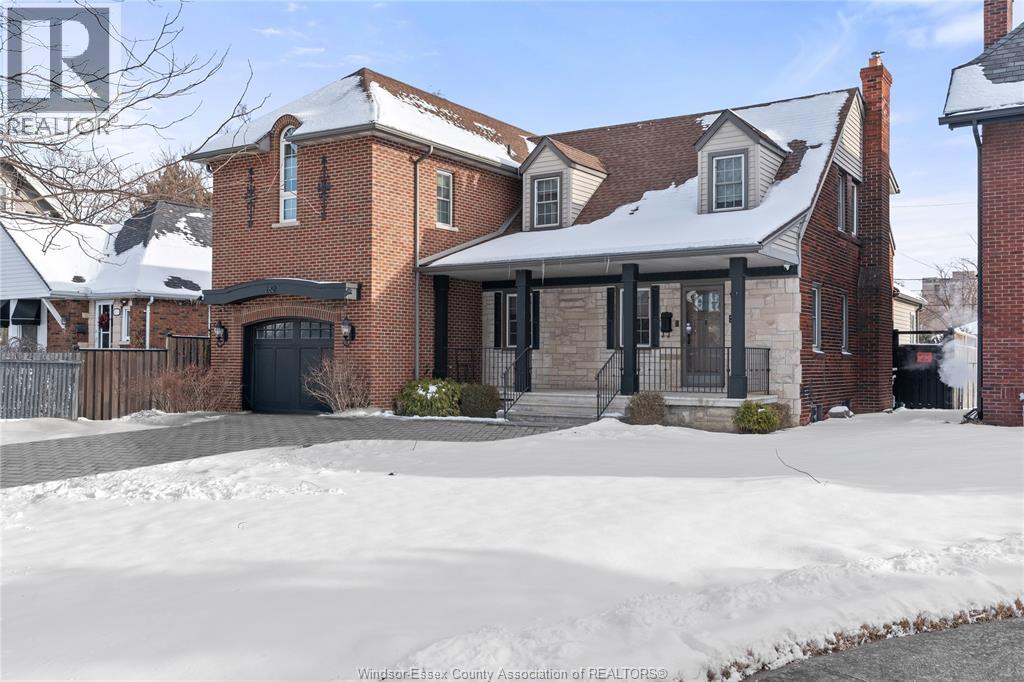
Windsor, Ontario
Nestled in a prestigious Riverside neighborhood, this grand 2-storey character-rich home blends historic charm with modern convenience. Featuring 4 spacious bedrooms, 3 bathrooms, expansive principal rooms, oversized windows & soaring ceilings, this residence offers an inviting & light-filled living experience. Custom kitchen is thoughtfully designed, while main-floor laundry adds convenience. Maintenance-free backyard with in-ground pool creates the perfect private retreat. Front driveway enhances accessibility & home’s impressive curb appeal speaks for itself. Located just steps from Windsor’s iconic waterfront, lush parks, top schools & premier amenities, this home is also in sought-after Suzuki School District & includes exclusive park rights on Riverside Dr at Rossini Park. Main unit is offered at $2,750 a month + 70% of total utilities. Tenant responsible for pool opening/closing/maintenance. Minimum 1-year lease, credit check & employment verification required. (id:52874)
Kw Signature
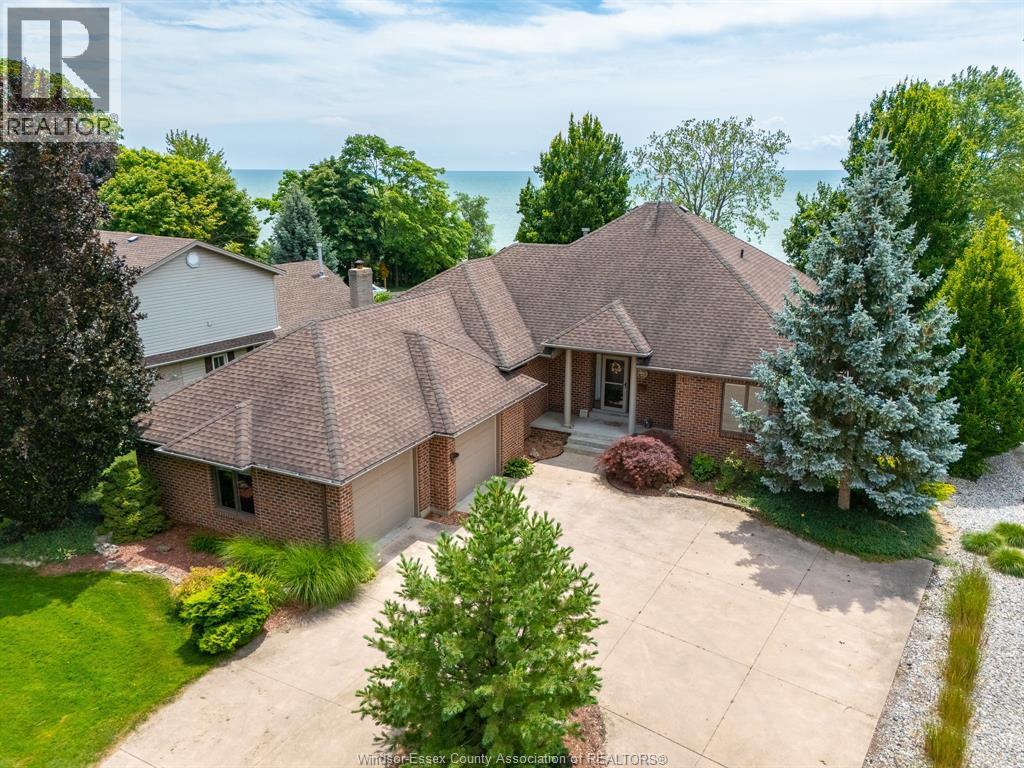
Kingsville, Ontario
Wake up to sweeping Lake Erie views, fresh breezes & the relaxed pace of life by the water! This full brick ranch is set on an estate-sized lot w/a beautiful park-like property, a covered porch overlooking the lake & the kind of setting that feels peaceful, private & hard to find. Launch your kayak right in front of the house, enjoy morning coffee w/the sunrise, or sit back in the evening as the lake views become your backdrop. Pride of ownership is clear throughout this very well-built home, offering tons of space & a warm, comfortable layout for families, retirees or anyone looking for one-floor living w/extra room to spread out. The main floor features convenient laundry, quality Andersen windows & doors, generous sized rooms & plenty of natural light. Fully finished on both levels, this home gives you flexible living space for guests, hobbies, work-from-home needs & entertaining. The big lower level is a true bonus w/a wet bar, large rec room area & space for movie nights, games, gatherings or extended family. Outside, the 2.5 car garage offers great parking & storage, while the irrigation well helps keep the grounds green & beautiful without major costs. Enjoy the space of a country-style lot w/the convenience of being close to amazing Kingsville restaurants, shops, wineries, parks, schools & amenities. Solid, spacious & full of potential, this is a rare chance to own a lakeview ranch in one of the area’s most loved locations. Come feel the breeze, take in the view & picture your next chapter by Lake Erie! (id:52874)
RE/MAX Capital Diamond Realty
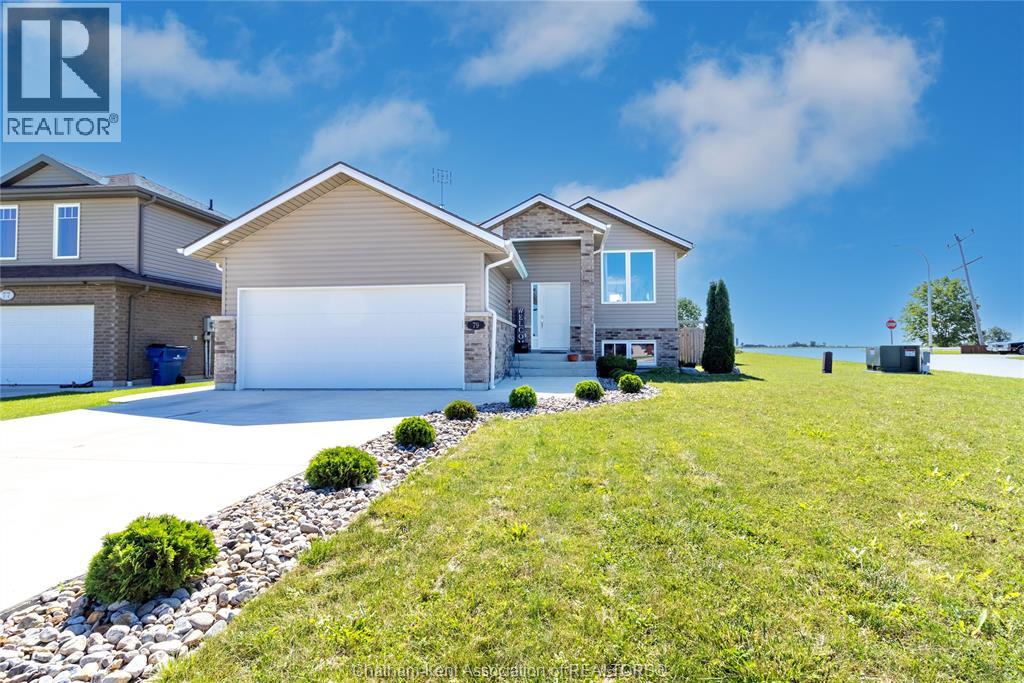
Tilbury, Ontario
Welcome to 79 Blackacre Crescent in Tilbury, Ontario. This 3 Bedroom, 2 full Bath 'Raised-Ranch' with Double Car Attached Garage and fully finished Lower Level was built in 2019. Features of this great home include generous sized Bedrooms, an open concept main floor with spacious Living Room, modern Kitchen with Island and Dining area, main floor access to the rear Deck and Back Yard Patio with Gazebo, a lower level Family Room with electric Fireplace and Built-in cabinetry, space for a Home Office, plenty of Storage, concrete drive and more! Request your own private viewing today! (id:52874)
Exit Realty Ck Elite
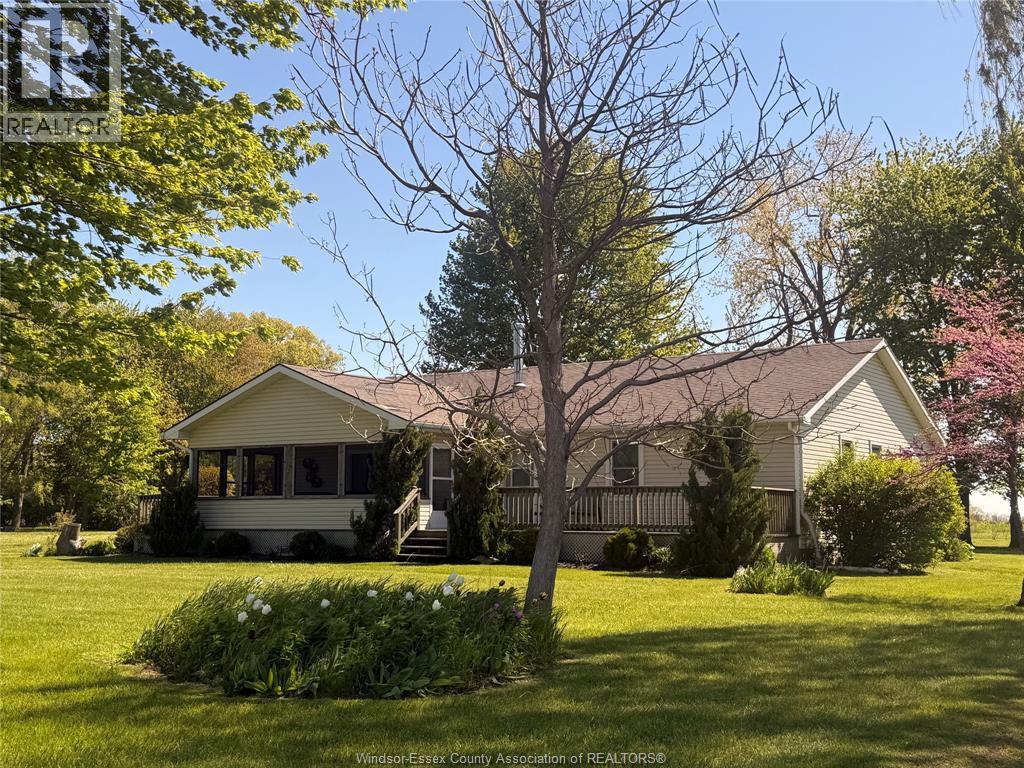
Pelee Island, Ontario
Lakefront established STR known as ""On Pelee Time"". Excellent 4 BR, 2.5 bath year round home with 1.5 car garage on Pelee Island's west shore within an easy walk of West Dock ferry and restaurants. Beautiful sunsets and views of Erie Islands. Handicapped accessible. Includes most furnishings and housewares, Great opportunity to live on Pelee and supplement your income. Recent updates include UV/filtration system replace in last 5 yr. Washer 1 yr, HWT 3 yrs, flooring 3 yr, septic pumped last year. (id:52874)
Excel Realty Corp. (1996)
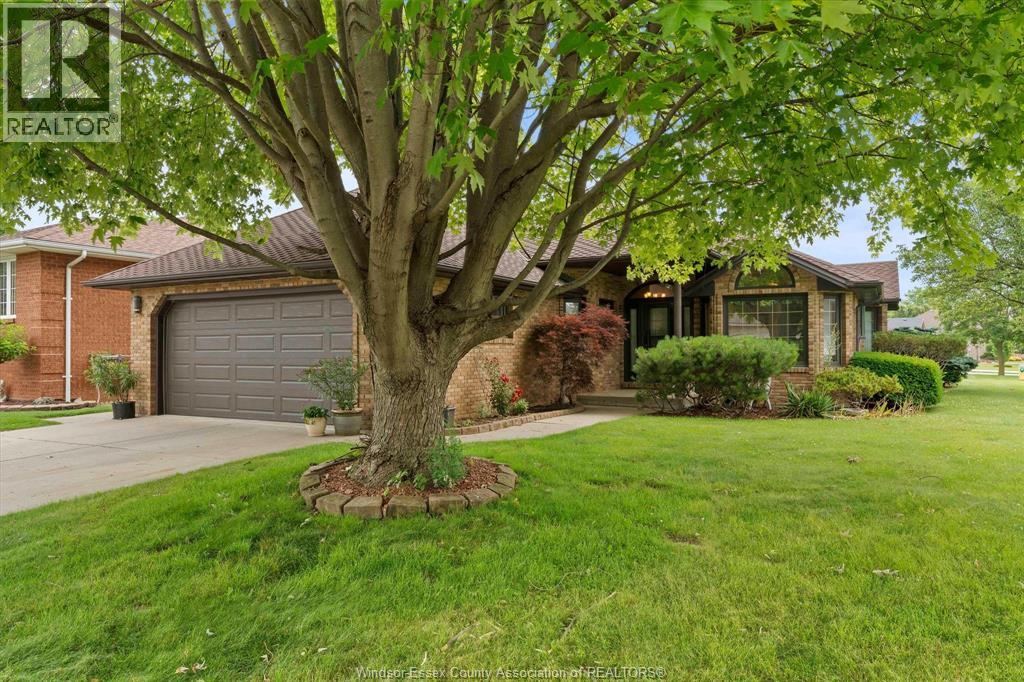
Leamington, Ontario
Welcome to 44 Worchester Ave., a meticulously maintained custom-built brick ranch situated on a desirable corner lot in the heart of Leamington. Originally constructed as the builder's own home, this exceptional property showcases quality craftsmanship and premium materials throughout. Offering 1,727 sq. ft. above grade (MPAC), the home features 5 bedrooms, 3 full bathrooms, a spacious family room with a cozy gas fireplace, and a second family room in the finished lower level -- providing plenty of space for the whole family. Hardwood and ceramic flooring grace the main level, while the attached double-car garage is complemented by an additional detached single-car garage, offering exceptional storage and workspace. (id:52874)
RE/MAX Preferred Realty Ltd. - 585