


Windsor, Ontario
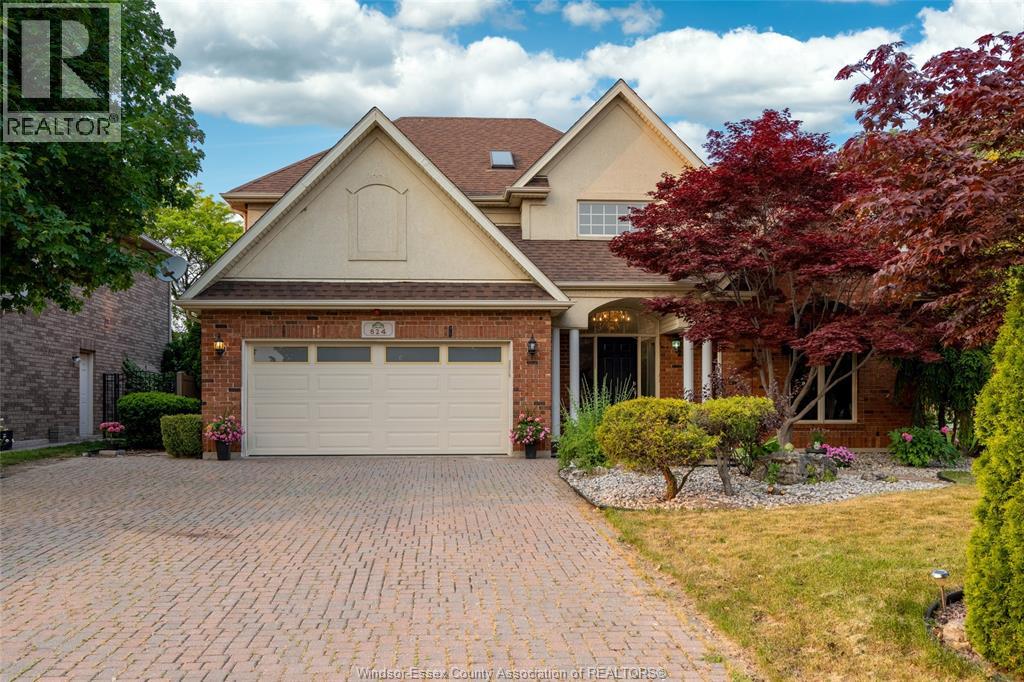
UPPER UNIT (MAIN & 2ND LEVELS) ONLY! Welcome to a dream home in the highly sought-after Southwood Lakes community of South Windsor. Fully updated from top to bottom in 2022, this spacious residence offers an exceptional layout featuring 2+1 bedrooms, 2.5 baths, a dedicated home office, and a generous primary suite complete with an ensuite bath and walk-in closet. two good-sized bedrooms on 2nd level, in-suite laundry and an oversized double-car garage. Step outside to a new deck and enjoy a breathtaking water view backing onto scenic trails and peaceful wooded surroundings, providing ultimate comfort and privacy. Situated in a premium location, you are minutes away from top-rated schools, shopping, dining, parks, the Windsor Airport, Highway 401, and key employment hubs including the new EV battery plant and Amazon distribution center, making this a modern living opportunity perfect for families or professionals. RENT IS $3490 PLUS 70% UTILITIES WITH A MINIMUM 1-YEAR LEASE. TENANTS MUST PROVIDE A COMPLETED RENTAL APPLICATION, FIRST AND LAST MONTH’S RENT, FULL EQUIFAX CREDIT REPORT, PROOF OF EMPLOYMENT, AND REFERENCES. PLEASE ALLOW 24 HOURS’ NOTICE FOR ALL SHOWINGS. (id:52874)
Nu Stream Realty (Toronto) Inc
Windsor, Ontario
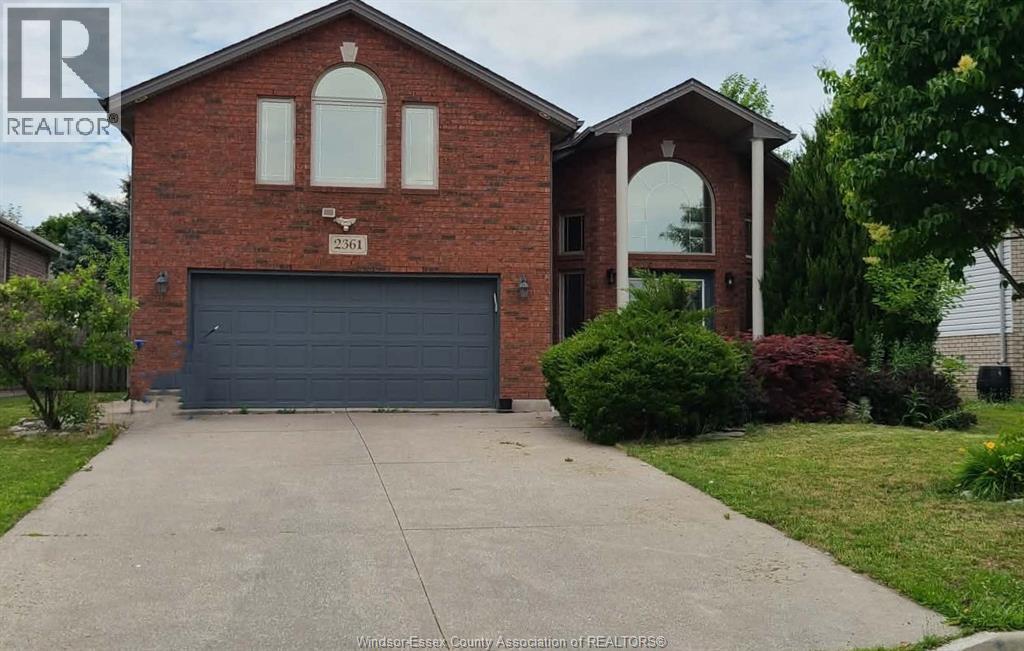
Custom built brick to roof raised ranch situated near Massey , Holy Name High Schools , St. Clair College , only minutes to the border .Featuring 4 to 5 bedrooms , 3 baths , primary bedroom above the garage with ensuite bath and a walk in closet , very large living room and former dining room with open concept kitchen. Basement is finished with a family room and fireplace , kitchen , bedrooms , bathroom and laundry room . Fenced in yard with sundeck . Sprinkler system . 2 fridges , 2 stoves , 2 dishwashers , 2 microwaves , washer and dryer to stay. Possession date is flexible. (id:52874)
Lc Platinum Realty Inc.
Windsor, Ontario
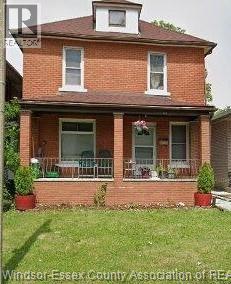
3 bedrooms brick to roof 2 storey home situated in a good area near school , bus stop , shopping , hospital. Main floor consists of a foyer, living room , dining room and kitchen , 3 bedrooms upstairs and a 4 pieces bath. Full basement with a second bathroom , recently updated with some newer windows, furnace in 2024 , roof in 2022 . Good size backyard. Fridge, stove , washer and dryer remain. Seller reserves the right to accept or reject any offer. Seller will view offers as they come. (id:52874)
Lc Platinum Realty Inc.
Windsor, Ontario
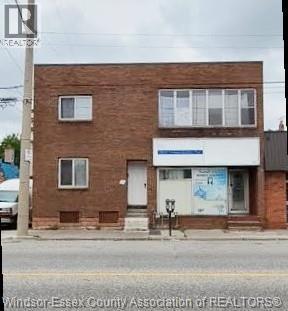
Attention investor, a mixed use office, retail and residential 3 units building consists of an office, a tailor or hairdresser shop and 2 residential units, main unit with 1 bedroom, a living room, kitchen and a bathroom, 3 bedrooms unit on second floor with a balcony, a living room and kitchen and bathroom . currently rents for a total income of $ 4375.00 a month. Very good tenants, willing to stay. Located in the heart of downtown Windsor on main street with bus stops. (id:52874)
Lc Platinum Realty Inc.
Windsor, Ontario
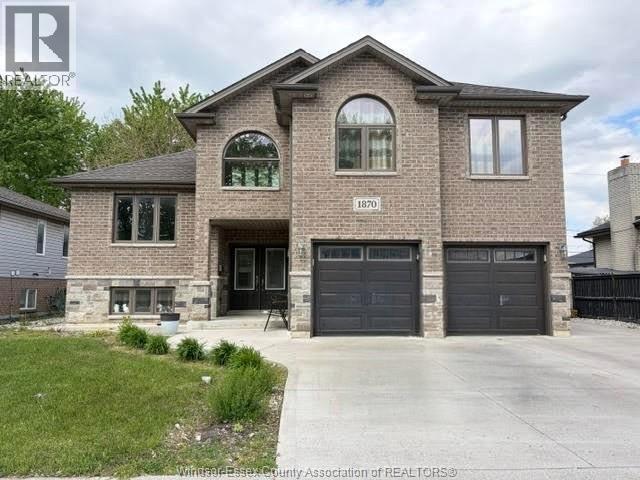
Welcome to this beautifully maintained 5 bedrooms raised ranch with a bonus room in desirable South Windsor , near the Mosque , Massey high school , Holy Name high school , St. Clair College and the University . This home offers a bright and very spacious foyer on the main floor with a large dining area and living room . A stunning kitchen and a 2nd dining room , sundeck to the large backyard. Primary bedroom with an ensuite bath and walk in closet. Grade entrance to the basement with 2 more bedrooms , kitchen and family room with fireplace. Very well maintained. Very spacious . 2 car garage with lots of parking in the front. A must see inside to appreciate it. (id:52874)
Lc Platinum Realty Inc.
Windsor, Ontario
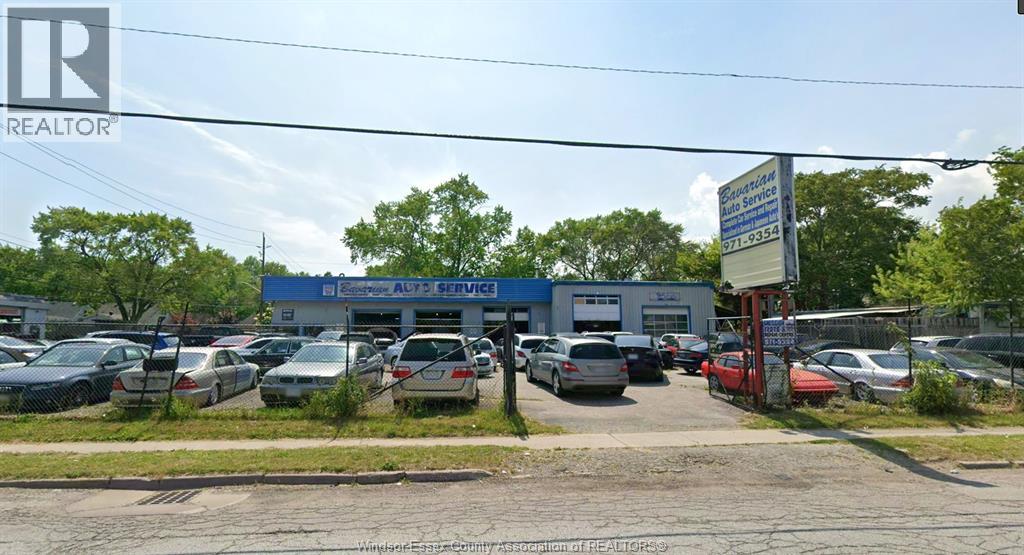
FANTASTIC TURNKEY BUSINESS IN WINDSOR, FAMILY OWNED & OPERATED OVER 30 YEARS. SUPER BUSY AUTOMOTIVE REPAIR SHOP WITH 3 BAYS, 3 HOISTS, 1 DETAILING AND PAINT AREA, OFFICE + WAITING RM, OUTDOOR STORAGE TRAILER, FENCED IN YARD, PARKING FOR 60 + CARS, SEE LIST OF INCLUDED EQUIPMENT. CALL TODAY FOR MORE DETAILS. (id:52874)
Lc Platinum Realty Inc.
Windsor, Ontario
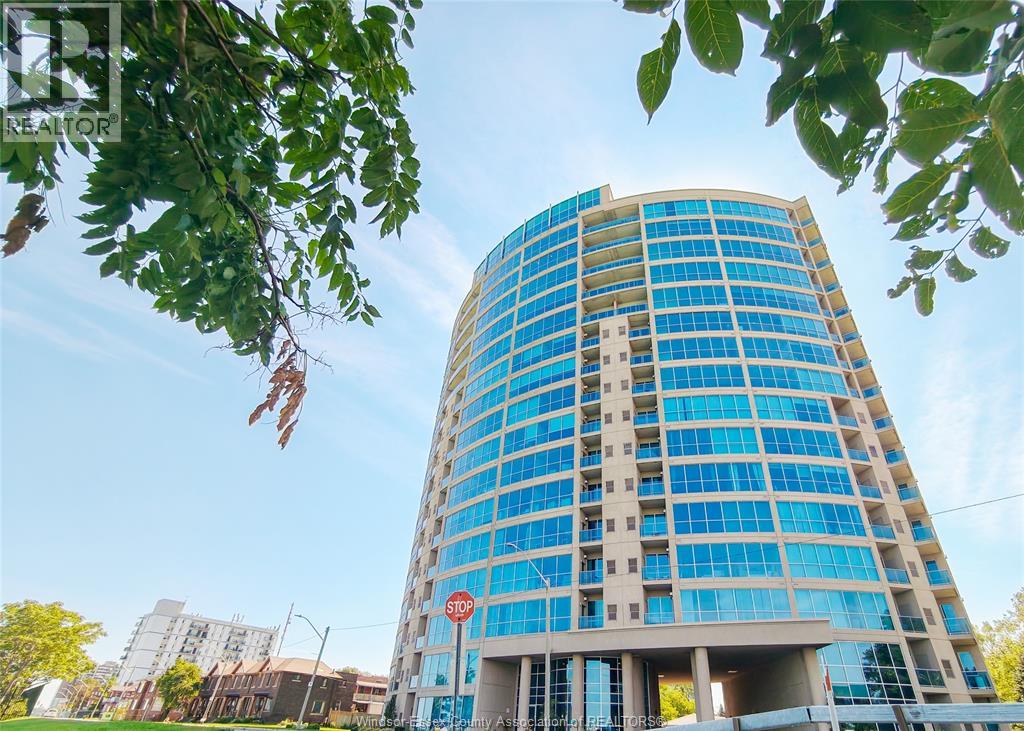
LUXURY LIVING AT ITS BEST! Experience sophisticated waterfront living on the 5th floor of one of Windsor’s most luxurious condominium buildings. This beautifully appointed 2-bedroom, 2-bathroom unit features an upgraded kitchen with granite countertops, spacious living areas, and a private balcony offering breathtaking panoramic views of the Detroit River. The unit comes MOSTLY FURNISHED, providing a convenient and elegant move-in experience. Enjoy an exceptional lifestyle with access to the building’s impressive array of amenities, all in a prime waterfront setting on the 17th floor. (id:52874)
Grace Canada Realty Inc.
Lasalle, Ontario
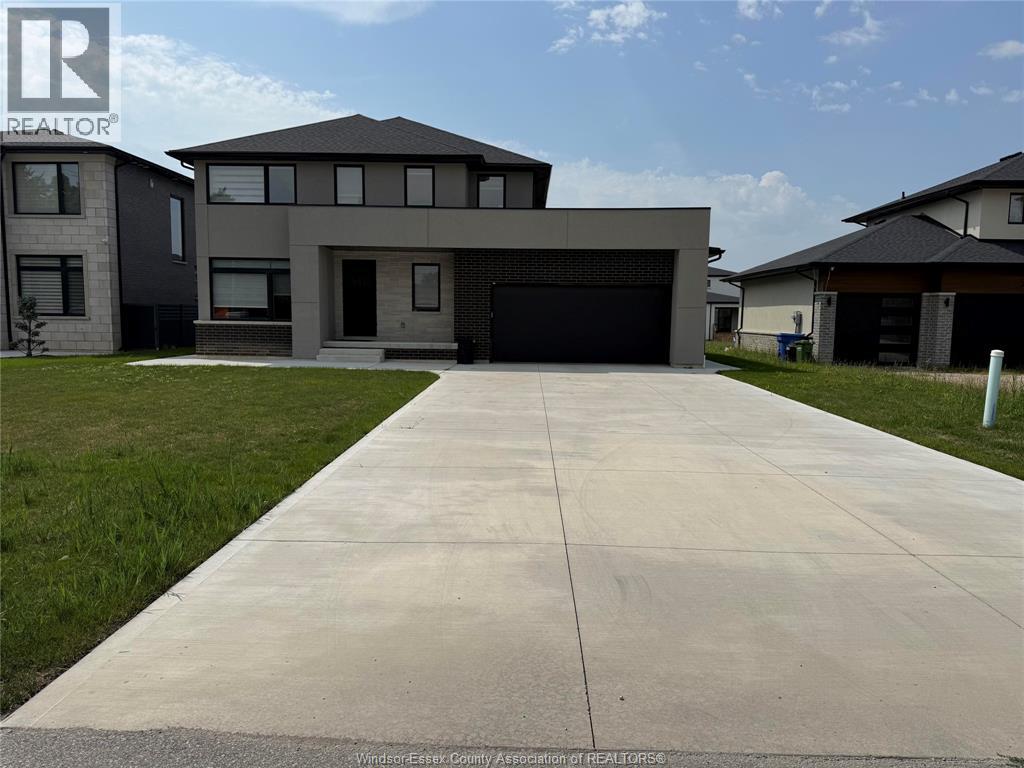
This exceptional, highly upgraded 5-bedroom, 4-bathroom residence at 5125 Huron Church Line Road in LaSalle offers luxury executive living in one of the area's most sought-after, high-demand neighborhoods. Beautifully completed inside and out, the home features top-tier finishes, an open-concept layout, a fully finished driveway, and a built-in sprinkler system for effortless curb appeal. Ideal for growing families or professionals seeking premium comfort, the expansive floor plan provides five spacious bedrooms and four full washrooms. Available for lease at $5,500 per month; strong credit history and proof of employment are required to apply. (id:52874)
Remo Valente Real Estate (1990) Limited
Windsor, Ontario
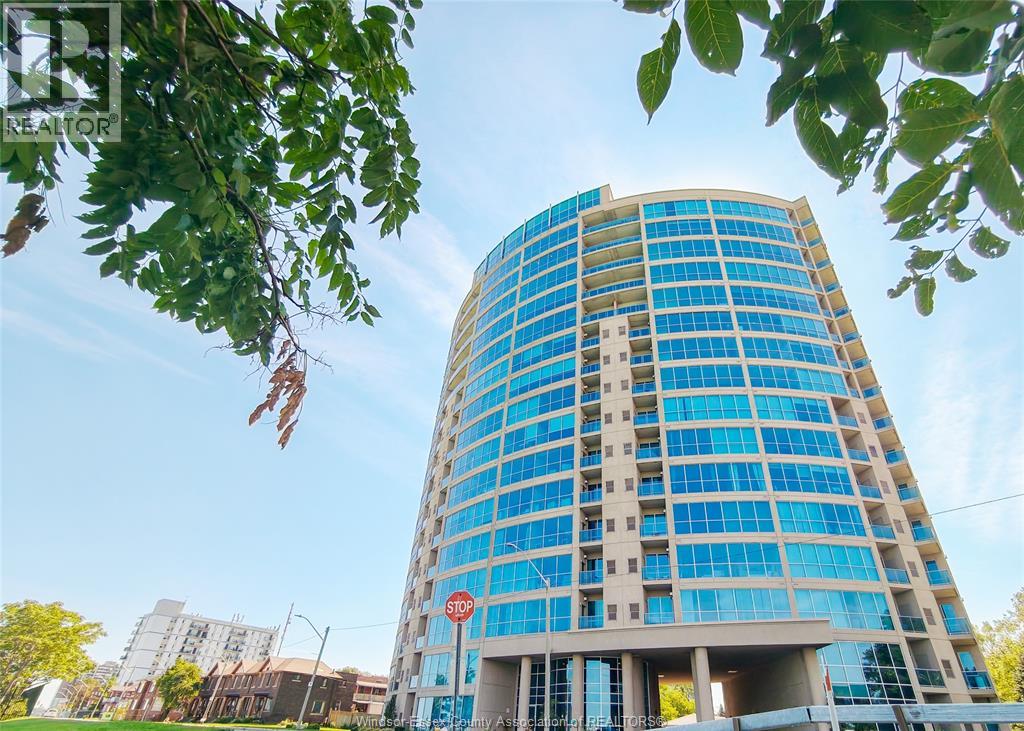
LUXURY WATERFRONT LIVING AT ITS BEST! Experience sophisticated living in one of Windsor’s premier luxury condominium buildings. This beautifully appointed 2-bedroom, 2-bathroom unit features an upgraded kitchen with granite countertops, spacious and inviting living areas, and stunning panoramic views of the Detroit River. The unit is offered mostly furnished, providing a convenient and elegant move-in experience. Residents can enjoy an exceptional lifestyle with access to an impressive array of building amenities, all complemented by a prime waterfront location and breathtaking surroundings. (id:52874)
Grace Canada Realty Inc.
Windsor, Ontario
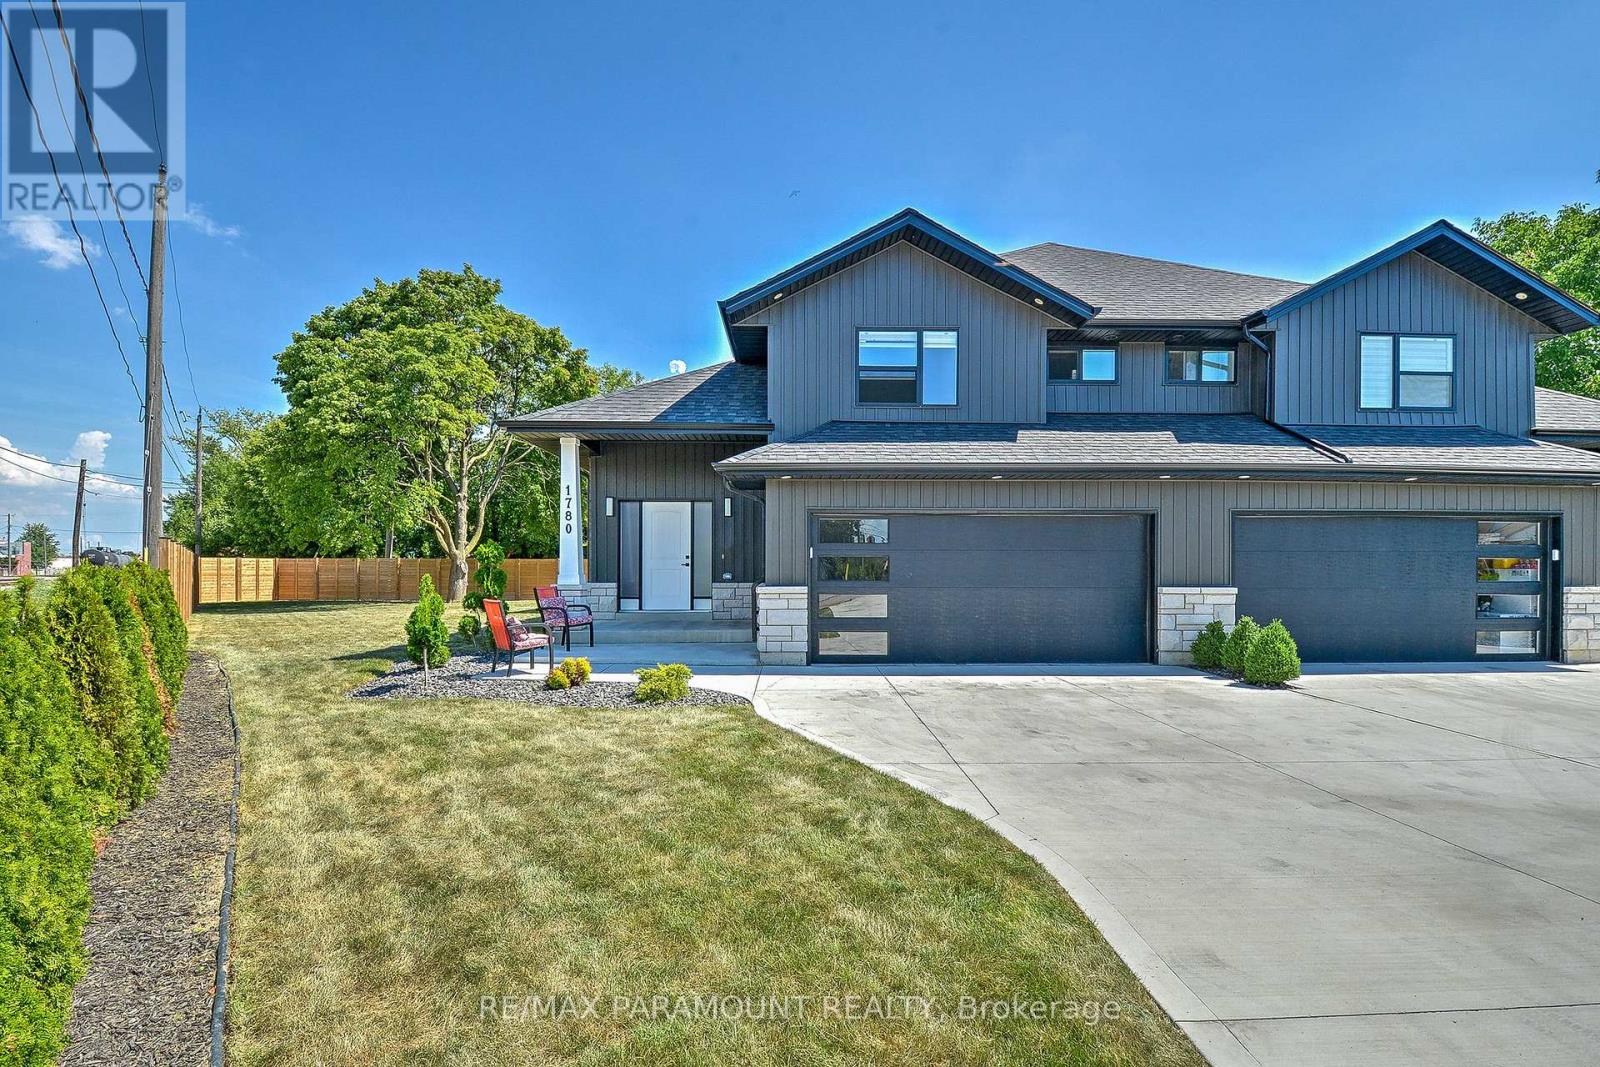
CUSTOM RANCH WITH BONUS ROOM OFFERING HIGH QUALITY FINISHES THROUGHOUT HOME. BEAUTIFUL OPEN CONCEPT LIVING AND DINING ROOM W/ FIREPLACE. STUNNING LARGE KITCHEN WITH QUARTZ COUNTERTOPS, LOTS OF CABINET SPACE AND S/S APPLIANCES. ACCESS TO LARGE BACKYARD THROUGH KITCHEN SLIDING DOORS. THIS HOME OFFERS 3 BEDROOMS WITH 3 BATHS. TWO LARGE BEDROOMS ON THE MAIN FLOOR WITH 4PC BATHROOM. PRIMARY BEDROOM LOCATED ON THE SECOND FLOOR WITH WALK IN CLOSET AND 3PC BATH. ADDITIONAL 2 BEDROOMS LOCATED IN FINISHED BASEMENT WITH A SECOND LIVING ROOM SPACE AND BATHROOM (id:52874)
RE/MAX Paramount Realty
Kingsville, Ontario
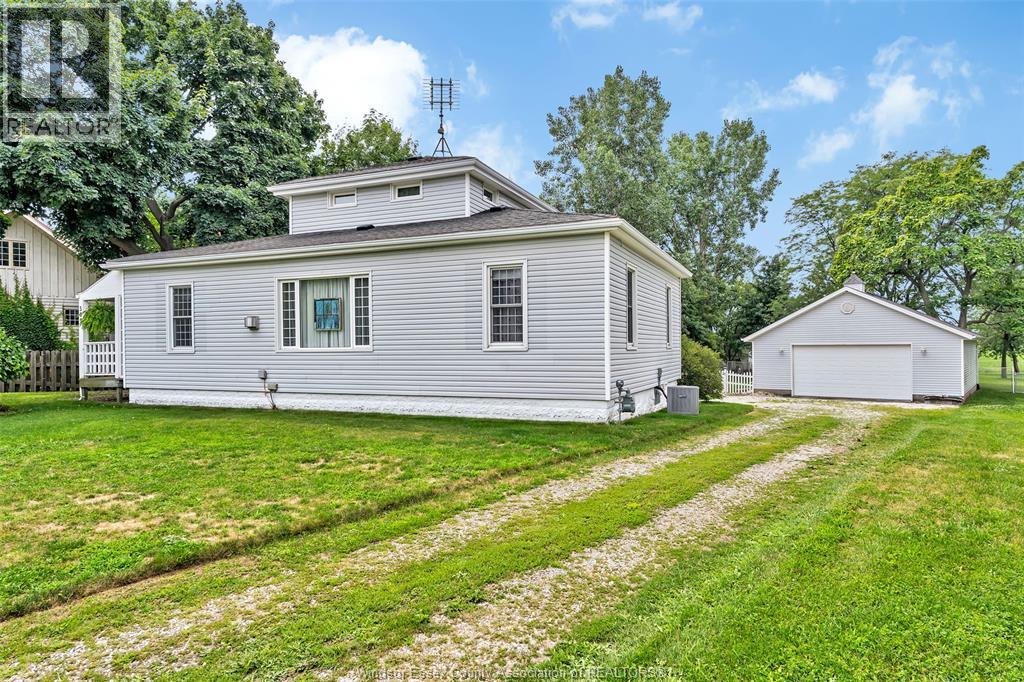
This charming 3-bedroom, 2-bath home offers plenty of space and privacy on a beautifully landscaped lot of nearly half an acre. It features a spacious primary bedroom complete with its own ensuite, providing a comfortable retreat at the end of the day. Outside, enjoy the beautifully landscaped yard and relax or entertain on the sundeck - perfect for summer gatherings, morning coffee, or simply enjoying the peaceful surroundings. A standout feature of this property is the impressive detached garage, (approx. 28 x 32) offering an abundance of room for vehicles, hobbies, workshop space, or additional storage. The basement provides even more storage and flexibility for all your needs. Don't miss your opportunity to make this one your new home! (id:52874)
Deerbrook Realty Inc.
Windsor, Ontario
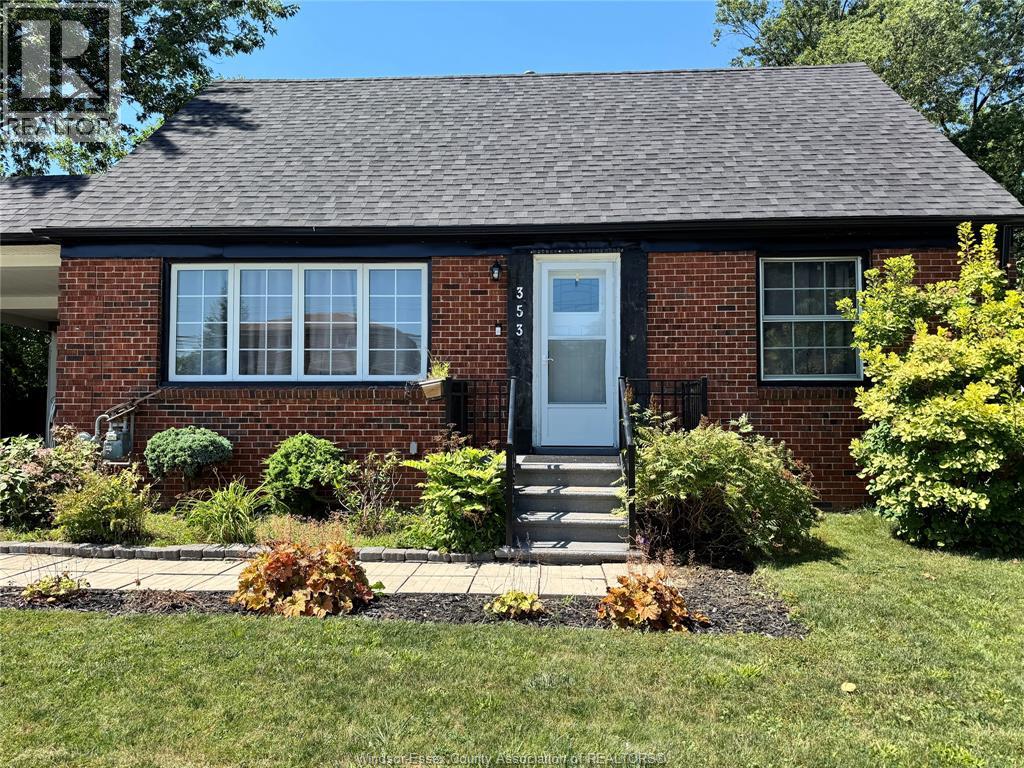
Located in the highly desirable, Riverside neighborhood near the scenic Detroit River, this classic 1.5-storey brick home presents an exceptional opportunity for investors, handy buyers, retirees, or families looking to build equity and customize their dream space. The exceptionally large 60'x 143' landscaped lot has an abundance of space; extend the driveway to the rear for boat storage, build an ADU/garage, the opportunities are endless. Main level features a bright living room with large windows, two bedrooms, an efficient kitchen with dining nook and a three piece bathroom. Original hardwood floors are under vinyl flooring. Bathroom requires updating. Open concept loft area would make an ideal master bedroom. Newer roof, windows, a/c and furnace. Check out the AI concept photos for ideas on what a potential remodel could look like. (id:52874)
Royal LePage Binder Real Estate