


Chatham, Ontario
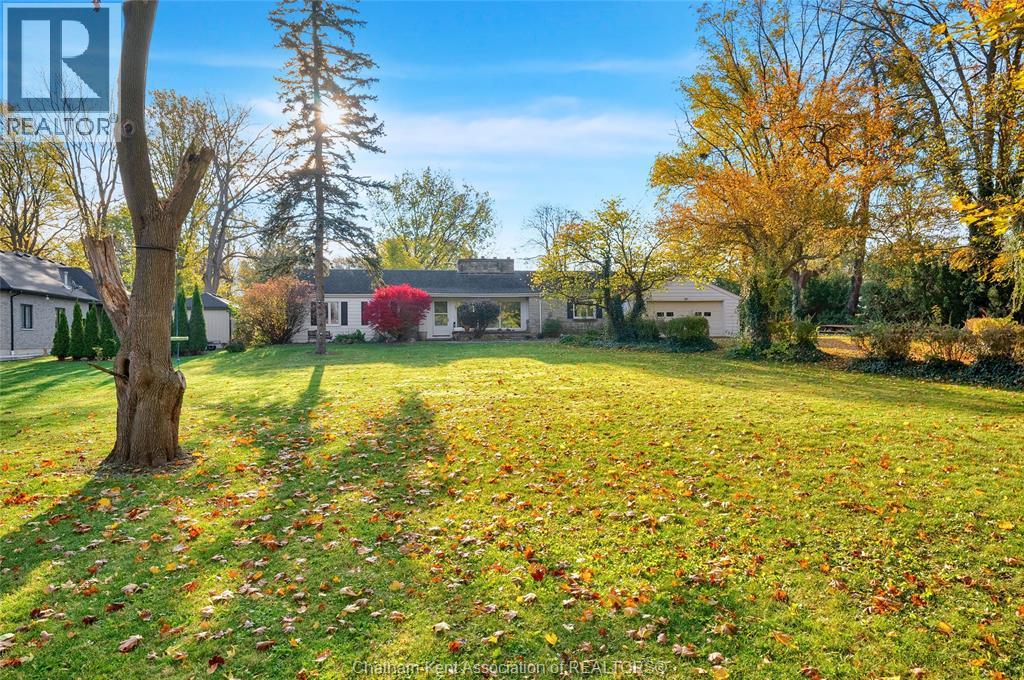
Welcome to 6 Devon Drive! Located on a quiet and highly sought after street in South Chatham, this spacious 4 bedroom, 2.5 bathroom sprawling ranch sits on a beautifully landscaped lot measuring over half an acre. Available furnished or unfurnished, this home offers convenient one floor living and is well suited for retirees, families, or anyone who enjoys entertaining. The property features an in ground pool, foosball table, and table tennis, giving you plenty of ways to enjoy the home both indoors and out. Inside, you will find a newly renovated kitchen with modern finishes, bright and functional living spaces, an all season sunroom, and generously sized bedrooms. The primary bedroom also features direct access to the backyard. The outdoor space offers plenty of room for summer gatherings, relaxing by the pool, or simply enjoying the privacy of the large lot. This is a rare opportunity to lease a well appointed home in one of South Chatham’s most desirable neighbourhoods, close to schools, parks, and everyday amenities. $2,800 per month plus utilities. (id:52874)
Royal LePage Peifer Realty
Chatham, Ontario
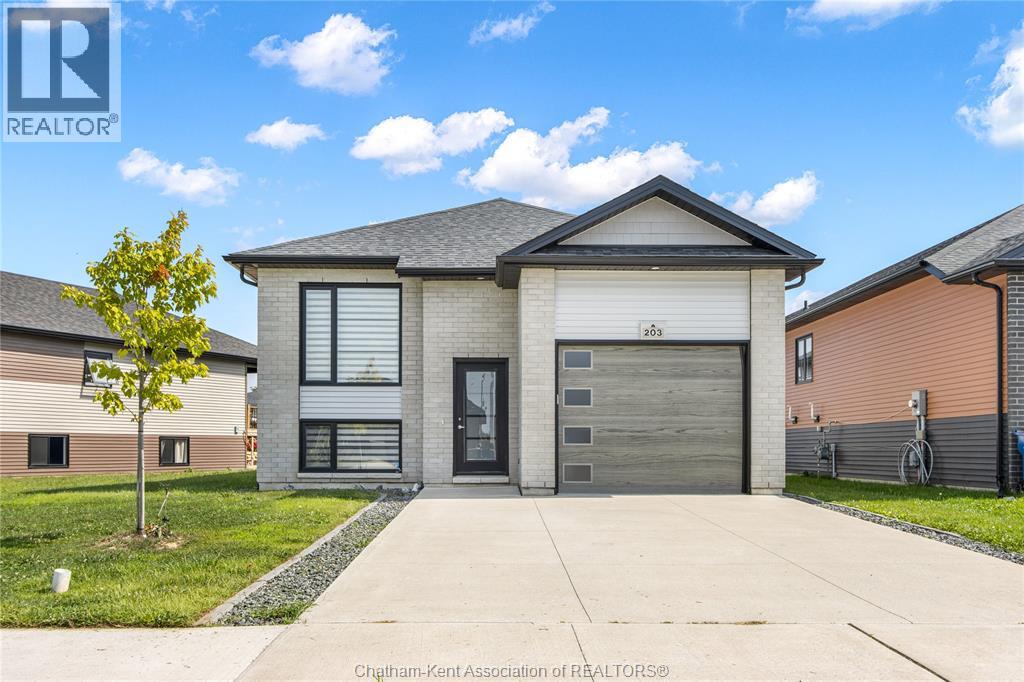
Welcome to this beautifully appointed raised ranch in a desirable Southwest Chatham neighbourhood, just minutes from Highway 401. This impressive 2+2 bedroom home blends modern style with exceptional functionality, offering an ideal layout for growing families, multi-generational living, or anyone seeking generous, comfortable living spaces. Step inside to an inviting open-concept main level, flooded with natural light from oversized windows. The modern kitchen features a spacious peninsula perfect for meal prep and casual dining, complemented by extensive cabinetry and an effortless flow into the dining and living areas—an excellent setting for family gatherings and entertaining. The primary bedroom offers a private retreat with a walk-in closet and 3-piece ensuite. A second bedroom with double closets and a well-appointed family 4pc bathroom complete the main level. The fully finished lower level significantly expands your living space, featuring a large family room ideal for movie nights or hosting guests. Two additional bedrooms—each with walk-in closets—provide versatility for in-laws, teens, or extended family. A large laundry room and a stylish 3-piece bath with tiled shower add even more convenience and flexibility. Outside, enjoy the large concrete driveway, covered reach porch with stairs leading to the backyard and meticulous landscaping! A truly move-in-ready home in a prime location—offering comfort, space, and a layout that adapts to your lifestyle. (id:52874)
Royal LePage Peifer Realty
Chatham, Ontario
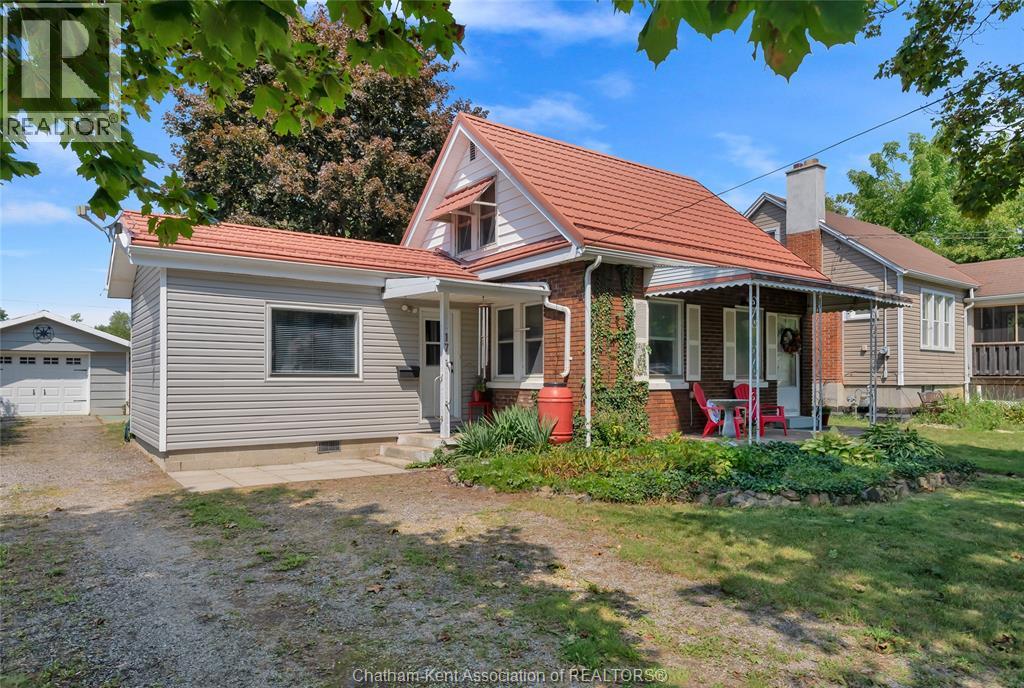
Potential, potential! That's the name of the game with this solidly built 1.5 storey home in South Chatham. Boasting approximately 1259 square feet, there's plenty of room for first time home buyers to put their mark on this home. As you enter inside, you're greeted by a large family room that is perfect for unwinding after a long day. The kitchen and dining room are cozy and are waiting for your finishing touches. The living room is a perfect place for a nice office, or a quaint formal sitting room. At the back of the home there is a a generously sized main floor primary bedroom and full bathroom for added convenience. The upper level features two bedrooms and another full bathroom. The backyard is nice and tidy and backs onto Victor Lauriston school yard. Other great features include a nice detached garage and a metal roof for peace of mind. Don't wait on this home - it could be gone before you know it! (id:52874)
Royal LePage Peifer Realty
Chatham, Ontario
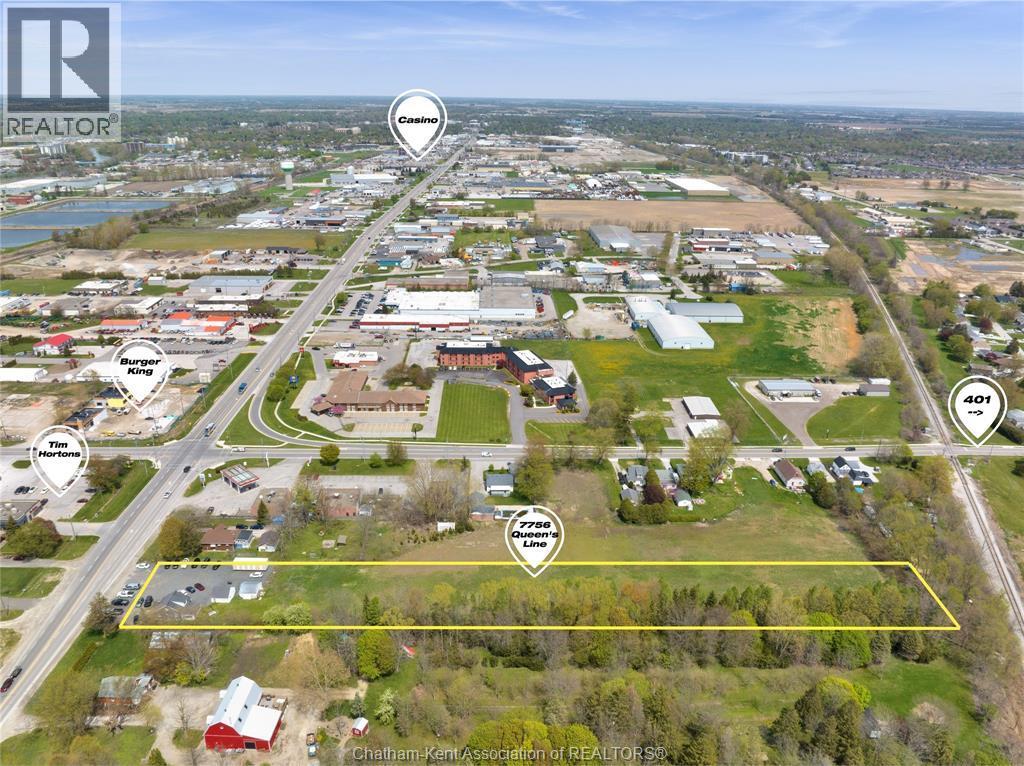
Looking to build? Take advantage of this 3 acre industrial parcel near Queen's line and Bloomfield intersection across from Tim Hortons. CK has put forth a growth plan that sees the Bloomfield corridor to the 401 as the future of Chatham. A convenient location with quick and direct access to 401 via Bloomfield and Queen's line to Tilbury, this is an excellent location for a truck related service business or industrial/commercial strip mall. Chatham-Kent's M1 Industrial zoning is very flexible and allows for restaurant use. Stake your claim on a large parcel of land and be part of Chatham's next major phase of growth towards the 401 via the Bloomfield corridor. Many recent developments on this end of town. The property has an existing dwelling that has been operated as an office for a car sales lot. Contact listing agent today. (id:52874)
Royal LePage Peifer Realty
Chatham, Ontario
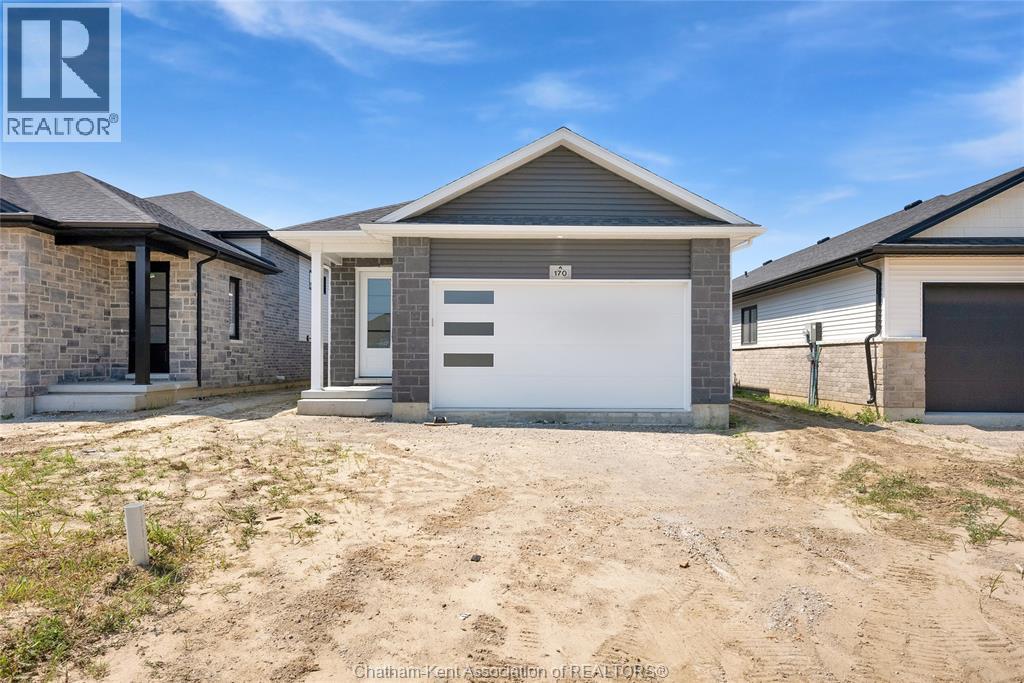
Introducing ""The Raised Linden"", built by Maple City Homes Ltd. Offering approximately 1290 square feet of living space & a double car garage. The kitchen includes quartz countertops, that flows into the dining space and living room giving an open concept design. Patio doors off the living room, leading to a covered deck. Retreat to your primary bedroom, which includes a walk-in-closet and an ensuite. Price includes a concrete driveway, fenced in yard, sod in the front yard & seed in the backyard. With an Energy Star Rating to durable finishes, every element has been chosen to ensure your comfort & satisfaction for years to come. Photos in this listing are from a previous listing. These visual representations are provided for illustrative purposes to offer an impression of the property's potential appearance and design and are subject to change. Price inclusive of HST, net of rebates assigned to the builder. (id:52874)
Royal LePage Peifer Realty
Chatham, Ontario
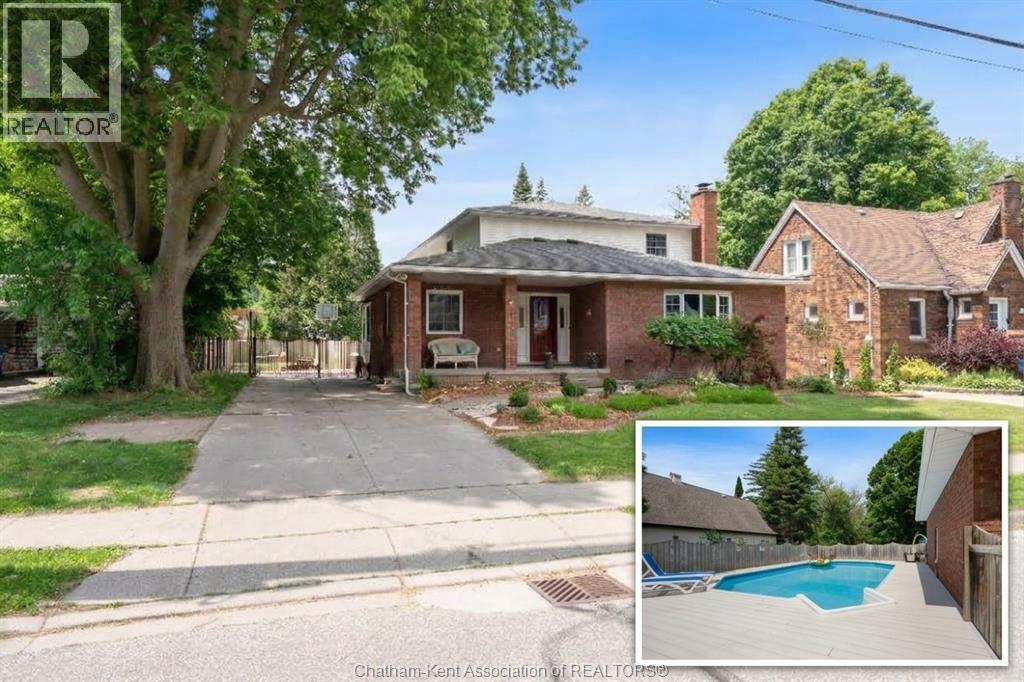
Now offered at an exceptional new price point, this sprawling nearly 3,000 sq. ft. 4-bedroom home delivers unbeatable value and space for growing families. The thoughtful main-floor layout features a private home office, an oversized family room with a cozy fireplace, a full bath, a practical mudroom/laundry combo, and a freshly renovated kitchen with brand-new cabinets and counters that flows seamlessly into the dining area and sun-drenched sunroom. Upstairs, you will find a full bath, FOUR generous bedrooms, including a primary retreat with its own Juliette balcony, while the full unfinished basement provides endless potential for customization. Outdoors, enjoy a private, fully fenced yard with a fantastic in-ground pool perfect for summer entertaining. Complete with an oversized attached double garage (25.7' x 24.2'), 200-amp service, and major recent upgrades including a new roof and furnace (2020), this feature-packed property offers incredible quality and style at its newly adjusted price. (id:52874)
Royal LePage Peifer Realty
Chatham, Ontario
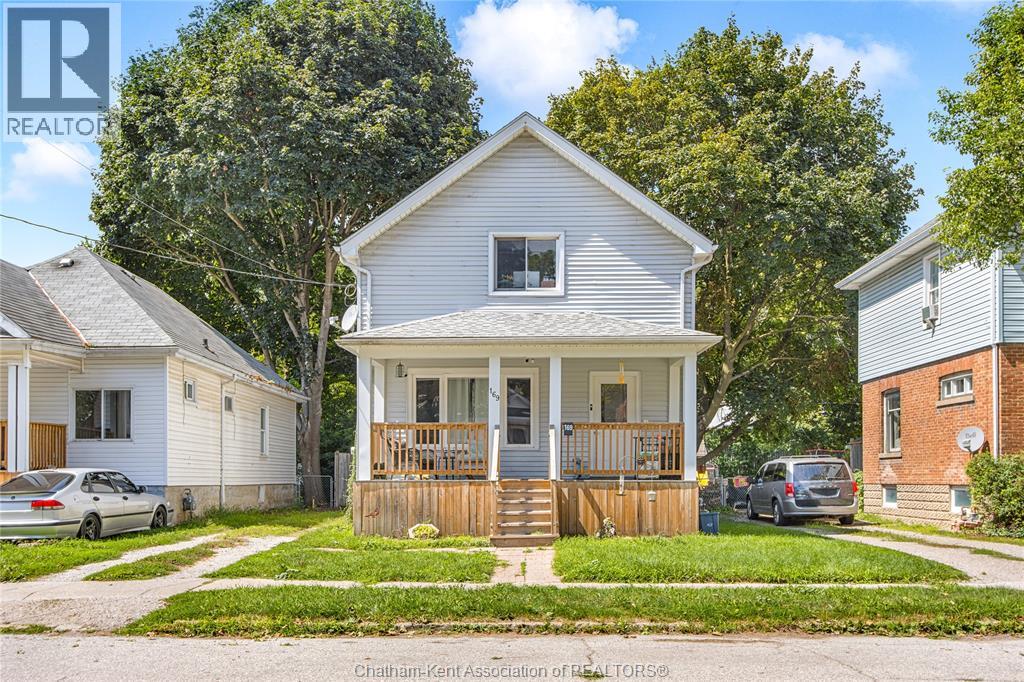
Welcome to this turn key home offering the ideal blend of stylish modern updates, functional living, and future potential. Step inside to an inviting main level where the living, dining, and kitchen areas connect seamlessly, creating a bright and spacious layout designed for effortless everyday living and entertaining. The kitchen is complete with beautiful granite countertops, a tile backsplash, stainless steel appliances and plenty of cabinetry. Directly off the dining area, patio doors open up to a massive, fully fenced backyard, creating a private outdoor retreat where kids and pets can play with endless room for summer gatherings, gardens, or patio setups. Head upstairs to find three spacious bedrooms filled with natural light, including an impressive primary suite featuring a generous walk-in closet. The second level also has a tastefully updated 4-piece bathroom with modern finishes. Downstairs, the full basement serves as a blank canvas waiting for your personal touch, offering incredible potential to double your living space with a future recreation room, home gym, or extra bedrooms. Located close to schools, parks, shopping, and dining, this move-in-ready home is awaiting its next owners! Call today! (id:52874)
Royal LePage Peifer Realty
Chatham, Ontario
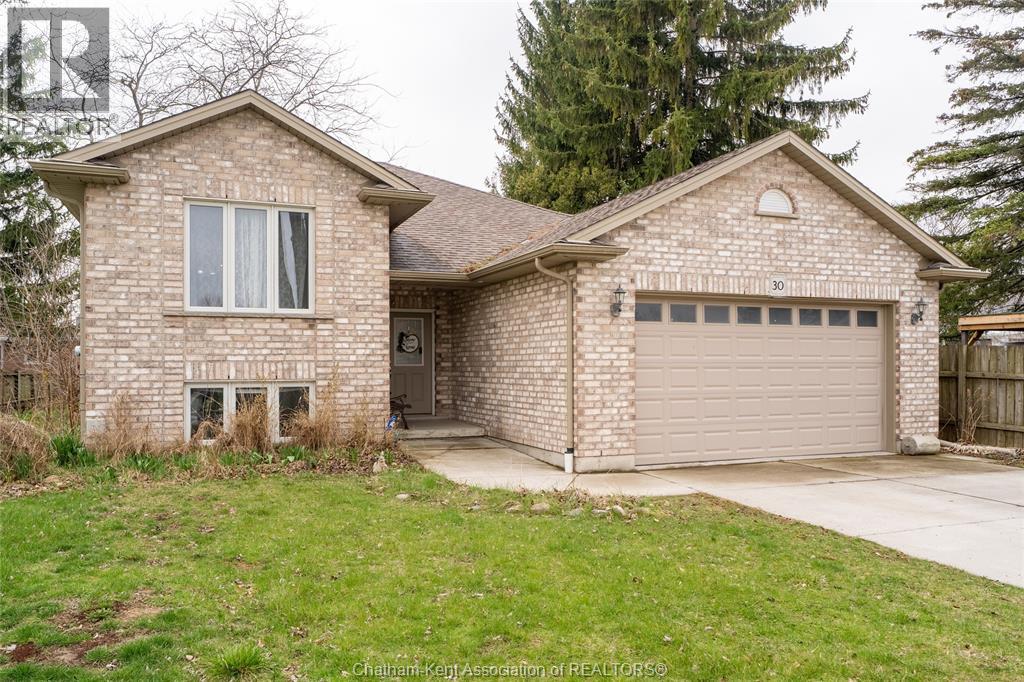
Whether you're looking for more space to grow or a modern sanctuary to call your own,30 St. Michael Ave. offers an unbeatable combination of style, size & school district prestige. Located in the prestigious Indian Creek Public School district, making it an ideal choice for families prioritizing top-tier education. This thoughtfully designed home features 5 bedrooms(2 on main level,3 on the lower level) & 2 full bathrooms (main level is a cheater ensuite for primary), offering ample space for a growing family, a home gym, or a dedicated office. Also perfect for multi-generational families & those with teenagers. Move in with confidence! This homes has been updated with contemporary finishes, fresh flooring & modern touches throughout, elevating its 2013 construction to a turnkey masterpiece. The main floor invites you into a bright living & dining combo that flows seamlessly into a functional kitchen-perfect for daily family life & entertaining. Step out onto the sundeck from the kitchen to a fully fenced yard with shed. Enjoy year round comfort with FAG heating, central air and a Heat Recovery ventilation (HRV) system for optimal air quality. Double garage with an extra wide concrete drive, ensuring plenty of parking & storage for vehicles and tools. Nestled near Lacroix Street, you are just minutes away from local amenities, parks, golf course & top rated schools, all while enjoying the quiet atmosphere of a premium residential street. Call today to make your private viewing appointment. (id:52874)
Royal LePage Peifer Realty
Chatham, Ontario
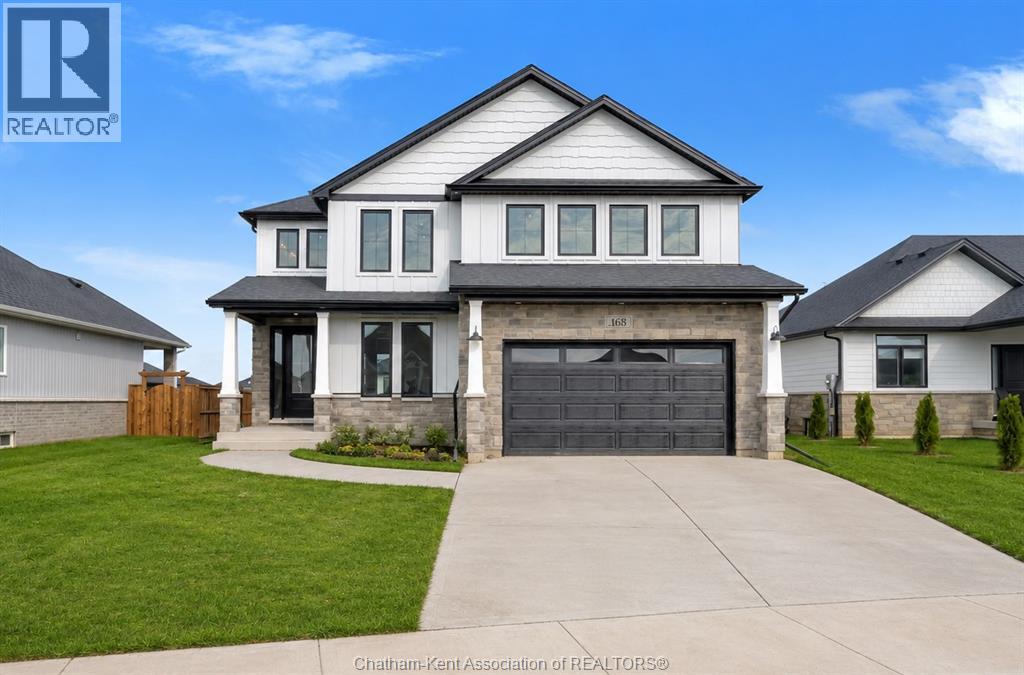
Welcome to this stunning Mi Cazza built two storey home filled with character and style on Rosewood Crescent, an exciting new development beside Indian Creek on Chatham's South Side. This 4 bedroom, 3.5 bathroom home offers a unique and inviting layout designed for family living and creating lasting memories. From the moment you arrive, the modern yet timeless curb appeal makes a lasting first impression. Step inside to an impressive open foyer featuring a perfectly positioned powder room and a private office with elegant coffered ceilings. The bright family room is highlighted by a beautiful fireplace, large windows overlooking the deep backyard (over 130 feet!), and expansive sliding doors leading to the covered porch. The kitchen is a true showpiece, complete with a spacious island that is perfect for entertaining and everyday living. Just off the kitchen, the mudroom provides convenient access to the oversized garage and the full basement. The inviting staircase leads to the second level, where you will find four spacious bedrooms, including a luxurious primary suite and a second bedroom, each with its own private ensuite. The conveniently located laundry room sits just outside the primary suite, which also features an expansive walk in closet and a spa inspired ensuite with a soaker tub and walk in shower that you will want to show off to family and friends. An additional full bathroom completes the upper level. This home truly pulls out all the stops. Book your private showing today and remember, Home is where the Hart is! (Some photos may contain artist finishing touches) (id:52874)
Royal LePage Peifer Realty
Chatham, Ontario
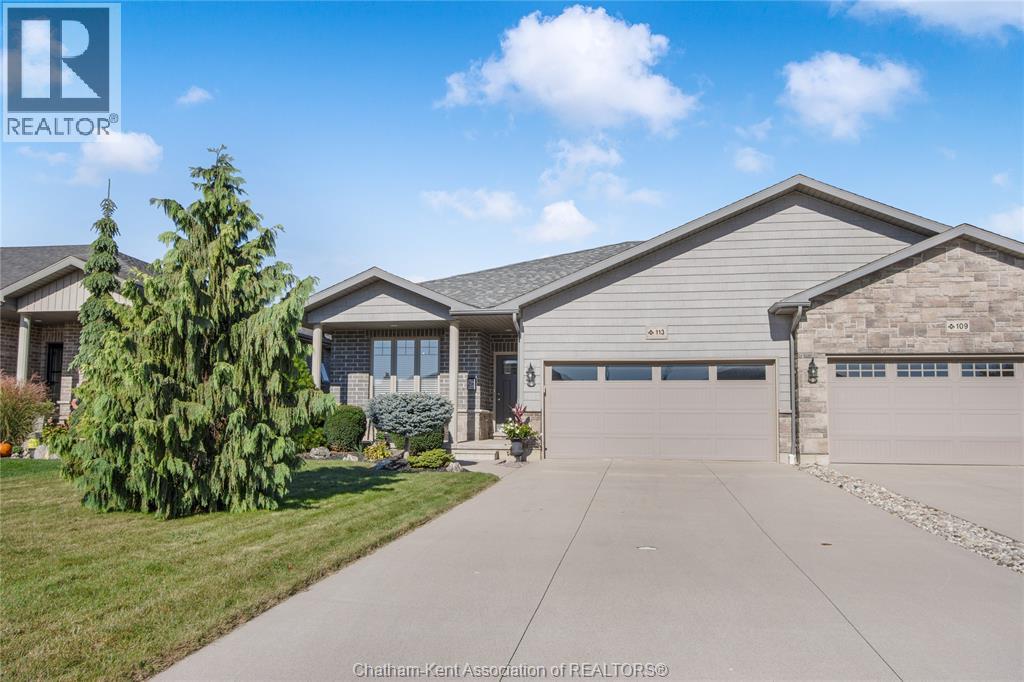
If you’re looking for a meticulous semi-detached home on Chatham’s sought-after north side, this one is a must-see! Nestled on a mature yet newer street with beautifully landscaped grounds, the curb appeal sets the tone for what awaits inside. Step through the front door into a bright, open-concept layout featuring luxurious finishes throughout. The inviting living area showcases a gas fireplace that connects to the stylish kitchen boasting an island with granite countertops, tile backsplash, under-cabinet lighting, and an overall crisp, modern feel that highlights true pride of ownership. The front bedroom provides an ideal space for a home office or den and is currently being used as a formal dining room. The primary suite offers his-and-hers closets and a stunning 3-piece ensuite with a tiled walk-in shower and built in bench. The fully finished lower level expands your living space with a large rec room, spacious bedroom, third full bathroom, and a dedicated storage area for all your extras. Outside, enjoy a double concrete driveway, attached garage, and a private backyard retreat featuring a lovely patio that is perfect for relaxing or entertaining. This home is truly move-in ready and stands out for its care, quality, and location. Don’t wait — schedule your private viewing today! (id:52874)
Royal LePage Peifer Realty
Chatham, Ontario
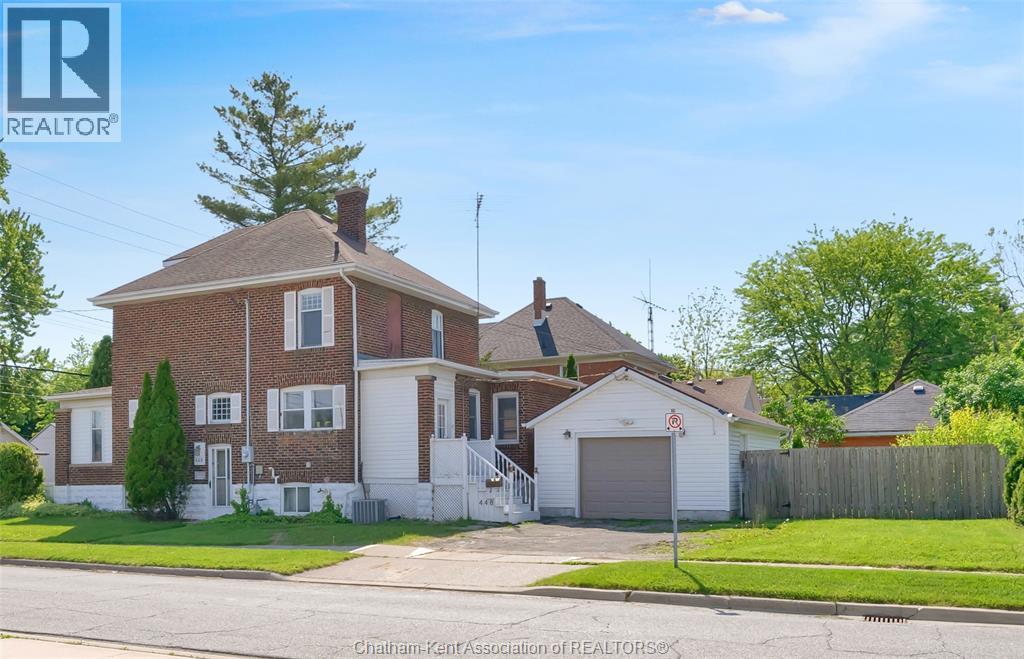
There's room for the whole family in this large six-bedroom brick character home, with an additional basement studio suite! The main level features stunning original hardwood floors that flow through the foyer, living room and formal dining room, perfect for hosting. This level offers incredible flexibility with an office and a large enclosed porch that both hold the potential to serve as main-floor bedrooms, supported by a convenient three-piece bathroom. The second level is designed for family comfort, housing three generously sized bedrooms and a full four-piece bath. For ultimate convenience, a full-sized washer and dryer are located in a bedroom closest on this floor. The third-floor attic serves as a private sixth bedroom retreat and has lots of extra storage. The lower level is a powerhouse of potential. Featuring both interior and exterior access, the basement contains an in-law studio suite that is ready for your updates to add significant value. This level also includes a third three-piece bathroom, a second laundry area, and cold room. Conveniently located walking distance to shopping and schools, this property features a detached 1.5-car garage and easy parking via the driveway off Prince Arthur Ave. The fully fenced yard boasts a new deck and a privacy fence along Queen St (both 2025). Whether you are looking for multi-generational living or a savvy investment, this character home is ready for its next chapter. (id:52874)
Royal LePage Peifer Realty
Chatham, Ontario
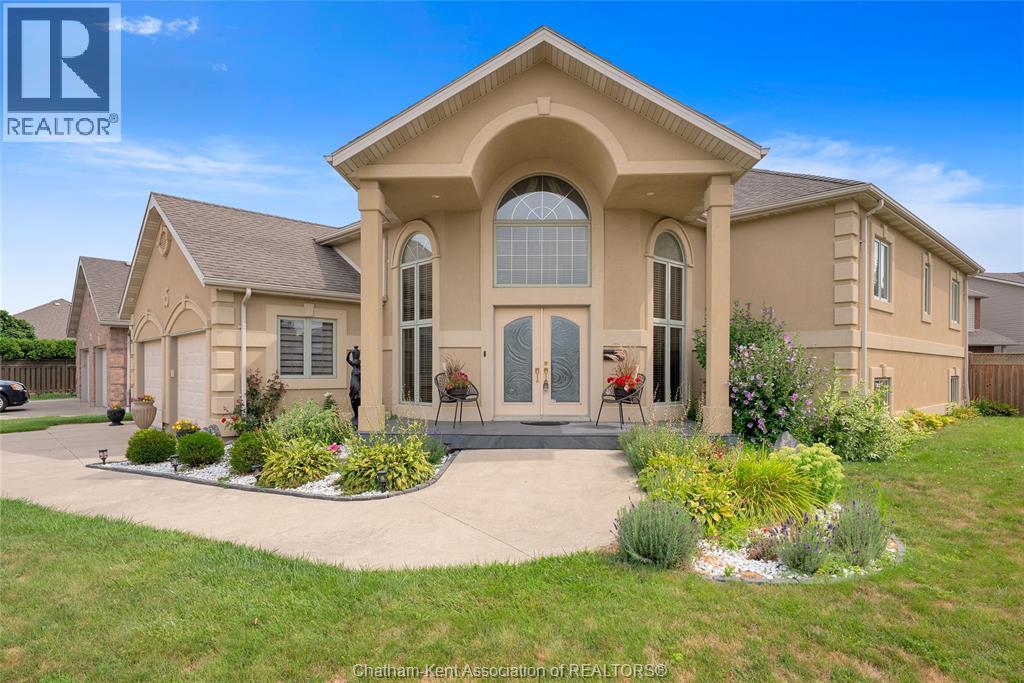
This 3294 Square ft raised ranch is the perfect blend of modern style and functional design. The main level welcomes you to an open concept living room and kitchen with three spacious bedrooms and two full bathrooms, while the fully finished lower level offers an additional bedroom, a home office, and a third full bathroom. This home is perfect for those who love to gather, having two expansive living rooms, each having its own cozy gas fireplace to create the perfect ambiance on every floor. The living space extends outdoors to an enclosed fence, irrigation system, offering a private backyard oasis complete with a patio perfect for summer BBQs and evening entertaining. This property is truly move-in ready and designed to handle the demands of a modern lifestyle. (Furnace, AC, and Hot water tank 2021). (id:52874)
Royal LePage Peifer Realty